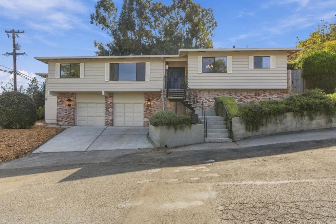
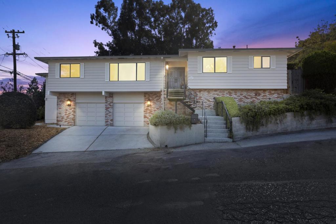
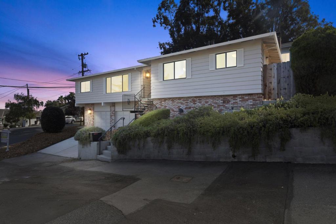
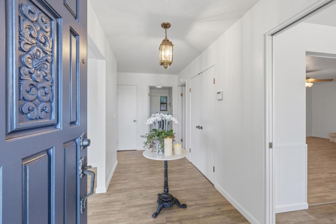
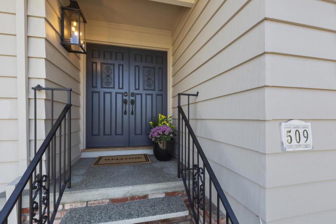
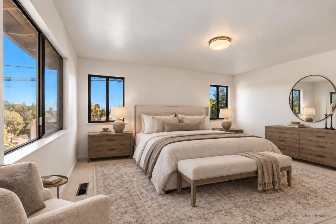
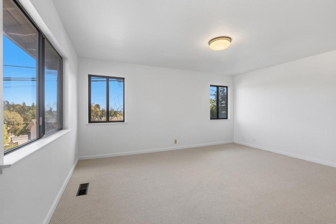
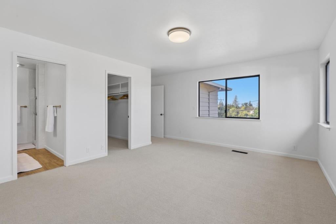
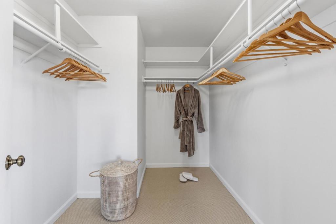
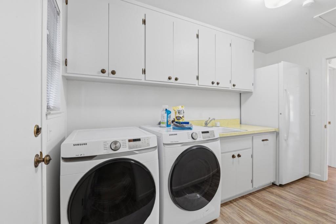
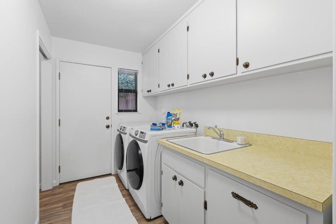
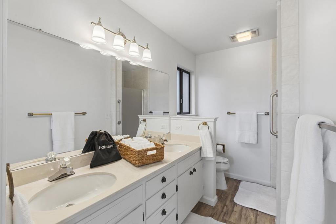
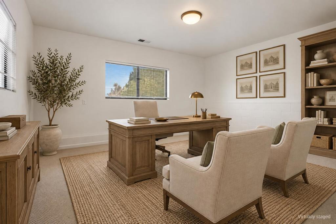
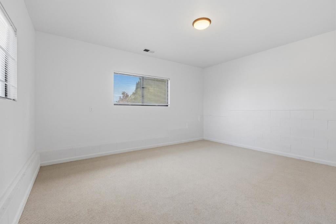
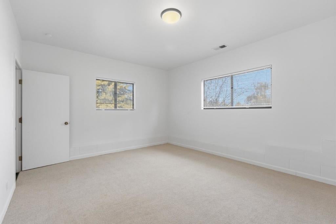
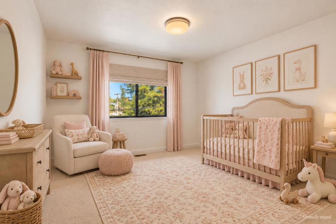
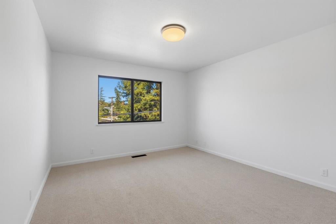
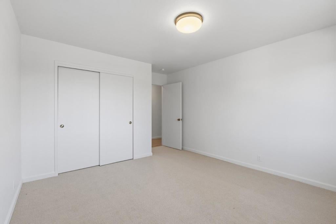
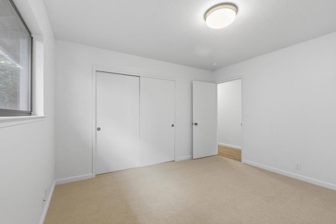
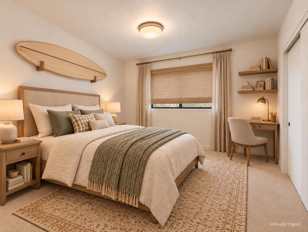
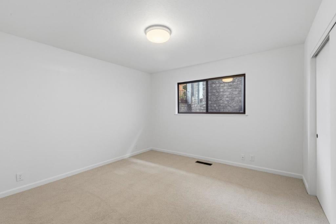
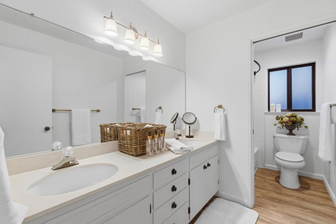
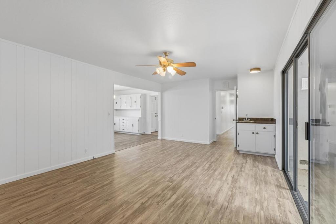
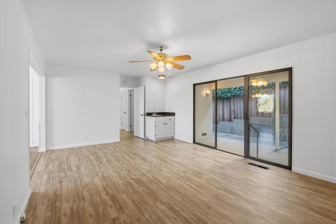
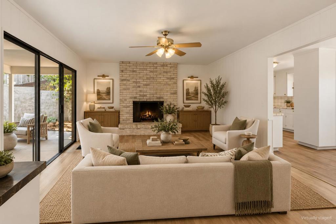
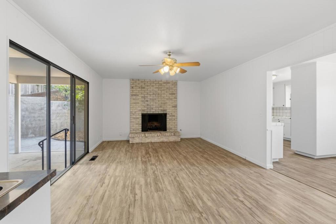
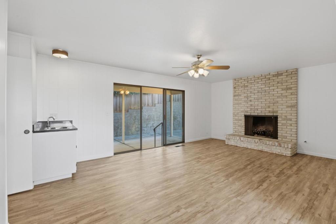
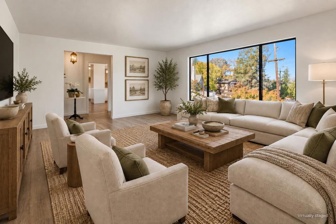
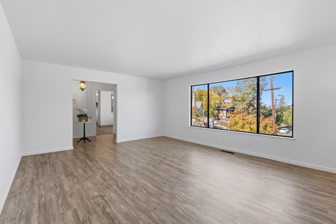
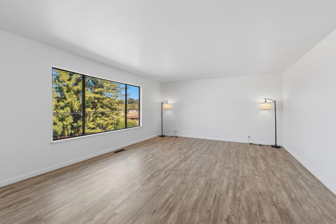
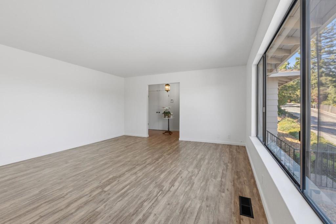
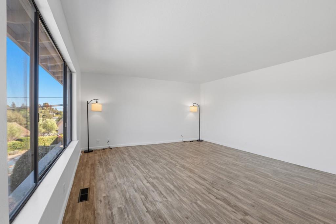
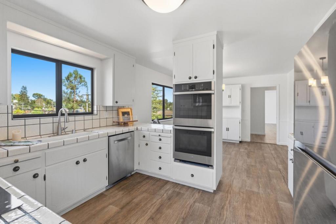
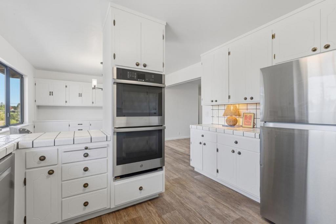
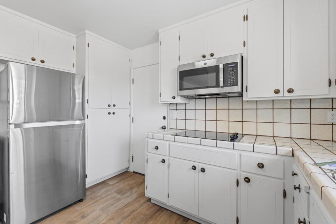
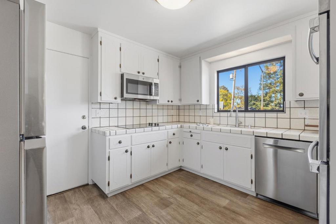
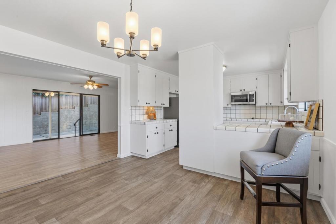
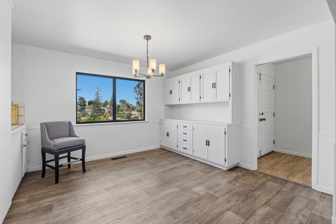
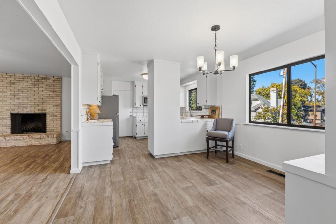
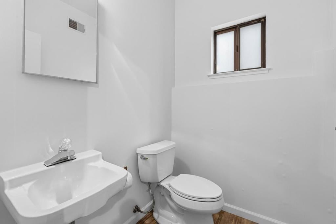
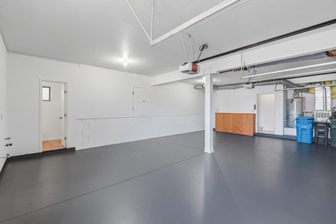
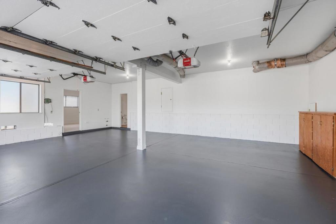
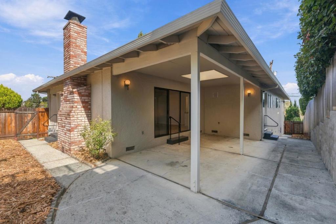
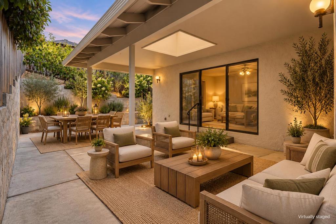
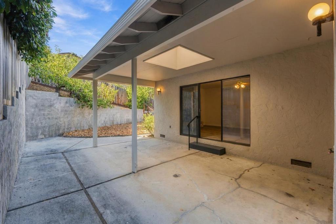
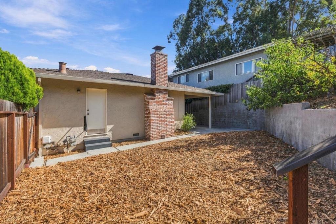
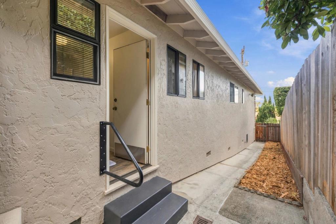
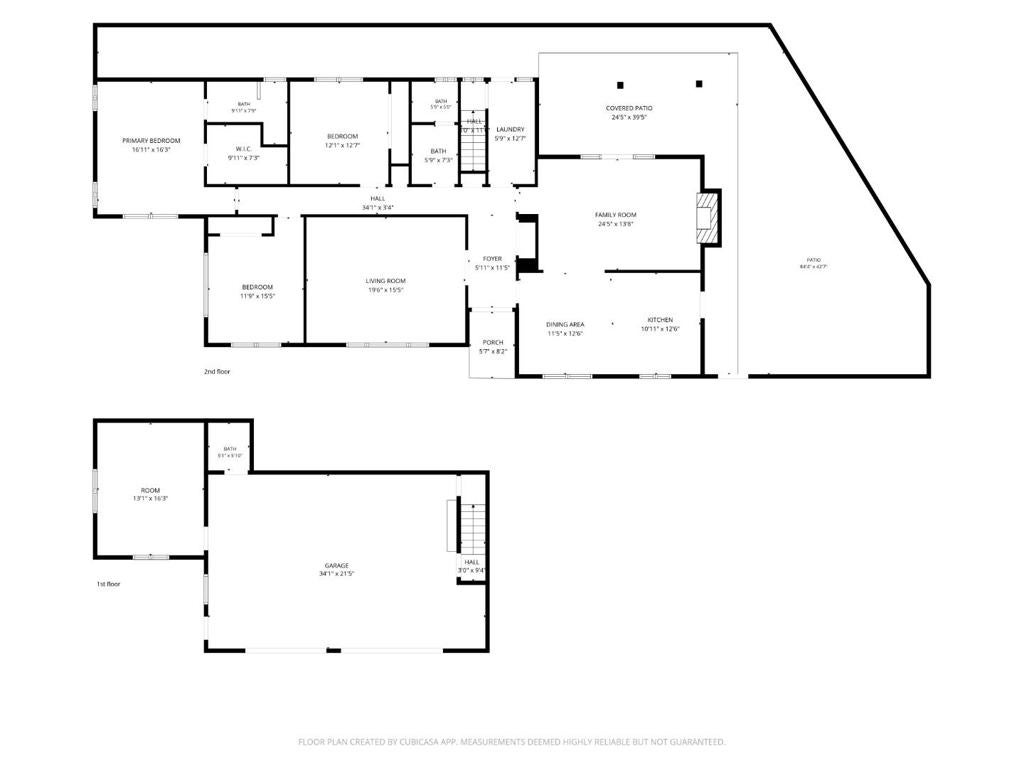
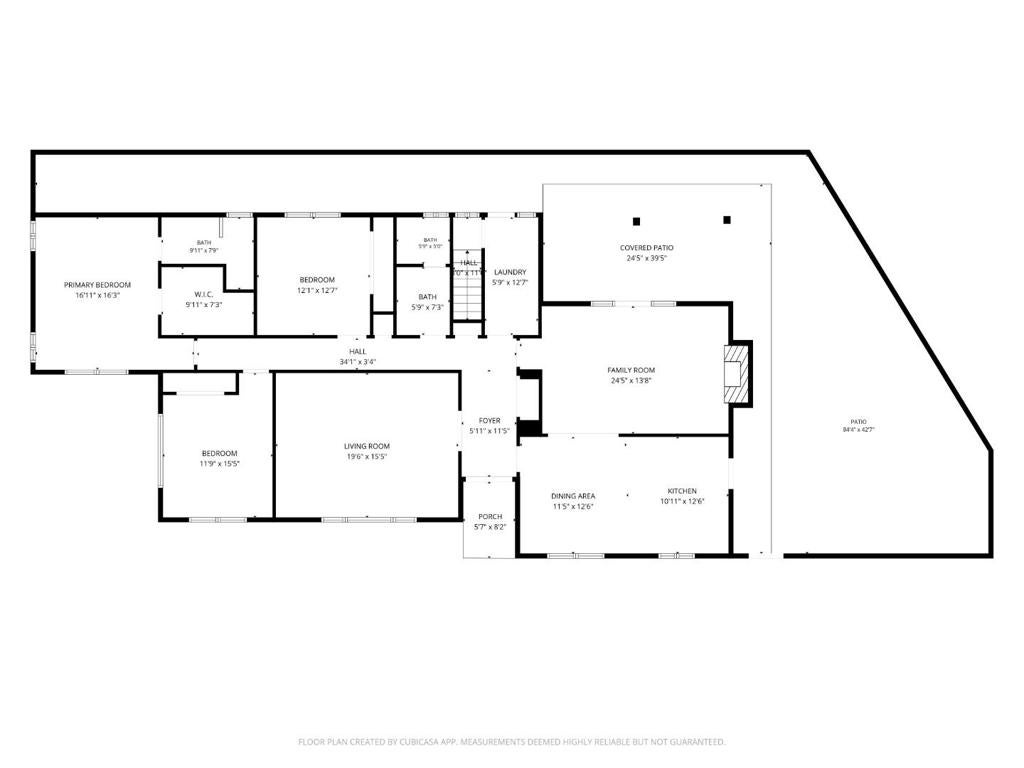
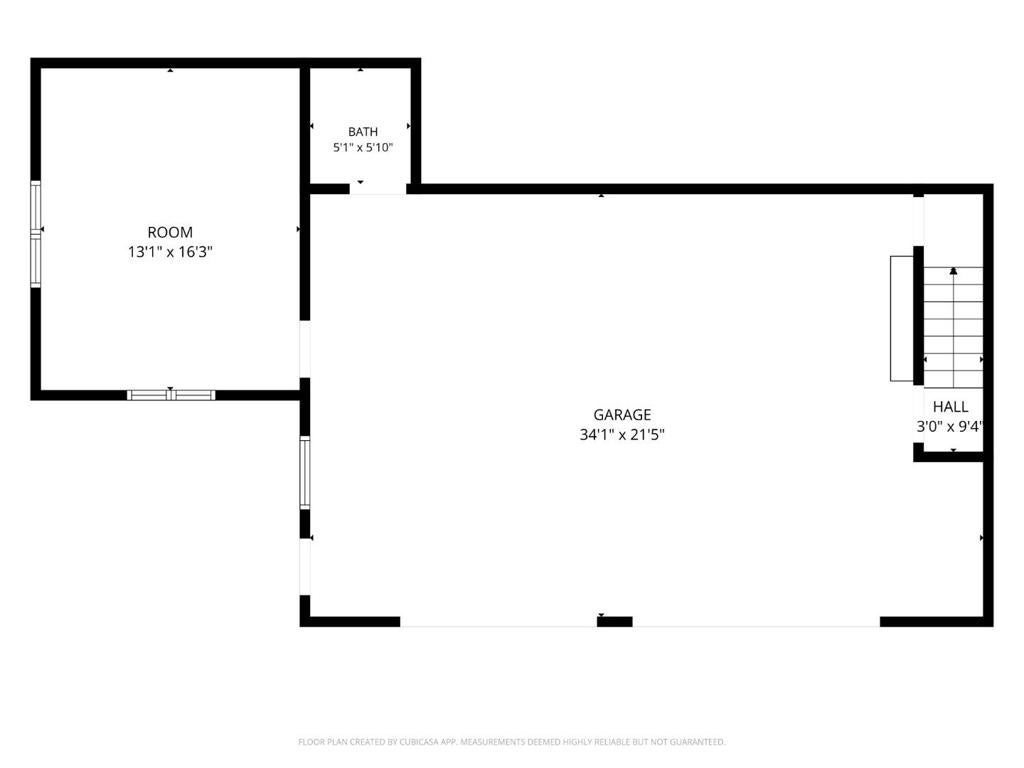
At the entrance to coveted Emerald Hills, this residence has a commanding presence, with spacious interiors. Formal entry with main level laundry mudroom combo, this homes floorplan is where it shines. The kitchen, dining & family space flow seamlessly to the covered patio space outback for indoor-outdoor entertaining possibilities. The original kitchen lends itself to a top tier remodel, ready for whatever style and layout you desire. 3 bedrooms & 2 baths unfold upstairs. The primary suite has a large walk-in closet and sizable bathroom with double sinks. Downstairs, a flexible bonus room with bathroom and separate entrance: office, guest room... awaits. The extra-large finished 2-car garage has space for storage and workstations. As you pull up to the home, the grandeur of this hillside home wows. With Roy Cloud School nearby & set near the corner of Oak Knoll & Canyon Road, this home is ready to make your own. Take a dip at the Emerald Lake Country Club, stroll over to dine at The Canyon Inn & send someone out just a few steps away to grab you a coffee at The Emerald Coffee Roasters, this home has easy access to downtown Redwood City & HWY 280 while being straddled at the base of the windy Emerald Hills and the casual flats of Redwood City. Virtually Staged Photos Available
Saturday, November 21 · 1–4pm
In person · no appointment needed
Sunday, November 22 · 1–4pm
In person · no appointment needed
Hi there — ask anything about this property or the area and the team will get right back to you.

Local real estate advisory services provided by agent with ΓEA⅃ Broker
Listed by Michelle Creech with Terrace Associates
Based on information from California Regional Multiple Listing Service, Inc. as of 2026 and/or other sources. All data, including all measurements and calculations of area, is obtained from various sources and has not been, and will not be, verified by broker or MLS. All information should be independently reviewed and verified for accuracy. Properties may or may not be listed by the office/agent presenting the information.
You agree to ΓEA⅃ Broker Terms of Use and Privacy Policy. By choosing to contact a property, you also agree that ΓEA⅃ Broker and its associates may call, text, or email you regarding any inquiries or activities you submit through our website. This may involve the use of automated means and prerecorded or artificial voices.
Step 1 of 2
Create a free account to view all listings, save searches, and get alerts when new homes match.
Step 2 of 2
Tell us how to reach you about homes you like.
Enter your password to sign in as
Create a free account to view all listings, save searches, and get alerts when new homes match.
Already have an account? Sign in
Sign in to your account.
New here? Create an account