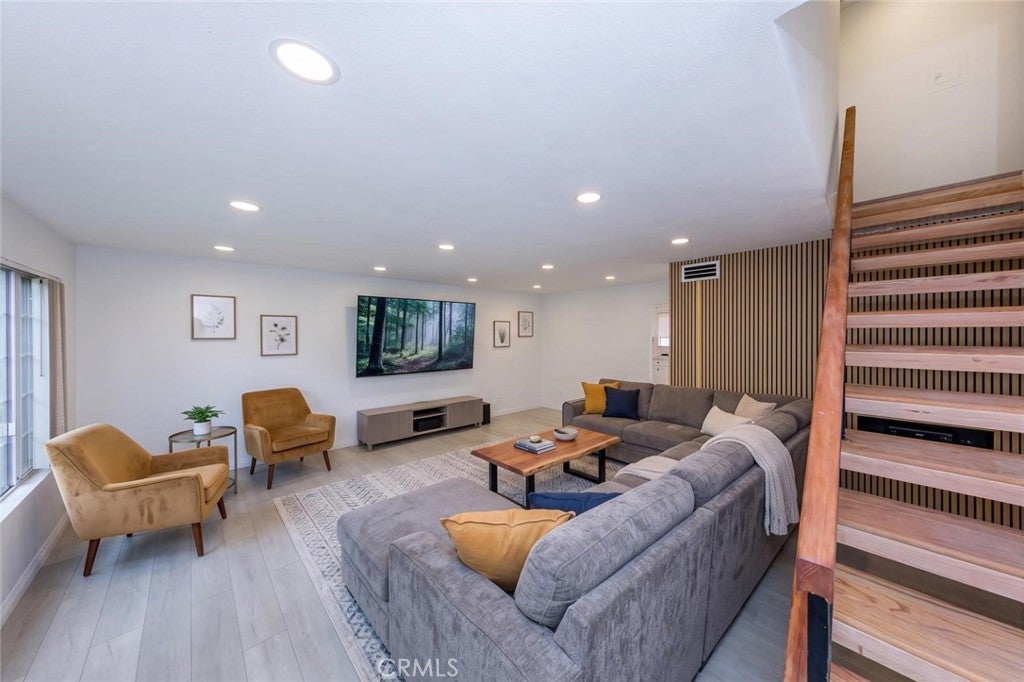
Welcome Home to Turnkey Living in Briarcliffe!
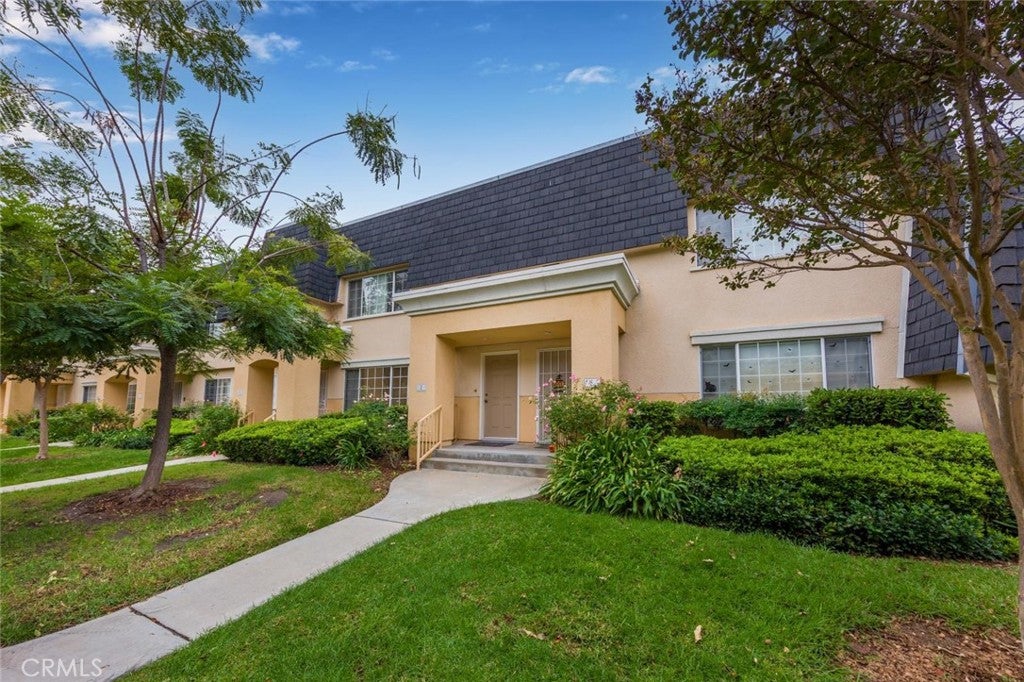
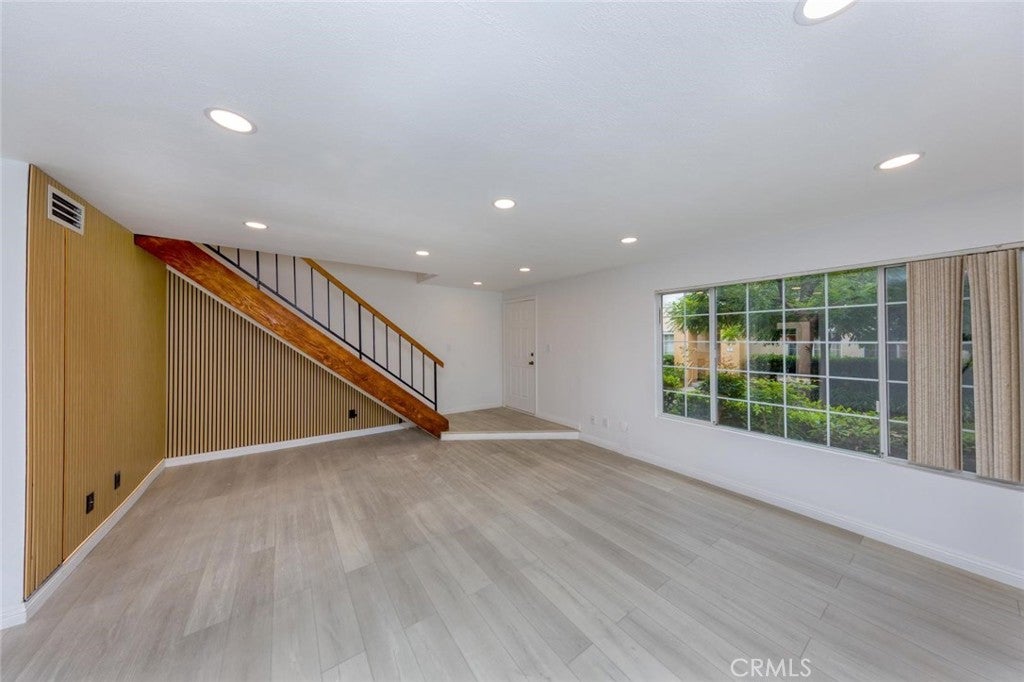
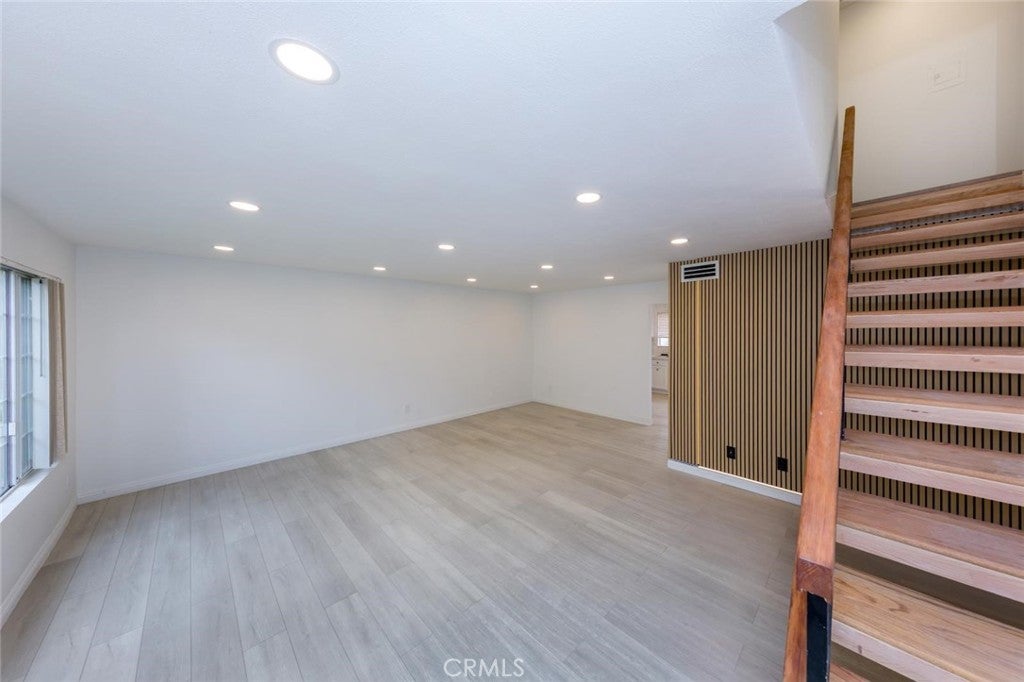
Step into this completely remodeled 3-bedroom, 1.5-bath townhome nestled in one of Reseda’s coveted, parklike communities. Featuring a light-filled living room with brand-new vinyl flooring, designer baseboards, fresh paint, and recessed lighting, this home effortlessly combines style and comfort.
Upgraded kitchen features premium quartz countertops, a custom backsplash, high-end fixtures, and a cozy dining area. Elegant hardwood flooring leads up the stairs to three spacious bedrooms with custom closet organizers, highlighted by an impressive primary suite with a massive walk-in closet. Every detail has been thoughtfully updated using top-tier materials.
Enjoy the convenience of a detached, spacious 2 -car garage with direct access to your private patio - ideal for relaxing and entertaining.
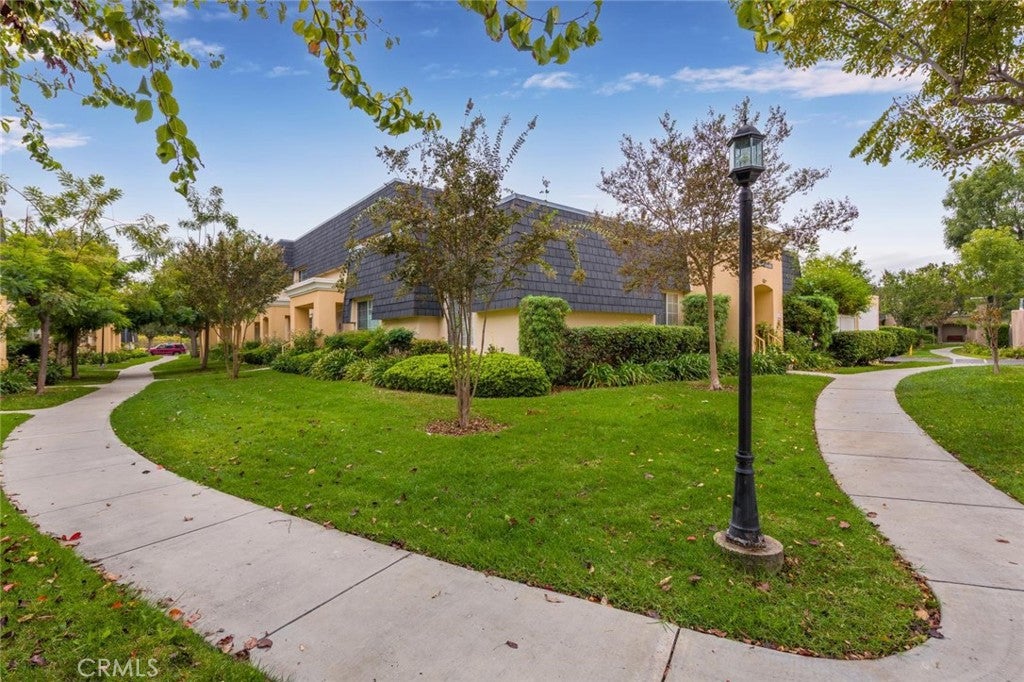
Community highlights include lighted tennis courts, a sparkling swimming pool, greenbelts, and play areas, all with unbeatable walkability to shops and dining near Tampa & Victory! Additionally, the HOA replaced all plumbing and the water heater within the last 3 years.
Saturday, November 21 · 1–3pm
In person · no appointment needed
Sunday, November 22 · 1–3pm
In person · no appointment needed
Hi there — ask anything about this property or the area and the team will get right back to you.

Local real estate advisory services provided by agent with ΓEA⅃ Broker
Listed by Susan Muller with Bella Vista Estates Real Estate Group Inc · Cell: 818-268-8829
Based on information from California Regional Multiple Listing Service, Inc. as of 2026 and/or other sources. All data, including all measurements and calculations of area, is obtained from various sources and has not been, and will not be, verified by broker or MLS. All information should be independently reviewed and verified for accuracy. Properties may or may not be listed by the office/agent presenting the information.
You agree to ΓEA⅃ Broker Terms of Use and Privacy Policy. By choosing to contact a property, you also agree that ΓEA⅃ Broker and its associates may call, text, or email you regarding any inquiries or activities you submit through our website. This may involve the use of automated means and prerecorded or artificial voices.
Step 1 of 2
Create a free account to view all listings, save searches, and get alerts when new homes match.
Step 2 of 2
Tell us how to reach you about homes you like.
Enter your password to sign in as
Create a free account to view all listings, save searches, and get alerts when new homes match.
Already have an account? Sign in
Sign in to your account.
New here? Create an account