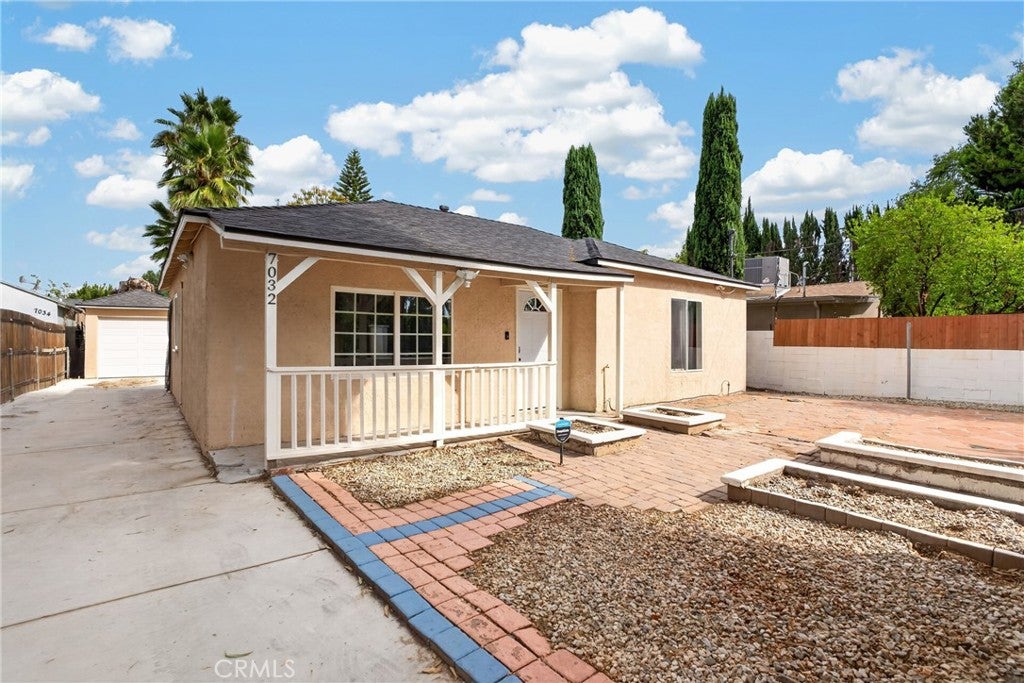
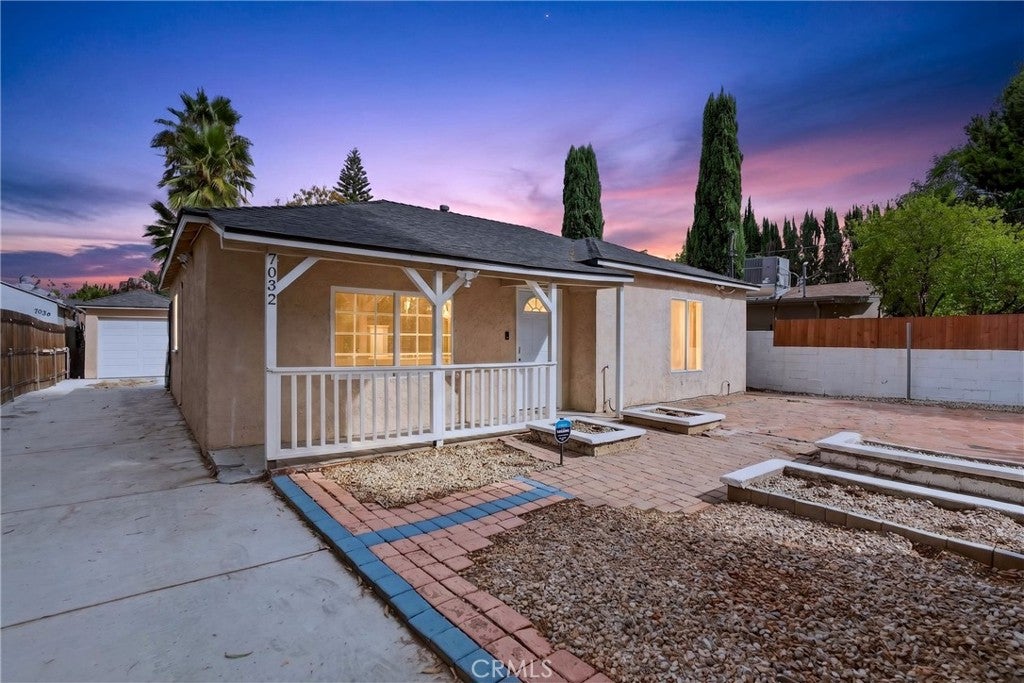
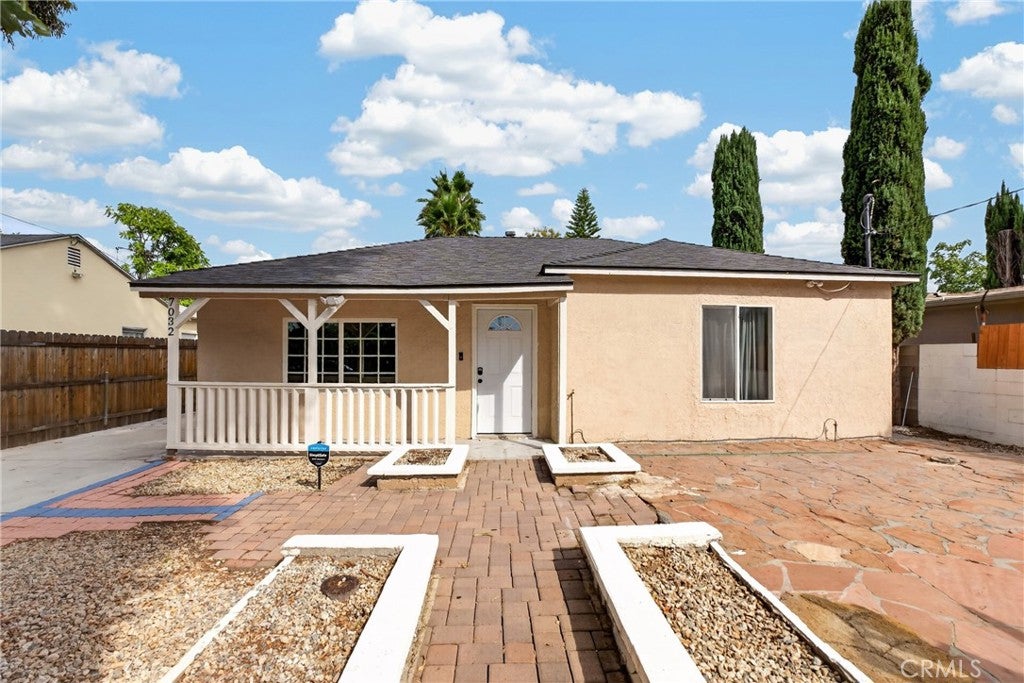
** FRONT HOUSE: 2 BEDROOMS | 1 BATHROOM | 976 SQ FT **
**ADDITIONAL REAR UNIT: 2 POTENTIAL BEDROOMS | 1 BATHROOM **
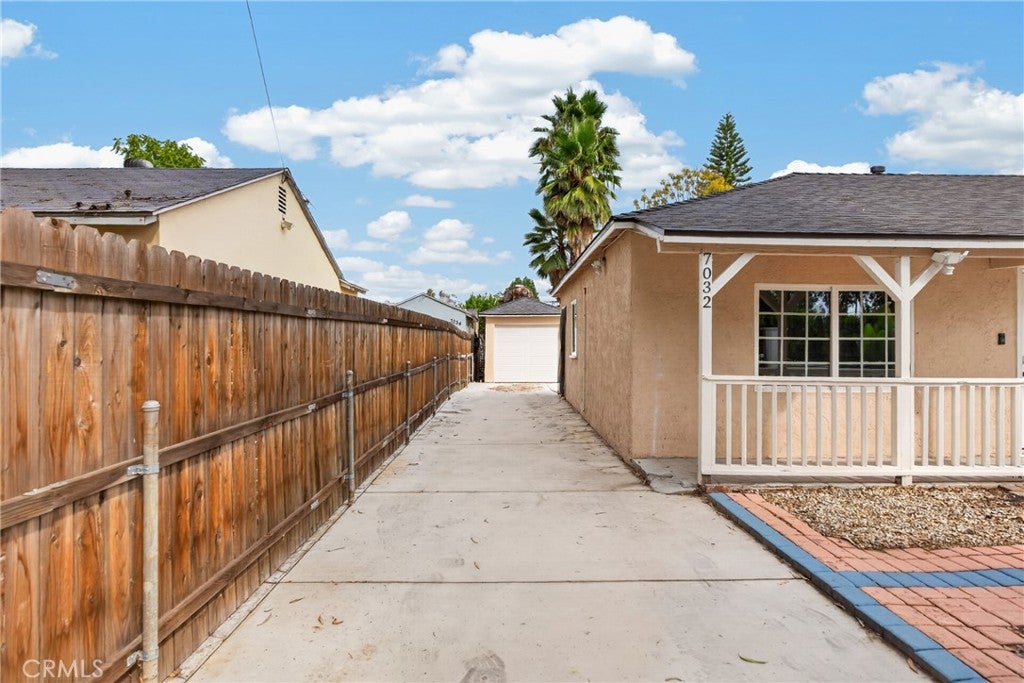
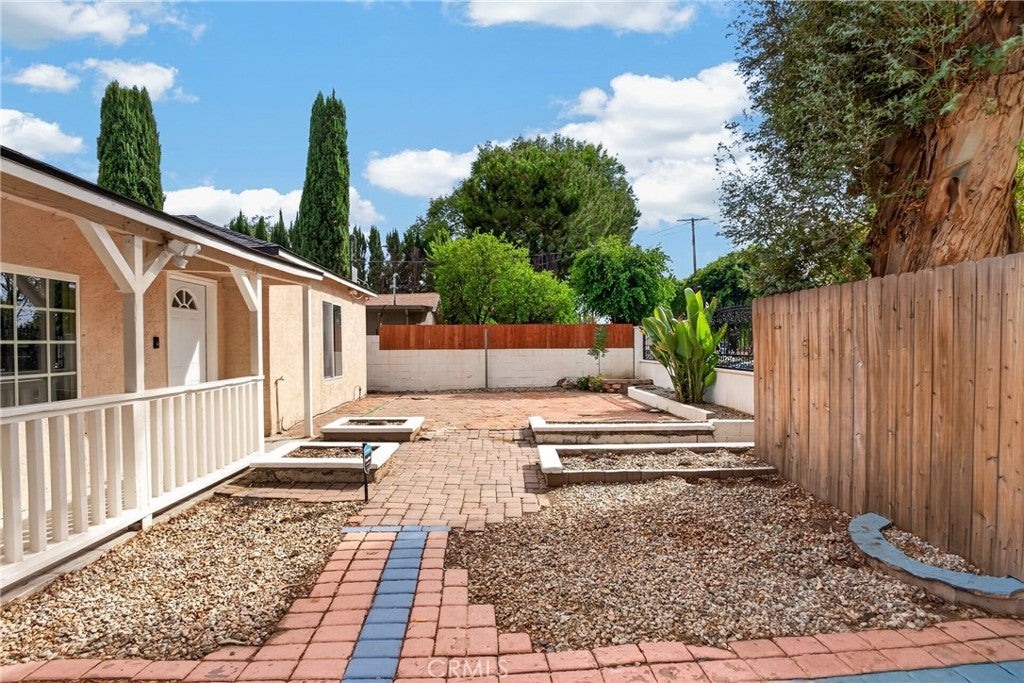
**Welcome to this beautifully remodeled Reseda home offering comfort, flexibility, and a generous lot!** The main/front house is a **2-bedroom, 1-bathroom home with 976 sq ft**, according to title records, and features a fresh, updated interior with paint completed approximately three weeks ago. The roof is approximately two years old, adding to the appeal of this well-maintained property. One of the standout features is the **large lot**, offering valuable space that is increasingly difficult to find. Whether you have multiple vehicles, work trucks, recreational vehicles, or simply want plenty of parking and outdoor space, this property provides exceptional flexibility for a variety of needs. Adding even more potential is the **rear unit**, which features **2 potential bedrooms, 1 bathroom, and a kitchen**. This additional space creates exciting possibilities for extended family, guests, a home office, or other uses and gives the property the potential to accommodate multiple living arrangements. **IMPORTANT: BUYER TO INDEPENDENTLY VERIFY ALL PERMITS, SQUARE FOOTAGE, BEDROOM/BATHROOM COUNT, USE, AND ALL PROPERTY INFORMATION WITH THE APPROPRIATE CITY AND COUNTY AGENCIES.** Conveniently located in Reseda with easy access to shopping, restaurants, schools, transportation, and major thoroughfares, this property offers the combination of location, space, and flexibility buyers are looking for.
**A REMODELED FRONT HOME + LARGE LOT + ADDITIONAL REAR SPACE WITH 2 POTENTIAL BEDROOMS = A PROPERTY FULL OF POSSIBILITIES!** Come see the potential and envision what this unique property can offer.
Hi there — ask anything about this property or the area and the team will get right back to you.

Local real estate advisory services provided by agent with ΓEA⅃ Broker
Listed by Claudia Molina with Blvd Estate Properties · Cell: 818-590-4173
Based on information from California Regional Multiple Listing Service, Inc. as of 2026 and/or other sources. All data, including all measurements and calculations of area, is obtained from various sources and has not been, and will not be, verified by broker or MLS. All information should be independently reviewed and verified for accuracy. Properties may or may not be listed by the office/agent presenting the information.
You agree to ΓEA⅃ Broker Terms of Use and Privacy Policy. By choosing to contact a property, you also agree that ΓEA⅃ Broker and its associates may call, text, or email you regarding any inquiries or activities you submit through our website. This may involve the use of automated means and prerecorded or artificial voices.
Step 1 of 2
Create a free account to view all listings, save searches, and get alerts when new homes match.
Step 2 of 2
Tell us how to reach you about homes you like.
Enter your password to sign in as
Create a free account to view all listings, save searches, and get alerts when new homes match.
Already have an account? Sign in
Sign in to your account.
New here? Create an account