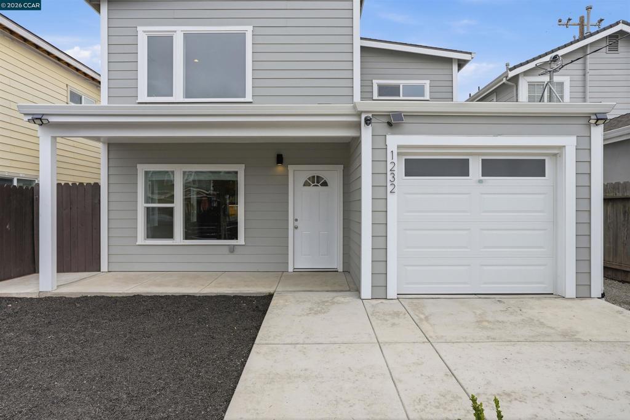
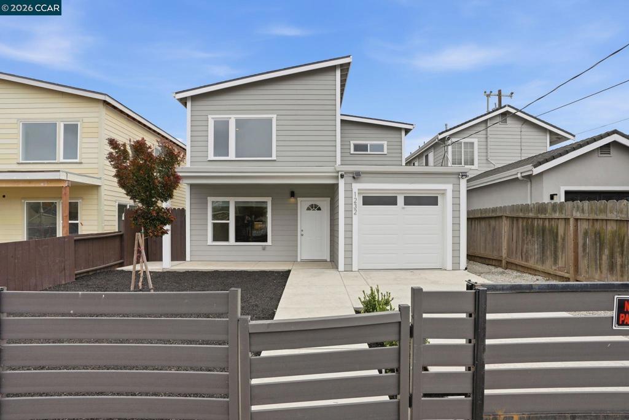
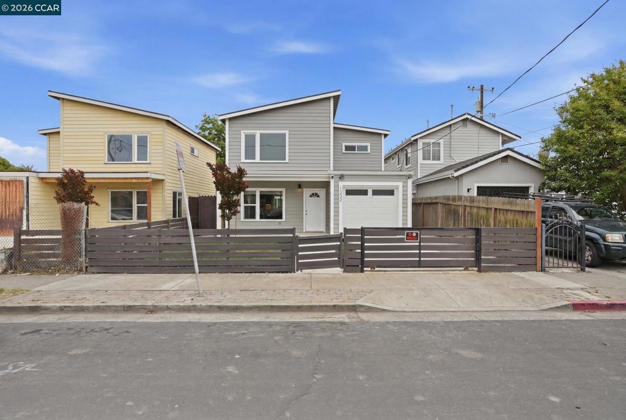
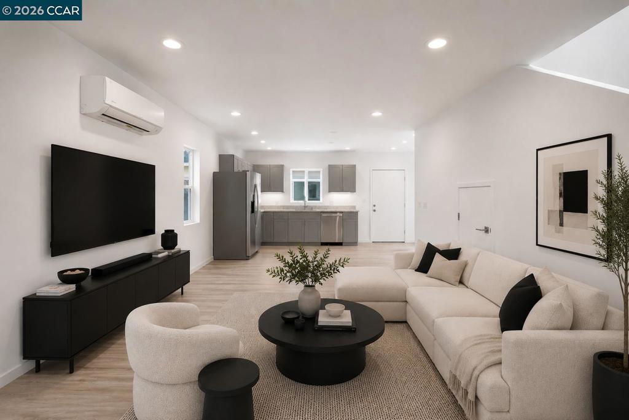
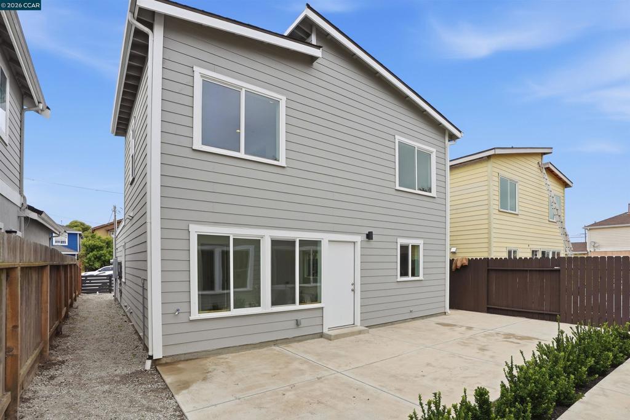
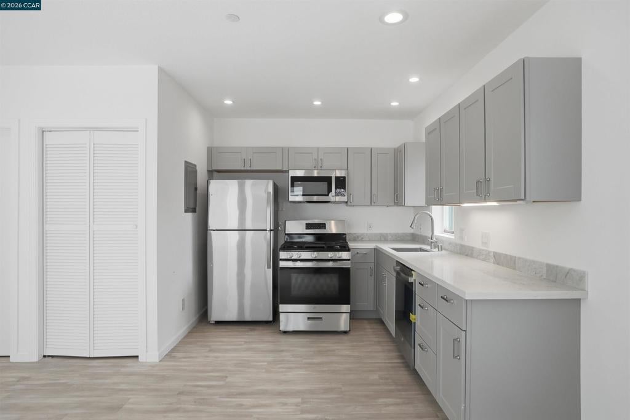
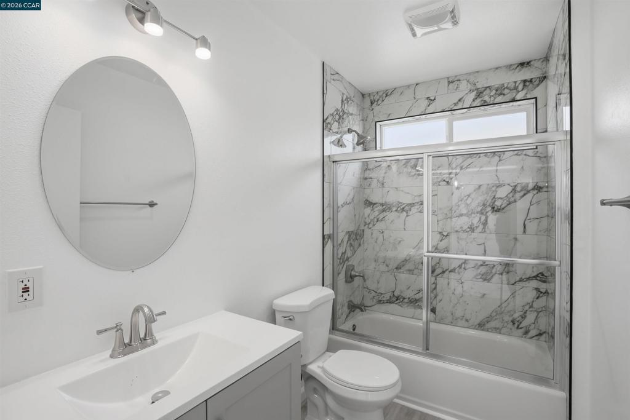
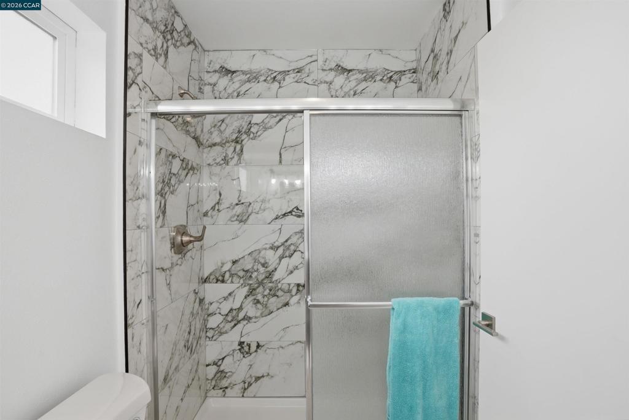
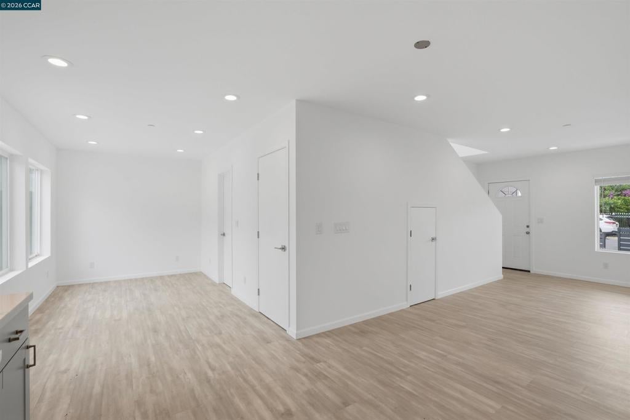
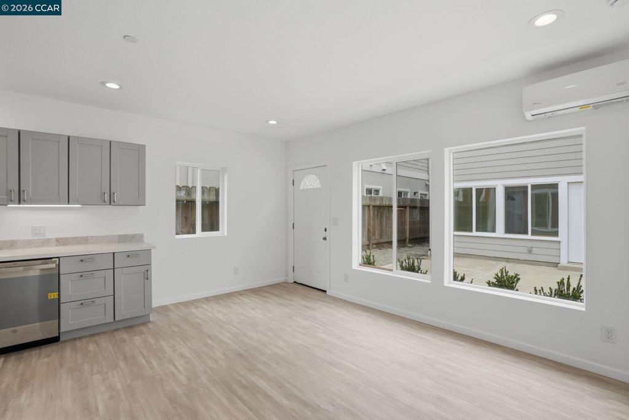
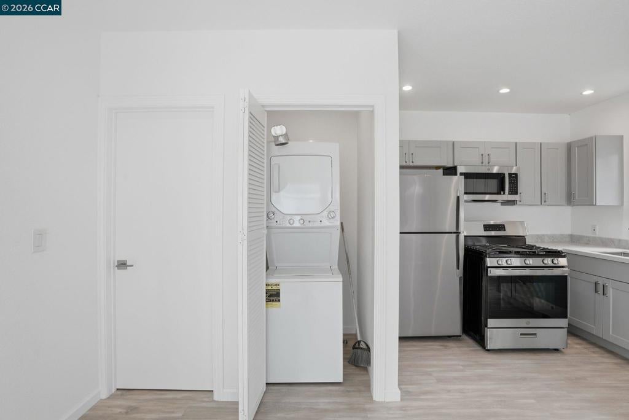
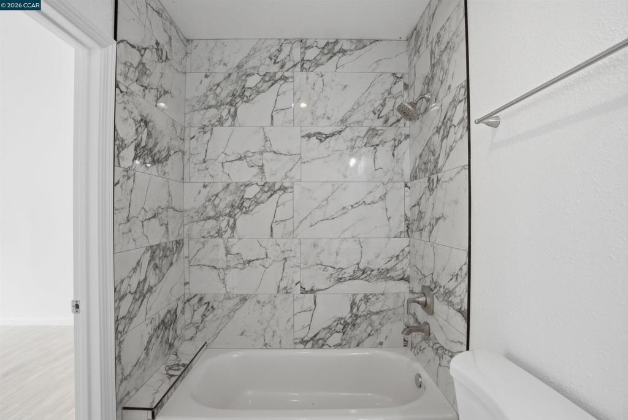
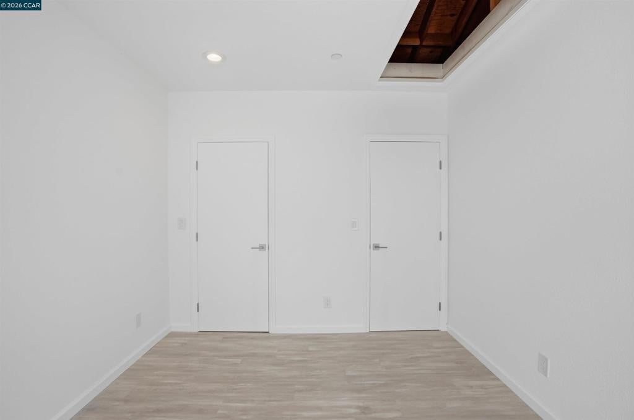
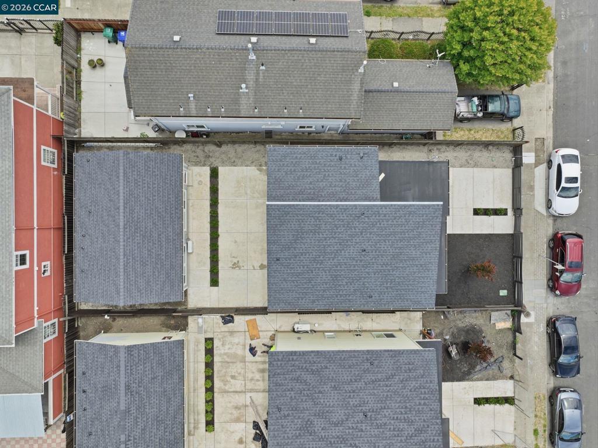
Welcome to 1232 York St | Modern Living Meets Smart Investment Discover the modern blueprint for Richmond living. This brand-new construction single-family home paired with a private Accessory Dwelling Unit (ADU) delivers style, comfort, and passive income potential—all in one smart package. Reverse commute to the City. 30 minute drive. This home qualifies for Community Lending Program. The Main Residence Layout: 2-Story | 3 Bedrooms | 2.5 Bathrooms | 1,400 Sq. Ft. Main Level: Designed for seamless living and entertaining, featuring a light-filled living room, dedicated dining space, modern kitchen, and a convenient half bath. Upper Level: A thoughtful retreat featuring a primary suite with its own private ensuite bathroom, plus two additional bedrooms sharing a stylish full bath. The Detached ADU | 500 Sq.ft Layout: 1 Bedroom | 1 Bathroom Features: Fully equipped with its own kitchen and open living space—ideal for rental income, multi-generational living, or a private home office. Why 1232 York St? Set the Trend. Secure Your Future. Be part of North Richmond's exciting revitalization. Properties like this offer a forward-thinking answer to California’s housing demand—combining sustainable, inclusive community growth with immediate financial opportunity for you. Whether you're looking to offset your mortgage with passive rental income or need flexible space for extended family, this property is built for your future. Come tour the vision for new construction in Richmond today!
Hi there — ask anything about this property or the area and the team will get right back to you.

Local real estate advisory services provided by agent with ΓEA⅃ Broker
Listed by Steven Lenz with Compass
Based on information from California Regional Multiple Listing Service, Inc. as of 2026 and/or other sources. All data, including all measurements and calculations of area, is obtained from various sources and has not been, and will not be, verified by broker or MLS. All information should be independently reviewed and verified for accuracy. Properties may or may not be listed by the office/agent presenting the information.
You agree to ΓEA⅃ Broker Terms of Use and Privacy Policy. By choosing to contact a property, you also agree that ΓEA⅃ Broker and its associates may call, text, or email you regarding any inquiries or activities you submit through our website. This may involve the use of automated means and prerecorded or artificial voices.
Step 1 of 2
Create a free account to view all listings, save searches, and get alerts when new homes match.
Step 2 of 2
Tell us how to reach you about homes you like.
Enter your password to sign in as
Create a free account to view all listings, save searches, and get alerts when new homes match.
Already have an account? Sign in
Sign in to your account.
New here? Create an account