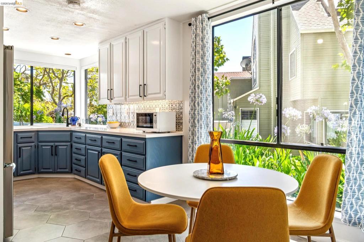
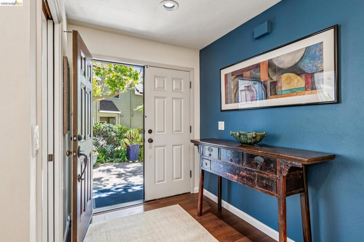
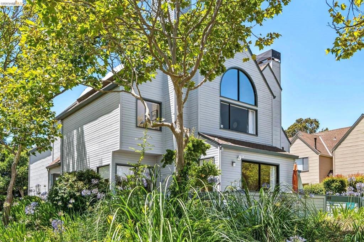
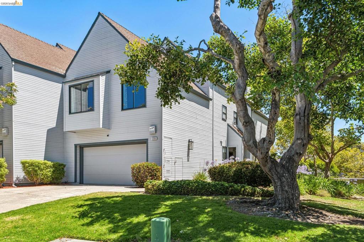
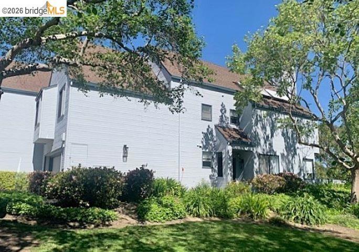
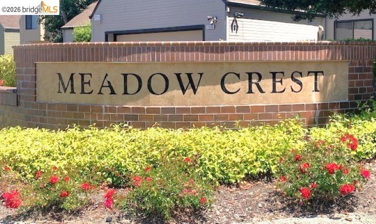
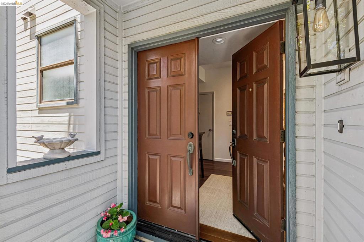
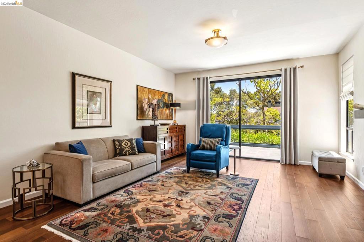
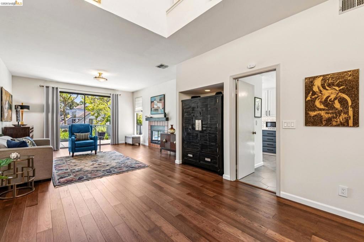
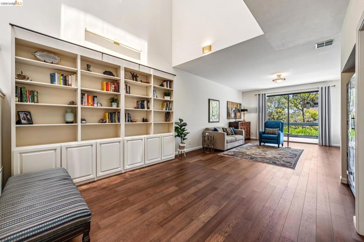
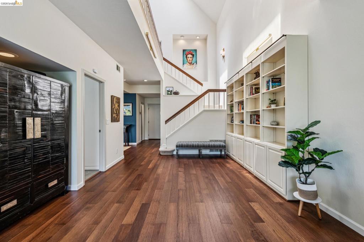
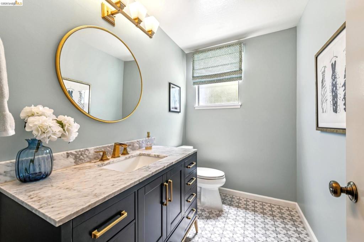
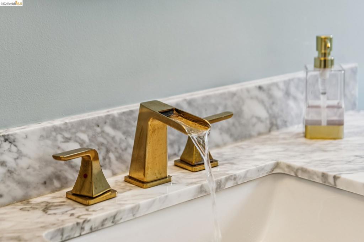
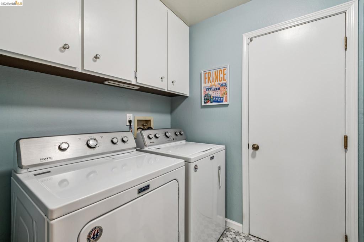
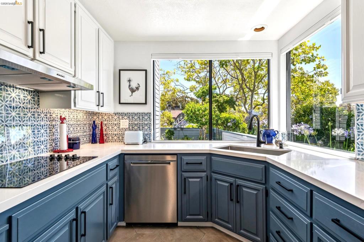
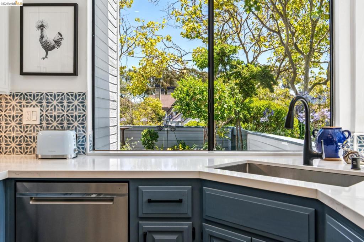
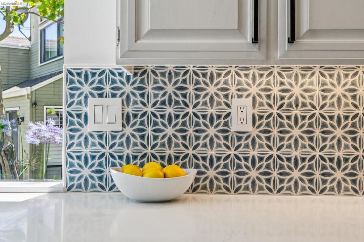
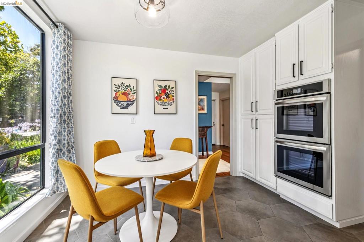
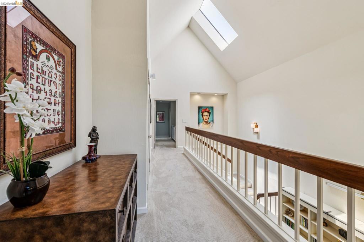
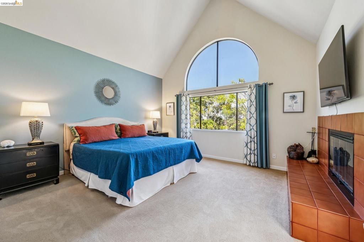
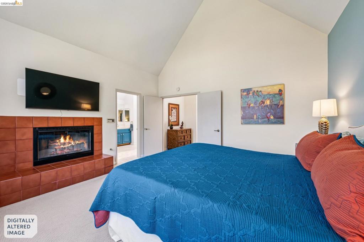
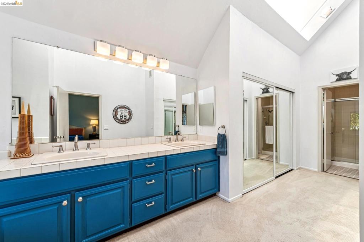
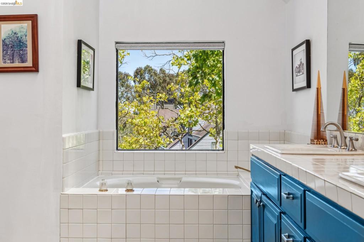
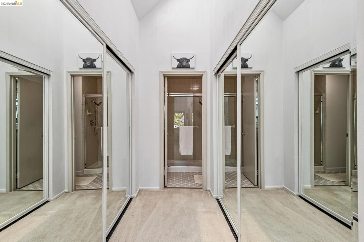
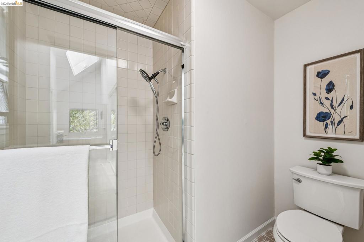
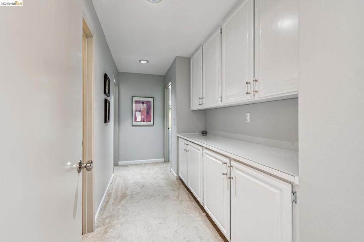
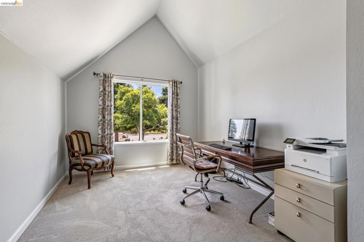
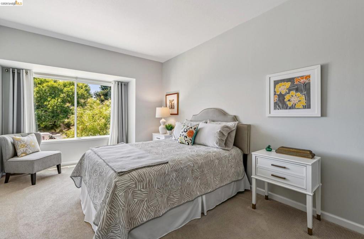
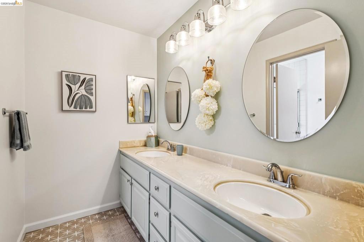
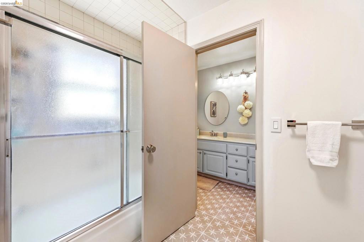
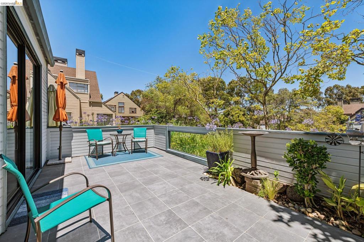
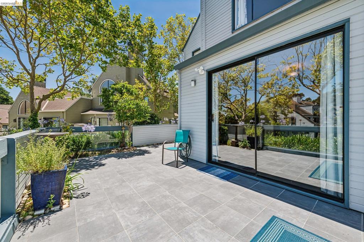
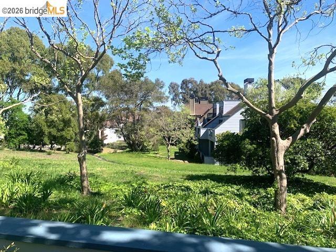
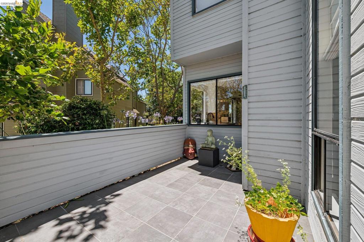
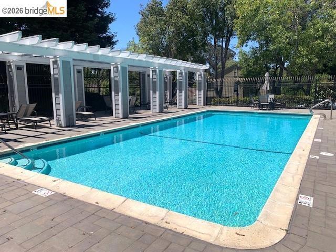
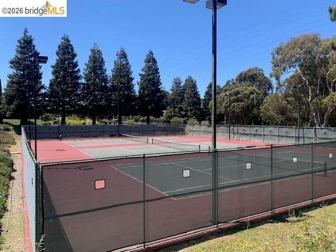
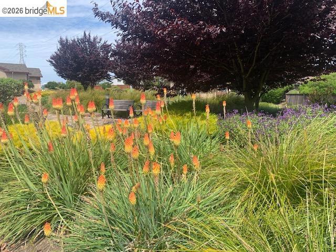
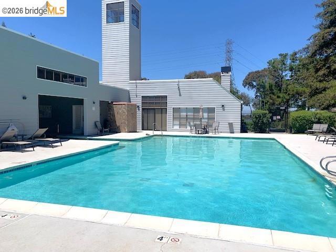
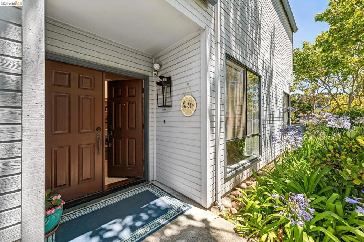
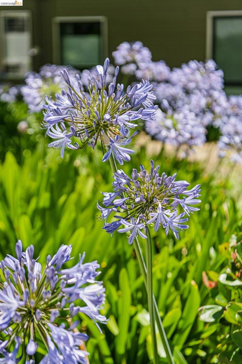
Discover Meadowcrest- where spacious townhome living, resort style amenities, and everday convenience come together in one of Richmond's most inviting communities. Built in 1987, these distinctive A-frame townhomes feature high ceilings that create a bright, open sense of space. Inside, the home feels easy and expansive, with abundant size rooms, generous closets, and beautiful natural light pouring through the windows and skylights. This home is value priced where your dollars buy quality and size. It is a place where you can live comfortably, entertain with ease, and enjoy a relaxed everyday rhythm. The Meadowcrest community feels like a park-like retreat, surrounded by lush greenery, redwood trees, small parks, walkable paths and is pet friendly. As part of the Village, residents enjoy access to 2 pools, 2 hot tubs, tennis courts and shared outdoor spaces that make it easy to unwind close to home. Meadowcrest offers something rare: a true neighborhood feel. Hwy 80 is just minutes away connecting to SF or Sacramento, or head to Orinda to catch Hwy 24 to Walnut Creek or Oakland, or take the Richmond Parkway to Point Richmond for a spectacular day on the bay at Miller Knox park. Only 15 minutes to the San Rafael Bridge for work or play in Marin. This location is close to multiple connections to reach work or recreation. Expand your lifestyle in Meadowcrest-where home feels spacious, community feels connected, and everyday living can be simple, convenient and fun.
Sunday, November 22 · 2–4pm
In person · no appointment needed
Hi there — ask anything about this property or the area and the team will get right back to you.

Local real estate advisory services provided by agent with ΓEA⅃ Broker
Listed by Mala Mahlebashian with Winkler Real Estate Group
Based on information from California Regional Multiple Listing Service, Inc. as of 2026 and/or other sources. All data, including all measurements and calculations of area, is obtained from various sources and has not been, and will not be, verified by broker or MLS. All information should be independently reviewed and verified for accuracy. Properties may or may not be listed by the office/agent presenting the information.
You agree to ΓEA⅃ Broker Terms of Use and Privacy Policy. By choosing to contact a property, you also agree that ΓEA⅃ Broker and its associates may call, text, or email you regarding any inquiries or activities you submit through our website. This may involve the use of automated means and prerecorded or artificial voices.
Step 1 of 2
Create a free account to view all listings, save searches, and get alerts when new homes match.
Step 2 of 2
Tell us how to reach you about homes you like.
Enter your password to sign in as
Create a free account to view all listings, save searches, and get alerts when new homes match.
Already have an account? Sign in
Sign in to your account.
New here? Create an account