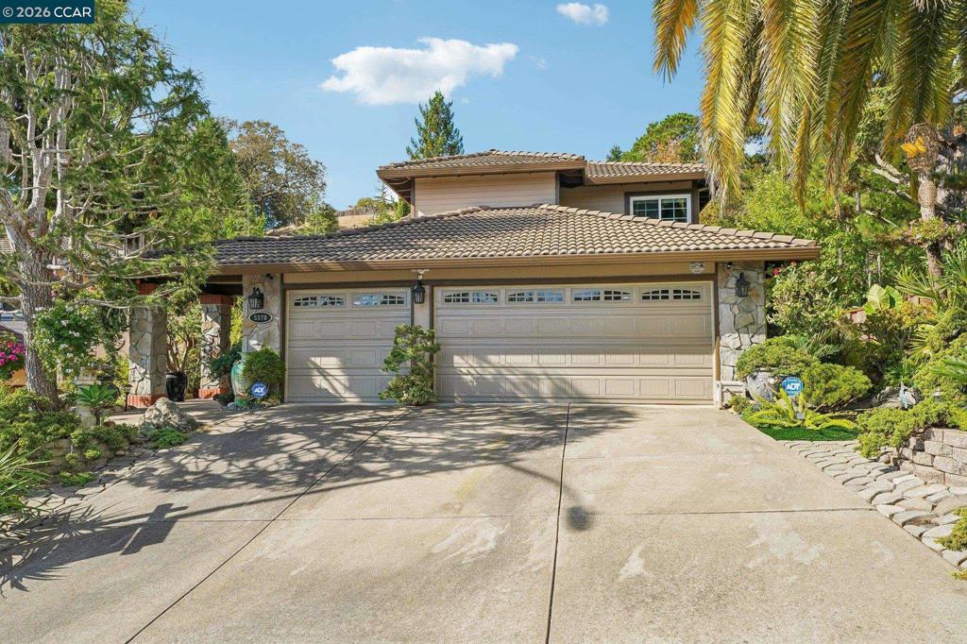
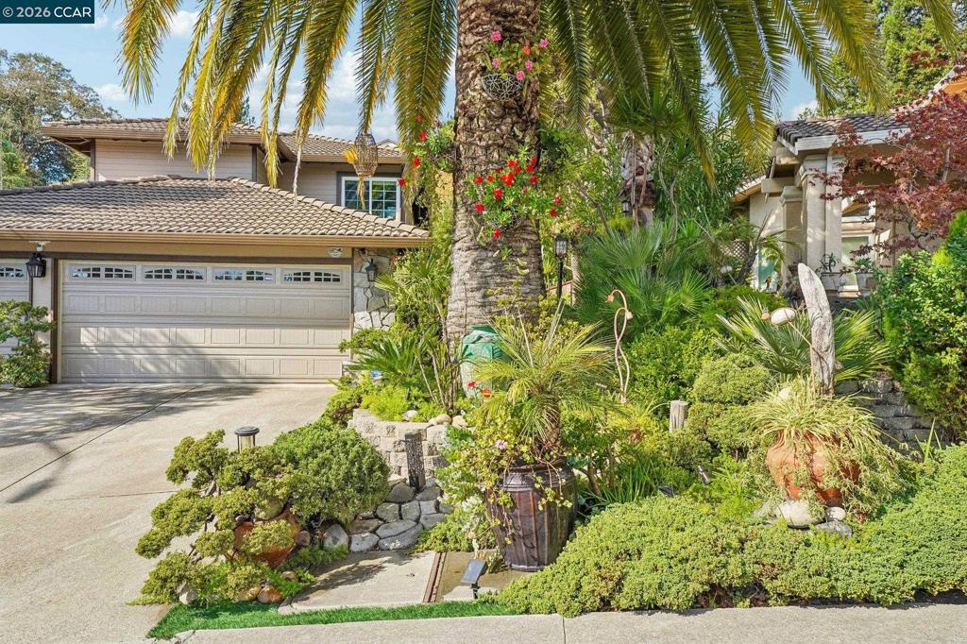
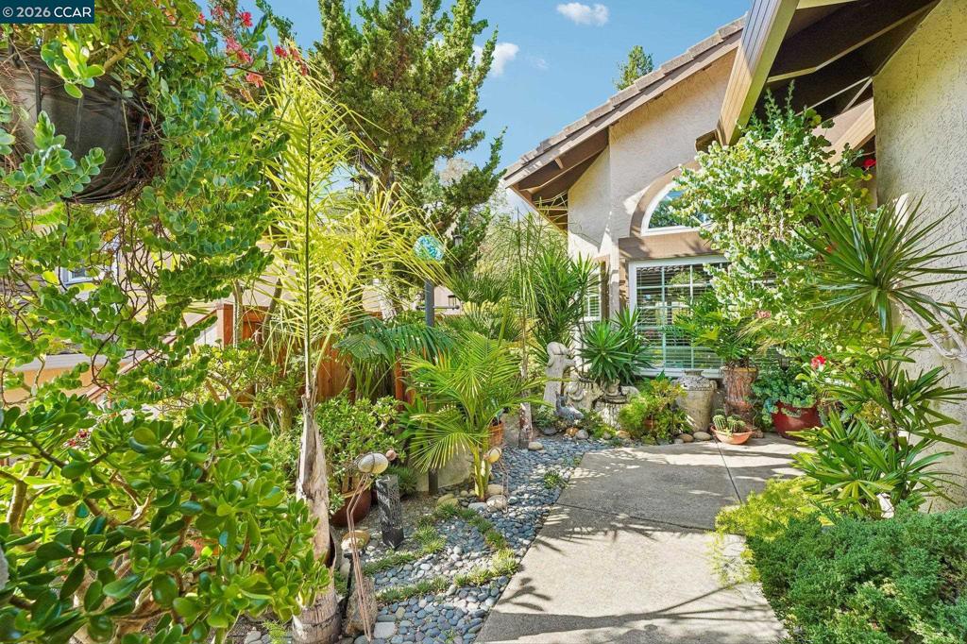
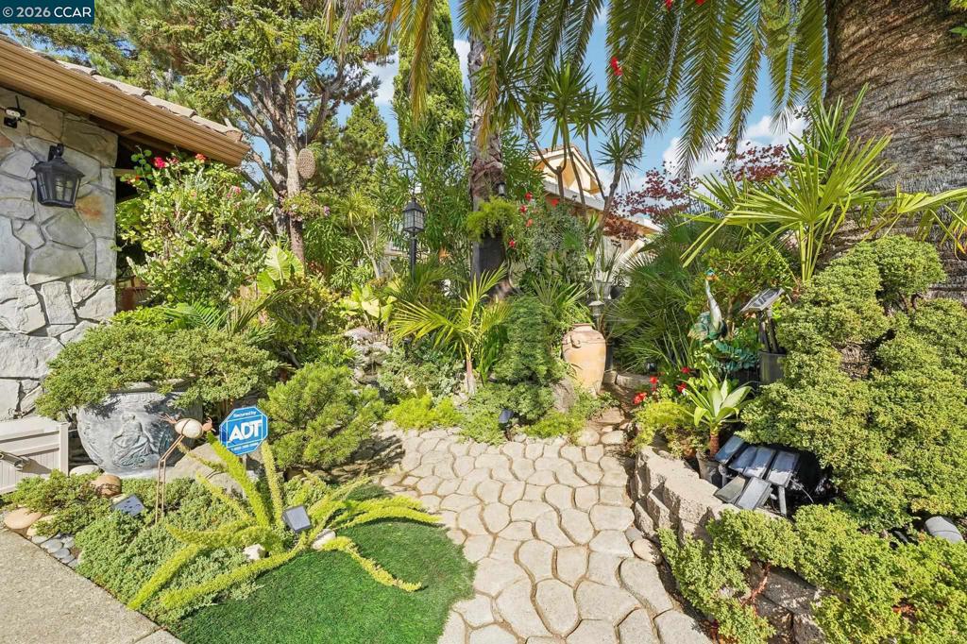
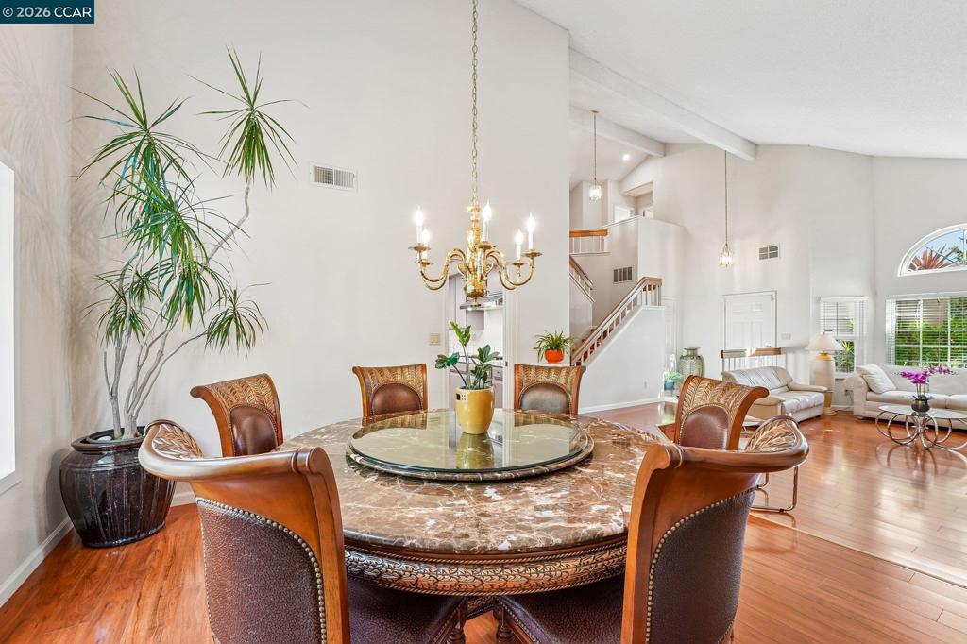
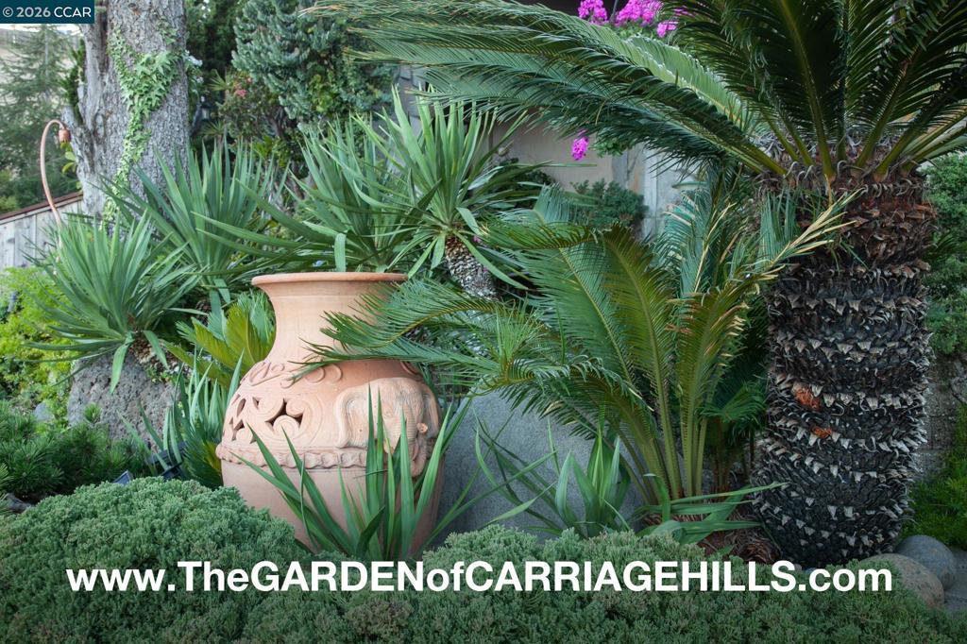
A GARDENER’S DREAM IN CARRIAGE HILLS. Some homes have a backyard. This one has a GARDEN. Set on approx. 2/3 of an acre in Carriage Hills, in the Northeastern Richmond Hills, this beautifully maintained home has been lovingly cared for by its original owners & surrounded by a REMARKABLE LANDSCAPE that has matured along with it. From the street, the curb appeal sets the tone. Towering mature Palms, meticulously pruned and sculpted trees, custom front pavers and lush landscaping create a distinctive, RESORT-like arrival. Step into the backyard and the experience unfolds—a private gardener’s OASIS filled with mature plantings, Fruit Trees, expansive paver patios, an OUTDOOR KITCHEN, and thoughtfully placed Landscape Lighting that transforms the garden after sunset. It is a setting designed not simply to be seen, but to be felt. Morning coffee beneath the trees. Outdoor meals with family and friends. Quiet afternoons surrounded by greenery. And in the evening, the ILLUMINATED landscape takes on an entirely different character. The home itself is equally impressive. A dramatic GRAND ROOM with soaring Vaulted Ceilings creates an immediate sense of space, while recently painted exterior gives the home a bright, refreshed feel. A Guest BR on the main level provides flexibility for a multigenerational household, extended family, visitors or a Home Office. Comfort and practicality are equally well considered, with Air Conditioning, OWNED SOLAR PANELS providing the potential for exceptionally LOW UTILITY COSTS, and an expansive 3-Car Garage featuring insulated Steel Garage doors and Dual Automatic Garage Door Openers. Located in Carriage Hills in the scenic Northeastern Richmond Hills, the property offers a peaceful residential setting surrounded by ROLLING HILLS, Open Space and nearby Trails, while remaining convenient to the greater Bay Area. After decades of thoughtful care by its ORIGINAL owners, this is more than a well-maintained home on an unusually generous lot. It is a MATURE LANDSCAPE that cannot simply be recreated overnight—a garden shaped patiently over years, where trees have been trained and sculpted, plantings have matured, and nearly every view has been considered. For anyone who LOVES NATURE, outdoor living and the beauty of an ESTABLISHED GARDEN, this is a RARE opportunity to become the next steward of something truly special. Welcome to the www.TheGardenofCarriageHills.com
Hi there — ask anything about this property or the area and the team will get right back to you.

Local real estate advisory services provided by agent with ΓEA⅃ Broker
Listed by Jojo Soriano with Century21 Masters
Based on information from California Regional Multiple Listing Service, Inc. as of 2026 and/or other sources. All data, including all measurements and calculations of area, is obtained from various sources and has not been, and will not be, verified by broker or MLS. All information should be independently reviewed and verified for accuracy. Properties may or may not be listed by the office/agent presenting the information.
You agree to ΓEA⅃ Broker Terms of Use and Privacy Policy. By choosing to contact a property, you also agree that ΓEA⅃ Broker and its associates may call, text, or email you regarding any inquiries or activities you submit through our website. This may involve the use of automated means and prerecorded or artificial voices.
Step 1 of 2
Create a free account to view all listings, save searches, and get alerts when new homes match.
Step 2 of 2
Tell us how to reach you about homes you like.
Enter your password to sign in as
Create a free account to view all listings, save searches, and get alerts when new homes match.
Already have an account? Sign in
Sign in to your account.
New here? Create an account