$249,999

1263 S Primrose Street, Ridgecrest, CA 93555

4beds
2baths
1,854sqft
Quick facts
Single Family Residence 2 Days on Market Built in 1963 $134.84/sqft 22,651 sq ft

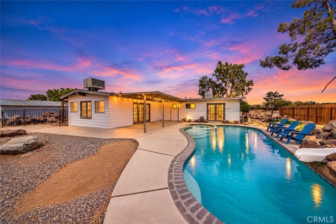
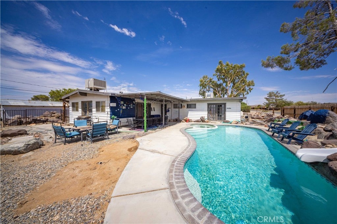
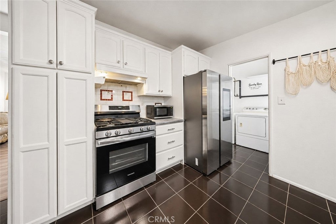
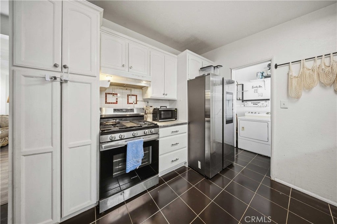
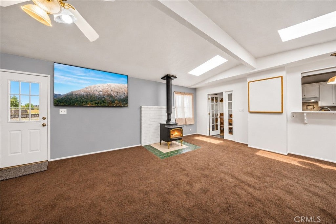
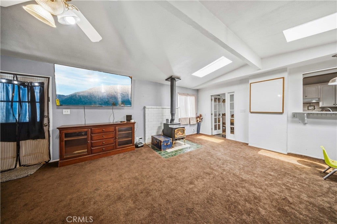
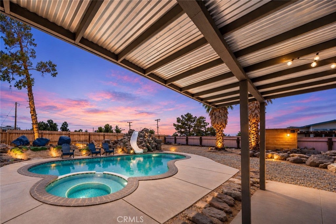
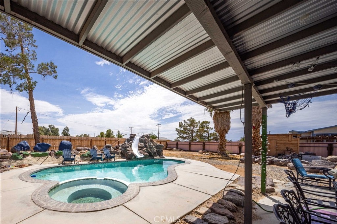
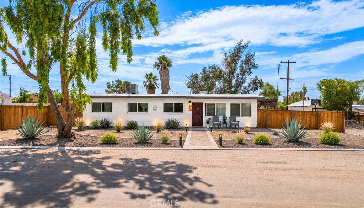
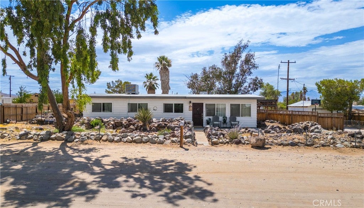
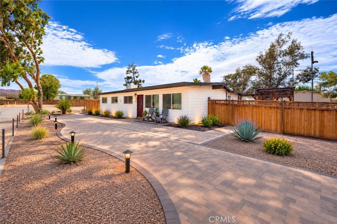
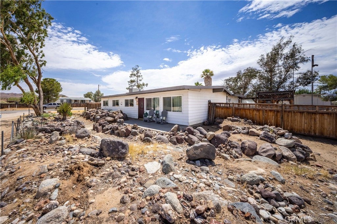
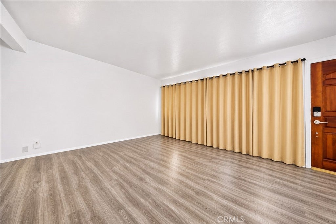
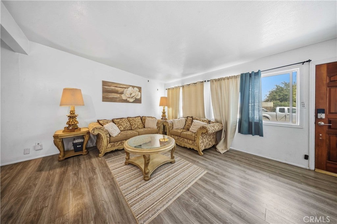
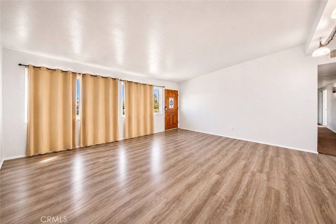
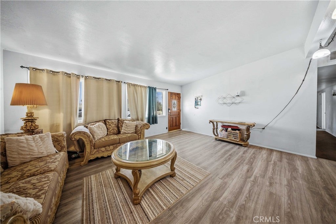
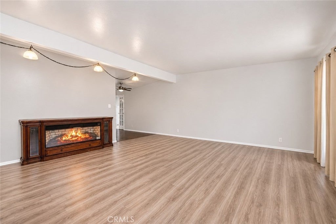
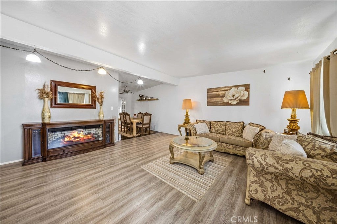
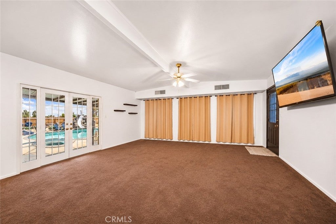
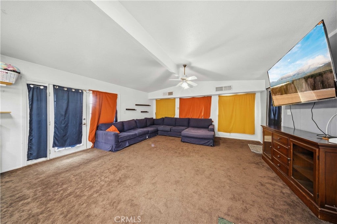
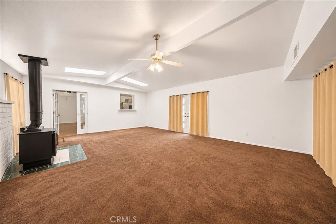
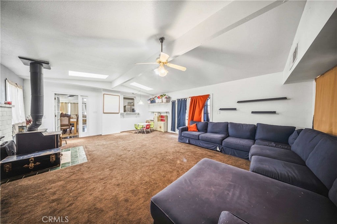
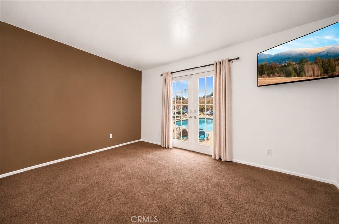
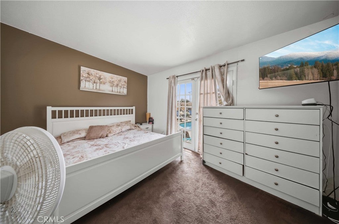
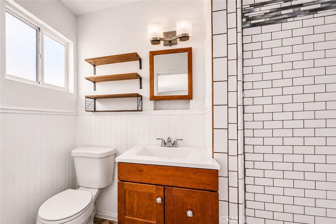
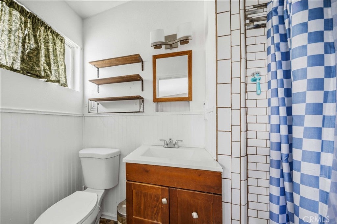
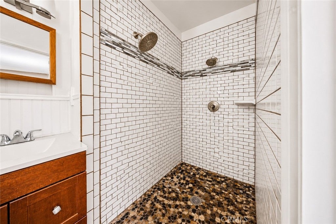
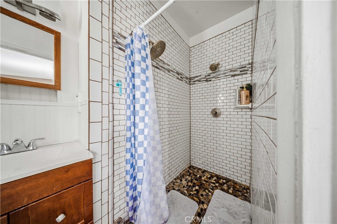
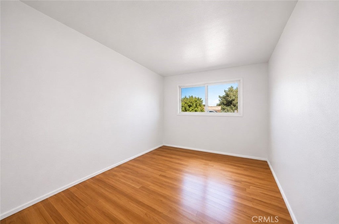
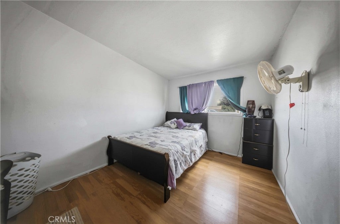
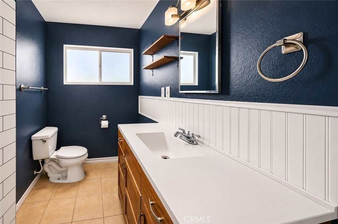
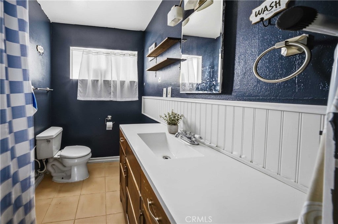
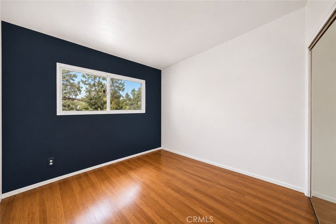
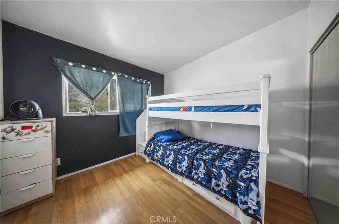
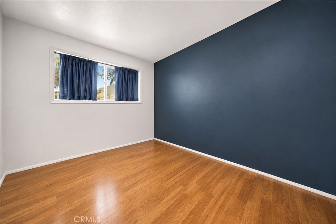
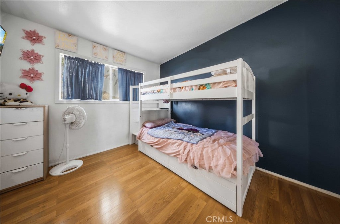
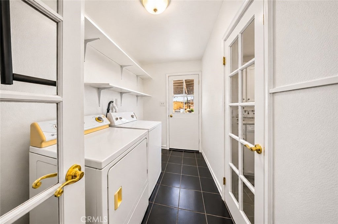
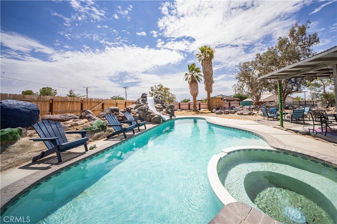
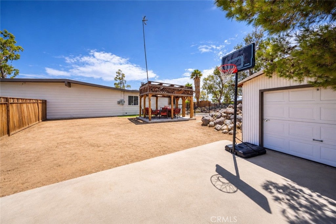
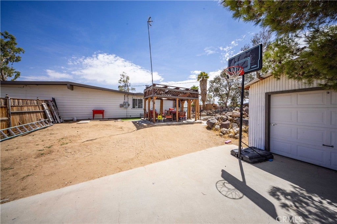
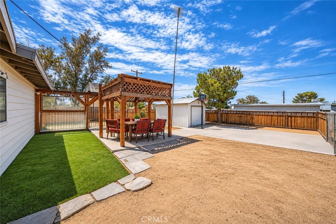
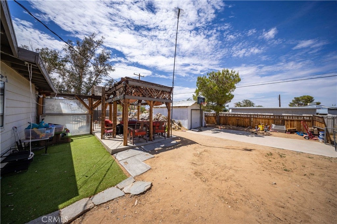
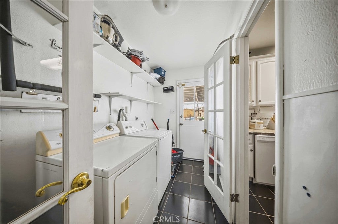
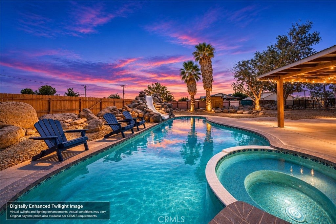
Half-Acre Corner Lot with Pool, Spa, RV Parking & ADU Potential - 4 Bedrooms Under $250K, No HOA! This 1,854 sq ft single-story home sits on over half an acre (22,651 sq ft) with desert and mountain views and the kind of space that is hard to find at this price. Recent upgrades include a new evaporative cooler and a new wall heater for year-round comfort. The spacious living room with warm laminate flooring flows into a bright kitchen featuring white wood cabinetry, a gas range, dishwasher, microwave and a deep sink. The oversized family room is the heart of the home, with a cozy wood-burning stove and three exterior entry doors, ready to become a game room, home theater, guest space or home gym. The primary suite features mirrored closets, French doors to the backyard and an impressive extra-wide stone walk-in shower. The additional bedrooms are generously sized, and the hall bath offers a tub and vanity. Step outside to your own resort-style backyard with a gunite pool and spa, plus a covered patio made for outdoor dining and entertaining. The usable half-acre lot offers room for RVs, boats, a garden, a workshop or a future ADU/JADU (buyer to verify with the City of Ridgecrest). Distinctive Fossil Falls-inspired landscaping gives the home one-of-a-kind curb appeal. Detached garage, individual laundry room and public water. Conveniently located close to NAWS China Lake, shopping, parks and schools. Space, privacy and a pool - all under $250K.

Location of 1263 S Primrose Street

Map showing 1263 S Primrose Street, Ridgecrest, CA 93555 $249,999
See more listings in Ridgecrest

1263 S Primrose Street property details

Interior

Bedrooms & Bathrooms

  • Bedrooms: 4
  • Bathrooms: 2
  • Full Bathrooms: 2
  • Main Level Bedrooms: 4
  • Main Level Bathrooms: 2

Appliances

  • Included: Dishwasher, Gas Range, Microwave, Refrigerator, Water Heater
  • Laundry: Laundry Room

Heating

  • Heating: Wood Stove, Wall Furnace

Cooling

  • Cooling: Evaporative Cooling

Features

  • Interior Features: Beamed Ceilings, Ceiling Fan(s), Open Floorplan, Master Downstairs
  • Window Features: Skylight(s)
  • Flooring: Carpet, Laminate, Tile
  • Fireplace: Yes
  • Fireplace Features: Family Room, Wood Burning

Interior Area

  • Total Living Area: 1854
  • Unit: Square Feet
  • Source: Public Records

Rooms & Dimensions

Master Bedroom

  • Level: Unknown

Bathroom

  • Level: Unknown
  • Features: Stone Counters

Living Room

  • Level: Unknown

Master Bedroom

  • Level: Unknown

Kitchen

  • Level: Unknown

Laundry

  • Level: Unknown

Master Bedroom

  • Level: Unknown

Bedroom

  • Level: Unknown

Family Room

  • Level: Unknown

Family Room

  • Level: Unknown

Bedroom

  • Level: Unknown

Property

Features

  • Patio & Porch: Covered, Patio
  • Has Private Pool: Yes
  • Pool Features: Private, Gunite, In Ground
  • Has Spa: Yes
  • Spa Features: Gunite, In Ground, Private
  • Fencing: Wood, Wrought Iron
  • Horses: No

View

  • Has View: Yes
  • View: Desert, Mountain(s)

Lot

  • Size: 22,651 sq ft
  • Acres: 0.52
  • Features: Back Yard, Corner Lot, Desert Back, Desert Front, Front Yard, Landscaped, Rectangular Lot

Accessibility

  • Levels: One
  • Entry Level: 1
  • Entry Location: Front
  • Stories: 1

Parking

  • Garage: Yes
  • Total Spaces: 1
  • Parking Features: Concrete, Driveway, Garage Faces Front, Garage, Gravel, On Site, RV Access/Parking
  • Carport: No
  • Open Parking: No

Waterfront

  • Has Waterfront: No

Basement

  • Basement: No

Mobile Home

  • Mobile Home Remains: No

Construction

Type & Style

  • Home Type: Residential
  • Architectural Style: Ranch
  • Property Sub Type: Single Family Residence
  • Structure Type: House

Materials

  • Roof: Flat

Builder / Condition

  • Year Built: 1963
  • New Construction: No

Utilities & Green Energy

Utilities

  • Electric on Property: No
  • Water: Public
  • Sewer: Septic Tank

Green Energy

  • Energy Efficient: No

Community & HOA

Community

  • Zip/Postal Code: 93555
  • City/Town: Ridgecrest
  • City/Region: Ridgecrest-Kern
  • County/Parish: Kern
  • State/Province: CA
  • Country Region: US-CA

HOA

  • Has HOA: No
  • Senior Community: No

Pets

  • Pets Allowed: No

Location

  • Longitude: -117.655147
  • Latitude: 35.60094
  • Directions: From E Dolphin Ave, turn right onto Primrose St. Corner of Dolphin & Primrose.

Land Lease

  • Land Lease: No

School

Highschool

Tax, Financial & Listing Details

Listing Details

  • List Price: $249,999
  • Price Per Square Foot: $134.84
  • Date on Market:
  • Listing Terms: Cash, Conventional, FHA, Submit, VA Loan
  • Inclusions: Refrigerator
  • Home Warranty: No
  • Rent Control: No
  • Status: Active

MLS Details

  • MLS: CRMLS
  • Listing ID: SR26243433

Tax Details

  • Tax Lot: 10
  • Universal Property ID: US-06029-N-3430821801-R-N

Ask a question about 1263 S Primrose Street

Hi there — ask anything about this property or the area and the team will get right back to you.

Last checked Source: CRMLSMLS# SR26243433

Local real estate advisory services provided by agent with ΓEA⅃ Broker
Listed by Uriel Resendiz with Park Regency Realty · Cell: 818-940-5530

Based on information from California Regional Multiple Listing Service, Inc. as of 2026 and/or other sources. All data, including all measurements and calculations of area, is obtained from various sources and has not been, and will not be, verified by broker or MLS. All information should be independently reviewed and verified for accuracy. Properties may or may not be listed by the office/agent presenting the information.
You agree to ΓEA⅃ Broker Terms of Use and Privacy Policy. By choosing to contact a property, you also agree that ΓEA⅃ Broker and its associates may call, text, or email you regarding any inquiries or activities you submit through our website. This may involve the use of automated means and prerecorded or artificial voices.

Listings near 1263 S Primrose Street