$310,000

2299 Rustic Oak Lane, Rio Vista, CA 94571

2beds
2baths
1,420sqft
Quick facts
Duplex 10 Days on Market Built in 2022 $218.31/sqft 3,589 sq ft $442 HOA Dues

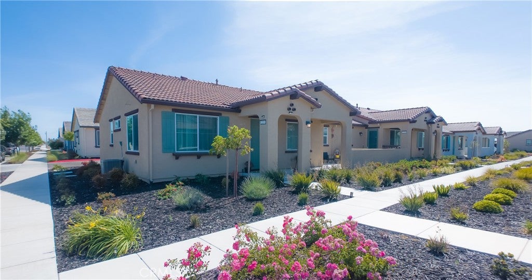
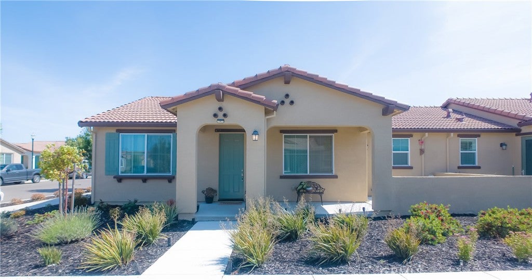
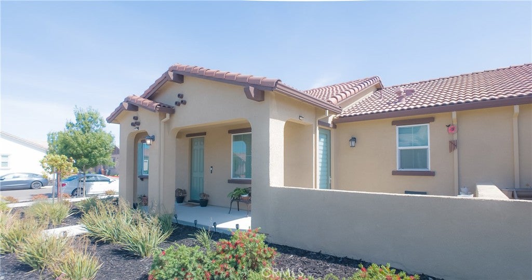
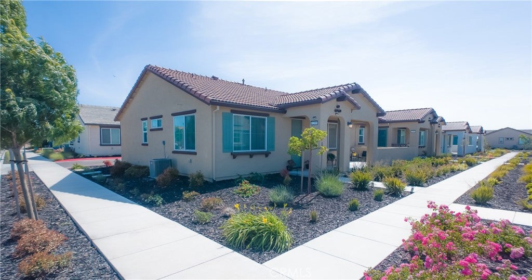
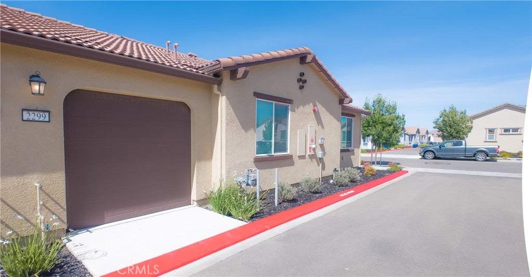
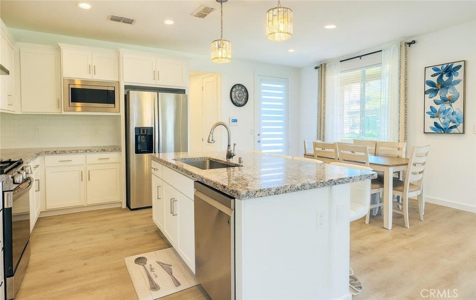
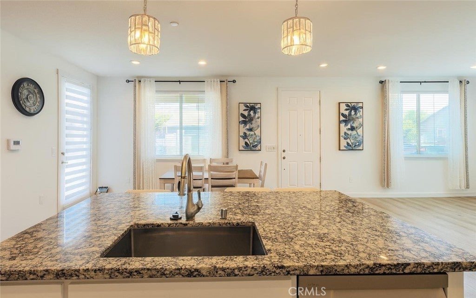
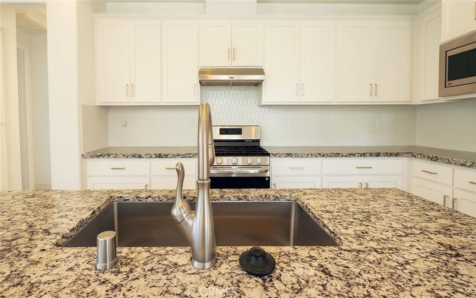
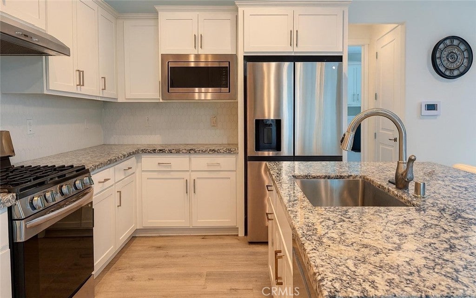
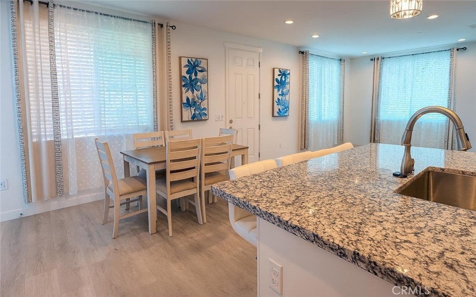
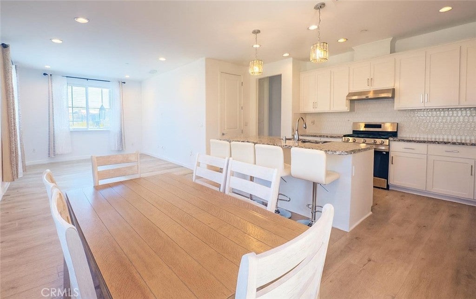
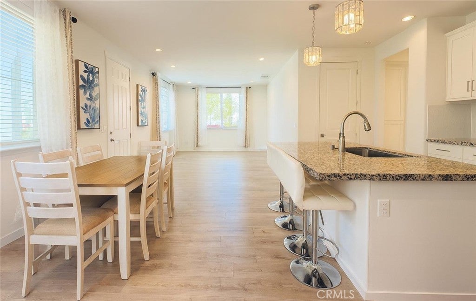
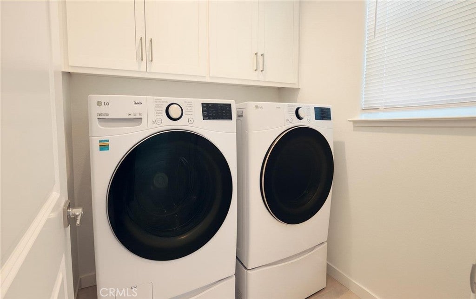
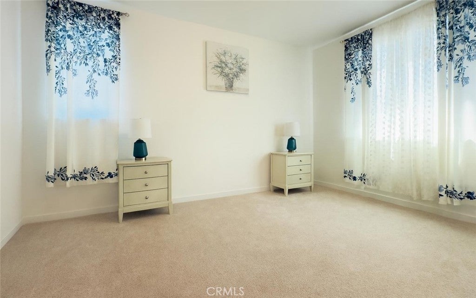
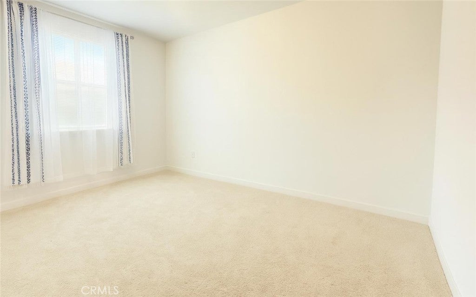
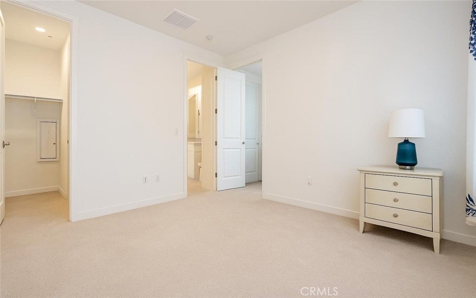
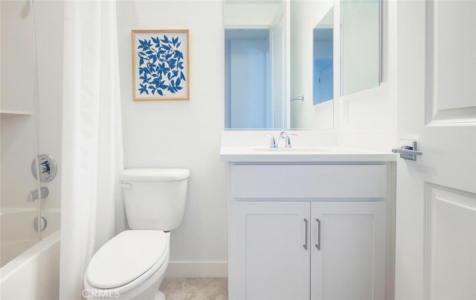
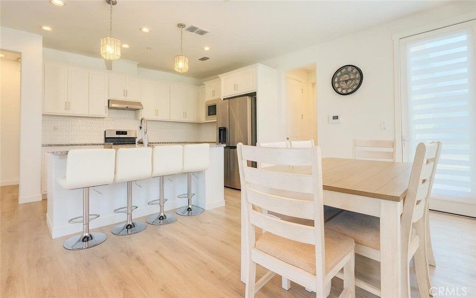
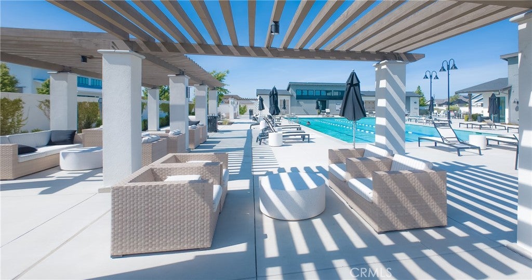
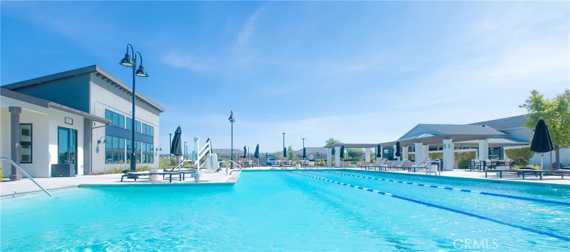
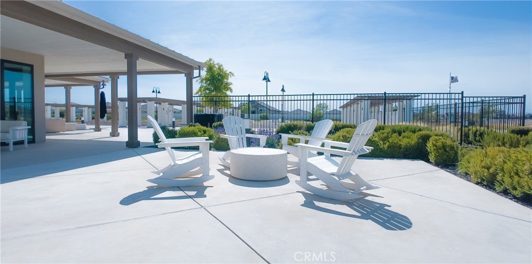
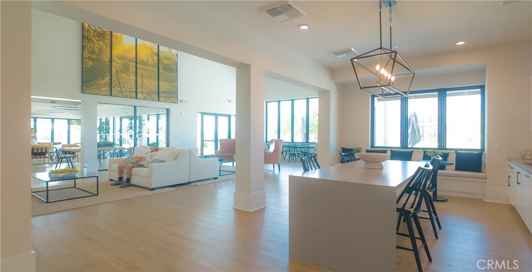
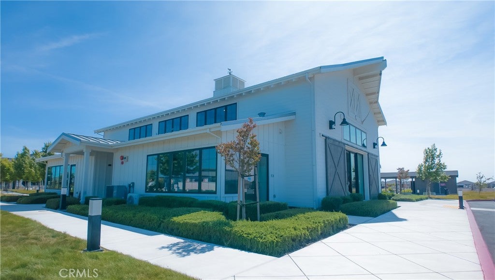
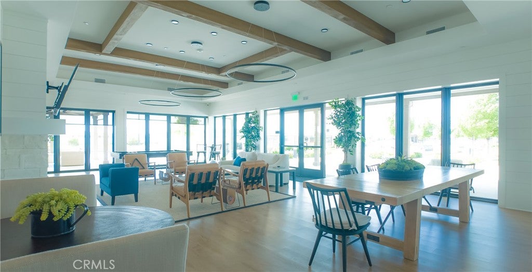
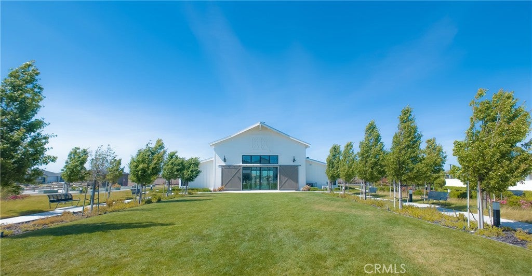
Absolutely immaculate near new construction with FULLY PAID SOLAR ($20K!!!) nestled in established & highly desirable ''Luminescence @ Liberty'' gated community for active 55+ year old homeowners & where pride of ownership is evident at every turn! Community features Barn-themed Event Center, Club House, Heated inground pool/spa, Pickleball + Bocce Ball Courts, Tennis Courts, INCREDIBLE gym, Wine Tasting Room, Community Garden plus charming Dog Park! Beautiful single story duet is picture perfect and offers beautiful open kitchen w/matching stainless Steel appliances, granite counter tops, pull out recycling & trash bins, extra-large functional center island w/matching granite countertops + oversized sink w/high profile faucet that makes it perfect for Sunday pancake brunches! Kitchen also boasts extensive upper/lower cabinetry storage + dedicated pantry! Additional breakfast room/dining area offers special space for family gatherings and holiday meal settings! PAID SOLAR means no lease payments and monthly electricity/gas bills have averaged approximately a LOW $40/month! Primary Suite offers light/bright windows, walk-in closet PLUS Primary Bath w/dual vanities and tub/shower with convenient sliding glass doors! Indoor Laundry Room! Fully finished attached garage with rollup door and automatic opener! Garage has private entry access to this home for added security and convenience! he list just goes on & on here - you really must see!

Location of 2299 Rustic Oak Lane

Map showing 2299 Rustic Oak Lane, Rio Vista, CA 94571 $310,000
See more listings in Rio Vista

2299 Rustic Oak Lane property details

Interior

Bedrooms & Bathrooms

  • Bedrooms: 2
  • Bathrooms: 2
  • Full Bathrooms: 2
  • Main Level Bedrooms: 2
  • Main Level Bathrooms: 2

Appliances

  • Included: Dishwasher, ENERGY STAR Qualified Appliances, Exhaust Fan, Disposal, Gas Oven, Gas Range, Microwave, Range Hood, Self Cleaning Oven
  • Laundry: Inside, Laundry Room

Heating

  • Heating: Central, ENERGY STAR Qualified Equipment, Natural Gas

Cooling

  • Cooling: Central Air, Electric, ENERGY STAR Qualified Equipment

Features

  • Interior Features: Breakfast Bar, Ceiling Fan(s), Eat-in Kitchen, Granite Counters, In-Law Floorplan, Open Floorplan, Recessed Lighting, Walk-In Closet(s), Master Downstairs
  • Fireplace: No
  • Fireplace Features: None

Interior Area

  • Total Living Area: 1420
  • Unit: Square Feet
  • Source: Assessor

Rooms & Dimensions

Bedroom

  • Level: Unknown

GuestQuarters

  • Level: Unknown

Master Bedroom

  • Level: Unknown

Living Room

  • Level: Unknown

Bedroom

  • Level: Unknown

Laundry

  • Level: Unknown

Other

  • Level: Unknown

Kitchen

  • Level: Unknown

Office

  • Level: Unknown

Other

  • Level: Unknown
  • Features: Walk-In Closet(s)

Bathroom

  • Level: Unknown
  • Features: Granite Counters

Property

Features

  • Exterior Features: Lighting
  • Patio & Porch: Patio, See Remarks
  • Has Private Pool: No
  • Pool Features: Community, Fenced, Gunite, Heated, In Ground, Association
  • Has Spa: Yes
  • Spa Features: Community, Gunite, Heated, In Ground
  • Horses: No

View

  • Has View: Yes
  • View: Hills, Meadow

Lot

  • Size: 3,589 sq ft
  • Acres: 0.0824
  • Features: Close to Clubhouse, Front Yard, Sprinklers In Front, Landscaped, Near Public Transit, Rectangular Lot

Accessibility

  • Levels: One
  • Entry Level: 1
  • Entry Location: Ground Level
  • Stories: 1

Parking

  • Garage: Yes
  • Total Spaces: 1
  • Parking Features: Attached, Concrete, Direct Access, Driveway, Garage, Paved, Private, Garage Faces Side
  • Carport: No
  • Open Parking: No

Waterfront

  • Has Waterfront: No

Basement

  • Basement: No

Mobile Home

  • Mobile Home Remains: No

Construction

Type & Style

  • Home Type: Residential
  • Architectural Style: Contemporary
  • Property Sub Type: Duplex
  • Structure Type: Duplex

Materials

  • Foundation: Slab
  • Roof: Tile

Builder / Condition

  • Year Built: 2022
  • New Construction: No

Utilities & Green Energy

Utilities

  • Electric on Property: No
  • Water: Public
  • Sewer: Public Sewer
  • Utilities: Cable Available, Electricity Connected, Natural Gas Connected, Sewer Connected, Water Connected
  • Road Surface Type: Paved

Green Energy

  • Energy Efficient: Appliances

Community & HOA

Community

  • Zip/Postal Code: 94571
  • City/Town: Rio Vista
  • City/Region: Rio Vista-Solano
  • County/Parish: Solano
  • State/Province: CA
  • Country Region: US-CA
  • Features: Curbs, Street Lights, Park, Pool

HOA

  • Has HOA: Yes
  • Amenities: Billiard Room, Clubhouse, Sport Court, Dog Park, Fitness Center, Maintenance Grounds, Management, Picnic Area, Playground, Pool, Recreation Room, Spa/Hot Tub, Tennis Court(s)
  • Fee: $442
  • Frequency: Monthly
  • Senior Community: Yes

Pets

  • Pets Allowed: No

Location

  • Longitude: -121.721815
  • Latitude: 38.203748
  • Directions: CA-12 W, Rio Vista: Exit and go R on Liberty Island Rd which becomes Province Path: R on McCormack:L on Rustic Oak Lane

Land Lease

  • Land Lease: No

School

Highschool

Tax, Financial & Listing Details

Listing Details

  • List Price: $310,000
  • Price Per Square Foot: $218.31
  • Date on Market:
  • Listing Terms: Cash, Conventional, FHA, USDA Loan, VA Loan
  • Home Warranty: No
  • Rent Control: No
  • Status: Active

MLS Details

  • MLS: CRMLS
  • Listing ID: SR26240823

Tax Details

  • Universal Property ID: US-06095-N-0176542200-R-N

Ask a question about 2299 Rustic Oak Lane

Hi there — ask anything about this property or the area and the team will get right back to you.

Last checked Source: CRMLSMLS# SR26240823

Local real estate advisory services provided by agent with ΓEA⅃ Broker

Listed by Kenneth Terracciano with Re/max All-pro · Cell: 661-726-4804

Based on information from California Regional Multiple Listing Service, Inc. as of 2026 and/or other sources. All data, including all measurements and calculations of area, is obtained from various sources and has not been, and will not be, verified by broker or MLS. All information should be independently reviewed and verified for accuracy. Properties may or may not be listed by the office/agent presenting the information.

You agree to ΓEA⅃ Broker Terms of Use and Privacy Policy. By choosing to contact a property, you also agree that ΓEA⅃ Broker and its associates may call, text, or email you regarding any inquiries or activities you submit through our website. This may involve the use of automated means and prerecorded or artificial voices.

Listings near 2299 Rustic Oak Lane