$1,729,900

1055 Vista Court, Riverside, CA 92506

4beds
4baths
3,370sqft
Quick facts
Single Family Residence 57 Days on Market Built in 2023 $513.32/sqft 22,385 sq ft $211 HOA Dues

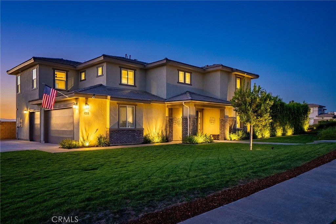
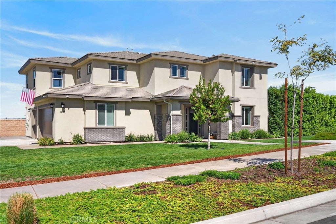
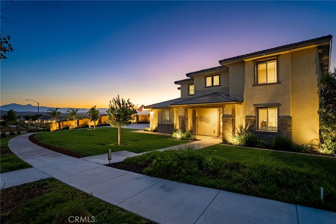
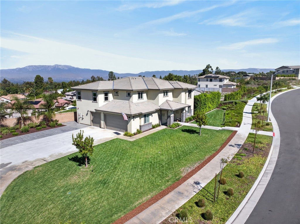
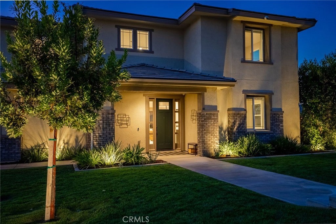
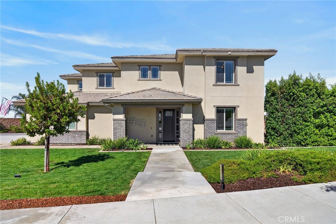
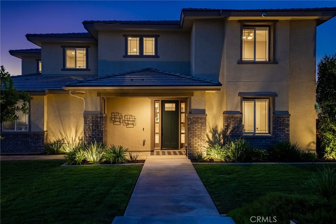
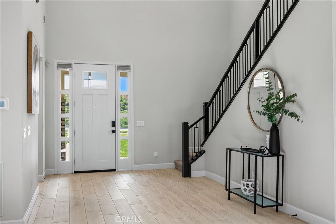
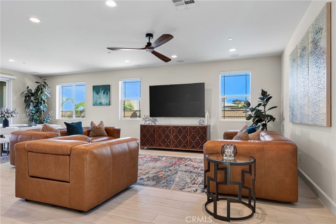
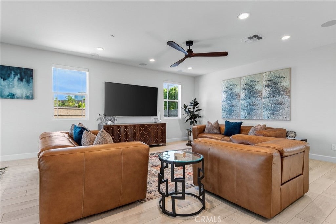
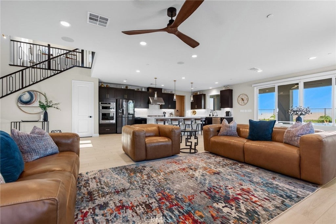
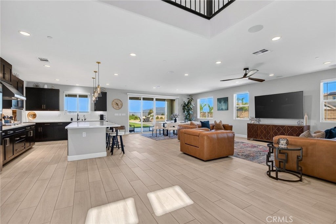
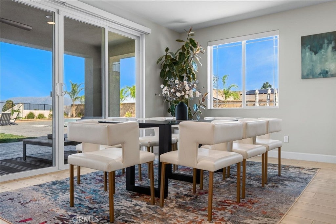
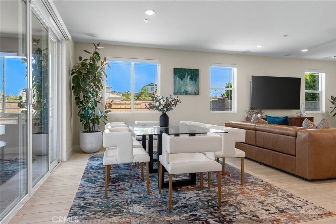
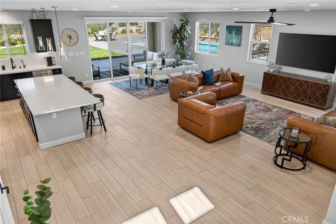
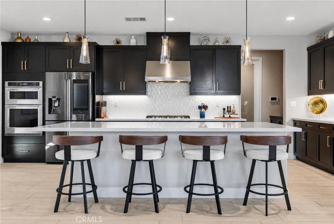
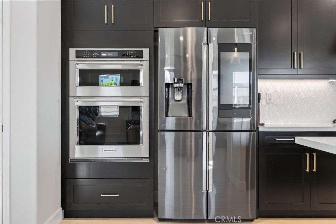
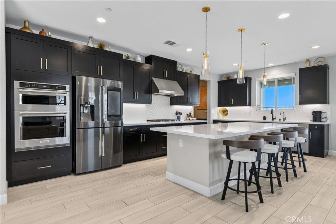
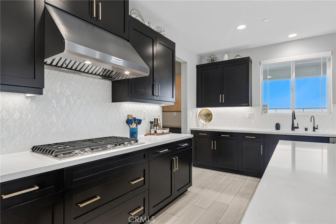
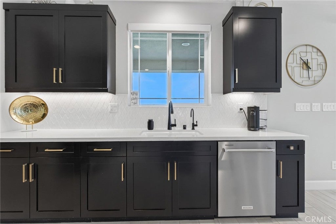
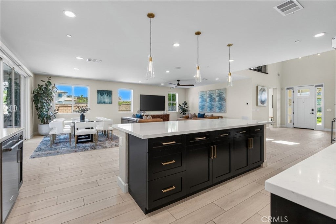
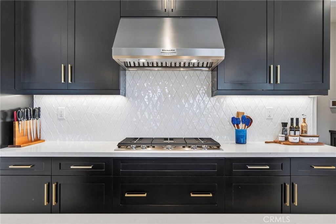
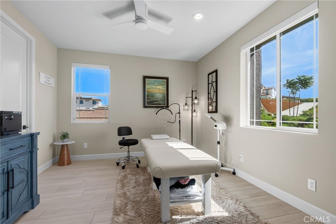
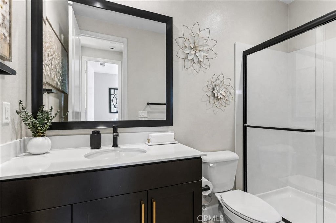
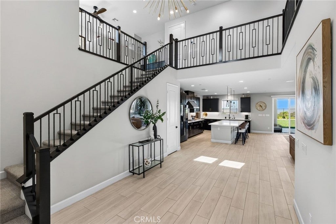
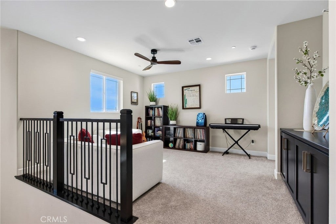
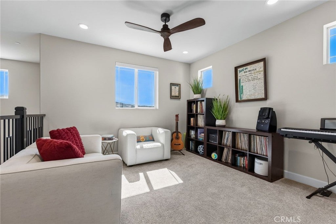
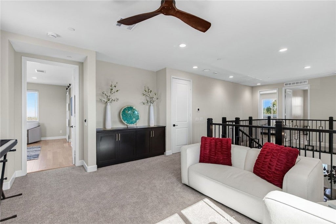
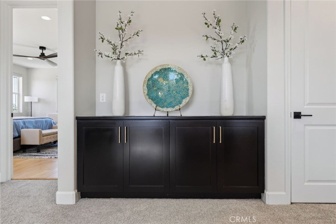
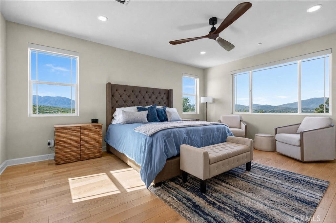
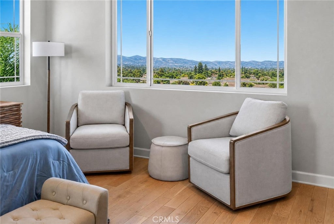
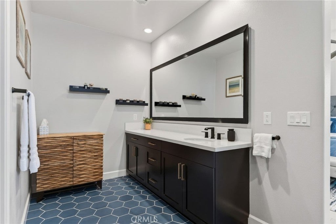
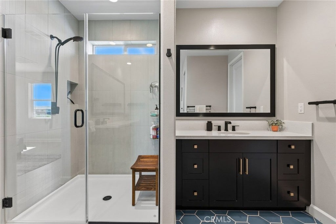
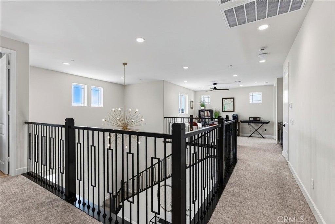
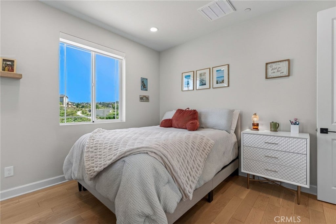
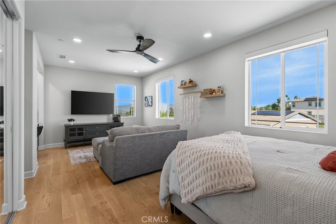
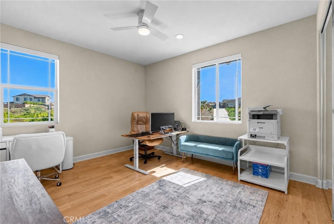
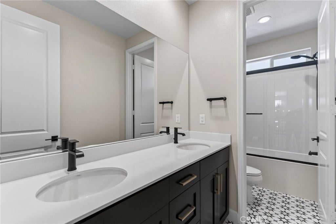
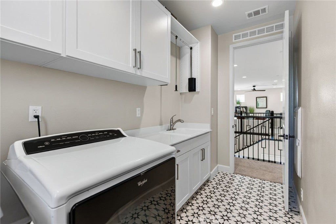
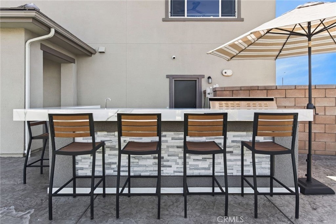
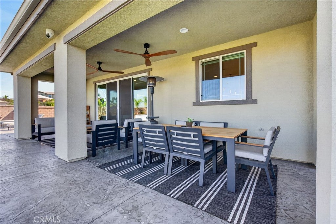
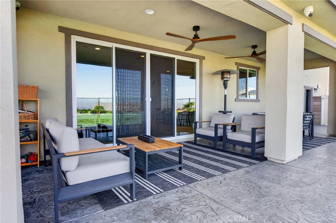
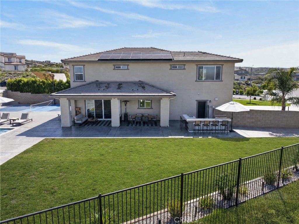
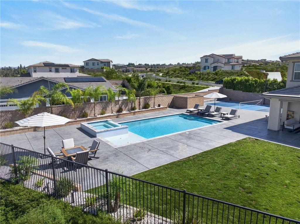
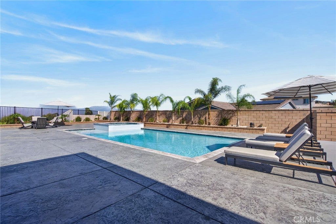
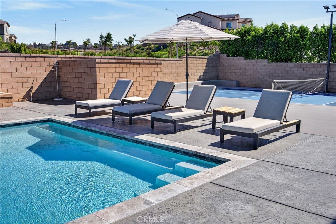
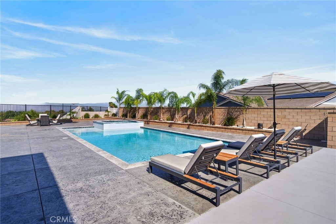
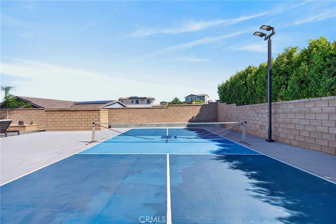
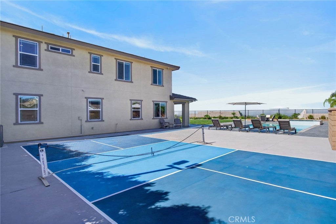
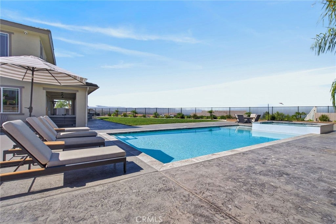
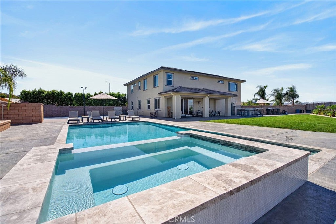
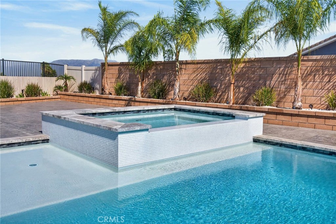
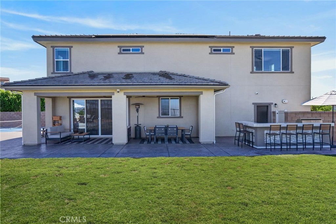
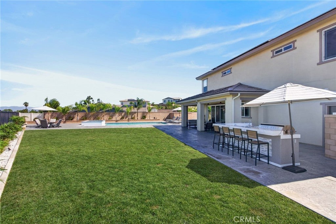
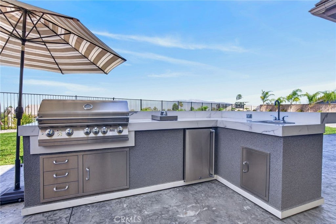
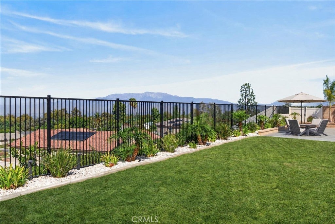
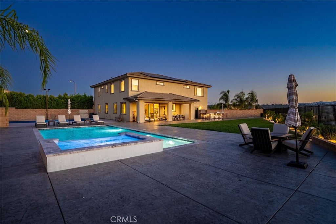
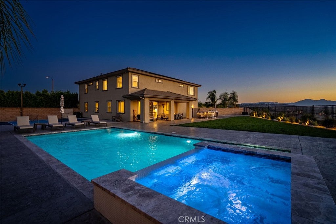
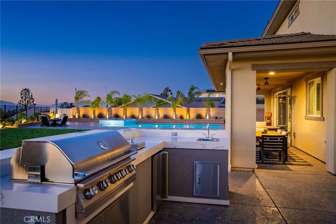
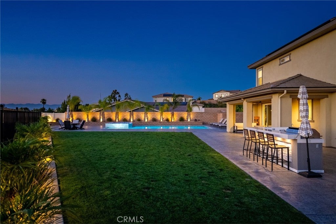
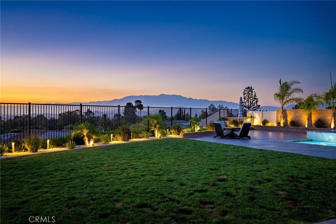
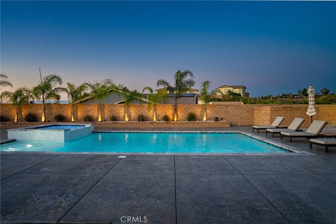
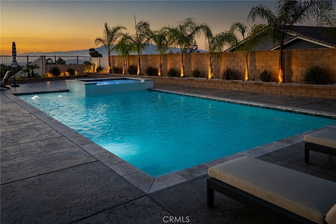
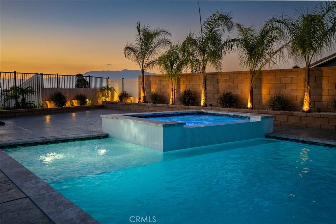
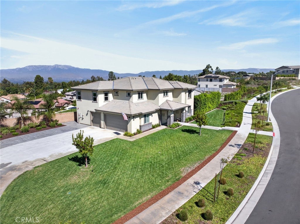
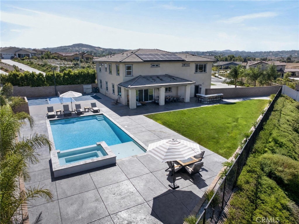
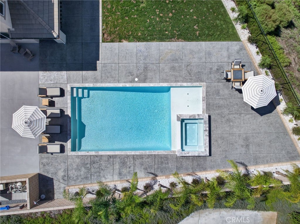
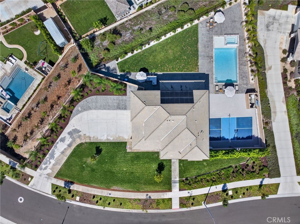
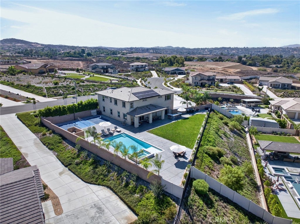
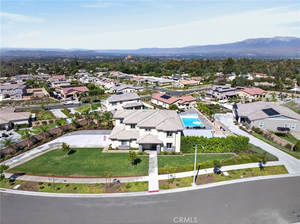
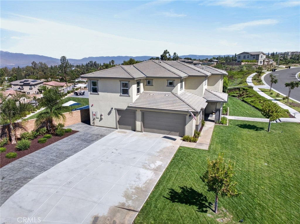
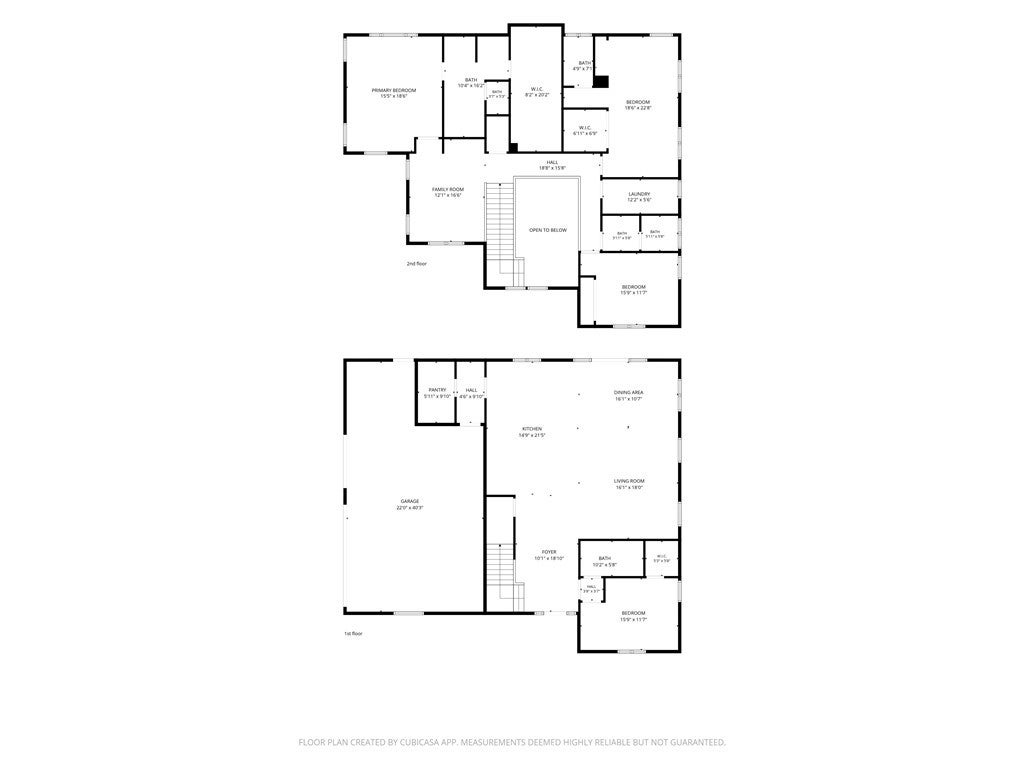
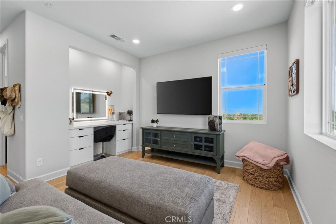
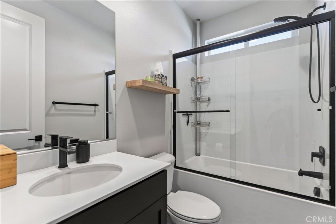
ALESSANDRO HEIGHTS- HILLCREST BY BEAZER HOMES- Set on one of the most desirable sites within the exclusive ESTATES EDITION of this near new community and offering expansive forever views to the north and west, this dynamically designed residence affords the epitome of elevated family living! The main level living area combines seamlessly the living, dining and massive island kitchen into an idyllic entertaining environment as easily as a cozy movie night at home. The main floor bedroom is tucked off the welcoming foyer affording ample privacy. Ascending the dramatic upgraded stair where at the top you reach the restful bonus loft ideal as a media or teen room; On one end of the upper level is the opulent primary suite with views out of two walls of windows of the yard and city lights and mountains beyond; The highly upgraded bath and custom walk-in-closet create the atmosphere of a luxury 5-star hotel; The additional bedrooms along with the laundry room and additional baths, one of them ensuite are on the other side of the upper floor; All closets throughout built-out with custom storage systems; The spacious lot and professional improvement draw your lifestyle to the outdoors with the 20' x 40' saltwater pool and integrated 10' x 7' spa complete with Pentair Bioshield® UV System; Outdoor barbecue kitchen with all Lyon™ appliances including refrigerator, grill, saucing burner and sink; Lit Sportscourt for badmitton/pickelball or volleyball and electrical/plumbing/gas/sewer futures for an ADU. Built-in Outdoor sound system and Pentair Intellicenter with remote app access. Oversized three car side loaded garage with a massive driveway for off street parking; Sophisticated security, camera and climate control systems ensures peace of mind at or away from home! Truly too many upgrades to detail, simply must see to experience this exceptional nearly new home opportunity!

Location of 1055 Vista Court

Map showing 1055 Vista Court, Riverside, CA 92506 $1,729,900
See more listings in Riverside

1055 Vista Court property details

Interior

Bedrooms & Bathrooms

  • Bedrooms: 4
  • Bathrooms: 4
  • Full Bathrooms: 4
  • Main Level Bedrooms: 1
  • Main Level Bathrooms: 1

Appliances

  • Included: Built-In Range, Convection Oven, Dishwasher, Exhaust Fan, Electric Oven, Disposal, Gas Range, Gas Water Heater, Microwave, Refrigerator, Range Hood, Self Cleaning Oven, Water Softener, Tankless Water Heater, Water Purifier
  • Laundry: Electric Dryer Hookup, Gas Dryer Hookup, Inside, Laundry Room, Upper Level

Heating

  • Heating: Central, Forced Air, Natural Gas

Cooling

  • Cooling: Central Air, Electric, Zoned, Attic Fan

Features

  • Interior Features: Breakfast Bar, Ceiling Fan(s), High Ceilings, Open Floorplan, Pantry, Stone Counters, Recessed Lighting, Storage, Smart Home, Wired for Data, Wired for Sound, Entrance Foyer
  • Window Features: Double Pane Windows
  • Flooring: Carpet, Tile, Wood
  • Fireplace: Yes

Interior Area

  • Total Living Area: 3370
  • Unit: Square Feet
  • Source: Assessor

Video & Virtual Tour

Rooms & Dimensions

Kitchen

  • Level: Unknown
  • Features: Kitchen Island, Stone Counters

Bathroom

  • Level: Unknown

Bonus Room

  • Level: Unknown

Loft

  • Level: Unknown

Living Room

  • Level: Unknown

Foyer

  • Level: Unknown

Bedroom

  • Level: Unknown

Unknown

  • Level: Unknown

Master Bedroom

  • Level: Unknown

Pantry

  • Level: Unknown

Master Bathroom

  • Level: Unknown

Master Bedroom

  • Level: Unknown

Property

Features

  • Exterior Features: Barbecue, Lighting, Rain Gutters, Fire Pit
  • Patio & Porch: Rear Porch, Covered, Front Porch
  • Security Features: Security System, Closed Circuit Camera(s), Carbon Monoxide Detector(s), Fire Sprinkler System, Smoke Detector(s)
  • Has Private Pool: Yes
  • Pool Features: Private, Filtered, Gunite, Gas Heat, Heated, In Ground, Waterfall
  • Has Spa: Yes
  • Spa Features: Gunite, Heated, In Ground, Private
  • Fencing: Block, Masonry, Wrought Iron
  • Horses: No

View

  • Has View: Yes
  • View: City Lights, Hills, Mountain(s), Neighborhood, Panoramic

Lot

  • Size: 22,385 sq ft
  • Acres: 0.5139
  • Features: Corner Lot, Corners Marked, Cul-De-Sac, Front Yard, Sprinklers In Rear, Sprinklers In Front, Irregular Lot, Landscaped, Level

Accessibility

  • Levels: Two
  • Entry Level: 1
  • Entry Location: One
  • Stories: 2
  • Accessibility Features: Accessible Hallway(s)

Parking

  • Garage: Yes
  • Total Spaces: 3
  • Parking Features: Attached, Concrete, Direct Access, Driveway, Garage, Garage Door Opener, On Site, Paved, Garage Faces Side
  • Carport: No
  • Open Parking: No

Waterfront

  • Has Waterfront: No

Basement

  • Basement: No

Mobile Home

  • Mobile Home Remains: No

Construction

Type & Style

  • Home Type: Residential
  • Architectural Style: Traditional
  • Property Sub Type: Single Family Residence
  • Structure Type: House

Materials

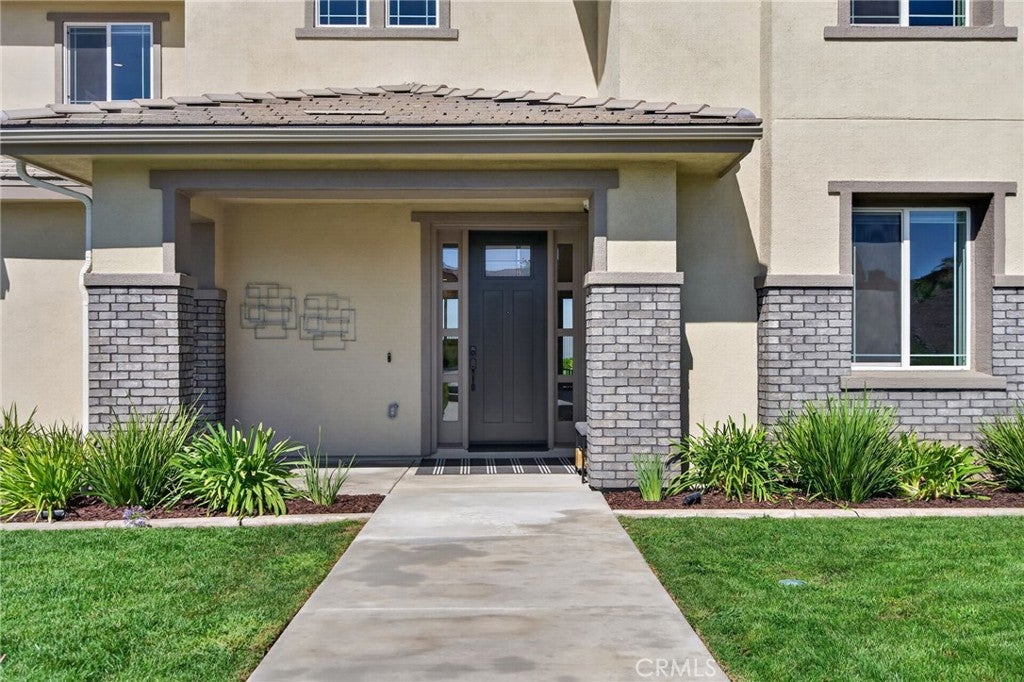
  • Construction Materials: Brick Veneer, Stucco
  • Foundation: Slab
  • Roof: Concrete, Flat Tile

Builder / Condition

  • Year Built: 2023
  • New Construction: No
  • Builder: Beazer Homes
  • Builder Model: 3

Building

  • Building Exposure: East

Utilities & Green Energy

Utilities

  • Electric on Property: No
  • Electric: 220 Volts in Garage, Photovoltaics Seller Owned
  • Water: Public
  • Sewer: Public Sewer
  • Utilities: Cable Connected, Electricity Connected, Natural Gas Connected, Phone Connected, Sewer Connected, Underground Utilities, Water Connected
  • Road Surface Type: Paved

Green Energy

  • Energy Efficient: No

Community & HOA

Community

  • Zip/Postal Code: 92506
  • City/Town: Riverside
  • City/Region: Riverside-Riverside
  • County/Parish: Riverside
  • State/Province: CA
  • Country Region: US-CA
  • Features: Curbs, Street Lights, Suburban, Sidewalks

HOA

  • Has HOA: Yes
  • Amenities: Management
  • Fee: $211
  • Frequency: Monthly
  • Senior Community: No

Pets

  • Pets Allowed: No

Location

  • Longitude: -117.370444
  • Latitude: 33.91485
  • Directions: Overlook Parkway east of Washinton Street to right on Goldenstar Ave to left on Vista Court

Land Lease

  • Land Lease: No

School

Elementary

Middle or Junior

Highschool

Tax, Financial & Listing Details

Listing Details

  • List Price: $1,729,900
  • Price Per Square Foot: $513.32
  • Date on Market:
  • Listing Terms: Cash
  • Home Warranty: No
  • Rent Control: No
  • Status: Active

MLS Details

  • MLS: CRMLS
  • Listing ID: IV26209375

Tax Details

  • Tax Lot: 1
  • Universal Property ID: US-06065-N-242360001-R-N

Ask a question about 1055 Vista Court

Hi there — ask anything about this property or the area and the team will get right back to you.

Last checked Source: CRMLSMLS# IV26209375

Local real estate advisory services provided by agent with ΓEA⅃ Broker
Listed by BRAD ALEWINE with Compass · Cell: 951-347-8832

Based on information from California Regional Multiple Listing Service, Inc. as of 2026 and/or other sources. All data, including all measurements and calculations of area, is obtained from various sources and has not been, and will not be, verified by broker or MLS. All information should be independently reviewed and verified for accuracy. Properties may or may not be listed by the office/agent presenting the information.
You agree to ΓEA⅃ Broker Terms of Use and Privacy Policy. By choosing to contact a property, you also agree that ΓEA⅃ Broker and its associates may call, text, or email you regarding any inquiries or activities you submit through our website. This may involve the use of automated means and prerecorded or artificial voices.

Listings near 1055 Vista Court