Potential buyer incentives available, including assistance with closing costs, and/or interest rate buy down subject to an acceptable offer.
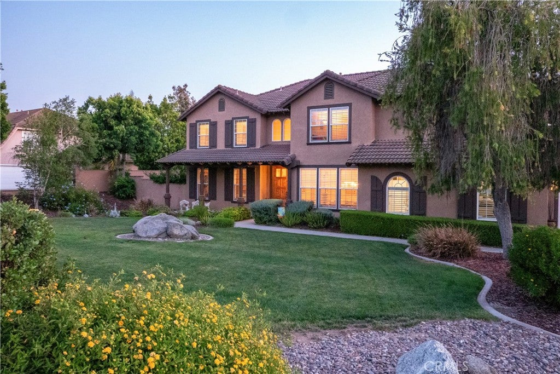
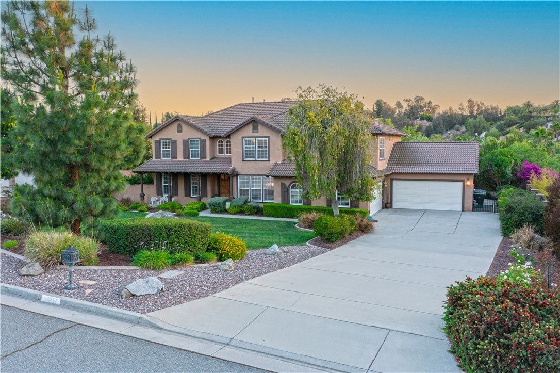
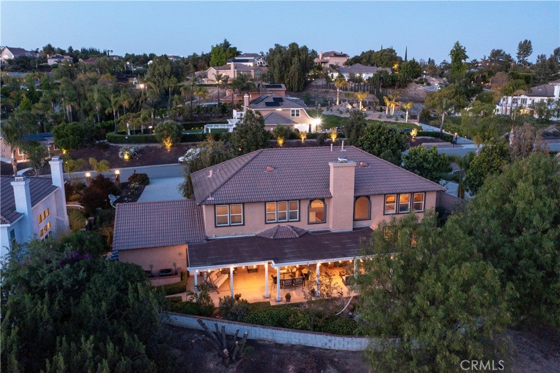
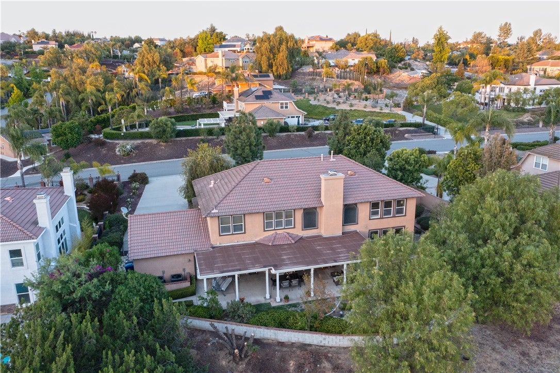
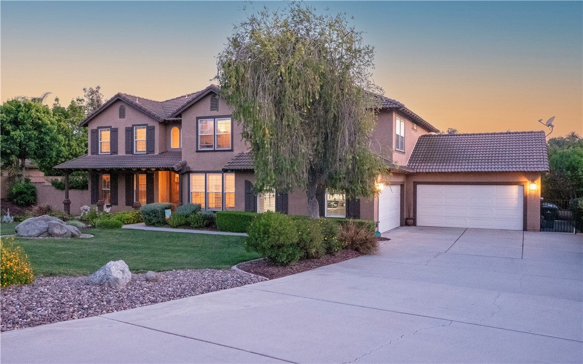
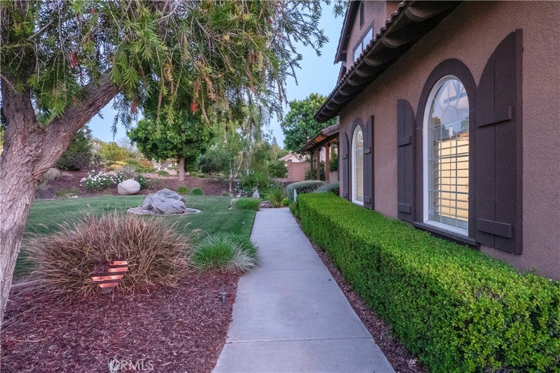
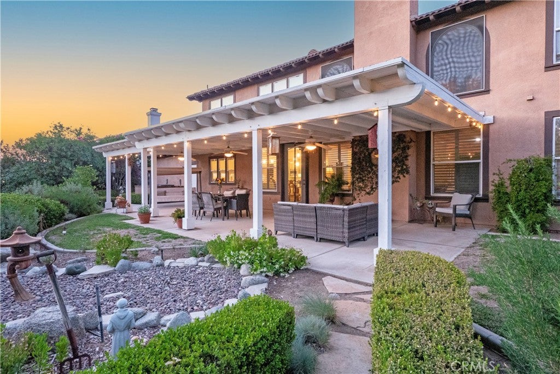
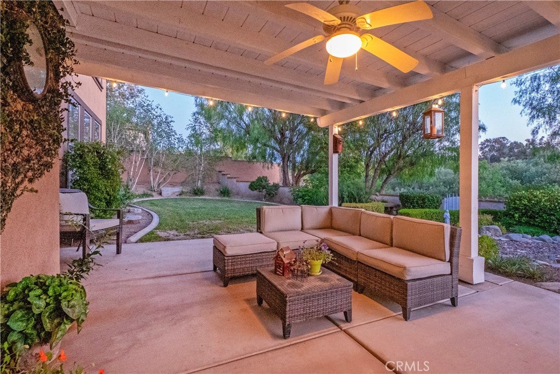
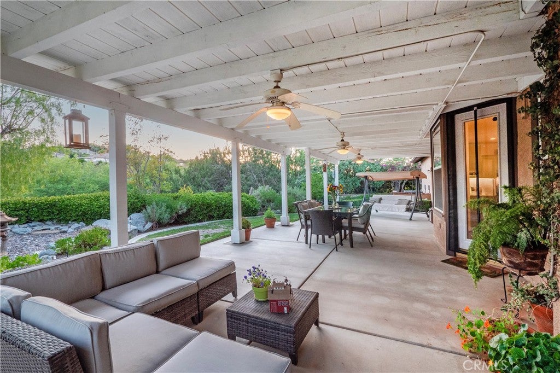
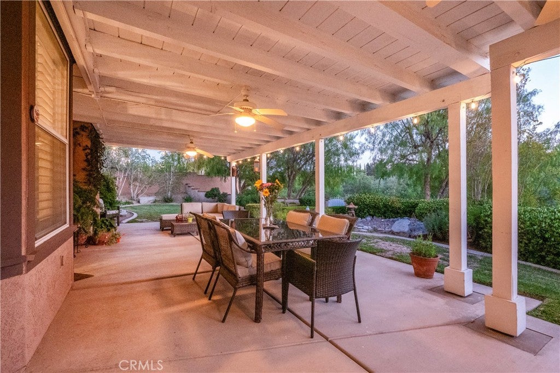
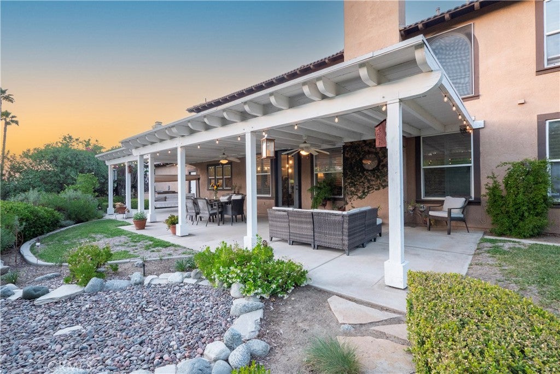
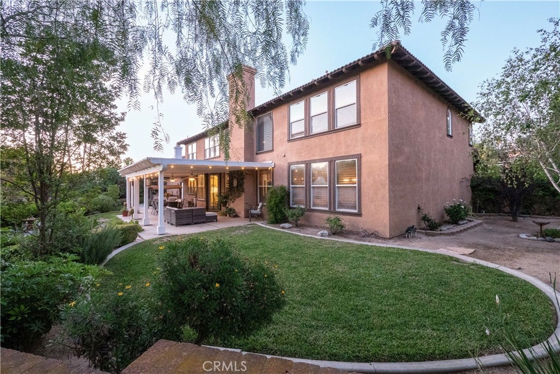
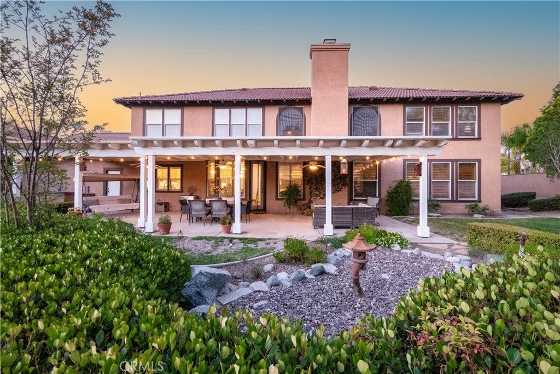
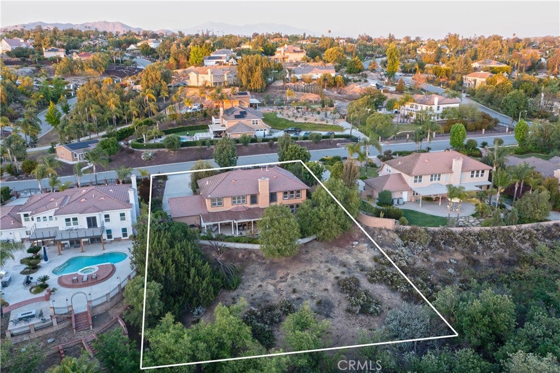
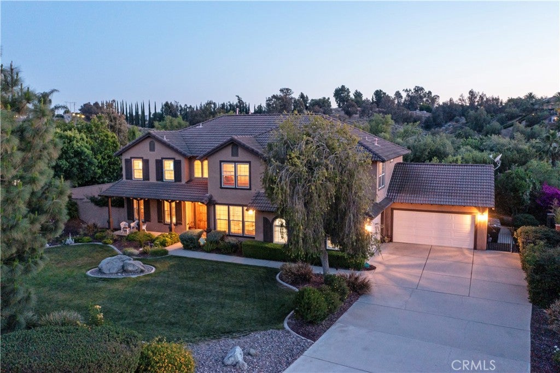
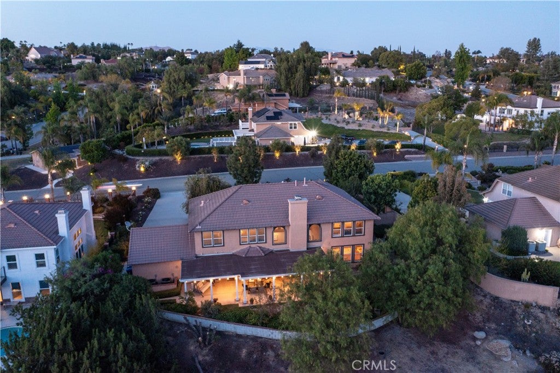
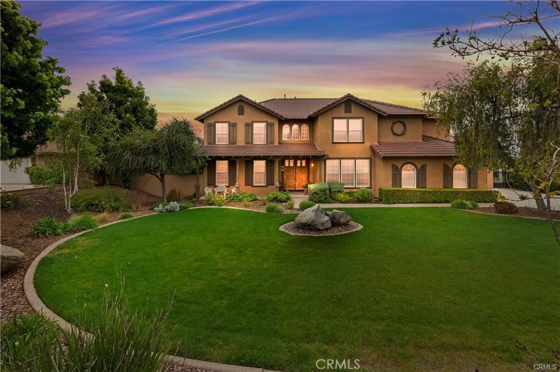
Privately tucked away in Riverside’s sought-after Crystal Ridge community, this exceptional semi-custom residence is a true sanctuary—backing directly to the picturesque Alessandro Arroyo with mature, towering trees and a seasonal babbling creek. Begin your mornings with coffee on the covered outdoor patio as sunlight filters through the trees, then unwind in the evening with a glass of wine and the soft sound of water in season. With nature as your backdrop and privacy all around, it’s the kind of quiet you can feel.
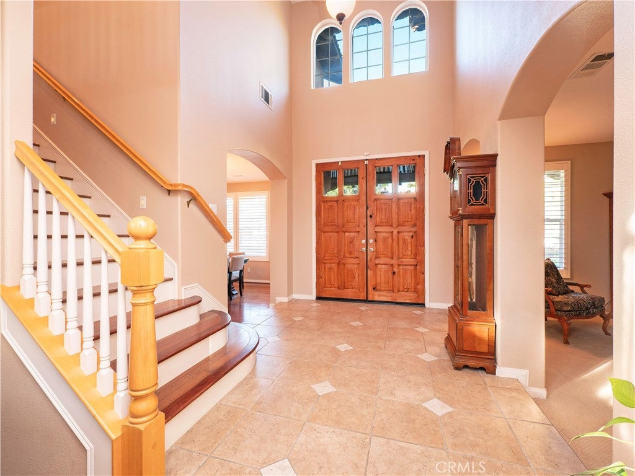
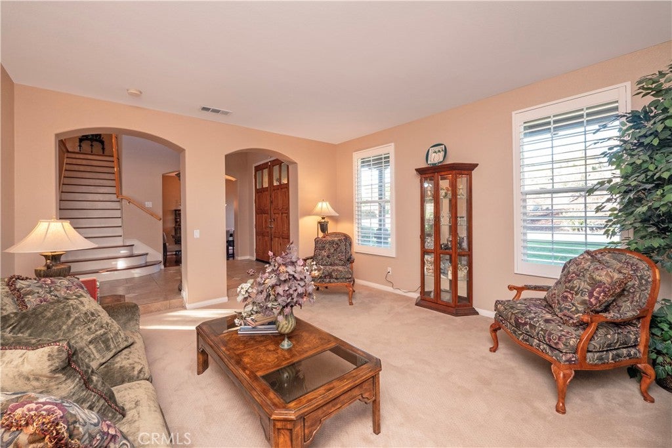
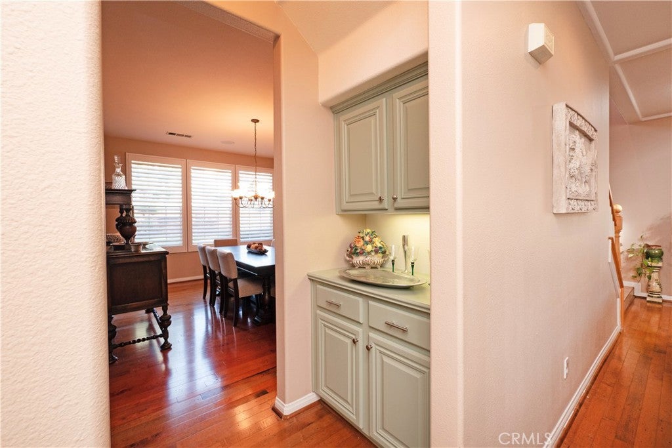
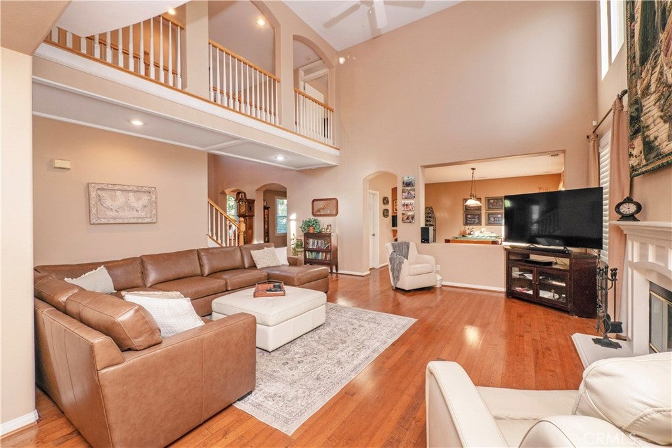
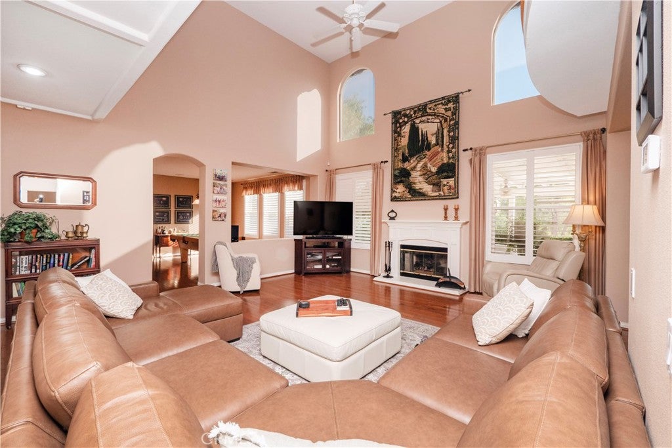
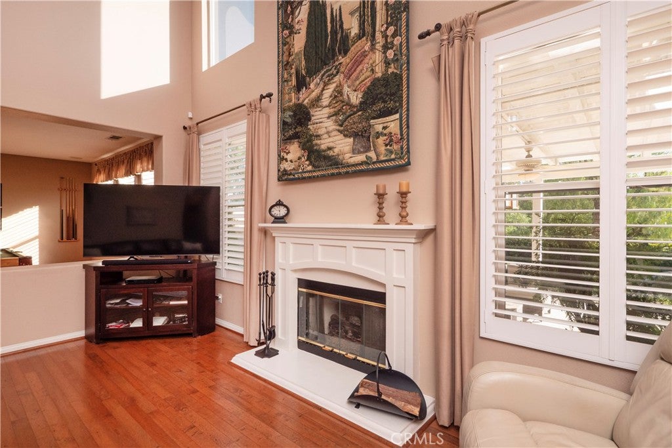
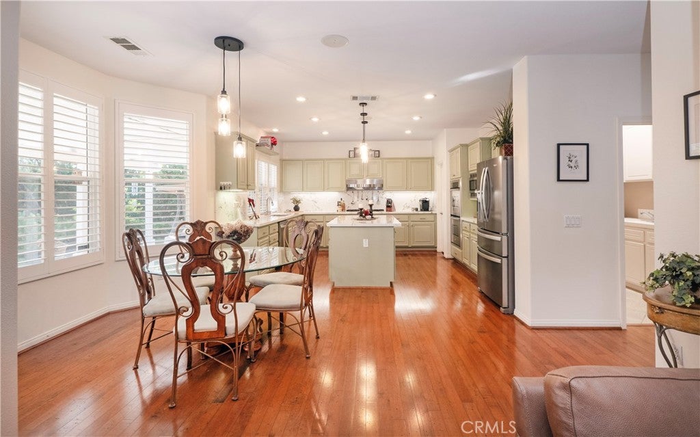
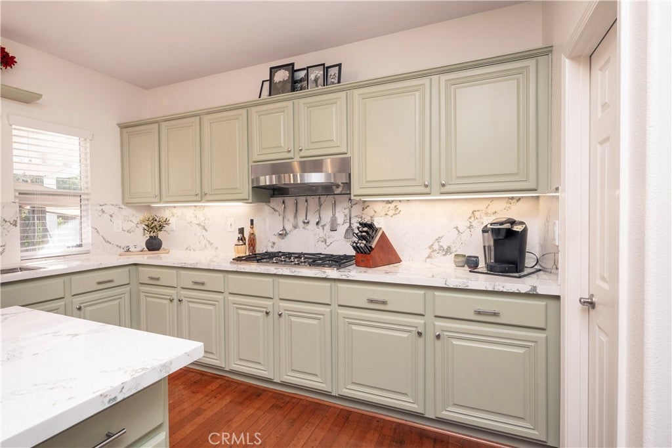
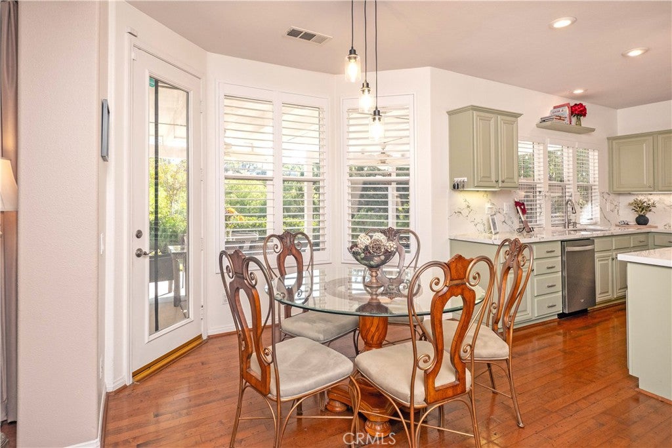
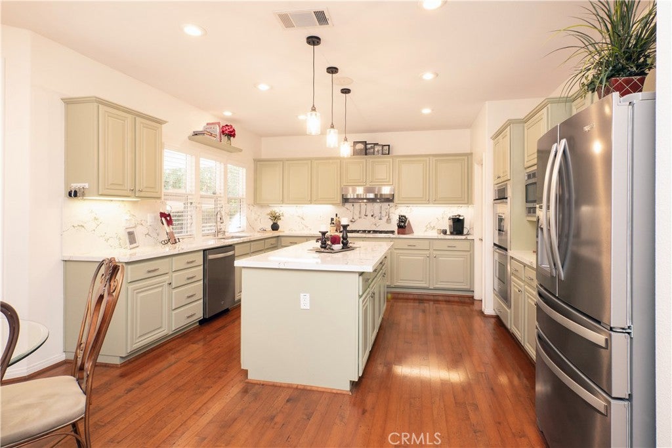
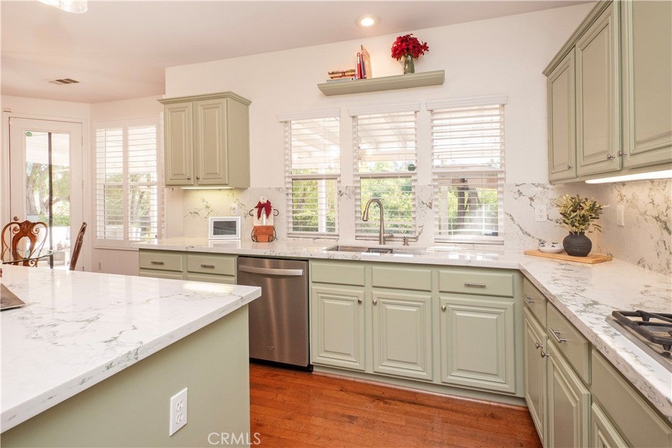
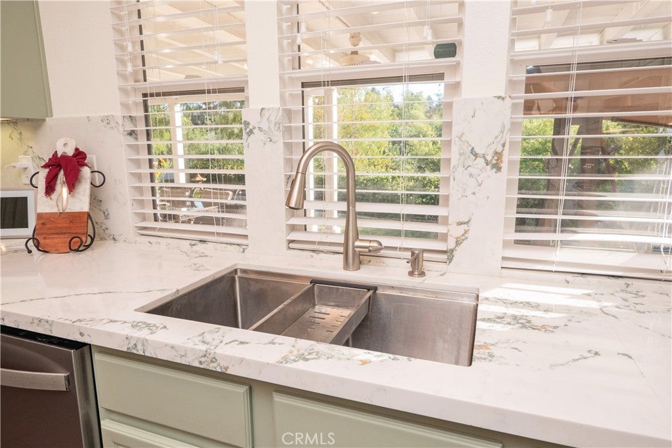
Step inside to a grand foyer featuring vaulted ceilings and stunning tile flooring, flanked by a formal living room and an elegant dining room—ideal for holiday gatherings, milestone celebrations, and memorable dinners at home. At the heart of the home, the great room with fireplace flows effortlessly into the recently updated kitchen, showcasing quartz countertops, a sizable service island, and commercial-grade stainless steel appliances—made for everything from weeknight comfort to festival-worthy meals with the people you love.
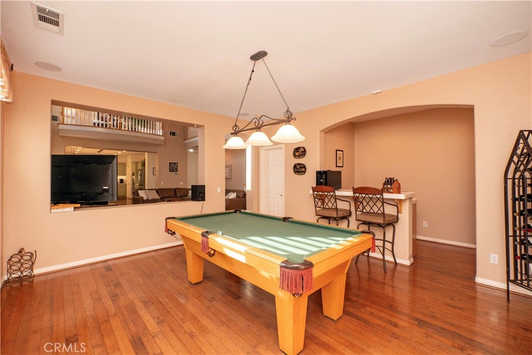
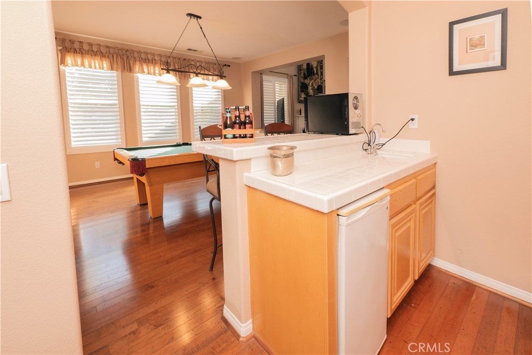
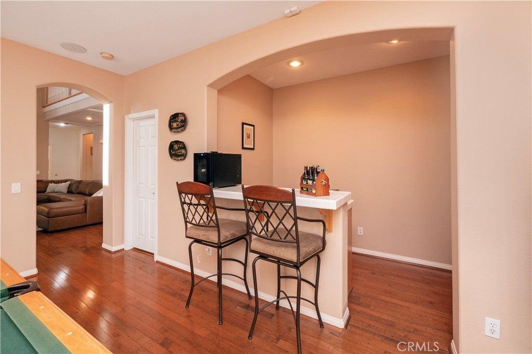
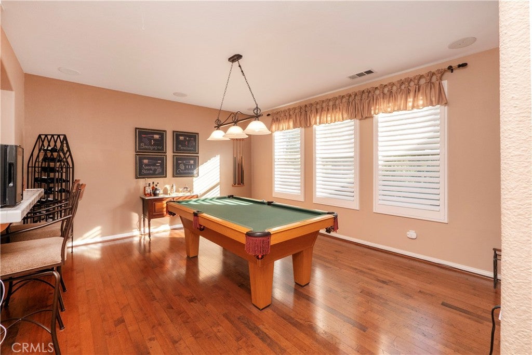
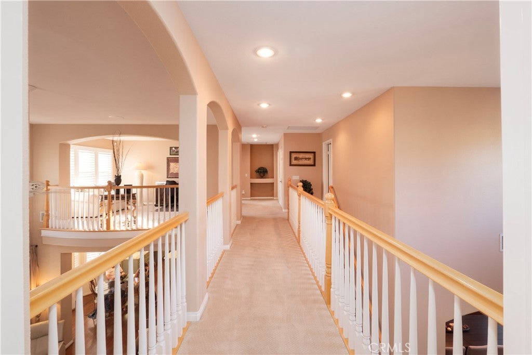
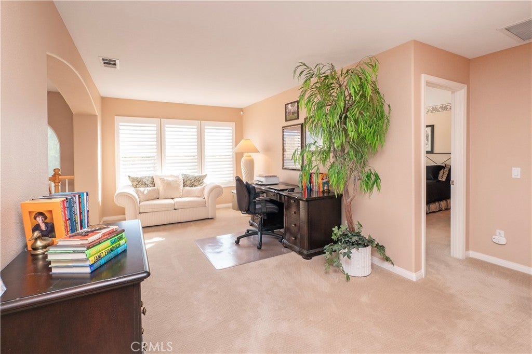
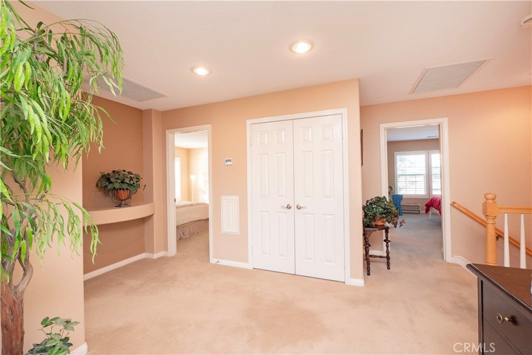
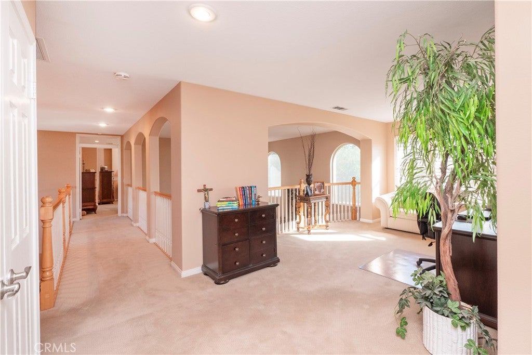
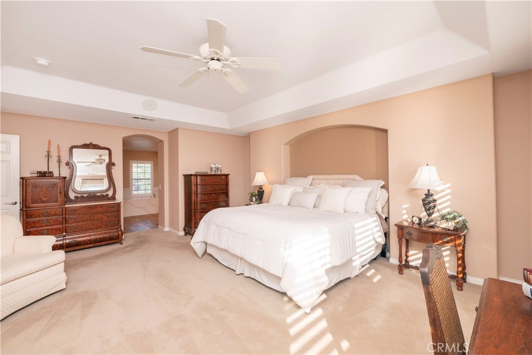
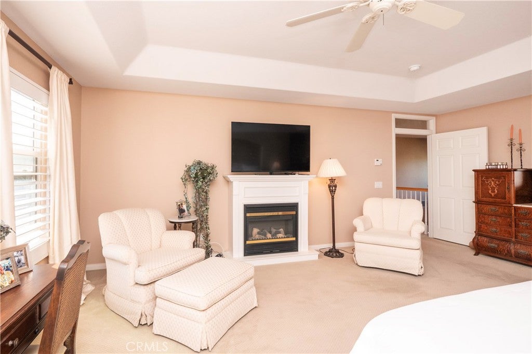
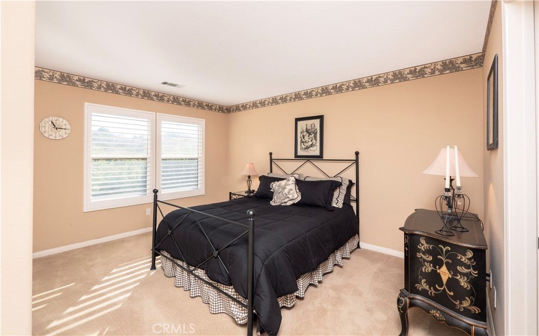
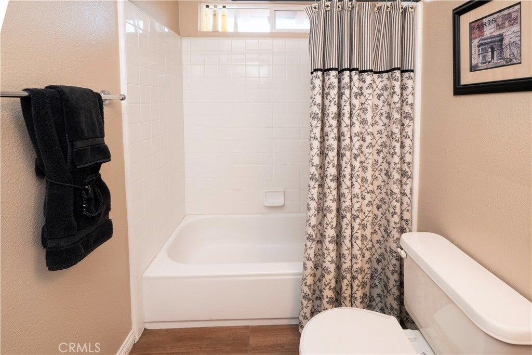
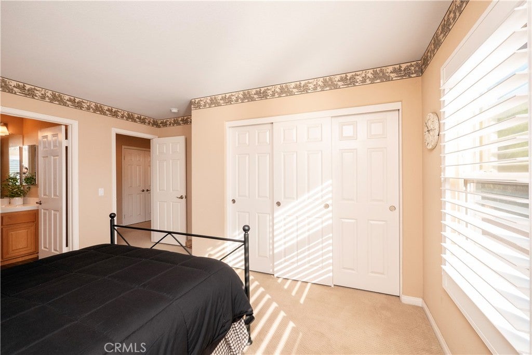
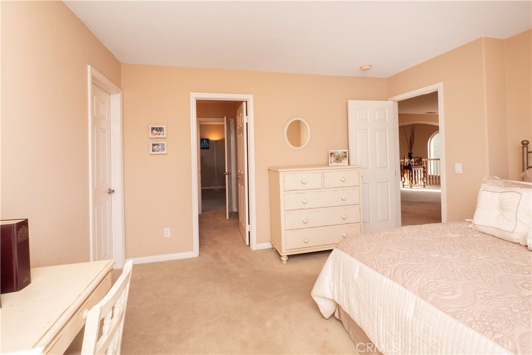
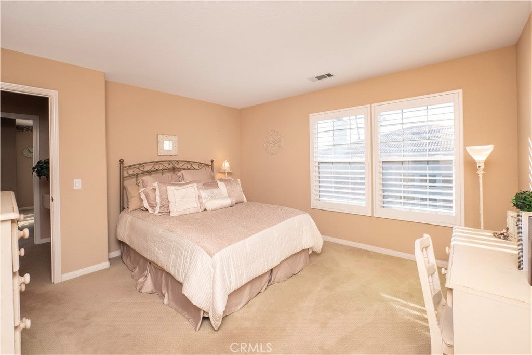
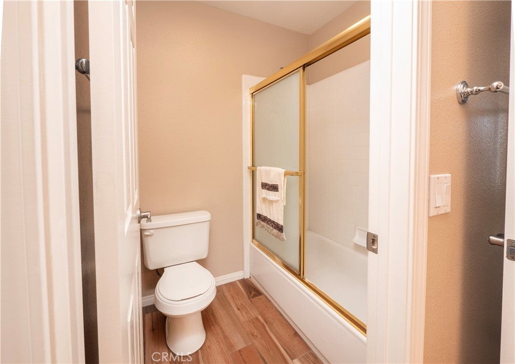
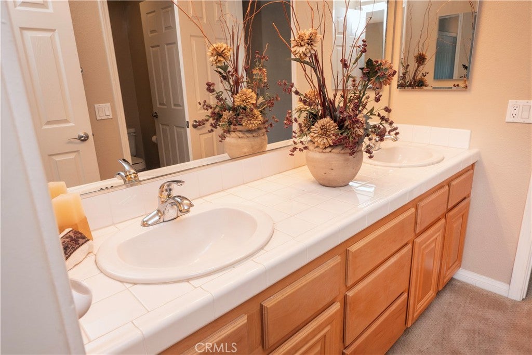
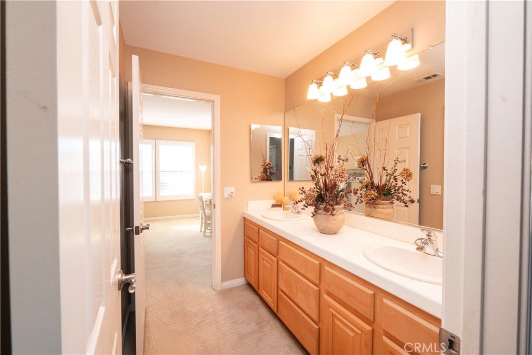
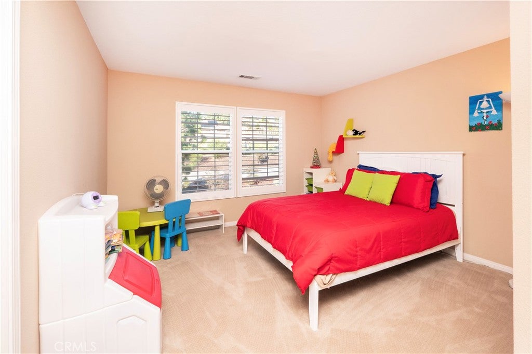
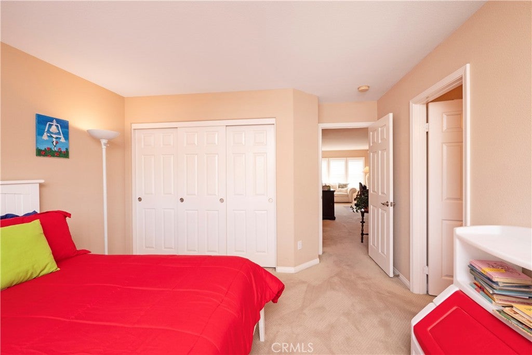
Just beyond, an open entertainment and game room invites effortless hosting with a step-around wet bar and plenty of space for laughter, game nights, and celebrations that linger. An ornate hardwood staircase leads to the upper level where an open loft creates the perfect home office, homework hub, or bonus lounge—ideal for curling up with a book or setting up a creative studio. The primary retreat is thoughtfully separated for maximum privacy, while the secondary wing includes an en-suite bedroom plus two additional bedrooms connected by a Jack-and-Jill bath—an ideal layout for family and guests alike.
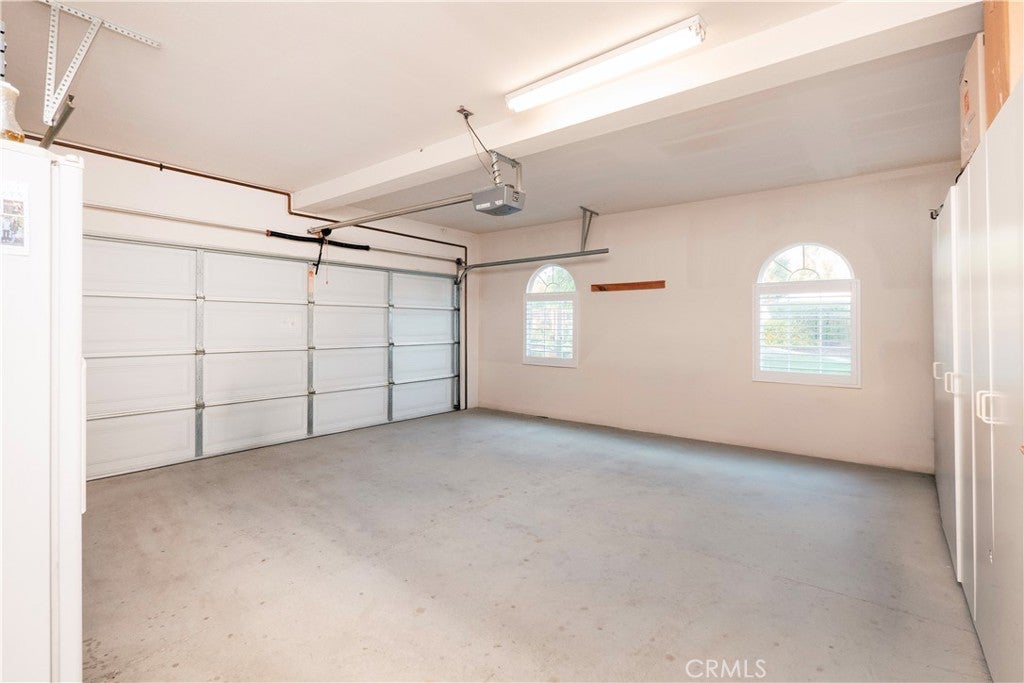
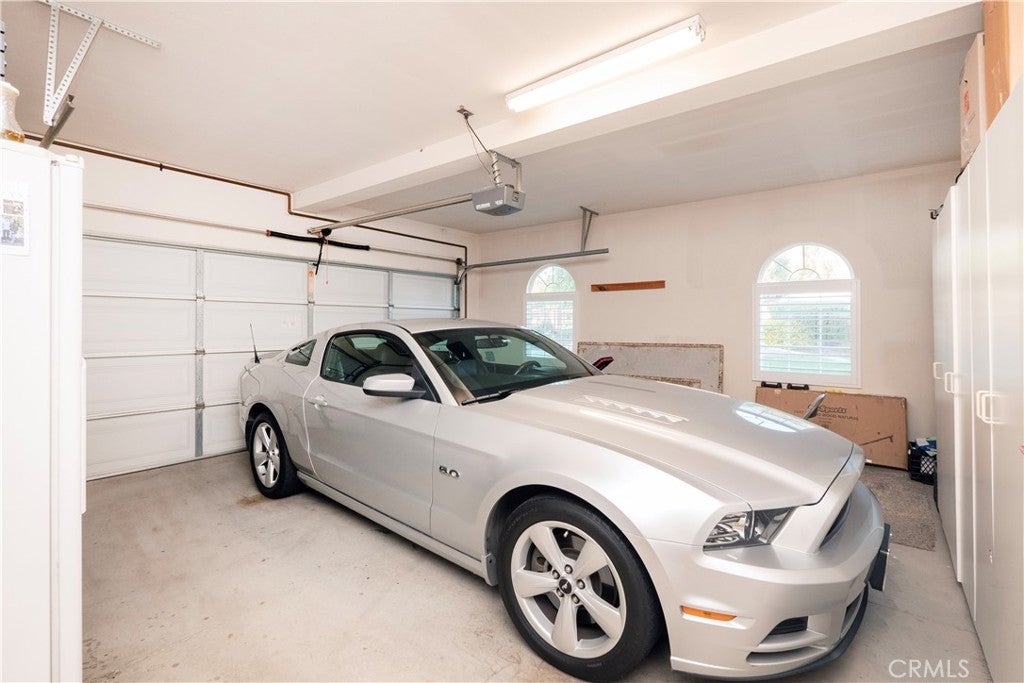
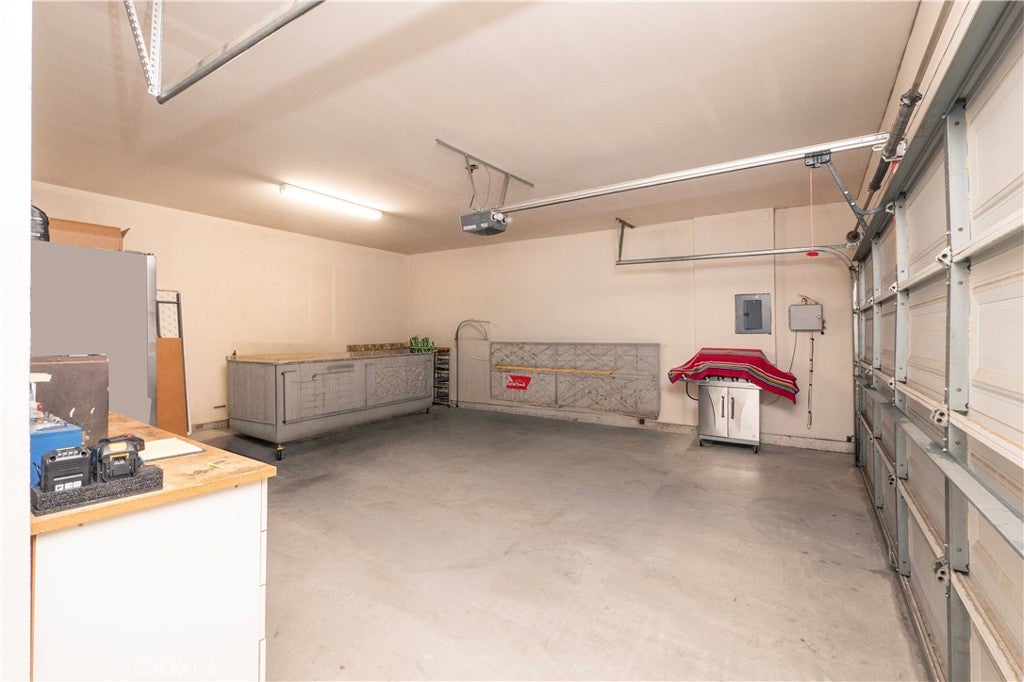
For car collectors and “adult toy” enthusiasts, the property offers two attached 2-car garages—one easily adapted as a workshop or hobby space. When you’re ready to venture out, you’re just a stone’s throw from Mission Grove’s shopping, dining, and entertainment, with quick access to downtown Riverside and the iconic Mission Inn—yet you’ll love coming home to your covered patio and arroyo views, where the day naturally slows down.
Sunday, November 22 · 12–3pm
In person · no appointment needed
Hi there — ask anything about this property or the area and the team will get right back to you.

Local real estate advisory services provided by agent with ΓEA⅃ Broker
Listed by KRISTY SARTORIUS with Vista Sotheby's International Realty · Cell: 951-536-1873
Based on information from California Regional Multiple Listing Service, Inc. as of 2026 and/or other sources. All data, including all measurements and calculations of area, is obtained from various sources and has not been, and will not be, verified by broker or MLS. All information should be independently reviewed and verified for accuracy. Properties may or may not be listed by the office/agent presenting the information.
You agree to ΓEA⅃ Broker Terms of Use and Privacy Policy. By choosing to contact a property, you also agree that ΓEA⅃ Broker and its associates may call, text, or email you regarding any inquiries or activities you submit through our website. This may involve the use of automated means and prerecorded or artificial voices.
Step 1 of 2
Create a free account to view all listings, save searches, and get alerts when new homes match.
Step 2 of 2
Tell us how to reach you about homes you like.
Enter your password to sign in as
Create a free account to view all listings, save searches, and get alerts when new homes match.
Already have an account? Sign in
Sign in to your account.
New here? Create an account