$2,990,000

1737 Green Orchard Place, Riverside, CA 92508

5beds
5.25baths5 full baths + 1 half bath
6,843sqft
Quick facts
Single Family Residence 18 Days on Market Built in 2003 $436.94/sqft 44,867 sq ft

WHY VACATION WHEN YOU CAN LIVE LIKE YOU’RE ON ONE?

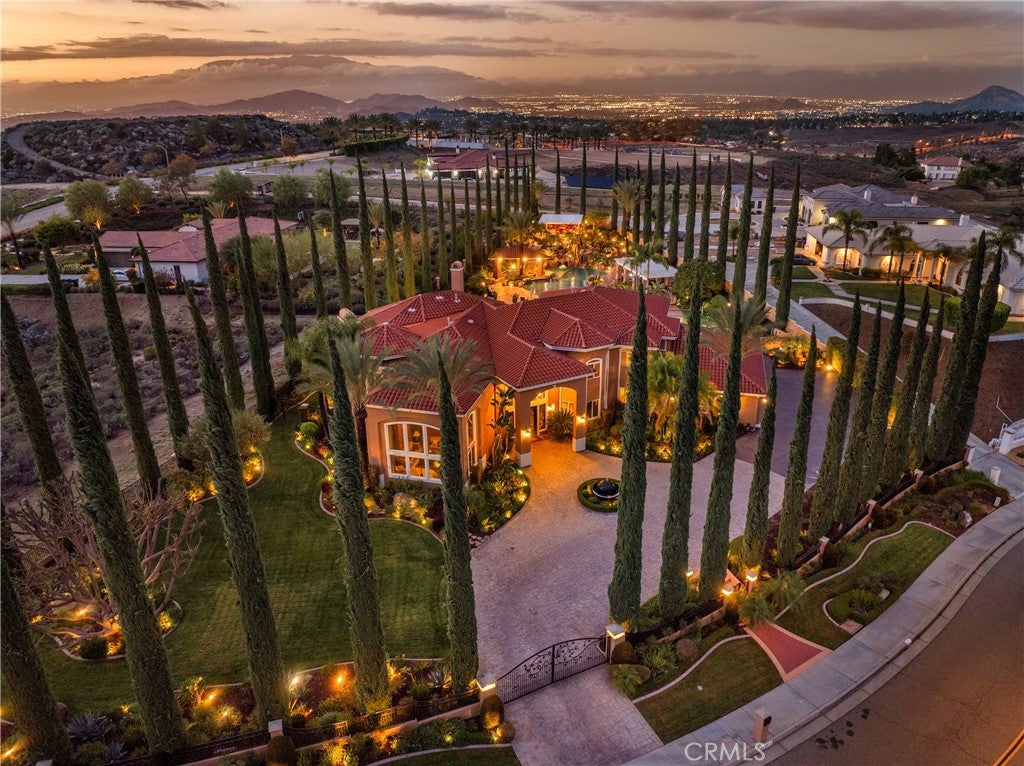
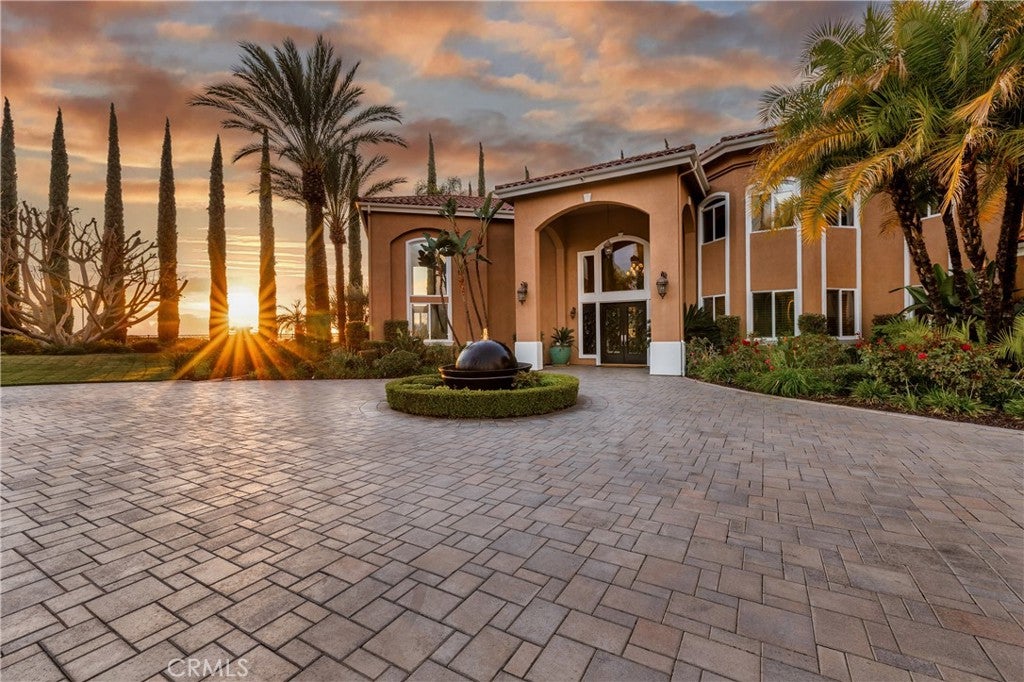
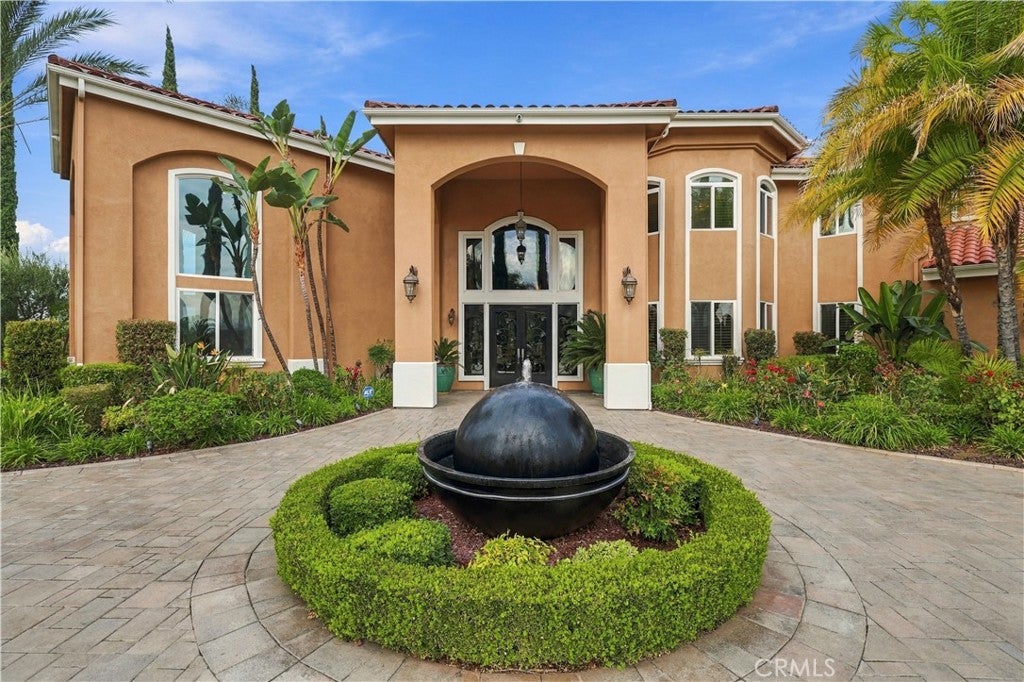
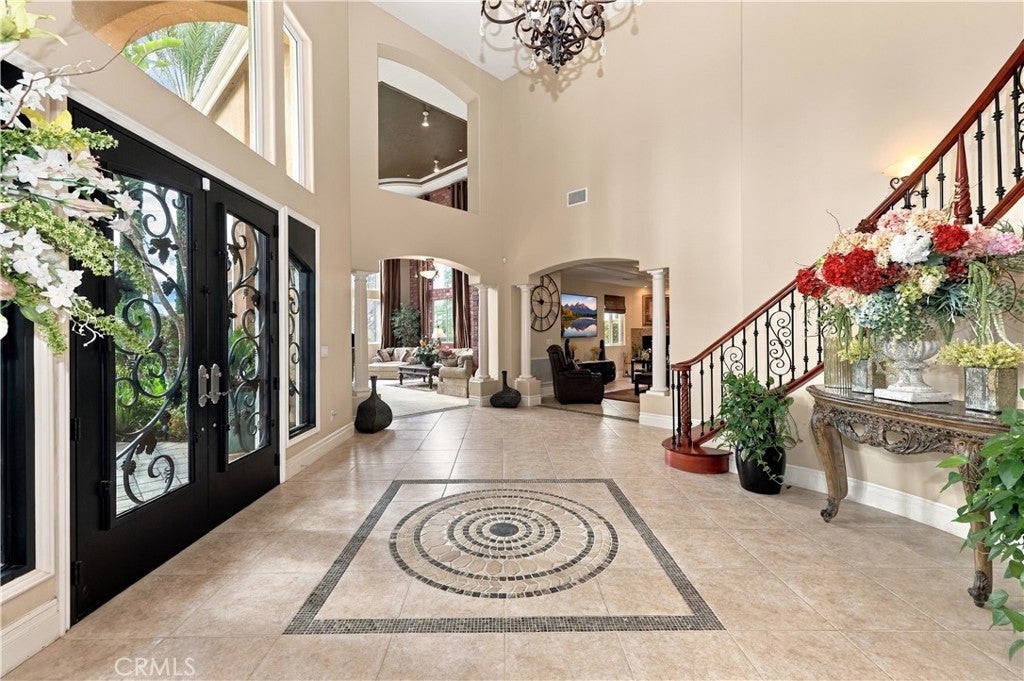
Experience resort-style living at its finest in this extraordinary estate in prestigious Alessandro Heights, perched atop Overlook Drive. Set on just over an acre of lush landscaping, this private retreat is designed for luxurious living and unforgettable entertaining.

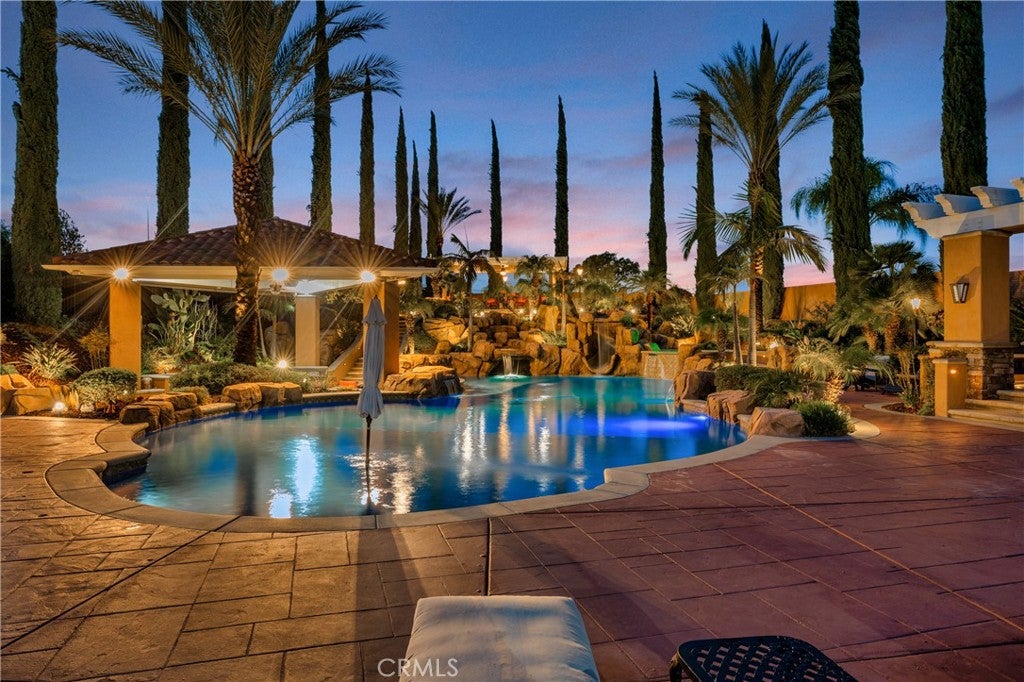
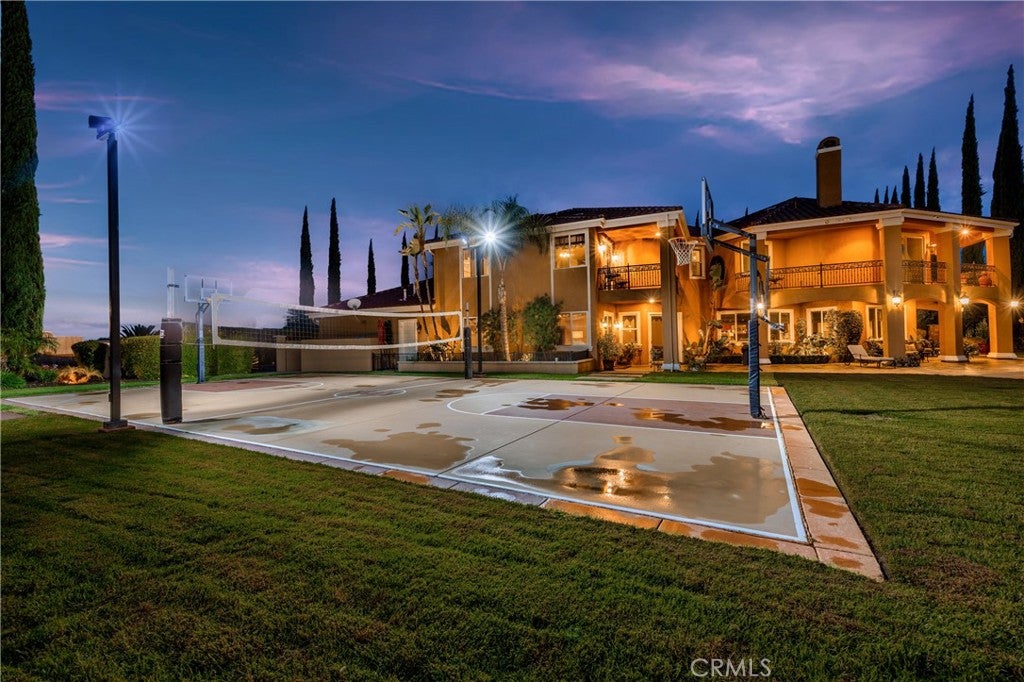
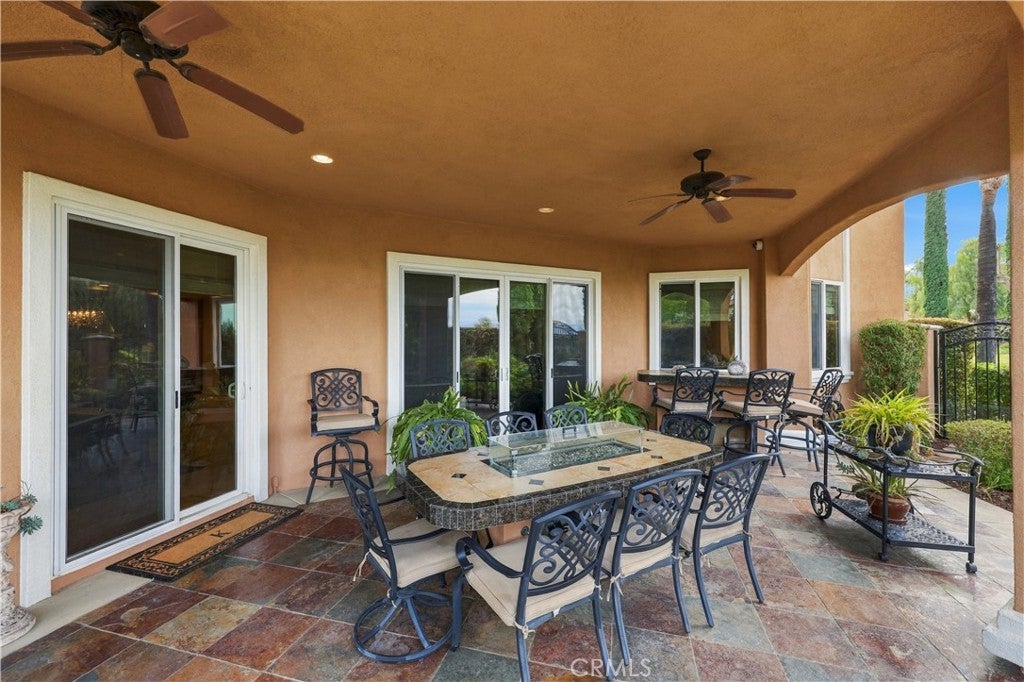
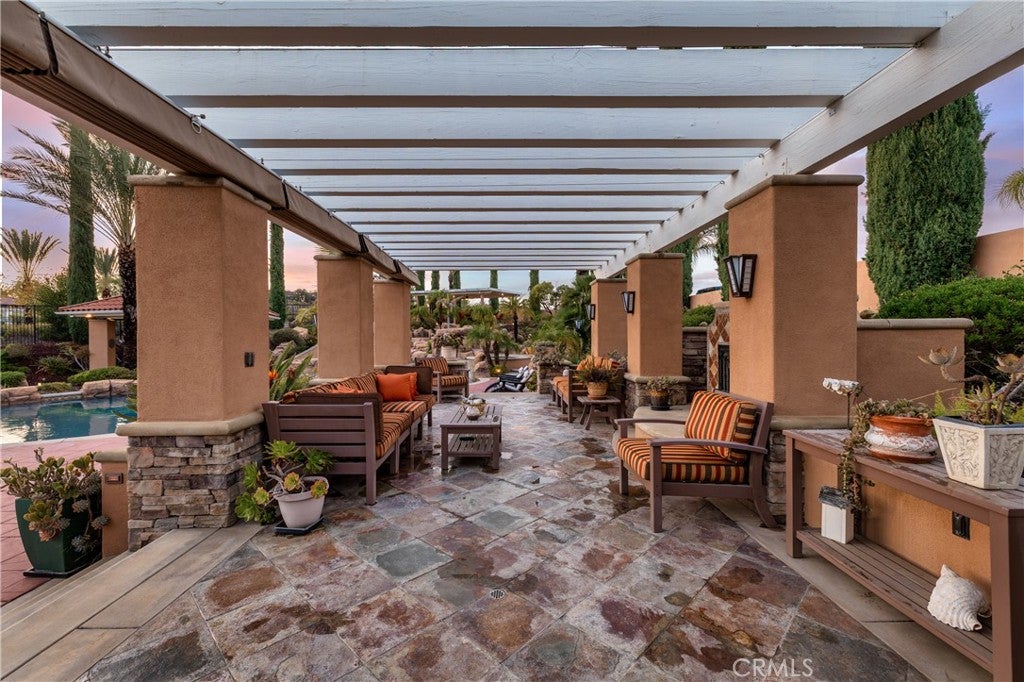
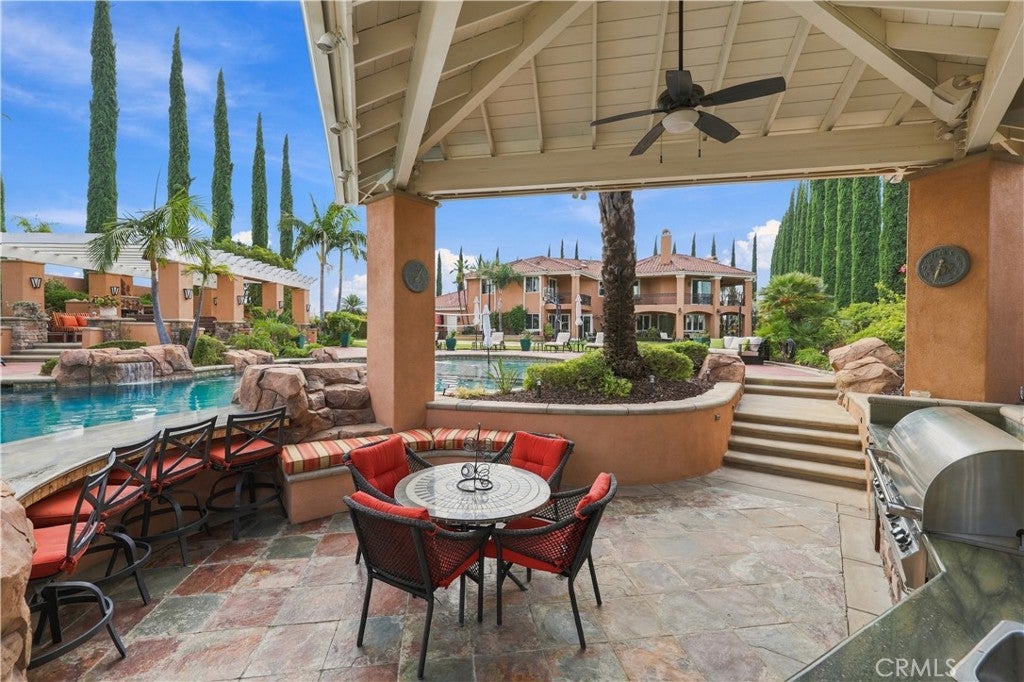
The spectacular backyard features a large pool with a swim-up bar, grotto, rock slide, spa and cascading waterfall. Entertain beneath the covered BBQ area, enjoy basketball or volleyball on the lighted sports court, or unwind beneath the gazebo while taking in the beautiful surroundings.

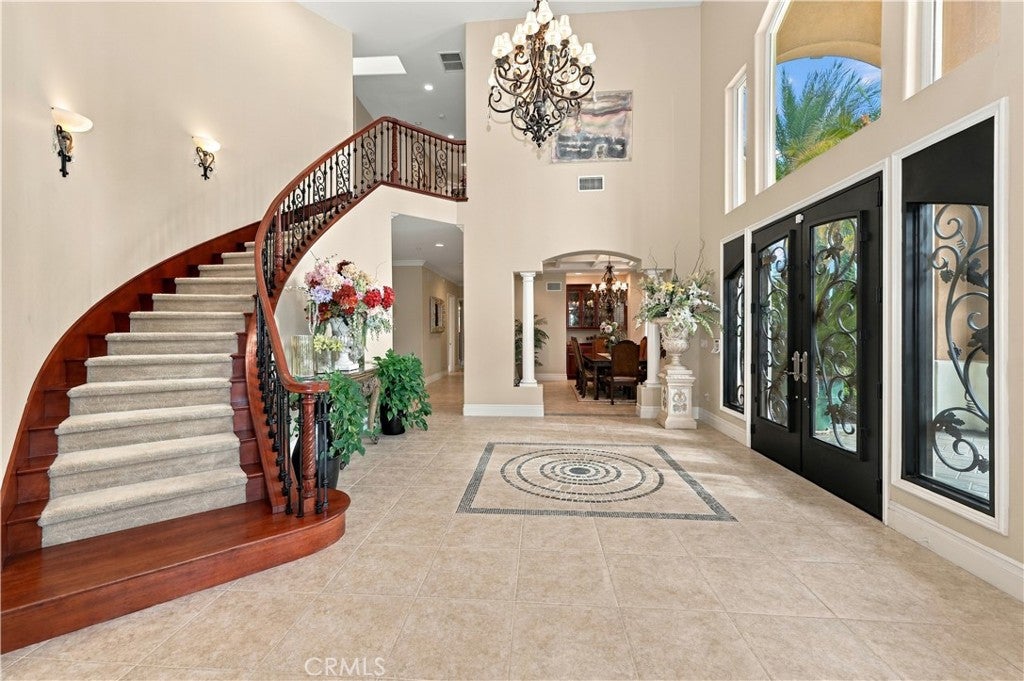
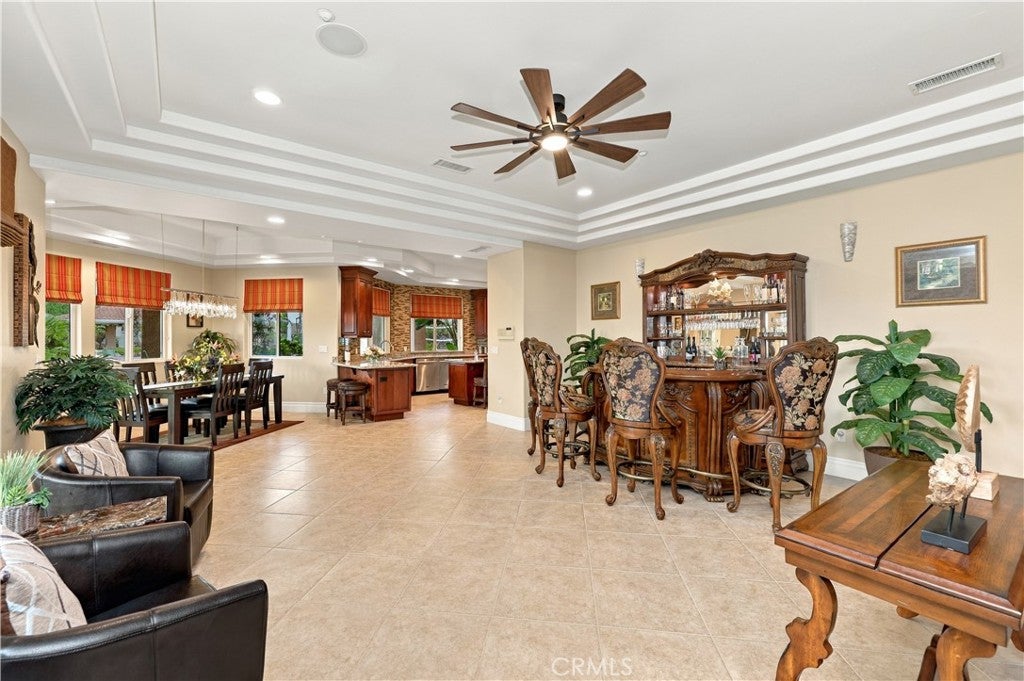
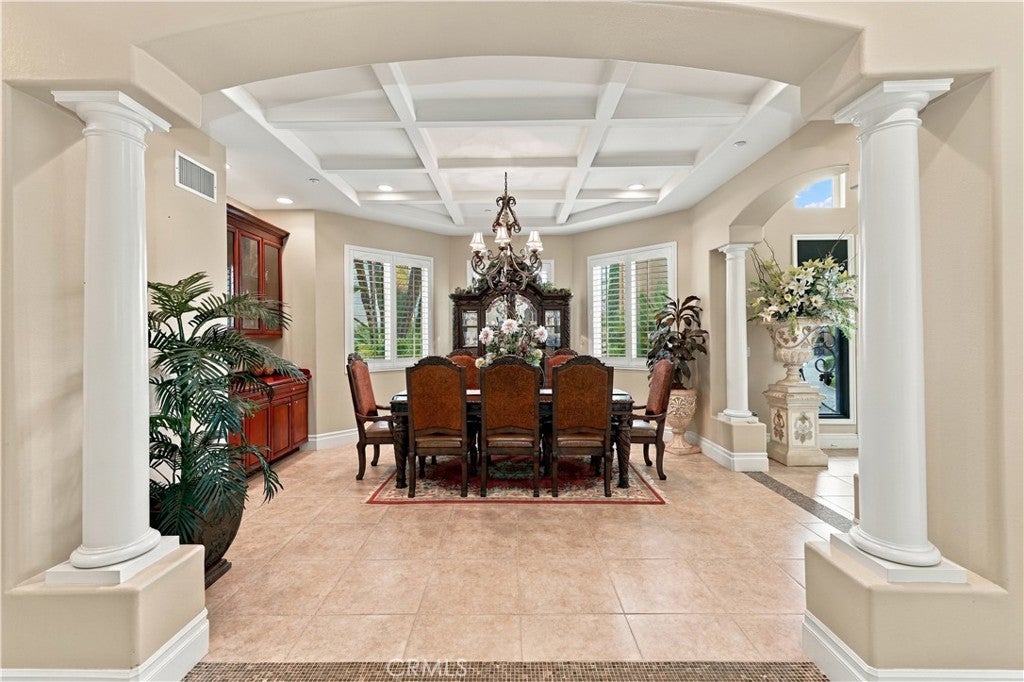
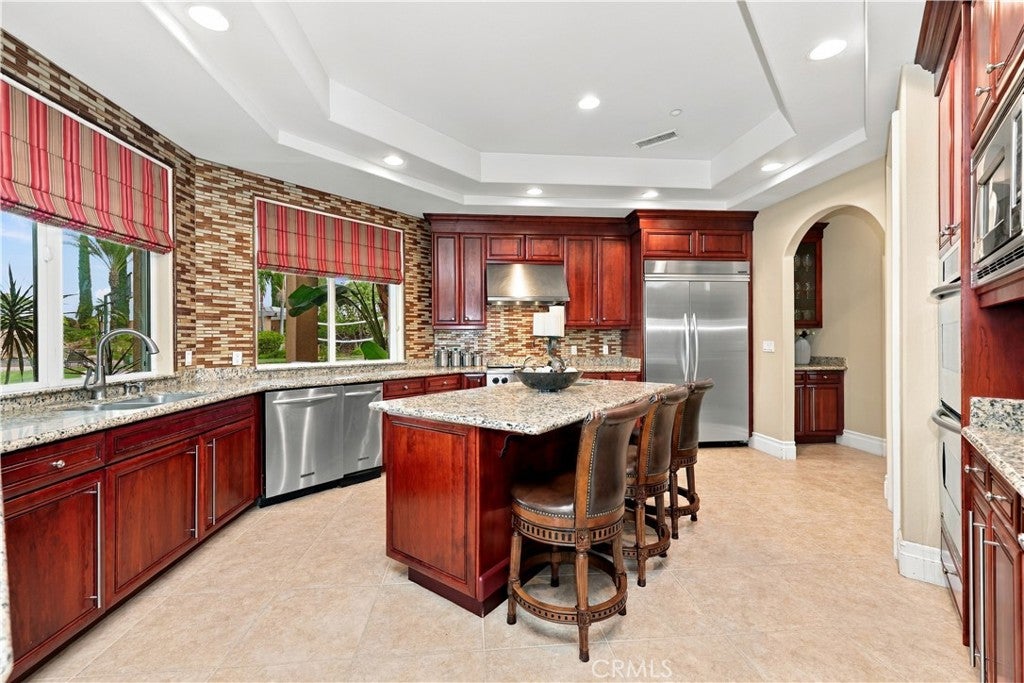
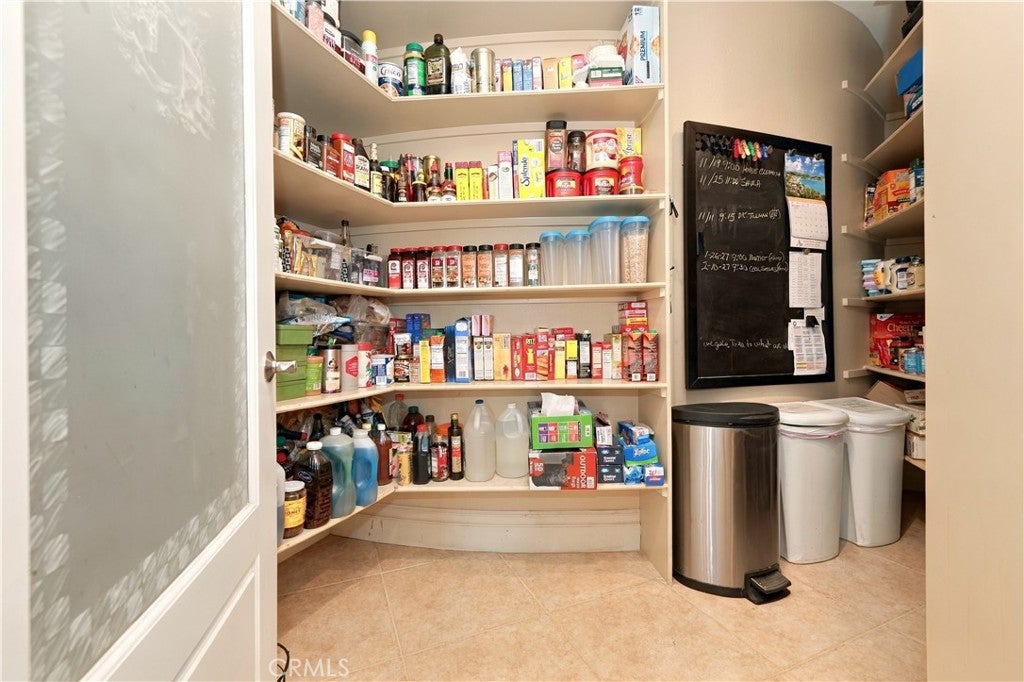
Inside, dramatic 24-foot vaulted ceilings, coffered ceilings, crown molding, and custom finishes create an elegant atmosphere. The gourmet kitchen boasts high-end stainless steel appliances, double ovens, and an integrated refrigerator, granite countertops, two breakfast bars, and a walk-in pantry.

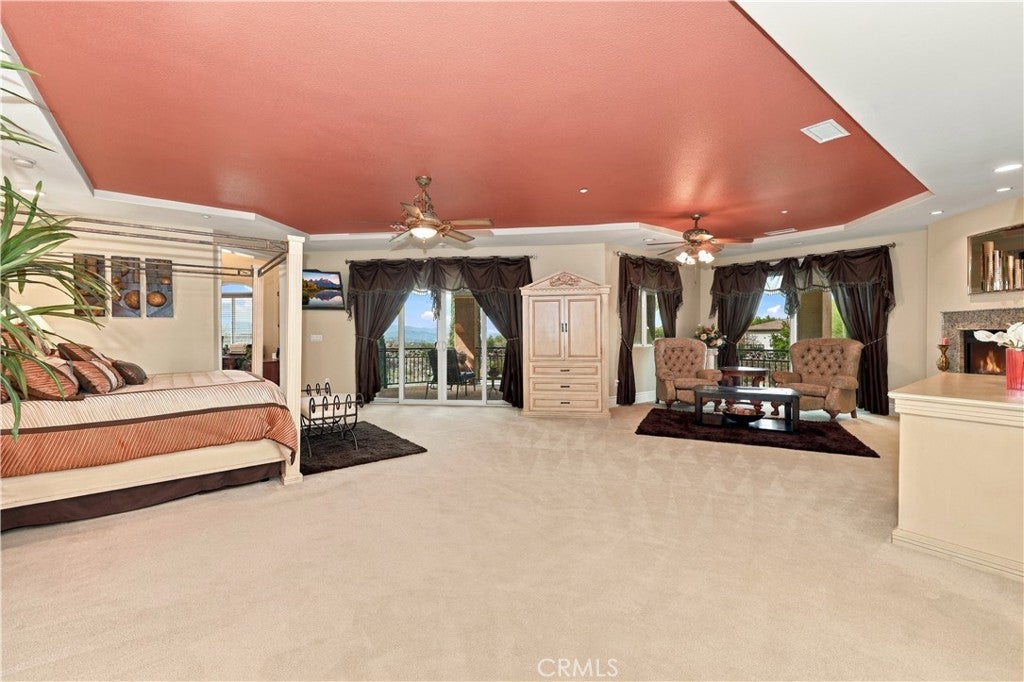
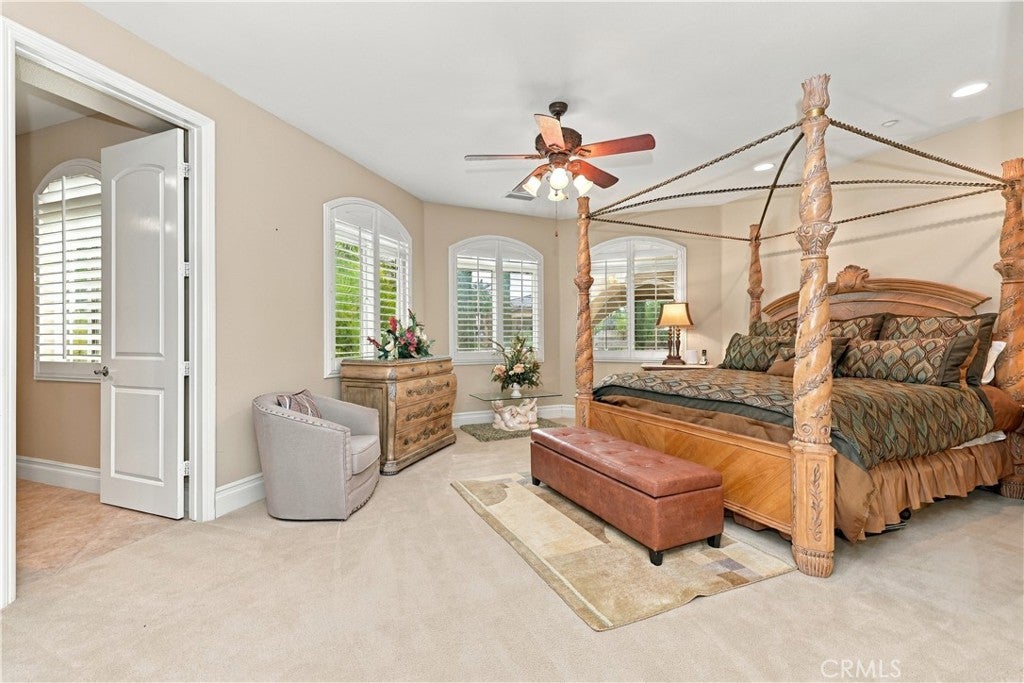
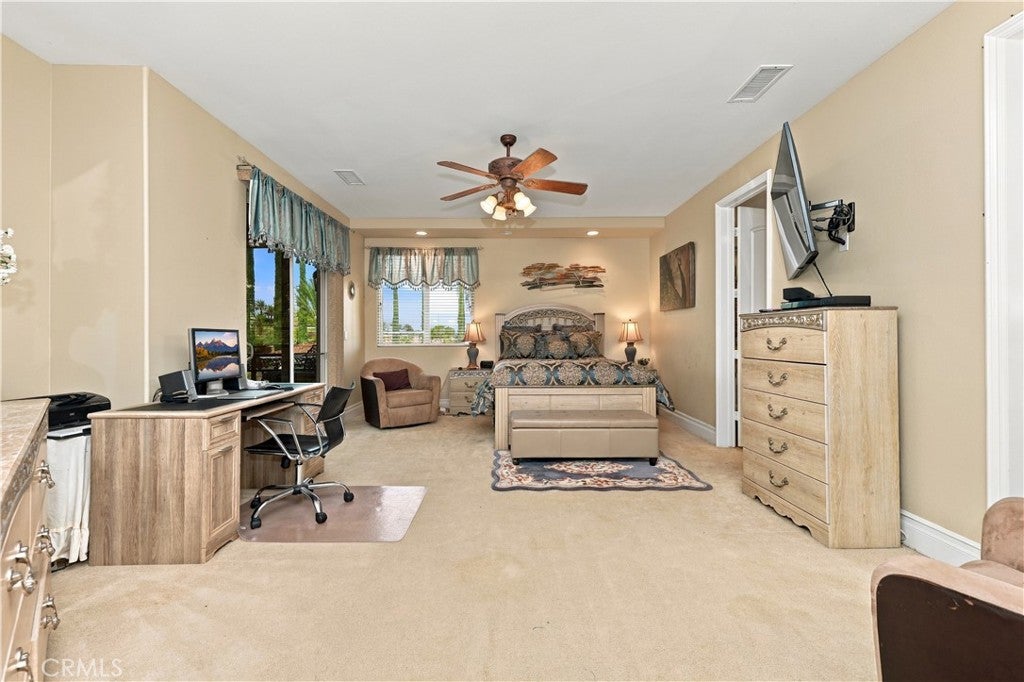
With five bedrooms, each featuring a private en-suite bathroom, the home offers comfort and privacy for family and guests. Two of the bedrooms are downstairs/3 upstairs. The spacious primary suite includes a workout area, office, library, and private balcony overlooking the resort-inspired grounds with beautiful mountain views.

More than a home—it’s your own private resort. Experience the luxury, privacy, and lifestyle of a permanent vacation in this exceptional Alessandro Heights estate.

Location of 1737 Green Orchard Place

Map showing 1737 Green Orchard Place, Riverside, CA 92508 $2,990,000
See more listings in Riverside

1737 Green Orchard Place property details

Interior

Bedrooms & Bathrooms

  • Bedrooms: 5
  • Bathrooms: 6
  • Full Bathrooms: 5
  • Main Level Bedrooms: 2
  • Main Level Bathrooms: 3

Appliances

  • Included: Built-In Range, Double Oven, Dishwasher, Disposal, Microwave, Refrigerator, Range Hood
  • Laundry: Inside, Laundry Room

Heating

  • Heating: Central

Cooling

  • Cooling: Central Air, Dual

Features

  • Interior Features: Beamed Ceilings, Breakfast Bar, Built-in Features, Ceiling Fan(s), Crown Molding, Cathedral Ceiling(s), Coffered Ceiling(s), Granite Counters, High Ceilings, Pantry, Recessed Lighting, Walk-In Closet(s)
  • Window Features: Window Coverings, Drapes, Plantation Shutters, Screens, Tinted Windows
  • Flooring: Carpet, Stone, Tile
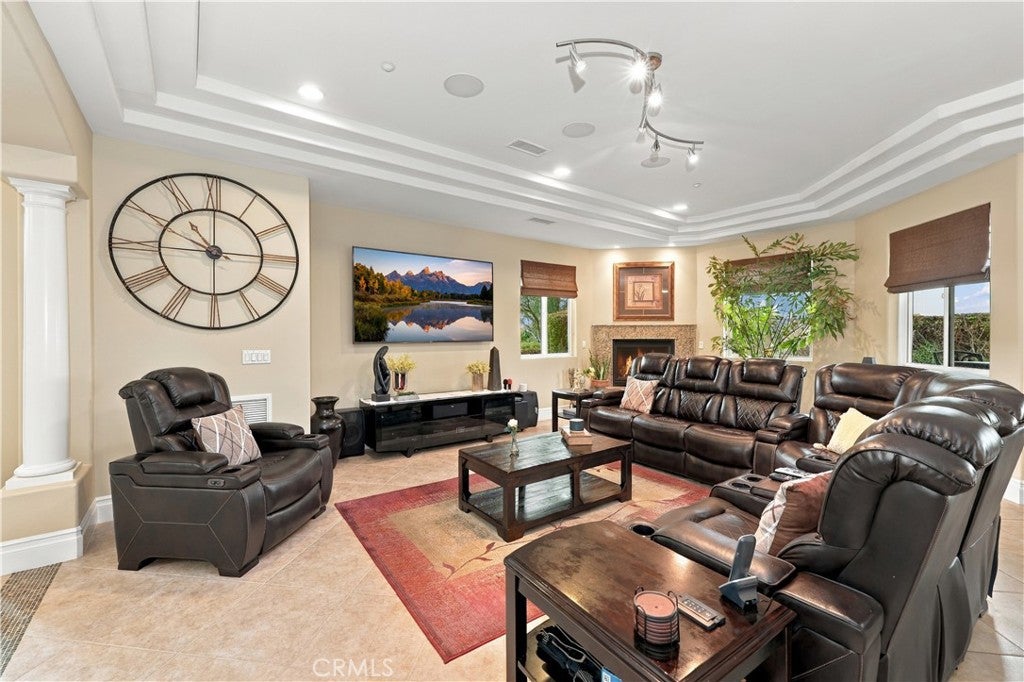
  • Fireplace: Yes
  • Fireplace Features: Family Room, Gas, Outside

Interior Area

  • Total Living Area: 6843
  • Unit: Square Feet
  • Source: Assessor

Video & Virtual Tour

Rooms & Dimensions

EntryFoyer

  • Level: Unknown

Kitchen

  • Level: Unknown
  • Features: Granite Counters, Kitchen Island

Exercise Room

  • Level: Unknown

Dining Room

  • Level: Unknown

Other

  • Level: Unknown
  • Features: Walk-In Closet(s)

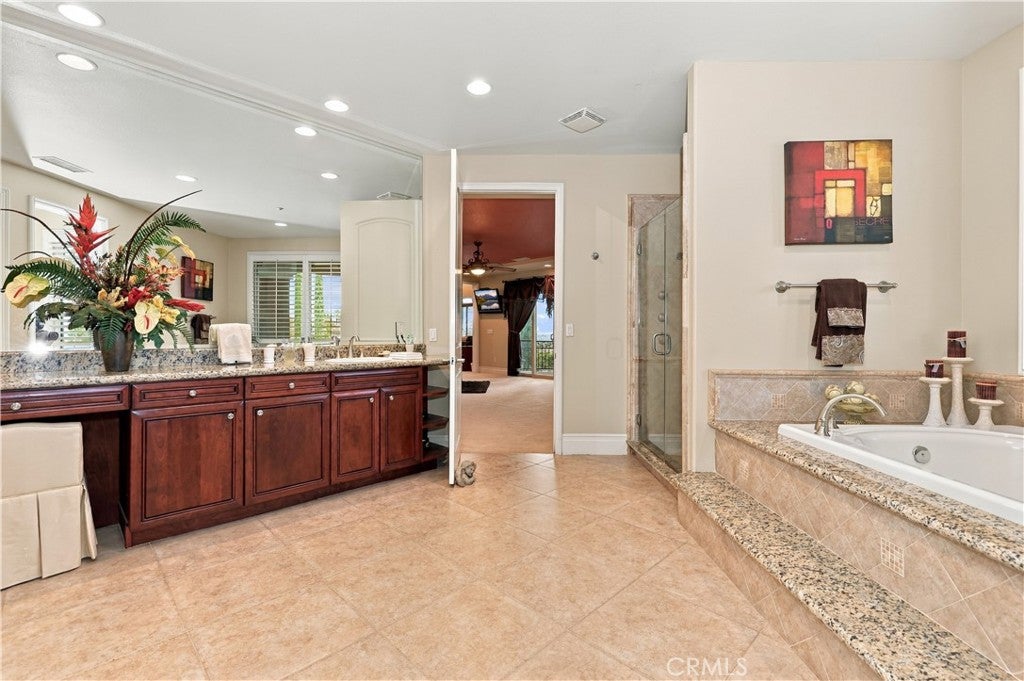
Bathroom

  • Level: Unknown
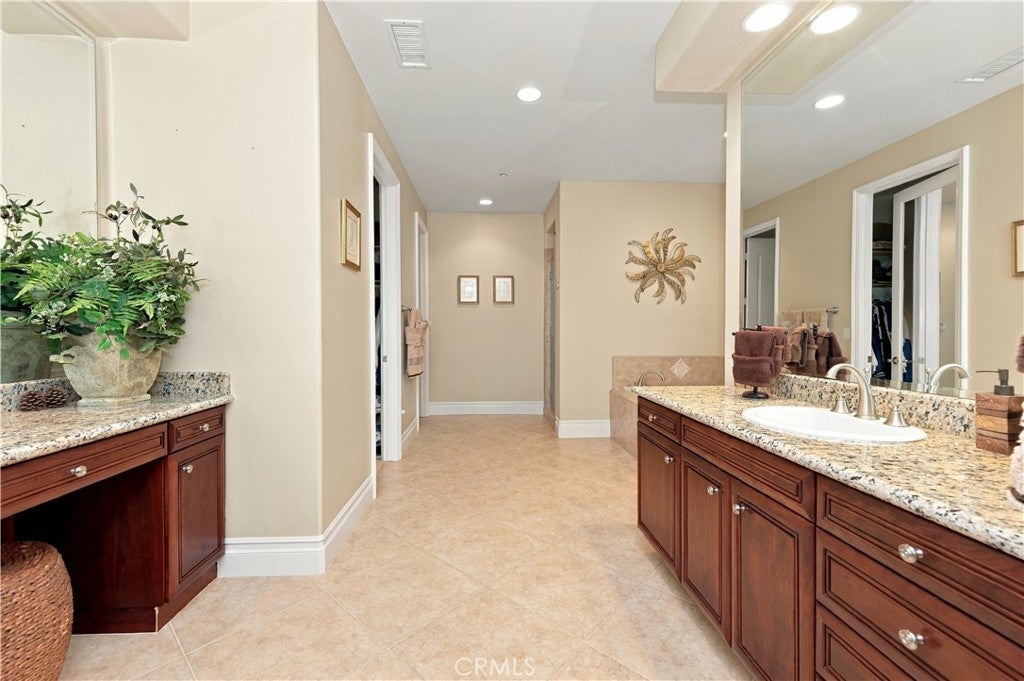
  • Features: Bidet, Granite Counters, Soaking Tub

Master Bedroom

  • Level: Unknown

Great Room

  • Level: Unknown

Library

  • Level: Unknown

Pantry

  • Level: Unknown

Living Room

  • Level: Unknown

Property

Features

  • Exterior Features: Balcony, Rain Gutters
  • Patio & Porch: Covered, Deck, Patio
  • Security Features: Prewired, Carbon Monoxide Detector(s), Smoke Detector(s)
  • Has Private Pool: Yes
  • Pool Features: Private, In Ground, Waterfall
  • Has Spa: Yes
  • Spa Features: Private
  • Fencing: Wrought Iron
  • Horses: No
  • Other: Intercom

View

  • Has View: Yes
  • View: Mountain(s), Neighborhood

Lot

  • Size: 44,867 sq ft
  • Acres: 1.03
  • Features: Back Yard

Accessibility

  • Levels: Two
  • Entry Level: 1
  • Entry Location: Front door
  • Stories: 2

Parking

  • Garage: Yes
  • Total Spaces: 4
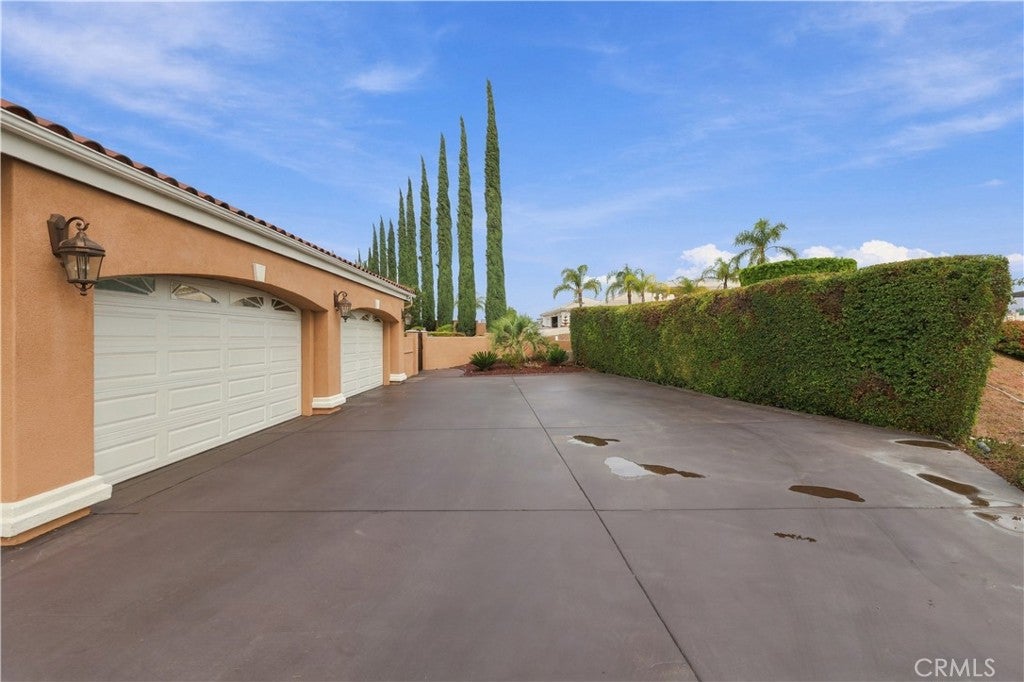
  • Parking Features: Attached, Direct Access, Driveway, Garage, Garage Door Opener, Gated, Paved, Private, Garage Faces Side
  • Carport: No
  • Open Parking: No

Waterfront

  • Has Waterfront: No

Basement

  • Basement: No

Mobile Home

  • Mobile Home Remains: No

Construction

Type & Style

  • Home Type: Residential
  • Architectural Style: Custom
  • Property Sub Type: Single Family Residence
  • Structure Type: House

Materials

  • Construction Materials: Stone
  • Roof: Tile

Builder / Condition

  • Year Built: 2003
  • Condition: Updated/Remodeled
  • New Construction: No

Utilities & Green Energy

Utilities

  • Electric on Property: No
  • Water: Public
  • Sewer: Septic Tank
  • Utilities: Cable Available

Green Energy

  • Energy Efficient: No

Community & HOA

Community

  • Zip/Postal Code: 92508
  • City/Town: Riverside
  • City/Region: Riverside-Riverside
  • County/Parish: Riverside
  • State/Province: CA
  • Country Region: US-CA
  • Features: Curbs

HOA

  • Has HOA: No
  • Senior Community: No

Pets

  • Pets Allowed: No

Location

  • Longitude: -117.349577
  • Latitude: 33.912073
  • Directions: 91fwy2Auto Center, Dr Left on Victoria,,Right Washington,Left Overlook,Right Kingdom,Left Green Orchard

Land Lease

  • Land Lease: No

School

Highschool

Tax, Financial & Listing Details

Listing Details

  • List Price: $2,990,000
  • Price Per Square Foot: $436.94
  • Date on Market:
  • Listing Terms: Cash, Conventional, FHA, VA Loan
  • Home Warranty: No
  • Rent Control: No
  • Status: Pending

MLS Details

  • MLS: CRMLS
  • Listing ID: IG26232849

Tax Details

  • Tax Lot: 2
  • Universal Property ID: US-06065-N-243580009-R-N

Ask a question about 1737 Green Orchard Place

Hi there — ask anything about this property or the area and the team will get right back to you.

Last checked Source: CRMLSMLS# IG26232849

Local real estate advisory services provided by agent with ΓEA⅃ Broker

Listed by Lori Soliz with Kw College Park · Cell: 951-733-7351

Based on information from California Regional Multiple Listing Service, Inc. as of 2026 and/or other sources. All data, including all measurements and calculations of area, is obtained from various sources and has not been, and will not be, verified by broker or MLS. All information should be independently reviewed and verified for accuracy. Properties may or may not be listed by the office/agent presenting the information.
You agree to ΓEA⅃ Broker Terms of Use and Privacy Policy. By choosing to contact a property, you also agree that ΓEA⅃ Broker and its associates may call, text, or email you regarding any inquiries or activities you submit through our website. This may involve the use of automated means and prerecorded or artificial voices.

Listings near 1737 Green Orchard Place