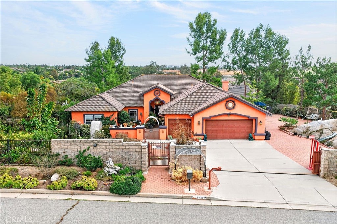
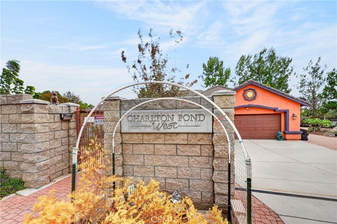
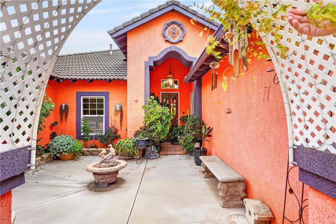
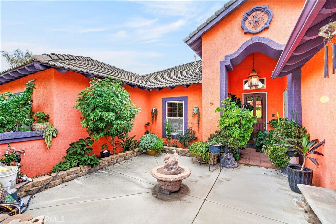
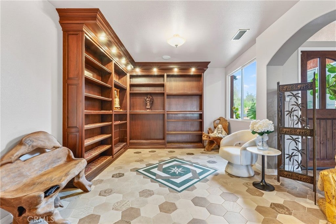
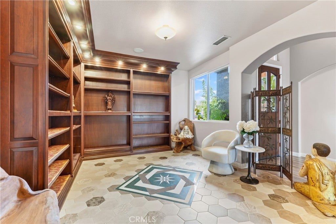
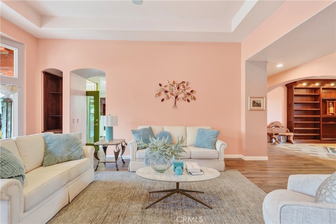
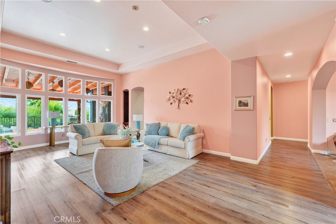
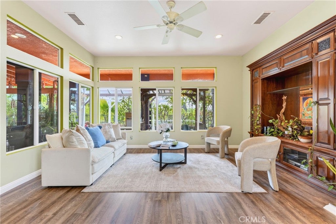
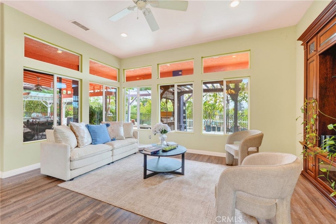
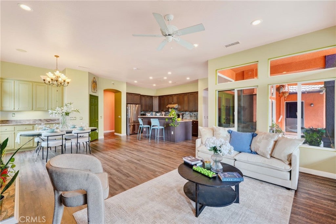
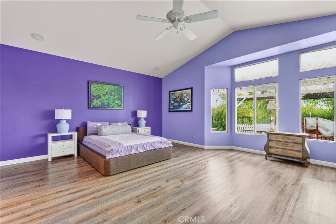
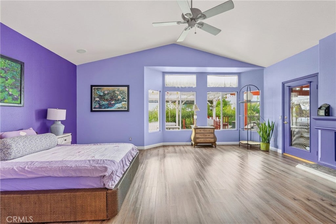
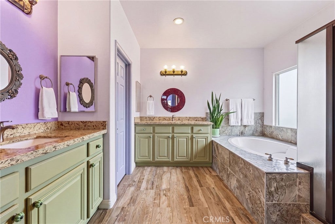
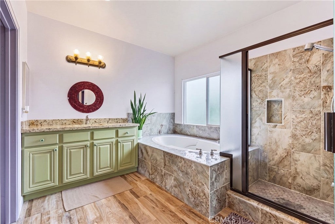
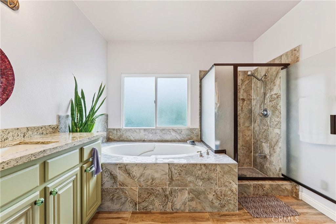
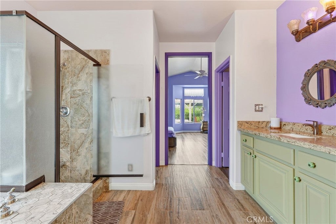
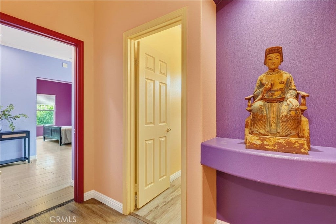
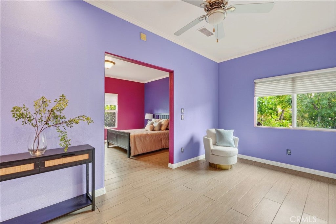
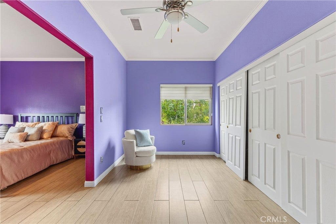
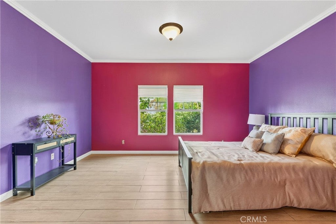
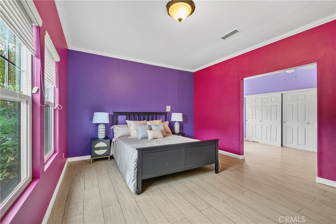
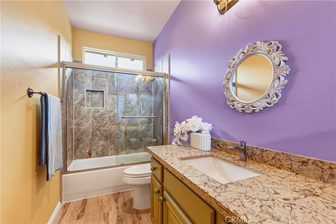
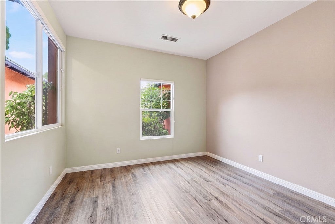
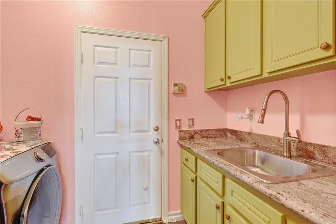
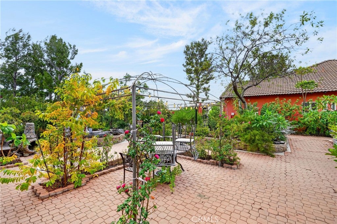
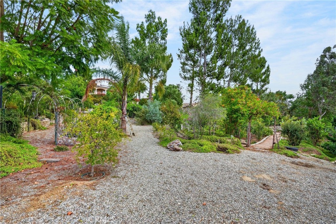
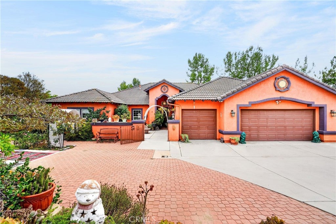
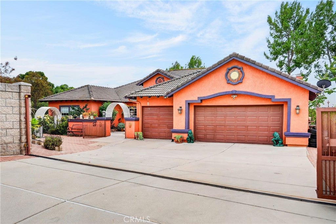
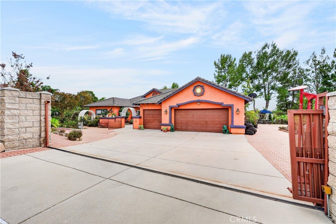
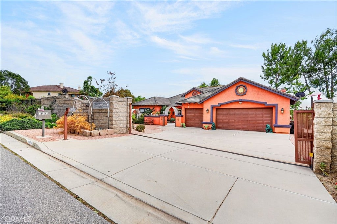
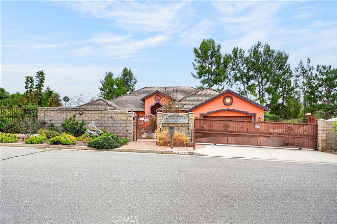
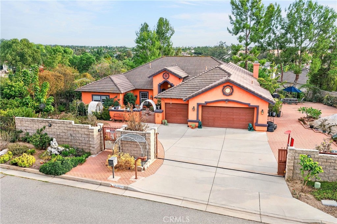
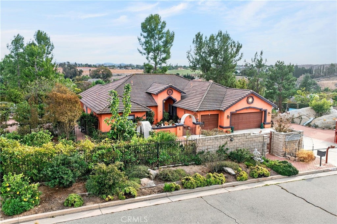
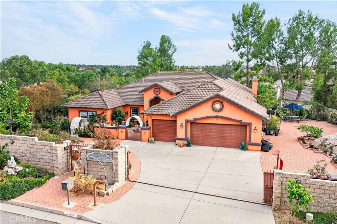
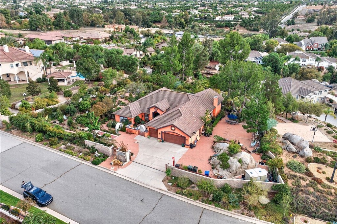
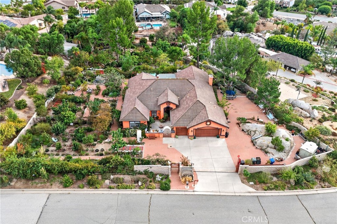
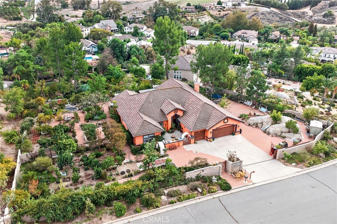
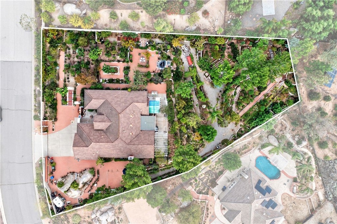
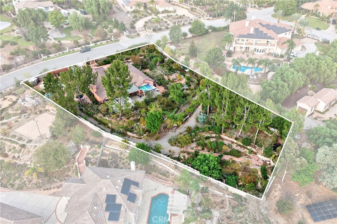
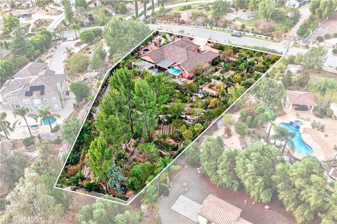
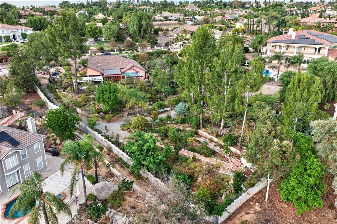
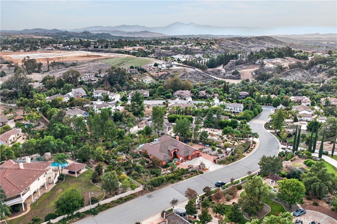
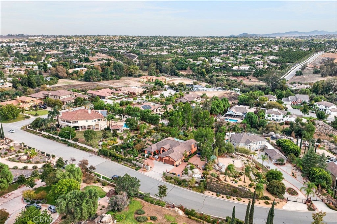
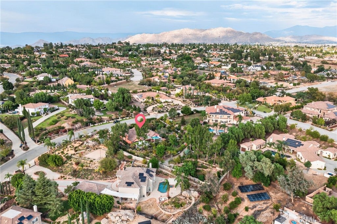
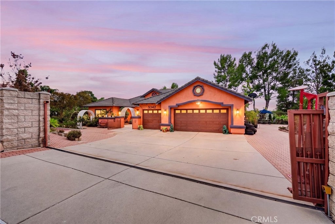
Discover the perfect blend of privacy, space, and comfort in Riverside’s desirable Alessandro Heights neighborhood! Situated on approximately 0.90 acres, this gated single-story home offers approximately 3,090 sq. ft. of living space, 4 bedrooms, 3 bathrooms, and a dedicated office, providing flexibility for today’s lifestyle.
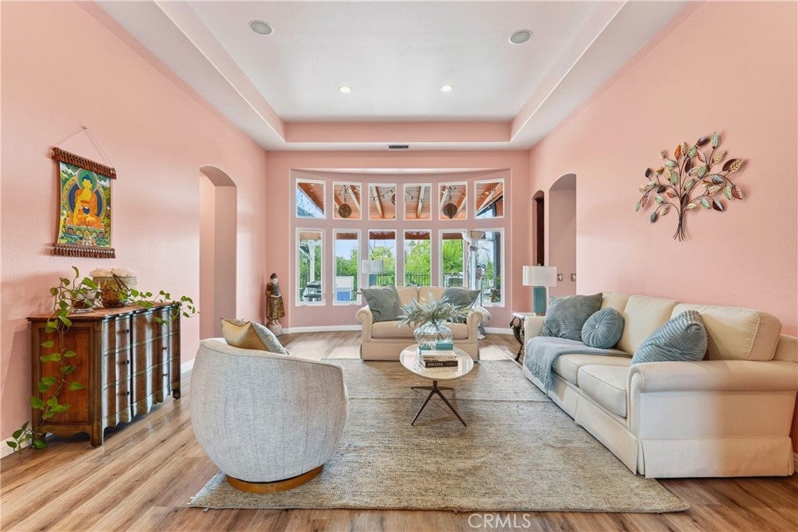
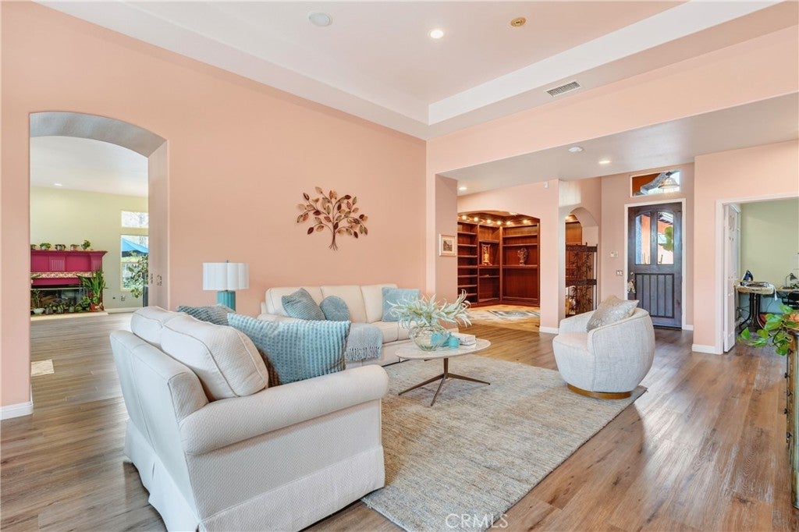
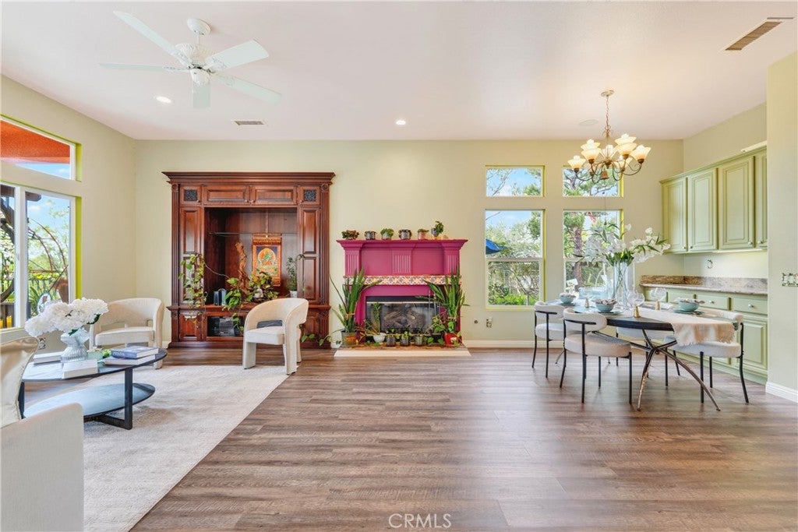
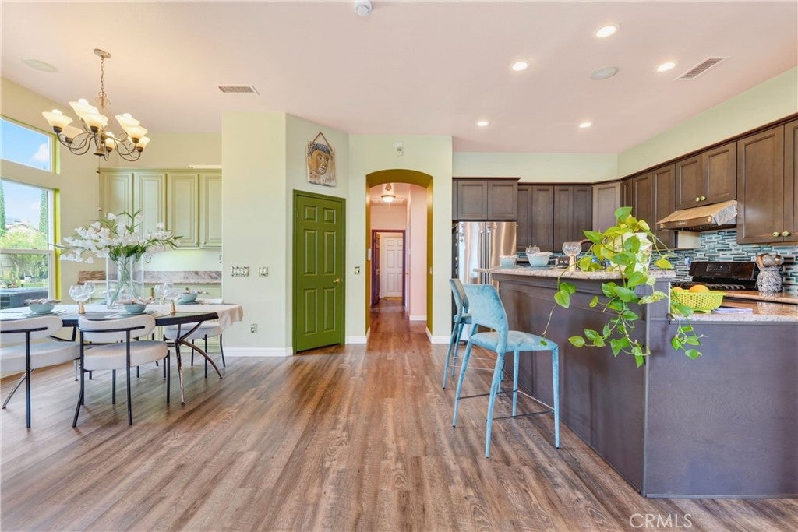
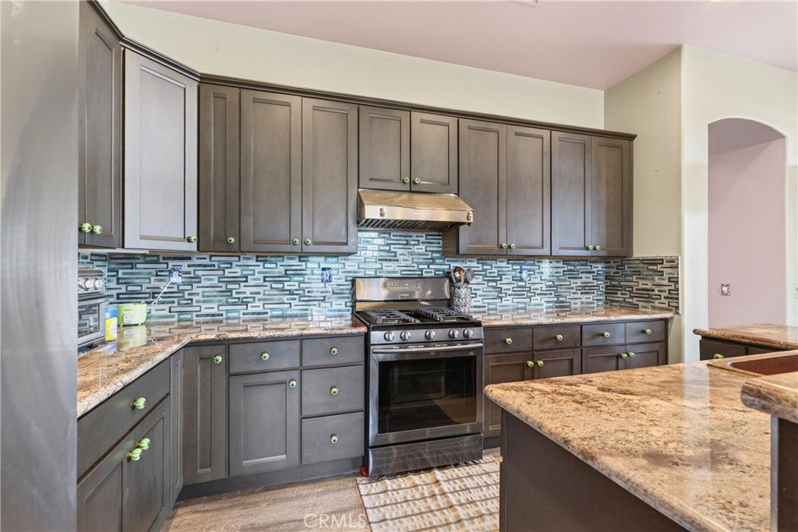
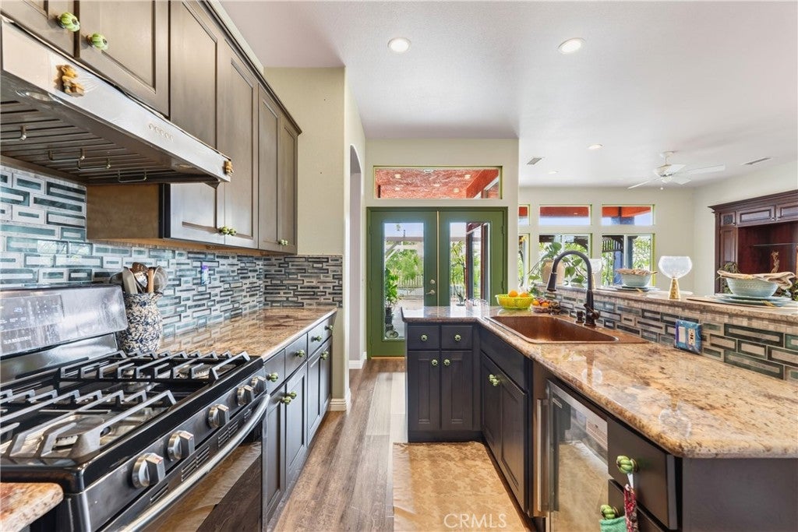
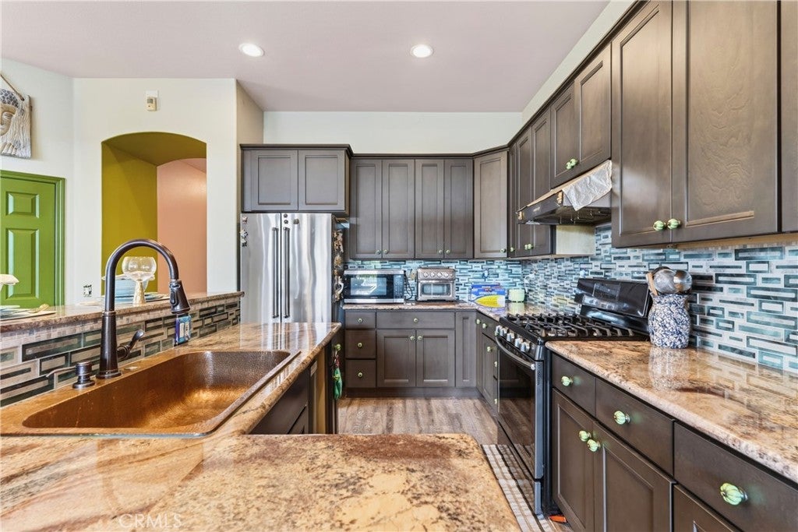
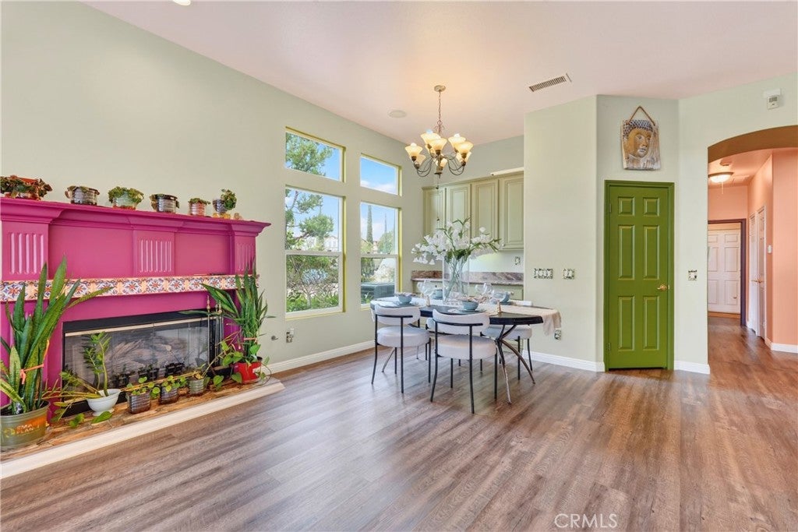
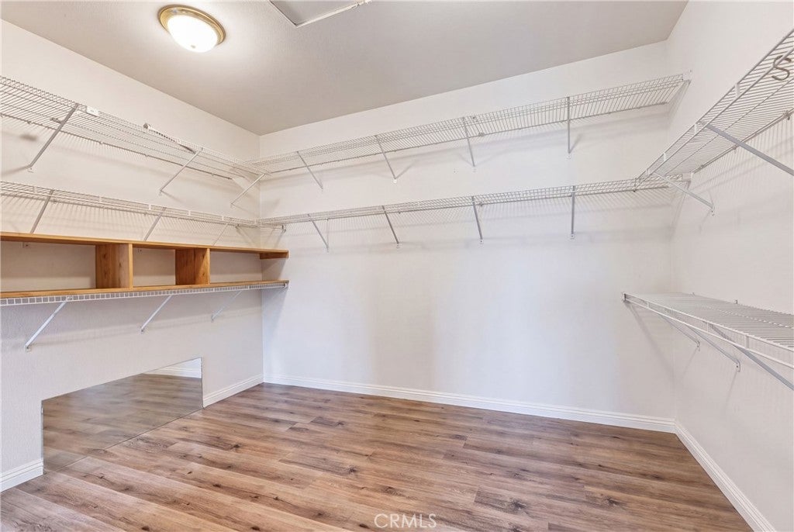
Step inside to an inviting open floor plan featuring light oak-inspired plank flooring, spacious living areas, and an abundance of natural light. The kitchen makes a statement with rich espresso Shaker cabinetry, beautiful stone countertops, a colorful glass mosaic backsplash, a distinctive copper sink, breakfast bar seating, and a walk-in pantry. The primary suite offers a relaxing escape with its own fireplace and generous walk-in closet, while the family room provides another welcoming gathering space.
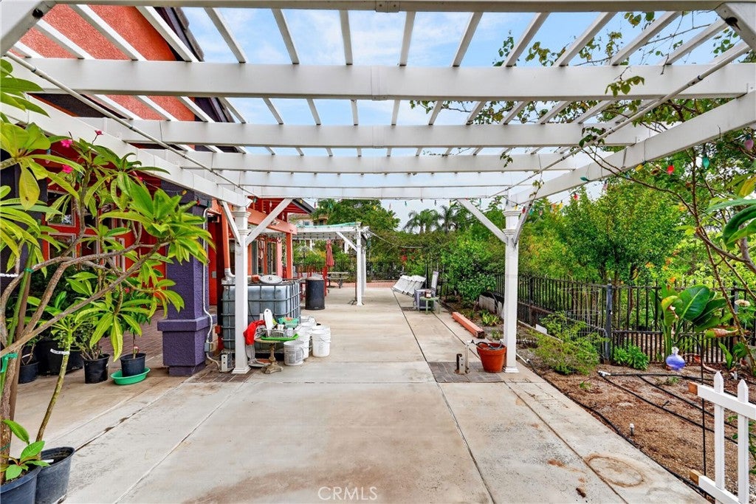
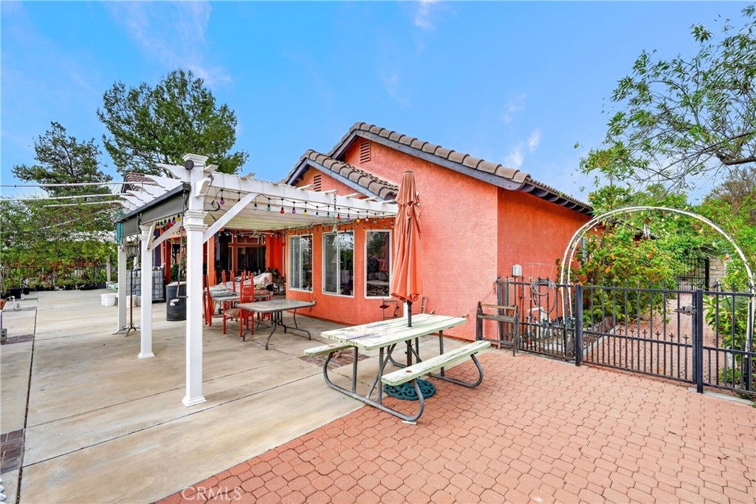
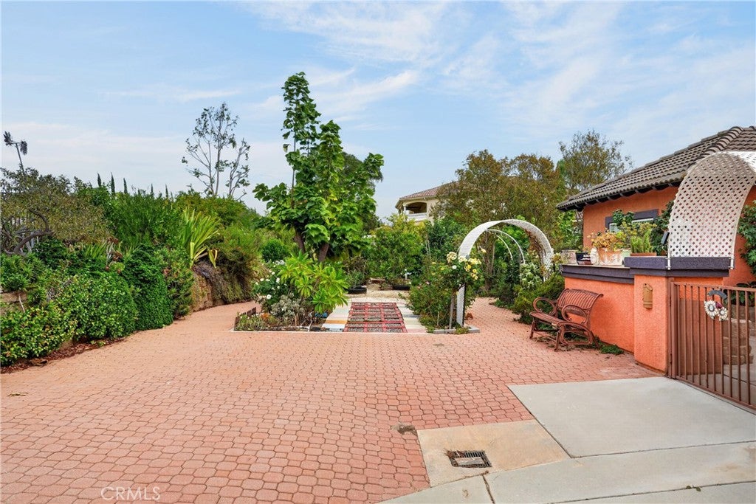
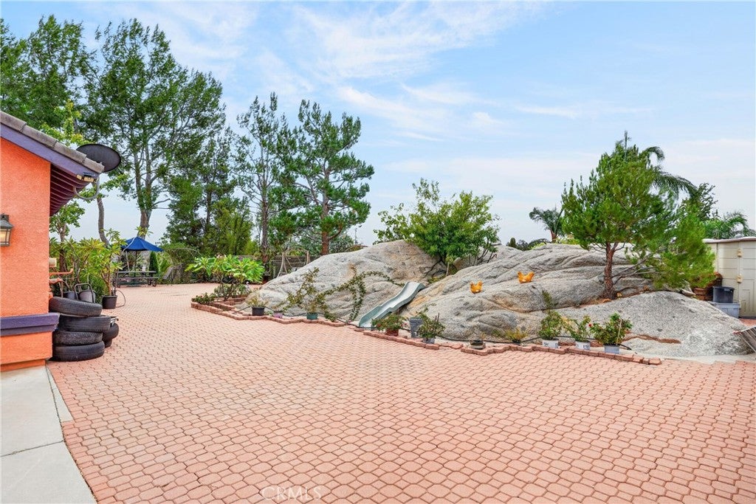
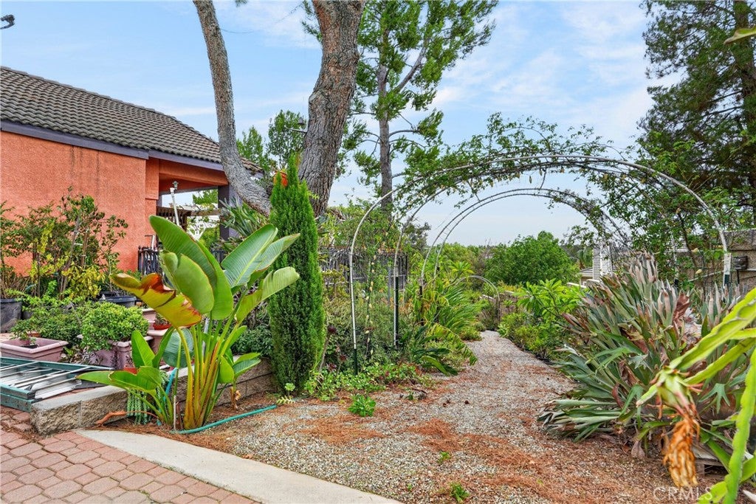
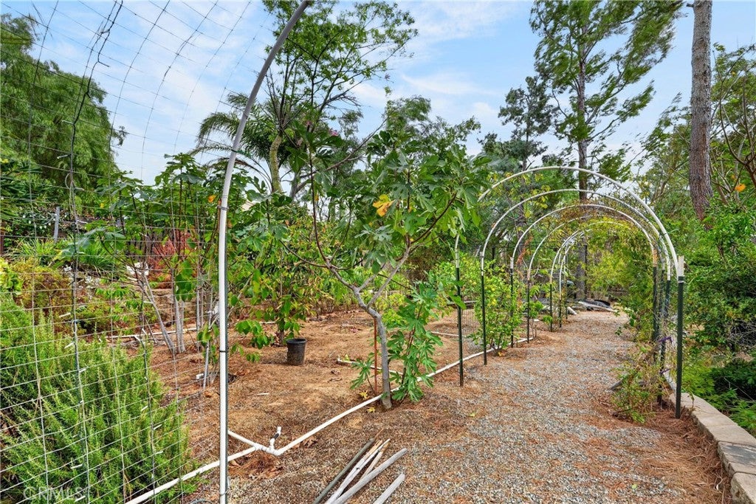
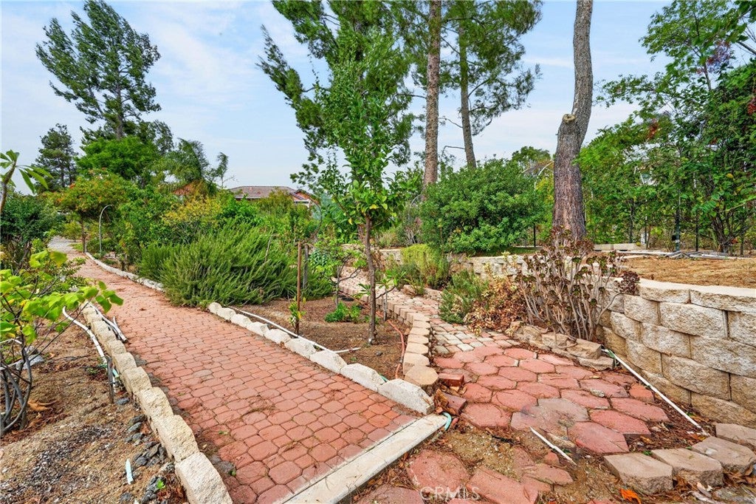
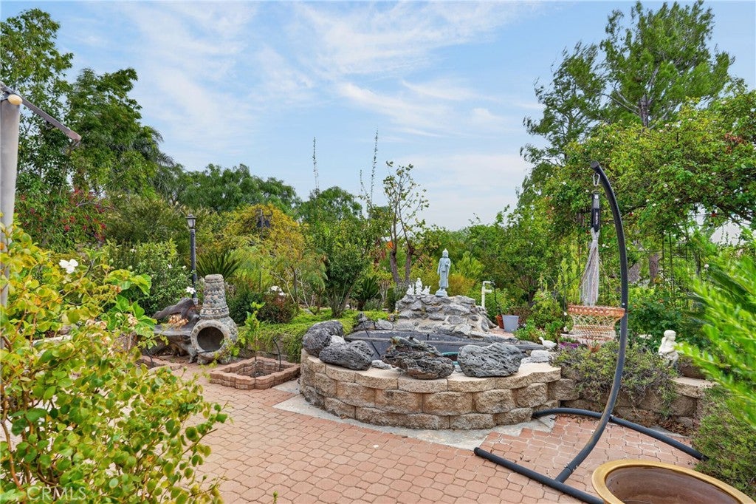
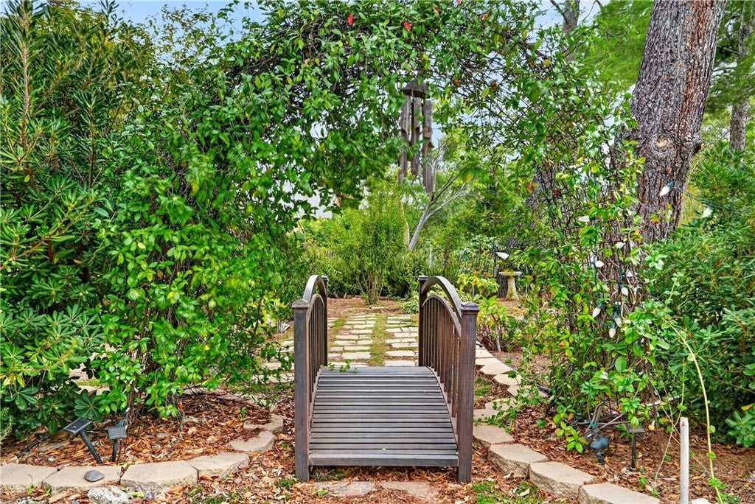
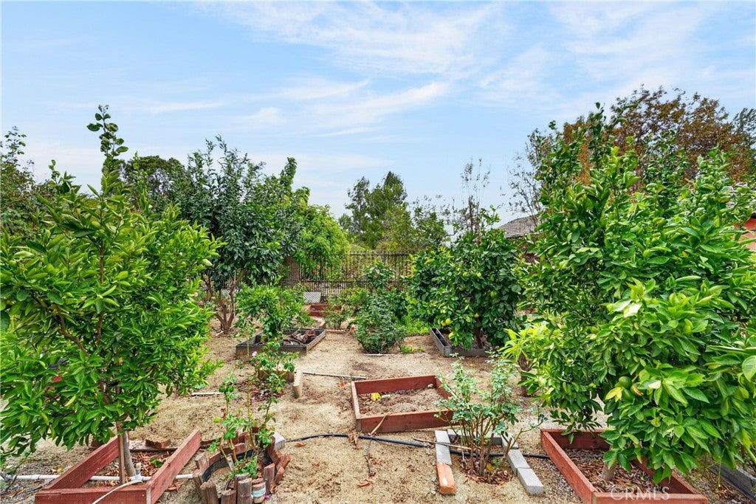
Beyond the interior, the expansive terraced lot offers exceptional outdoor potential, with multiple seating areas, a covered patio, and room to create your ideal backyard retreat. A private gated entrance, RV parking, and an attached 3-car garage add everyday convenience.
Enjoy the peaceful surroundings of Alessandro Heights while staying close to shopping, dining, parks, schools, and Riverside’s everyday amenities. Whether you’re looking for single-story living, additional outdoor space, or a private setting with room to grow, this property delivers a rare combination of possibilities.
Hi there — ask anything about this property or the area and the team will get right back to you.

Local real estate advisory services provided by agent with ΓEA⅃ Broker
Listed by Jessie Lam with Exp Realty Of Southern Ca, Inc · Cell: 949-989-6618
Based on information from California Regional Multiple Listing Service, Inc. as of 2026 and/or other sources. All data, including all measurements and calculations of area, is obtained from various sources and has not been, and will not be, verified by broker or MLS. All information should be independently reviewed and verified for accuracy. Properties may or may not be listed by the office/agent presenting the information.
You agree to ΓEA⅃ Broker Terms of Use and Privacy Policy. By choosing to contact a property, you also agree that ΓEA⅃ Broker and its associates may call, text, or email you regarding any inquiries or activities you submit through our website. This may involve the use of automated means and prerecorded or artificial voices.
Step 1 of 2
Create a free account to view all listings, save searches, and get alerts when new homes match.
Step 2 of 2
Tell us how to reach you about homes you like.
Enter your password to sign in as
Create a free account to view all listings, save searches, and get alerts when new homes match.
Already have an account? Sign in
Sign in to your account.
New here? Create an account