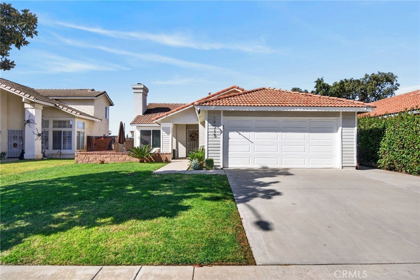
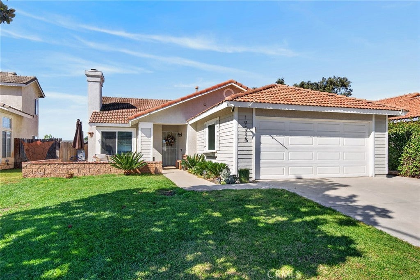
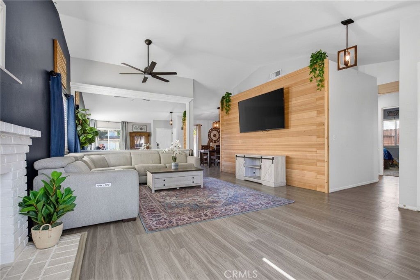
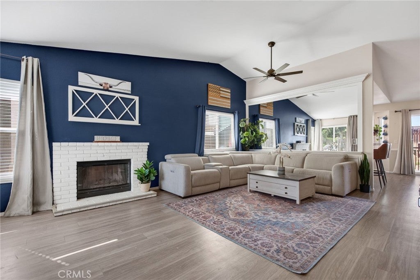
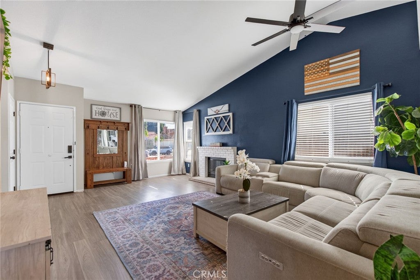
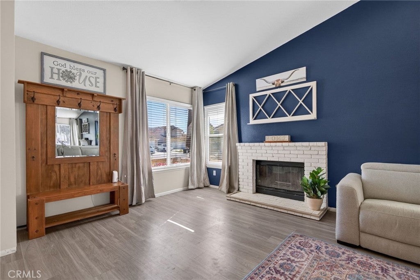
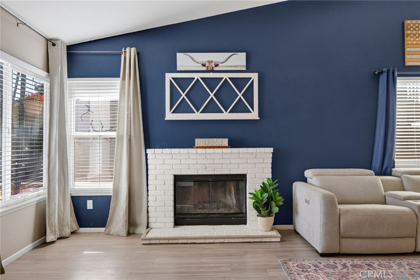
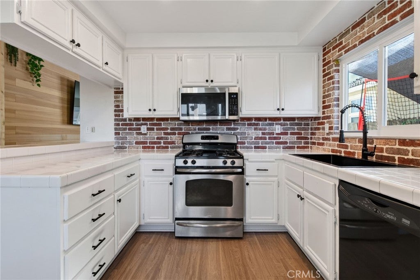
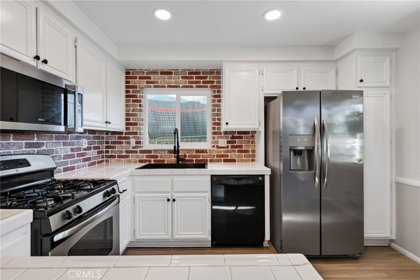
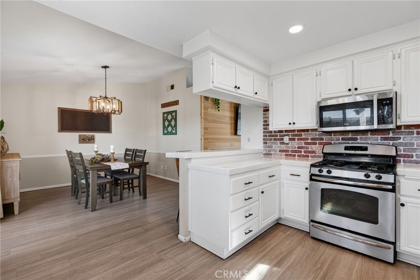
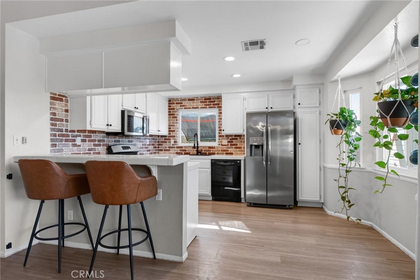
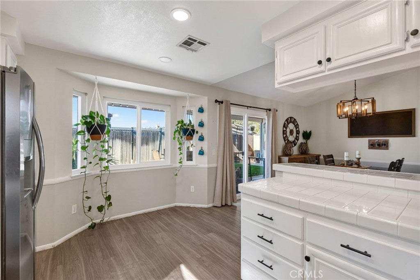
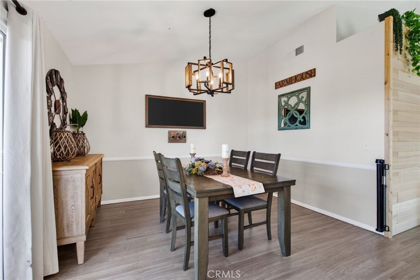
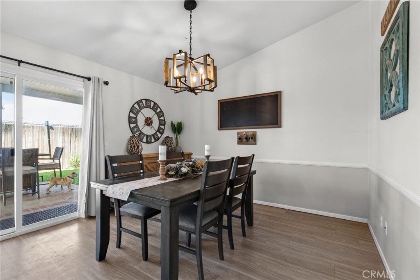
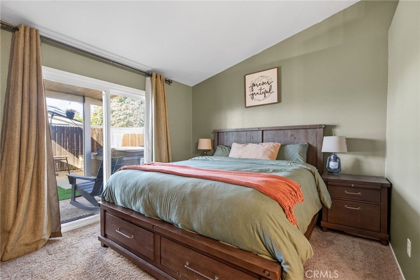
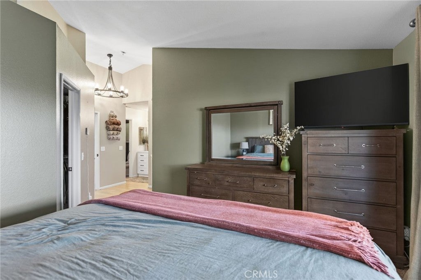
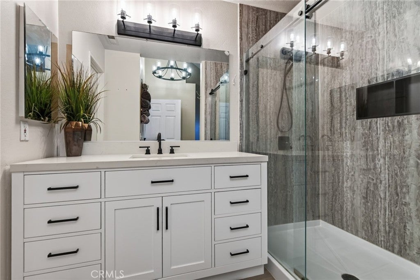
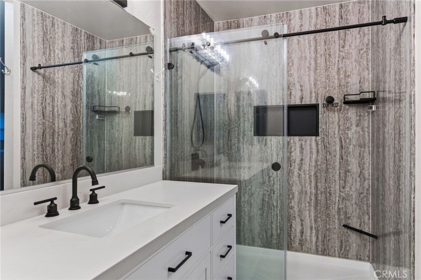
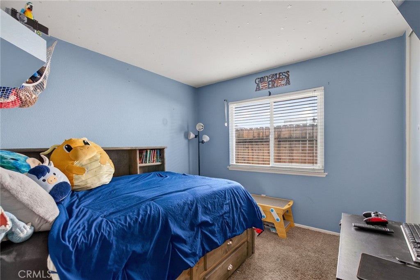
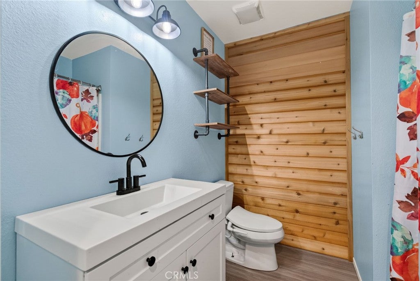
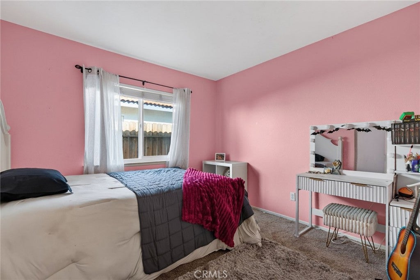
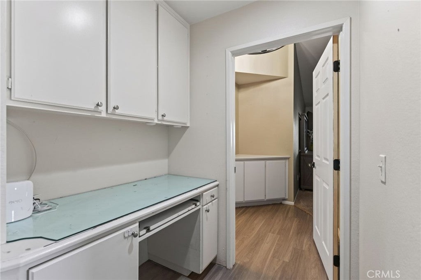
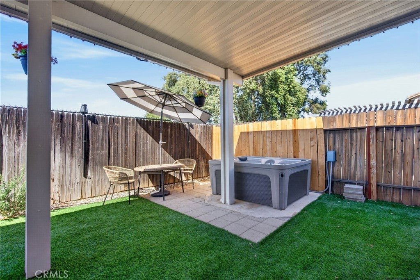
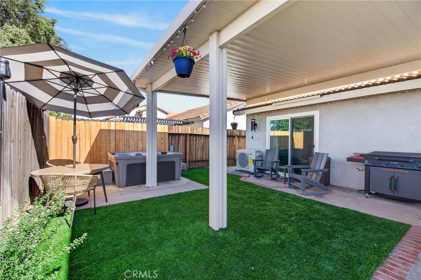
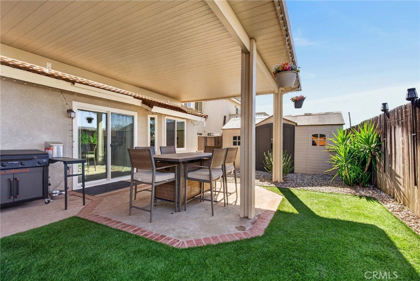
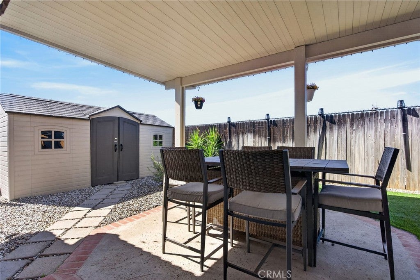
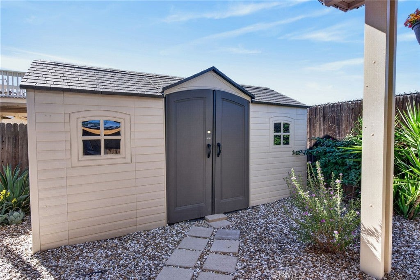
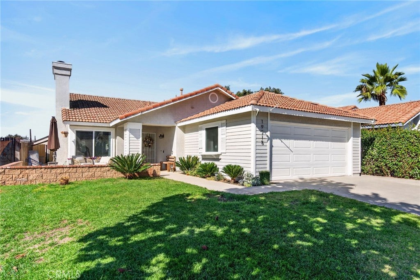
Located in the heart of Orangecrest, this single-story residence offers an inviting floor plan with 3 bedrooms, 2 bathrooms, across 1,362 square feet of living space. Built in 1992 and situated on a 4,792-square-foot lot, the home combines the convenience of single-story living with an extensive list of recent improvements. Brand-new dual-pane windows throughout the residence enhance energy efficiency while an entirely new Goodman R-32 heat pump system provides efficient climate control throughout. The thoughtfully designed floor plan features comfortable living spaces positioned such that the bedroom wing of the home enjoys privacy. The living room, highlighted by an offset fireplace with a brick surround and vaulted ceilings, serves as the primary gathering area. The updated kitchen opens to the adjacent dining area, providing a functional setting for efficient living. The primary suite features a remodeled private ensuite bathroom, while two additional secondary bedrooms offer flexibility for guests, a home office, or other uses. Outside, the rear yard has been refreshed with newly installed turf, creating an attractive setting with minimal maintenance. An Alumawood patio cover provides a shaded retreat for outdoor dining and entertaining, while the spa offers an inviting place to relax and unwind. Higher education opportunities are within convenient reach at the University of California, Riverside and Riverside City College, while highly lauded local K–12 schools serve the surrounding neighborhood. Enhanced with recent upgrades throughout, this one deserves a look.
Hi there — ask anything about this property or the area and the team will get right back to you.

Local real estate advisory services provided by agent with ΓEA⅃ Broker
Listed by MILES TURNER with Tower Agency · Cell: 951-640-7345
Based on information from California Regional Multiple Listing Service, Inc. as of 2026 and/or other sources. All data, including all measurements and calculations of area, is obtained from various sources and has not been, and will not be, verified by broker or MLS. All information should be independently reviewed and verified for accuracy. Properties may or may not be listed by the office/agent presenting the information.
You agree to ΓEA⅃ Broker Terms of Use and Privacy Policy. By choosing to contact a property, you also agree that ΓEA⅃ Broker and its associates may call, text, or email you regarding any inquiries or activities you submit through our website. This may involve the use of automated means and prerecorded or artificial voices.
Step 1 of 2
Create a free account to view all listings, save searches, and get alerts when new homes match.
Step 2 of 2
Tell us how to reach you about homes you like.
Enter your password to sign in as
Create a free account to view all listings, save searches, and get alerts when new homes match.
Already have an account? Sign in
Sign in to your account.
New here? Create an account