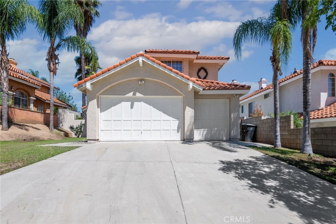
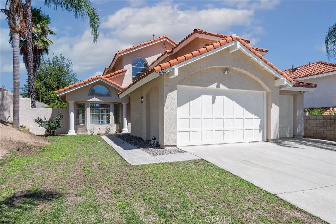
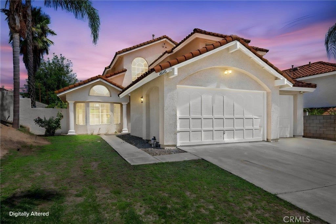
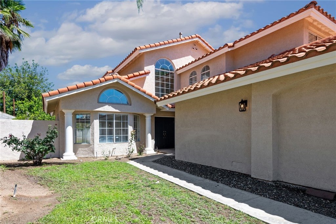
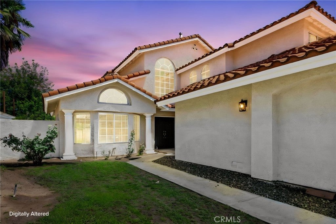
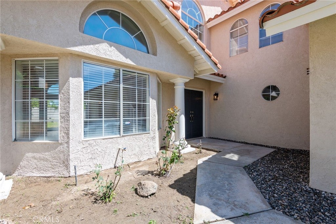
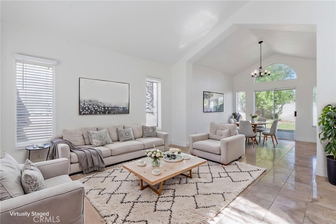
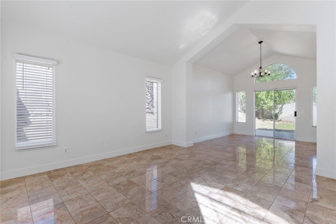
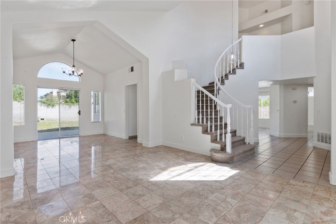
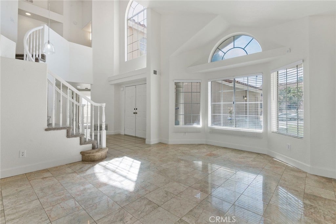
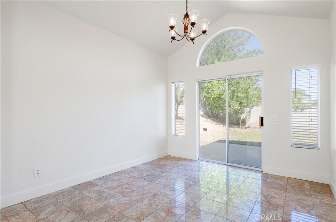
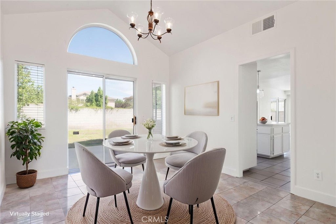
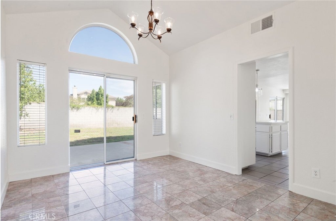
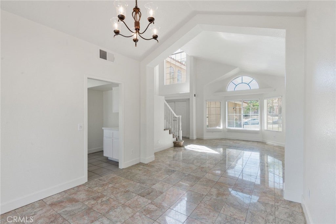
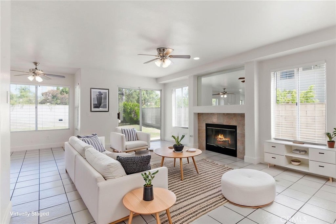
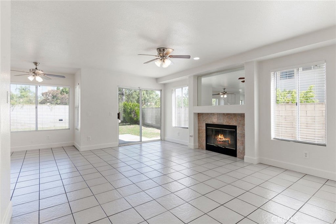
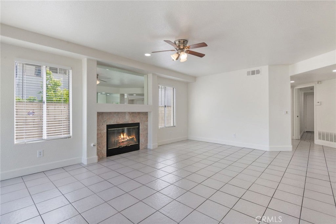
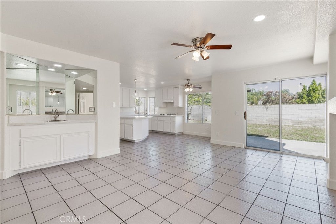
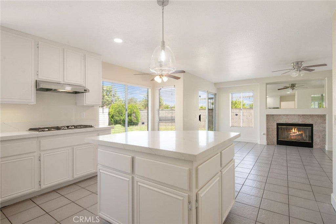
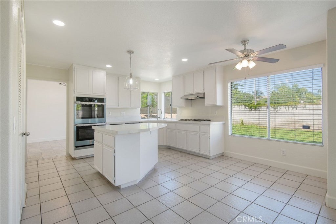
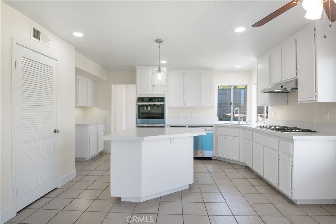
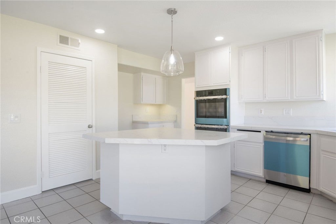
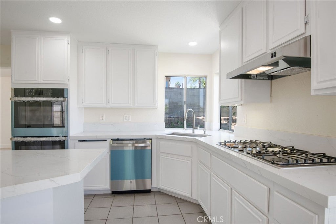
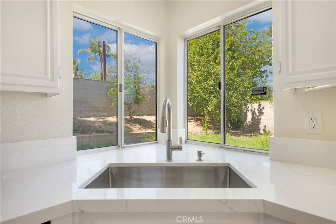
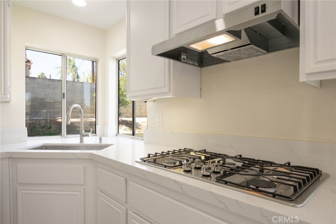
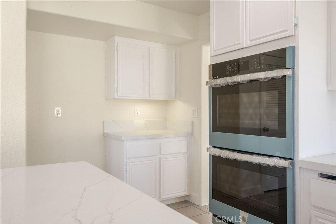
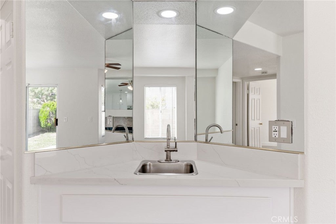
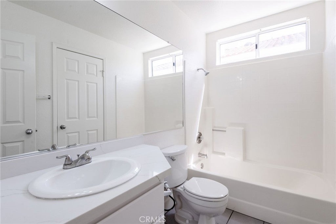
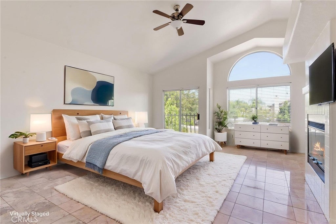
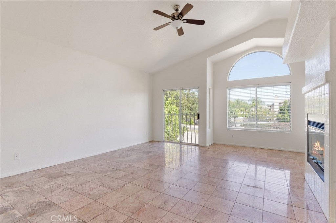
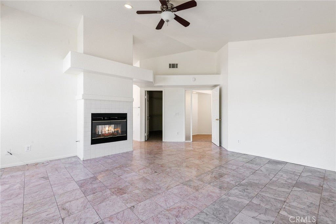
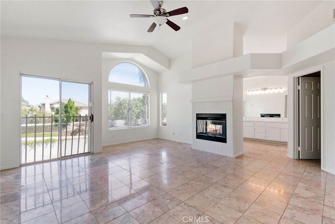
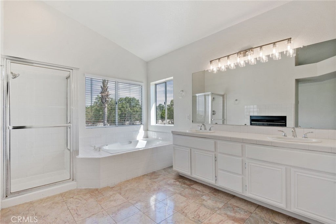
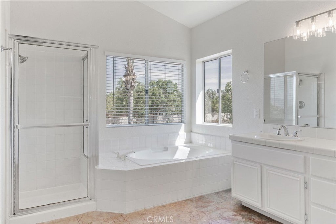
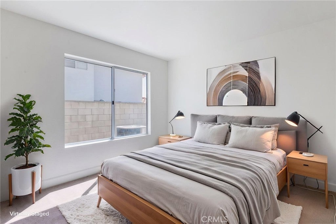
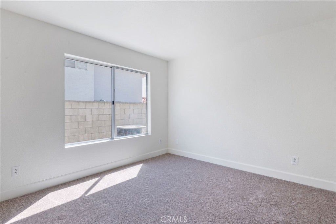
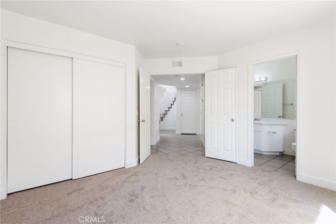
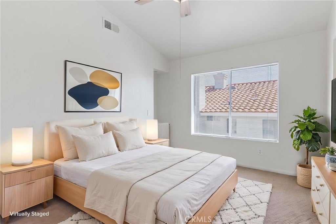
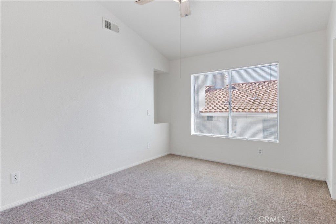
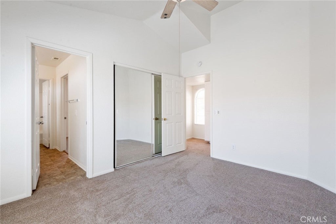
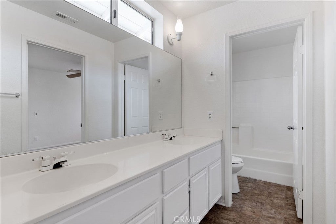
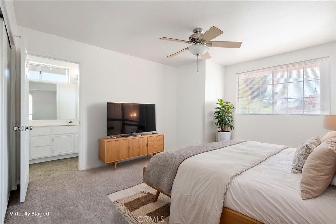
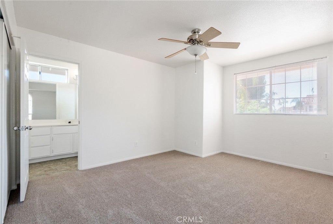
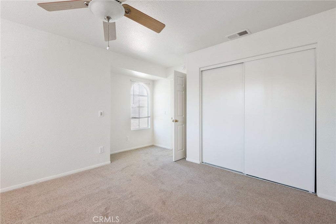
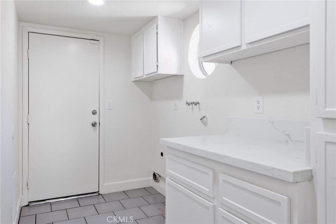
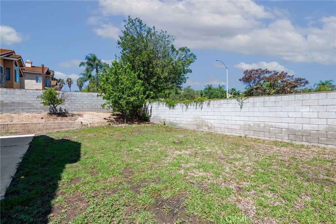
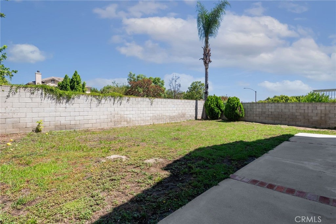
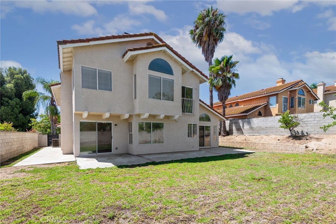
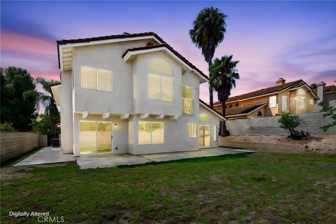
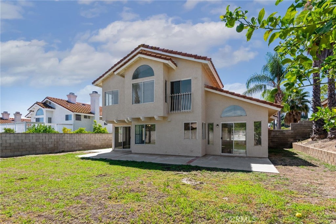
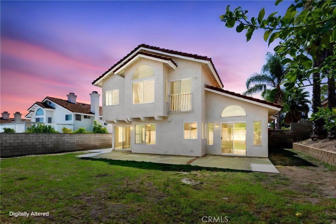
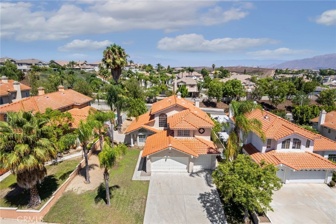
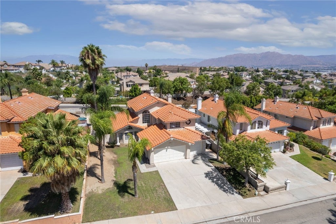
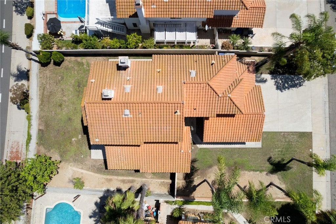
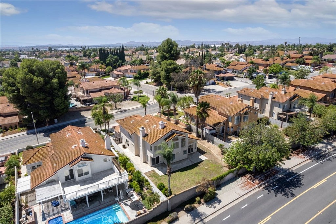
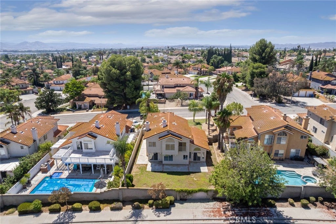
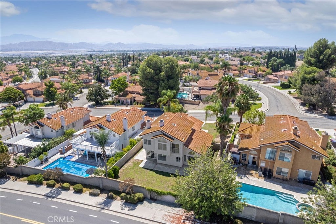
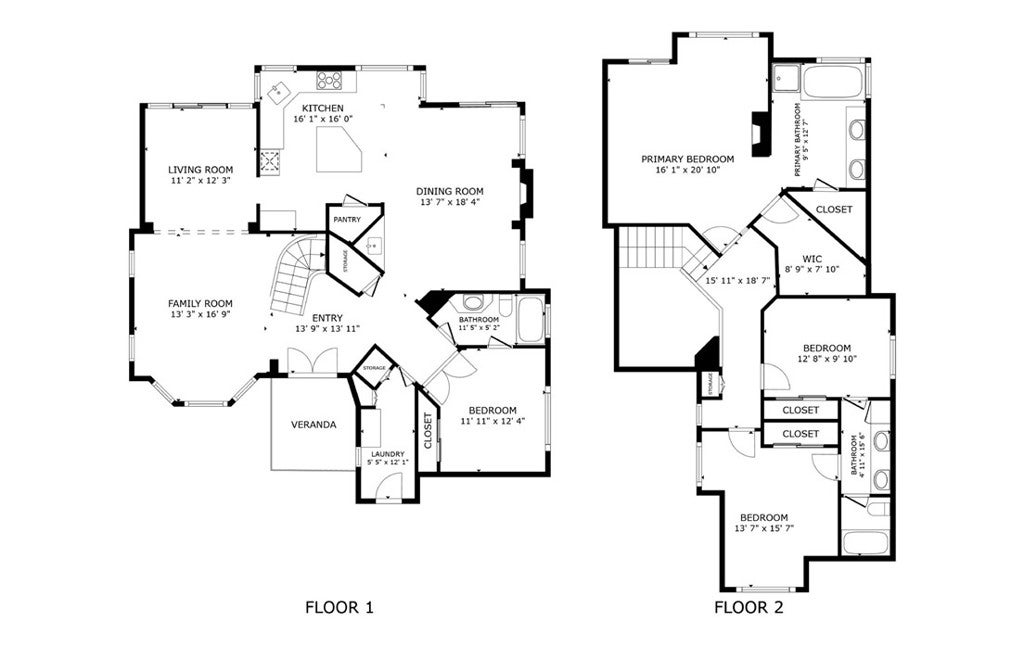
Welcome to this beautifully refreshed home in Riverside’s sought-after Orangecrest community, where thoughtful updates and comfortable living spaces come together in an inviting floor plan. Freshly painted inside and out, the home features new carpet from the staircase through the secondary bedrooms and new lighting fixtures throughout. The remodeled kitchen is a standout, featuring new quartz countertops, new appliances, a new sink with a stylish gooseneck faucet, gas cooktop, freshly painted cabinetry, abundant storage, recessed lighting, and a convenient walk-in pantry. Matching quartz countertops enhance the laundry room and downstairs bathroom. The spacious living area offers a cozy fireplace, while the generous primary suite provides a relaxing retreat with a luxurious en-suite bath and separate soaking tub. Enjoy this beautiful home with the comfort of a brand-new heating and air conditioning system, while an attached 2-car garage provides direct access and additional storage. Outside, the pool-size backyard offers plenty of space for outdoor entertaining, recreation, or creating your ideal retreat. Ideally located near Riverside Unified schools, parks, shopping, dining, and convenient freeway access, this updated Orangecrest home offers a wonderful combination of style, functionality, and location.
Hi there — ask anything about this property or the area and the team will get right back to you.

Local real estate advisory services provided by agent with ΓEA⅃ Broker
Listed by ELIZABETH RODRIGUEZ with Redfin
Based on information from California Regional Multiple Listing Service, Inc. as of 2026 and/or other sources. All data, including all measurements and calculations of area, is obtained from various sources and has not been, and will not be, verified by broker or MLS. All information should be independently reviewed and verified for accuracy. Properties may or may not be listed by the office/agent presenting the information.
You agree to ΓEA⅃ Broker Terms of Use and Privacy Policy. By choosing to contact a property, you also agree that ΓEA⅃ Broker and its associates may call, text, or email you regarding any inquiries or activities you submit through our website. This may involve the use of automated means and prerecorded or artificial voices.
Step 1 of 2
Create a free account to view all listings, save searches, and get alerts when new homes match.
Step 2 of 2
Tell us how to reach you about homes you like.
Enter your password to sign in as
Create a free account to view all listings, save searches, and get alerts when new homes match.
Already have an account? Sign in
Sign in to your account.
New here? Create an account