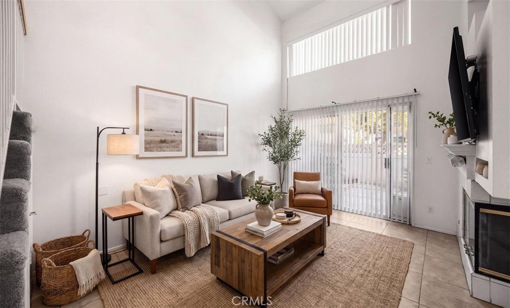
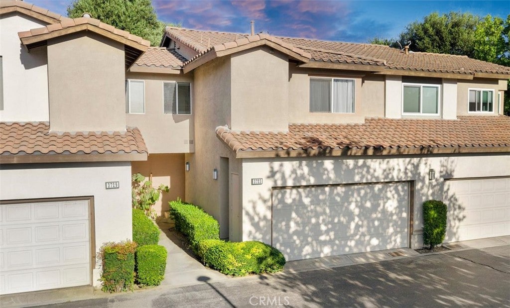
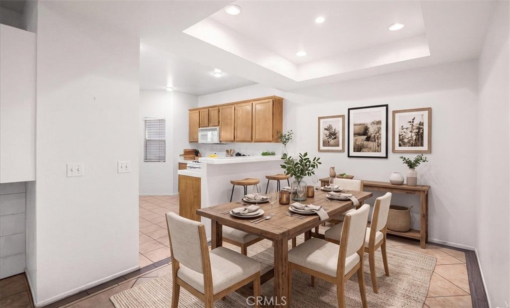
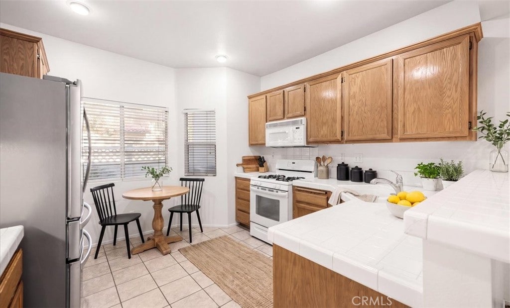
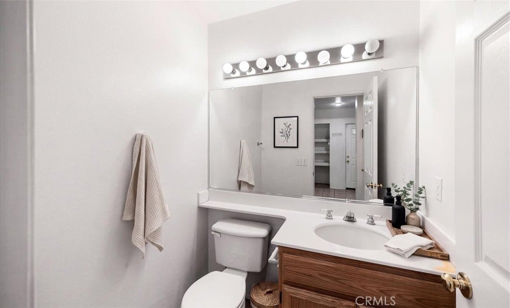
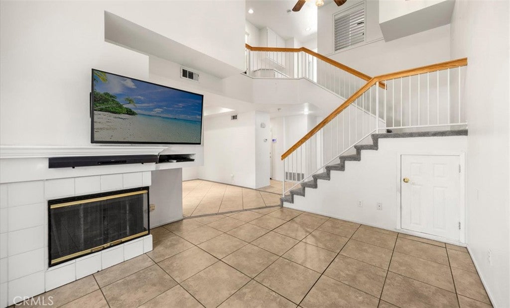
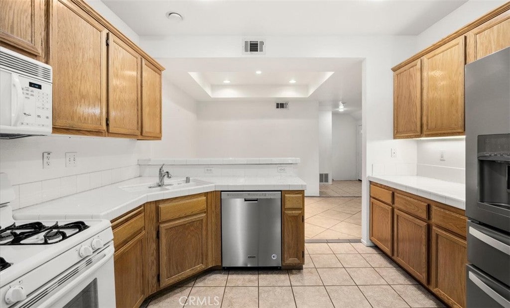
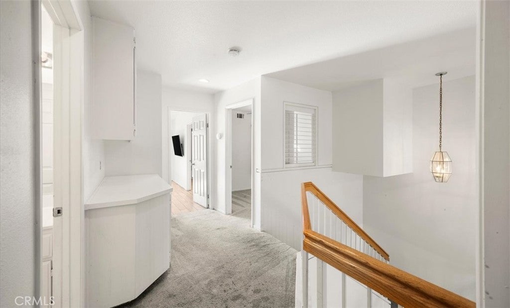
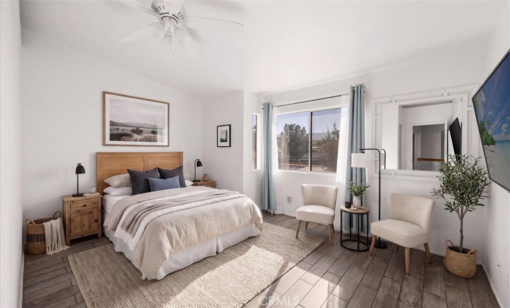
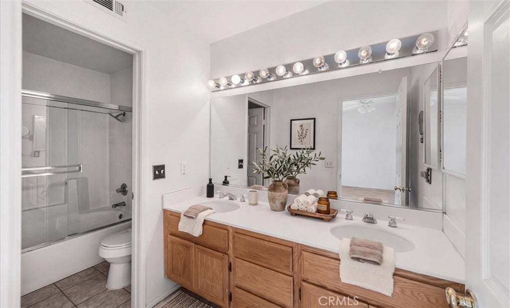
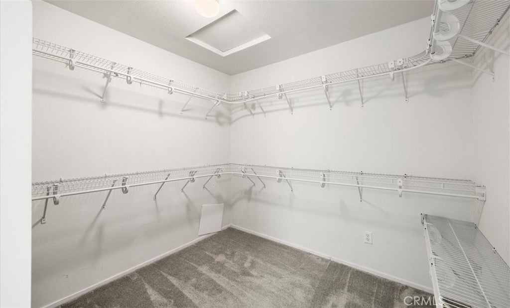
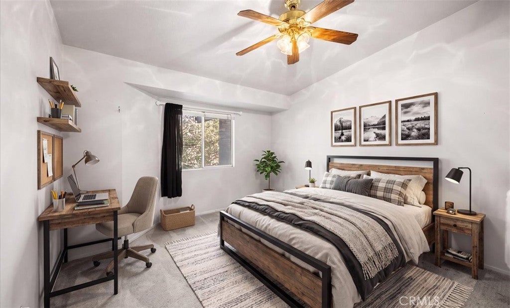
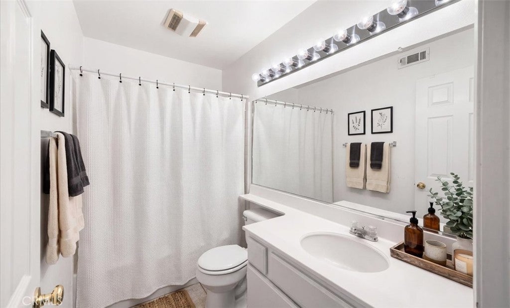
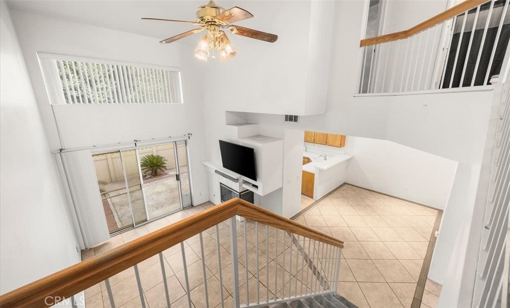
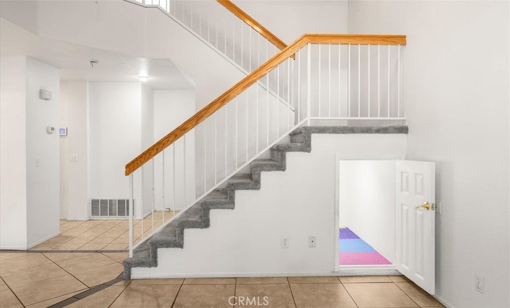
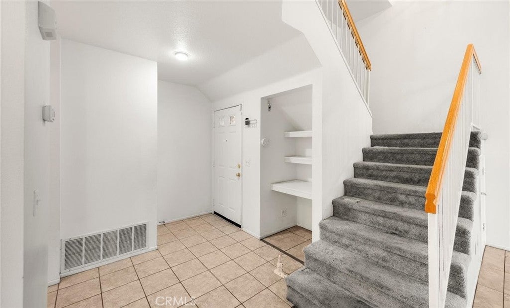
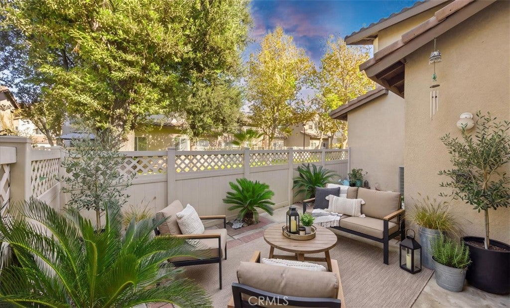
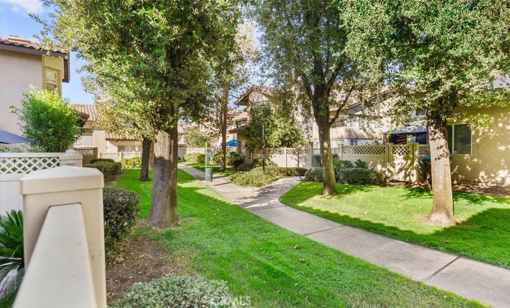
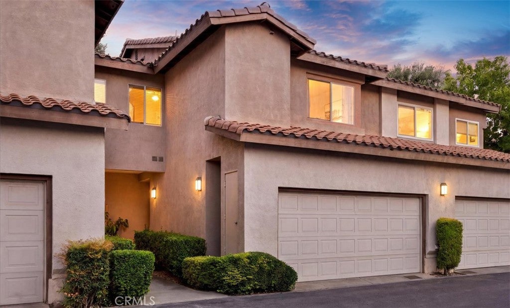
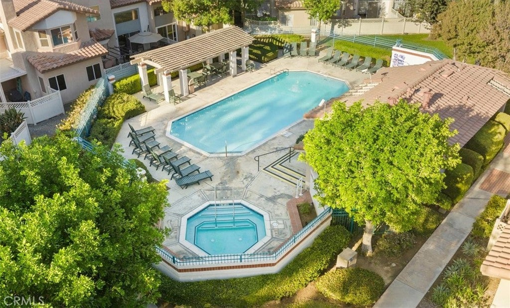
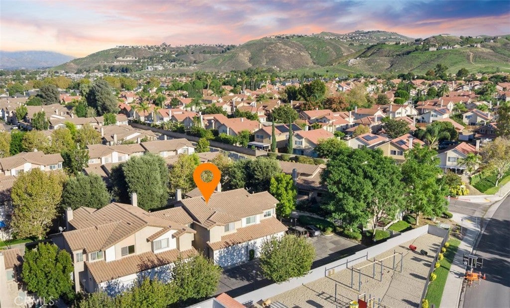
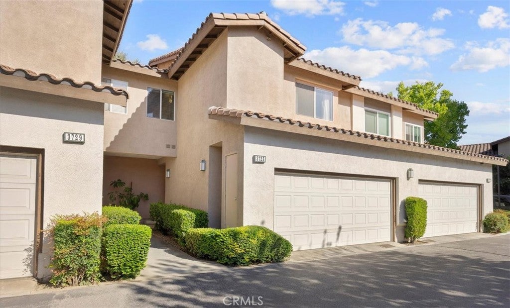
Luxury living in the heart of Riverside! Step into this turnkey condo located in the highly desirable Four Seasons Villas community. Offering approximately 1,300 square feet of comfortable living space, this two-story home features 3 spacious bedrooms, each with additional built-in closet space, and 3 bathrooms. The functional, open floor plan is thoughtfully designed for both everyday living and entertaining. Upon entry, you are welcomed into the main living area, featuring soaring ceilings, a charming gas fireplace, and an open, inviting atmosphere. The kitchen offers ample cabinetry, generous counter space, and a convenient breakfast bar, flowing seamlessly into the dining and living areas. The main level also provides access to a private outdoor patio, creating the perfect setting for morning coffee, outdoor dining, or relaxing at the end of the day. Upstairs, you’ll find all three bedrooms, offering privacy and comfortable accommodations. The primary suite features a huge walk-in closet and an en-suite bathroom with dual vanities. Additional highlights include an attached two-car garage with built-in laundry and convenient storage racks. Located within the sought-after Four Seasons Villas HOA community, residents enjoy access to a community pool and spa, along with convenient proximity to Corona, the 91 and 15 freeways, shopping, dining, and nearby outdoor recreation, including Sycamore Canyon. Don’t miss this wonderful opportunity to own a home in one of Riverside’s desirable communities. Move-in ready and waiting for you to call it home!
Sunday, November 22 · 12–2pm
In person · no appointment needed
Hi there — ask anything about this property or the area and the team will get right back to you.

Local real estate advisory services provided by agent with ΓEA⅃ Broker
Listed by Jessica Jones with The Boutique Real Estate Group · Cell: 909-228-4243
Based on information from California Regional Multiple Listing Service, Inc. as of 2026 and/or other sources. All data, including all measurements and calculations of area, is obtained from various sources and has not been, and will not be, verified by broker or MLS. All information should be independently reviewed and verified for accuracy. Properties may or may not be listed by the office/agent presenting the information.
You agree to ΓEA⅃ Broker Terms of Use and Privacy Policy. By choosing to contact a property, you also agree that ΓEA⅃ Broker and its associates may call, text, or email you regarding any inquiries or activities you submit through our website. This may involve the use of automated means and prerecorded or artificial voices.
Step 1 of 2
Create a free account to view all listings, save searches, and get alerts when new homes match.
Step 2 of 2
Tell us how to reach you about homes you like.
Enter your password to sign in as
Create a free account to view all listings, save searches, and get alerts when new homes match.
Already have an account? Sign in
Sign in to your account.
New here? Create an account