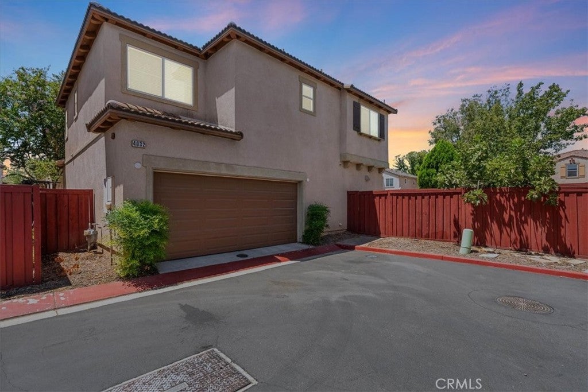
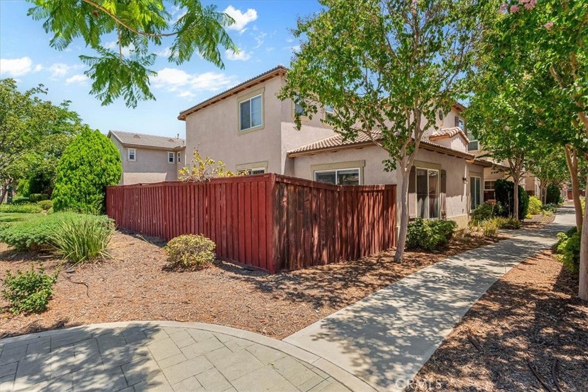
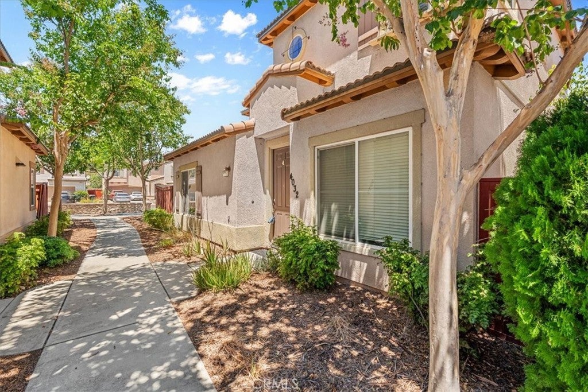
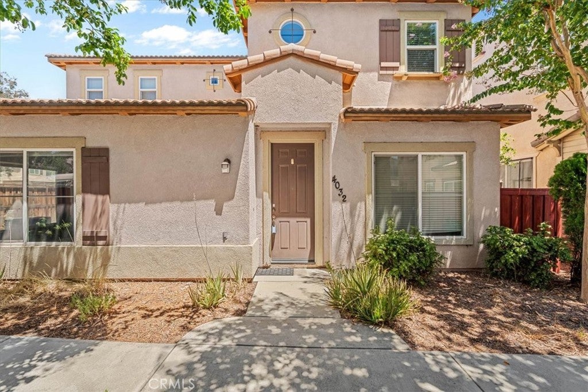
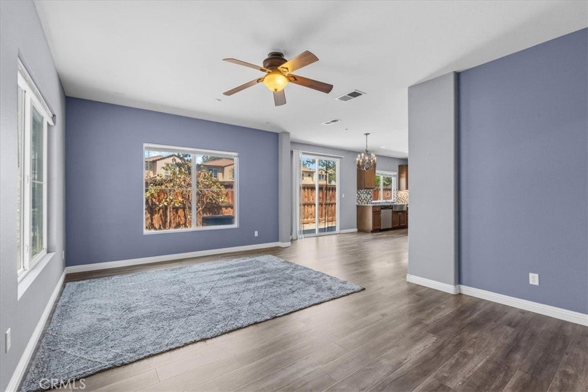
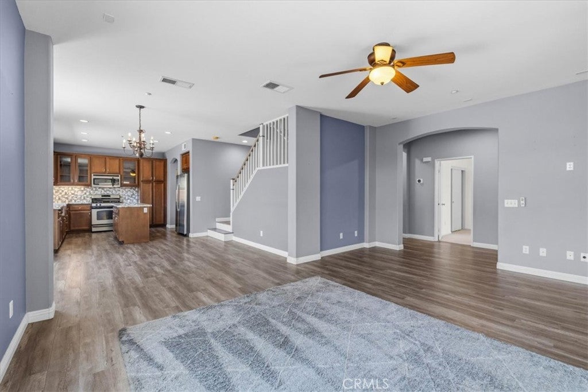
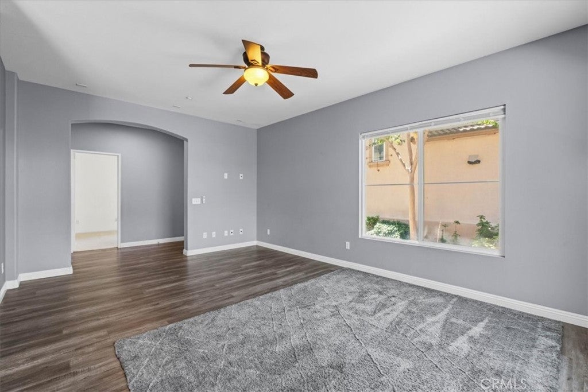
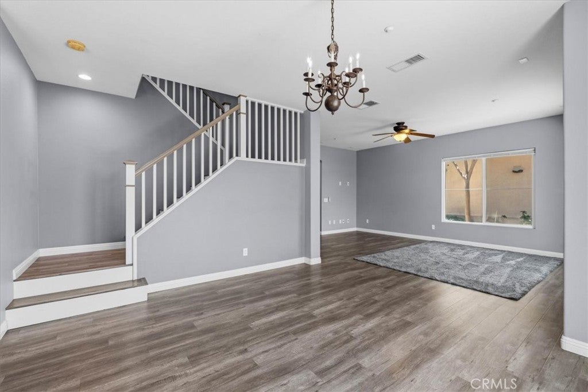
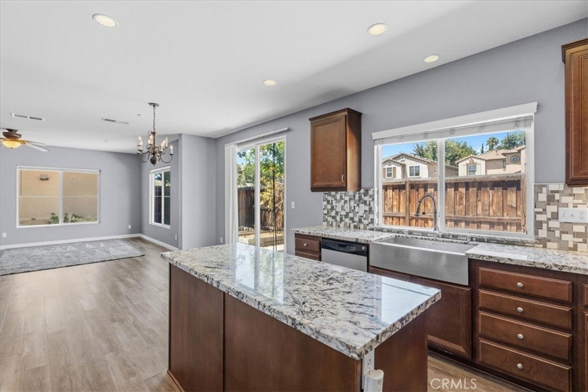
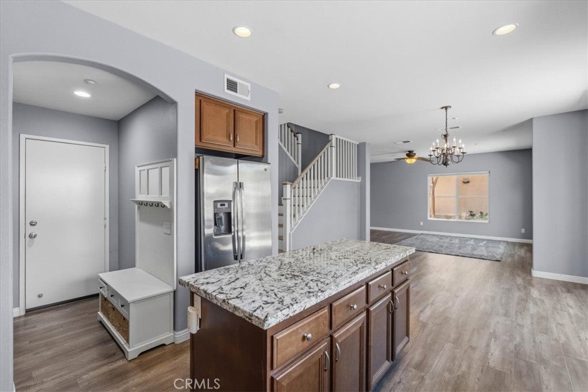
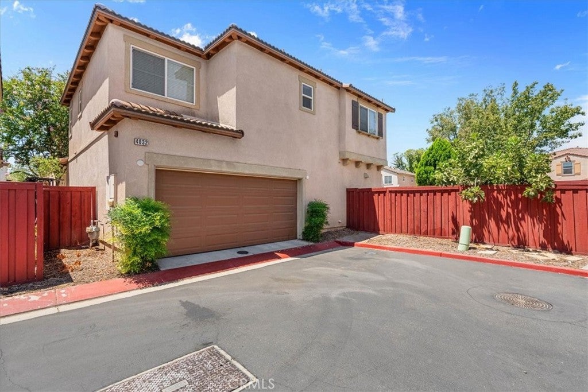
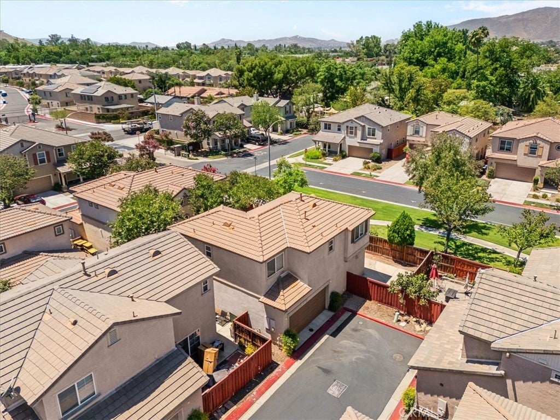
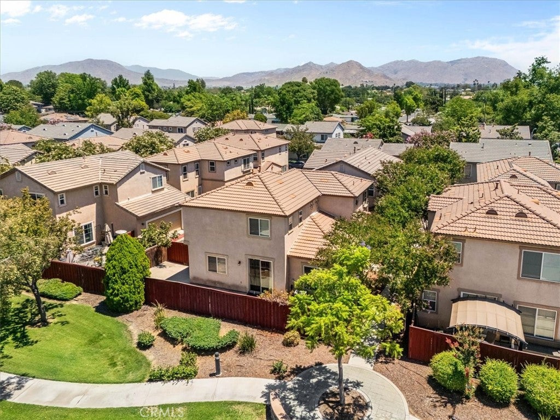
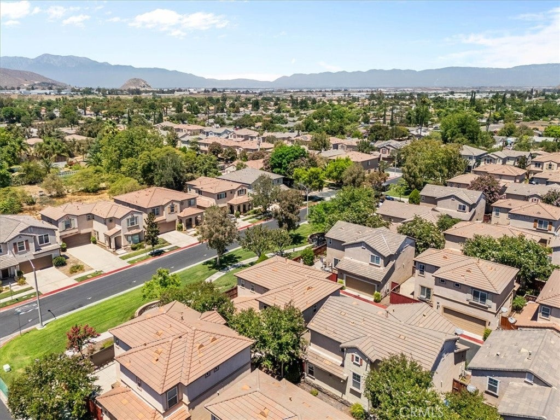
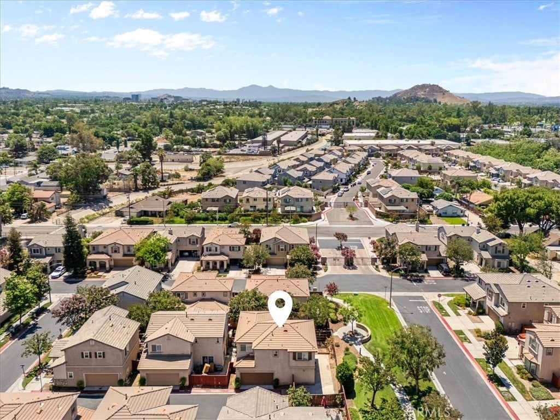
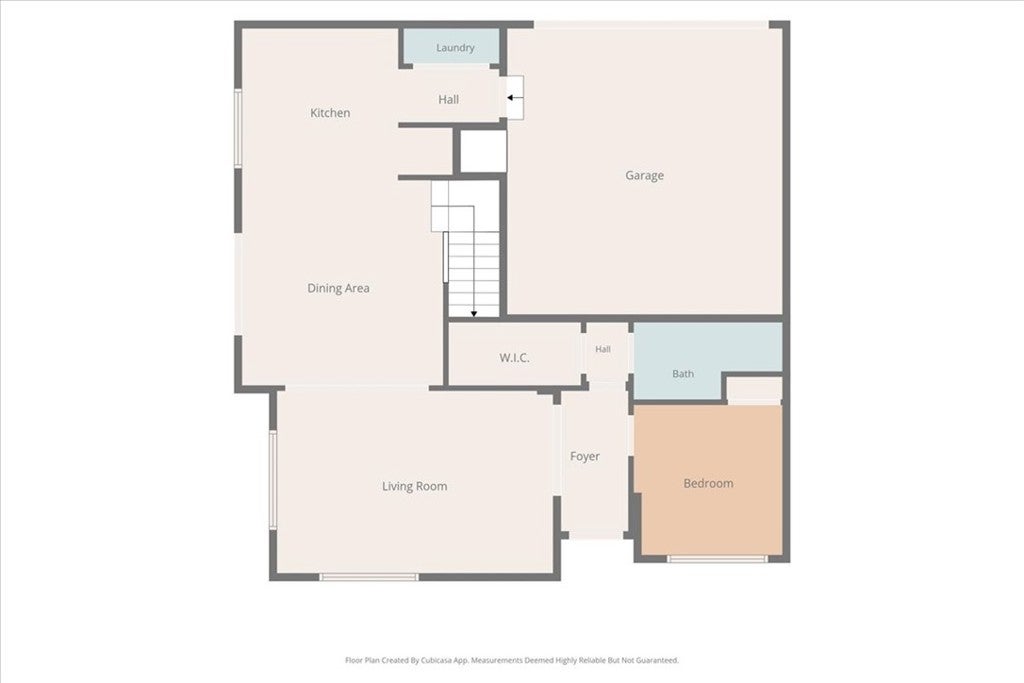
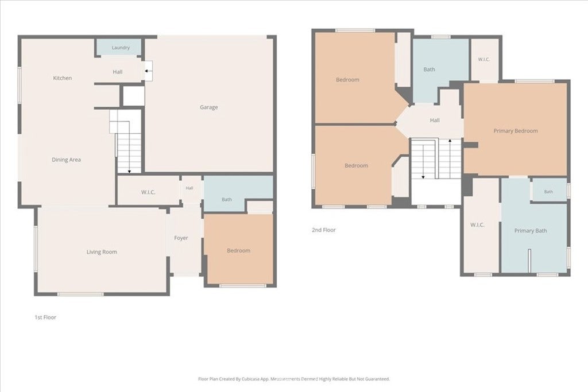
***PRICE IMPROVEMENT*** Tucked inside the desirable gated community of Glenwood in Riverside, this two-story home gives you space to spread out and a layout that just works. The open living and dining area flows right into the kitchen, so you're never cut off from what's happening in the rest of the house.
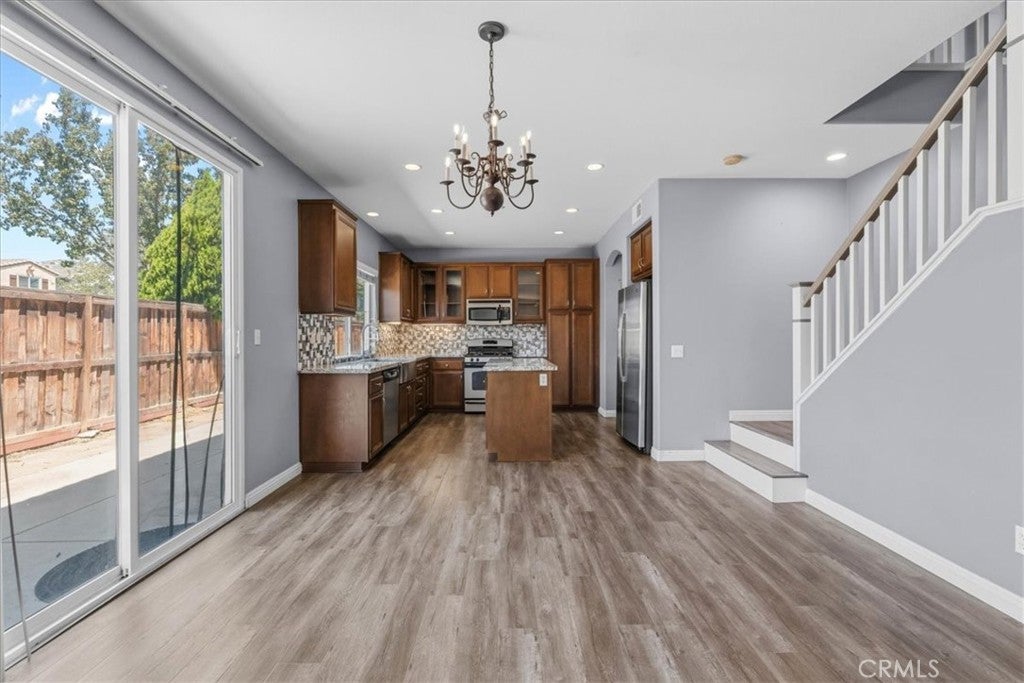
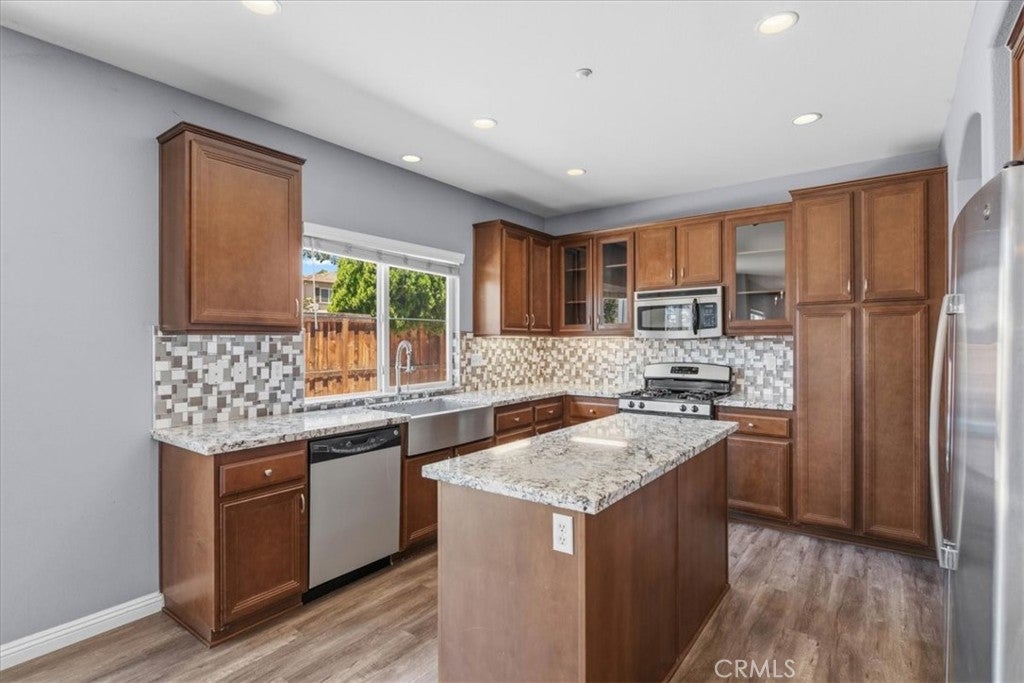
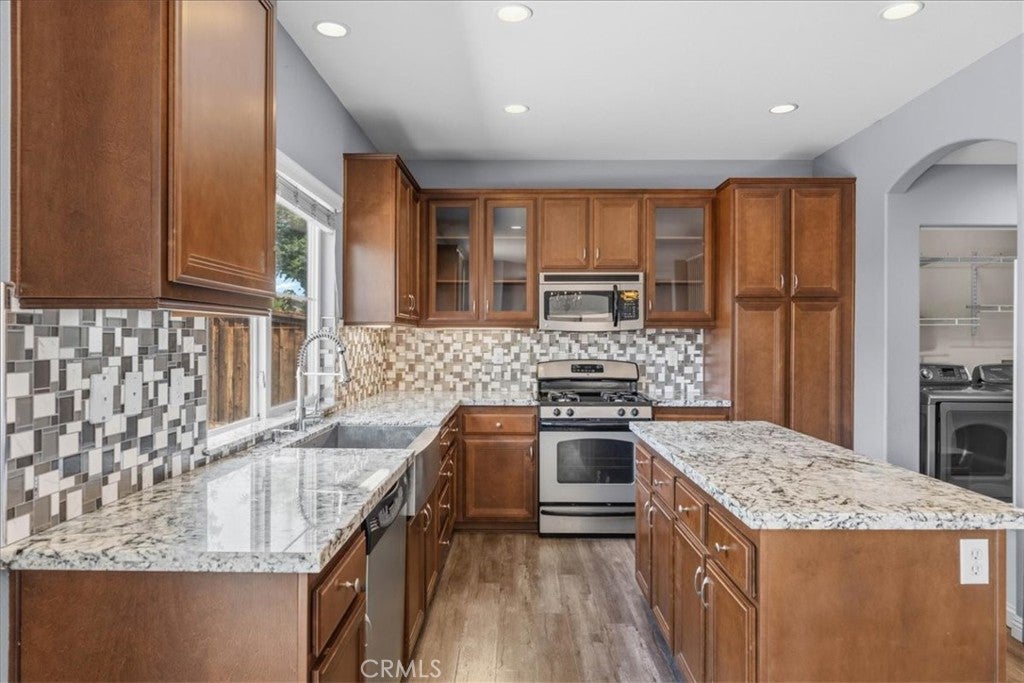
The kitchen is the real hub here - granite counters, a big center island, stainless steel appliances, a farmhouse sink under the window, and a mosaic tile backsplash that adds some personality without going overboard. Plenty of cabinets too, so you've got room for everything you need!
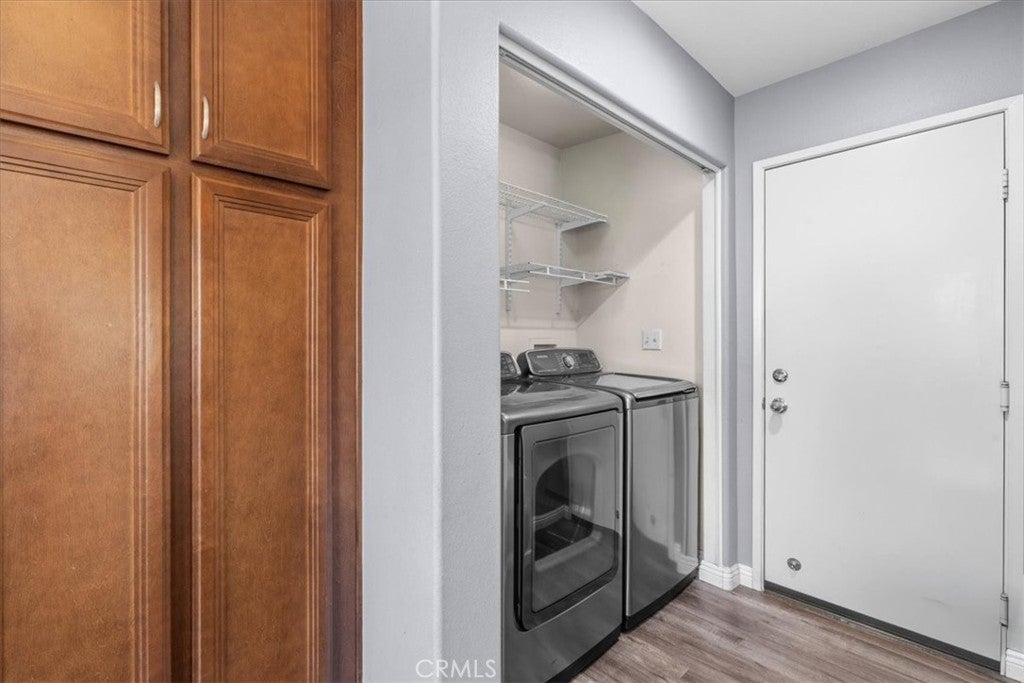
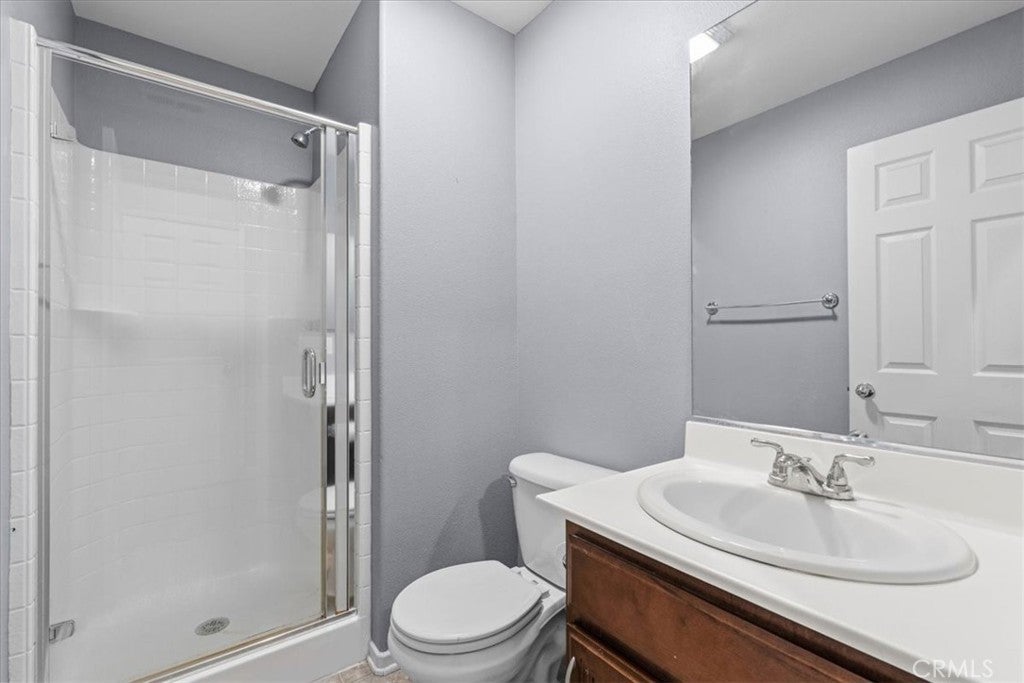
Downstairs also includes a laundry closet area with a washer and dryer, plus a full bathroom — handy for guests or if someone wants a bedroom on the main level down the road.
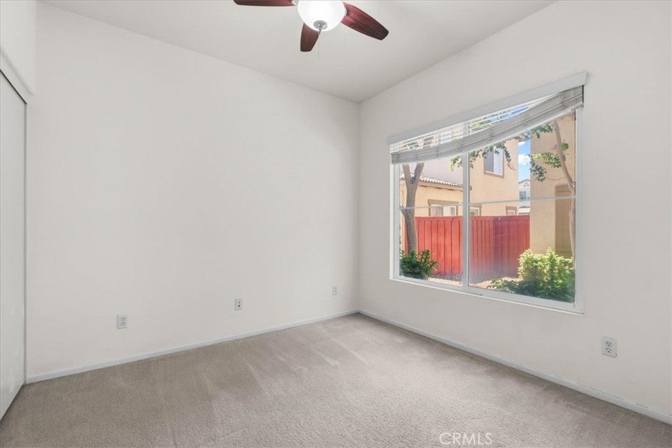
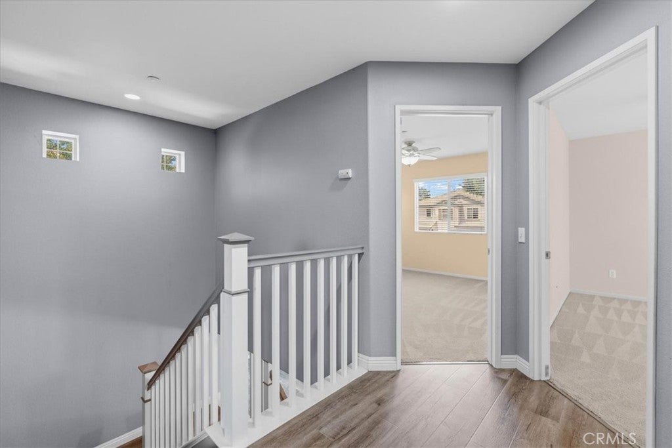
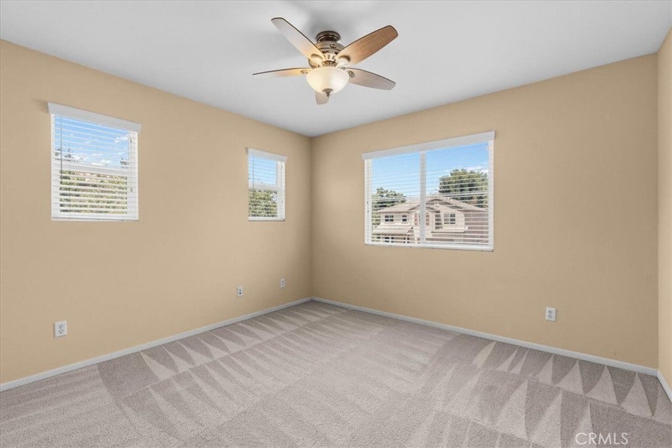
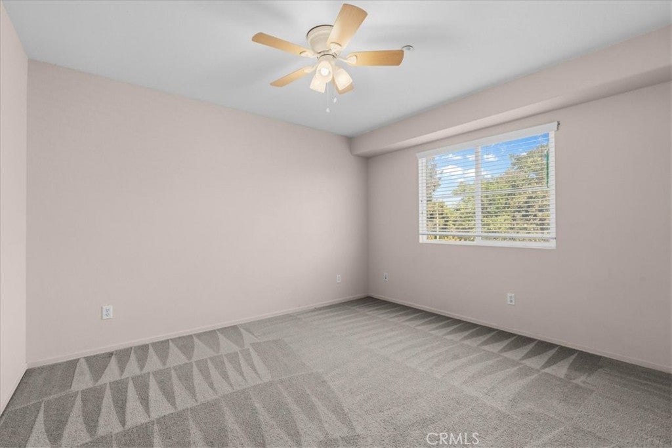
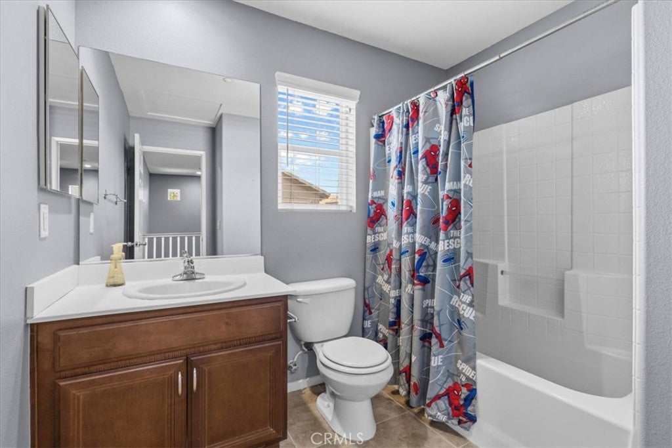
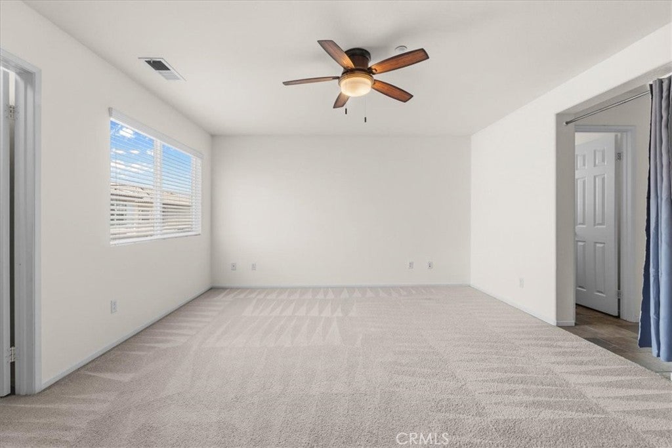
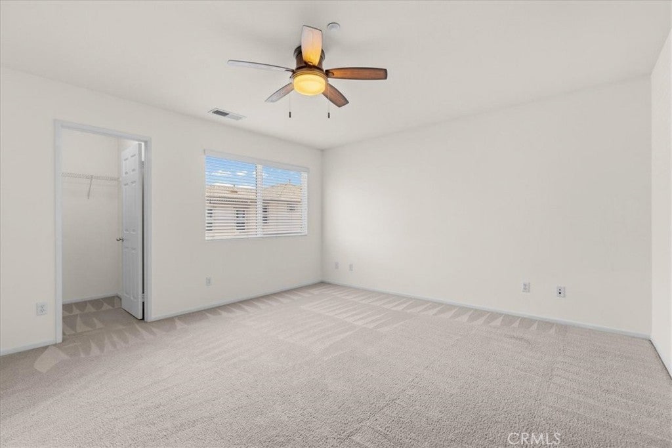
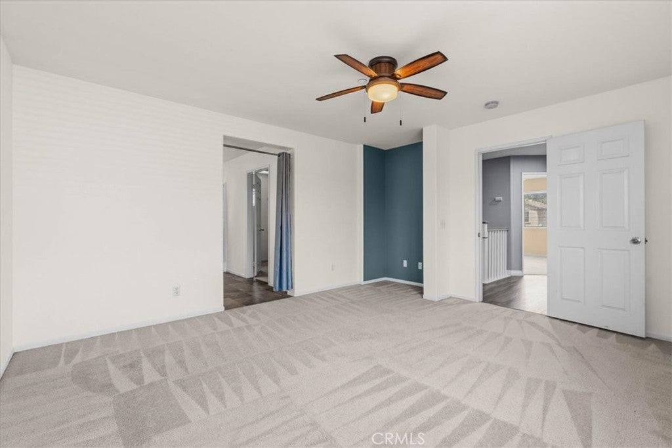
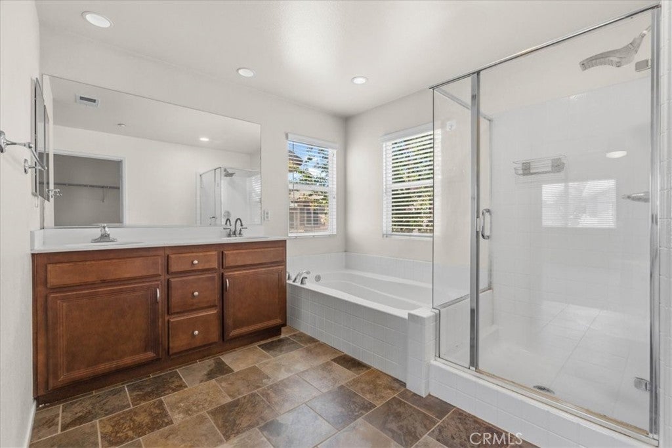
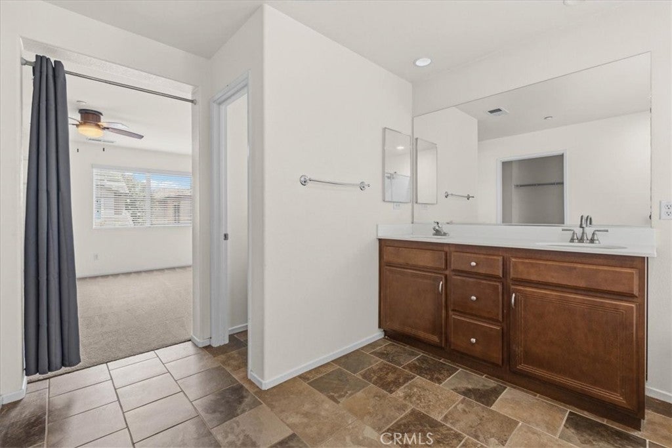
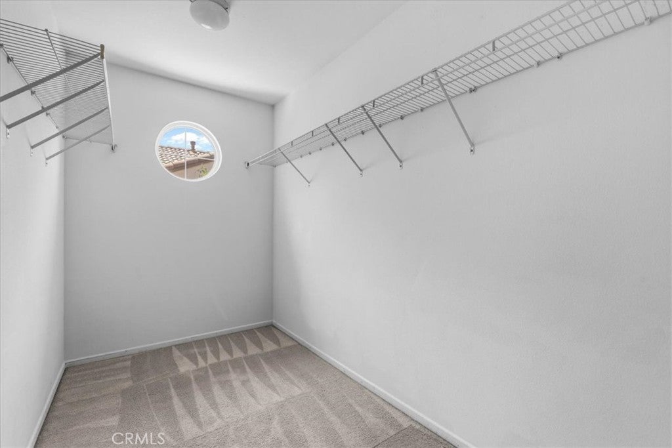
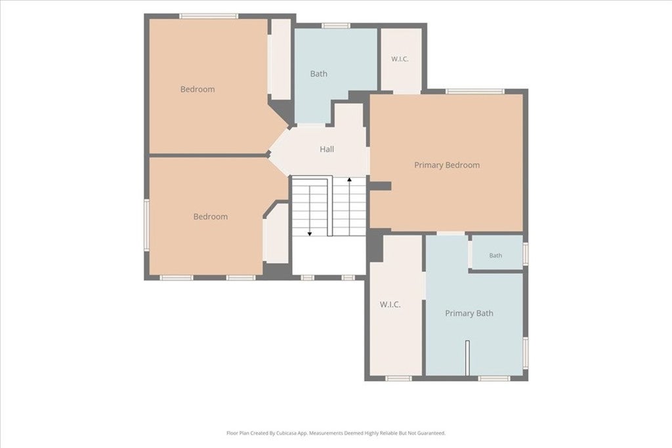
Upstairs, the primary suite is the standout. It's got its own private bath with dual sinks, a soaking tub, a separate glass-enclosed shower, and a walk-in closet big enough to actually use. The secondary bedrooms are generouly spaced and tastefully updated.
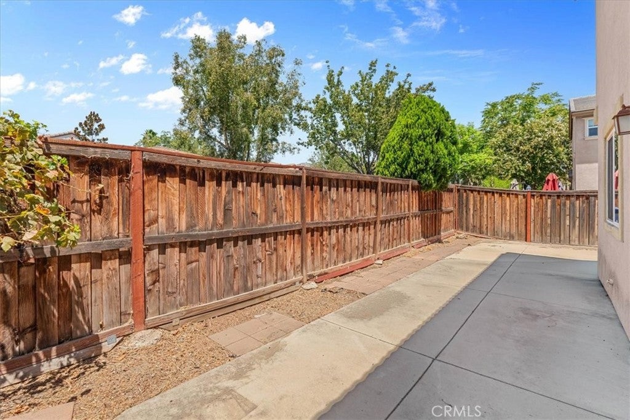
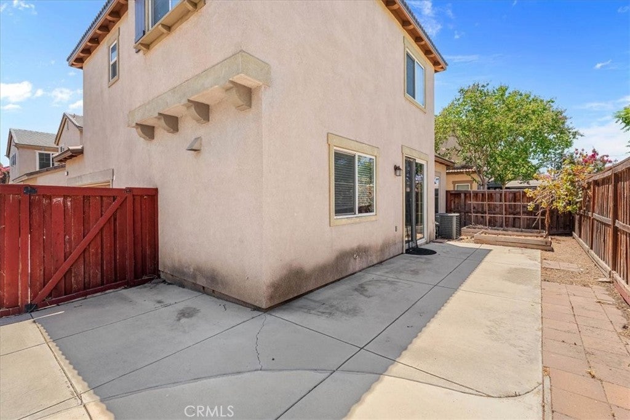
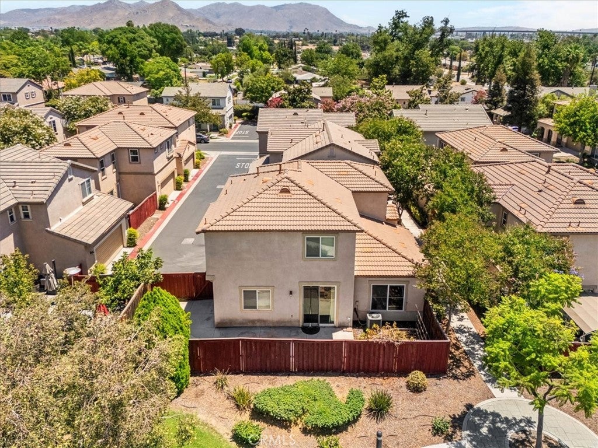
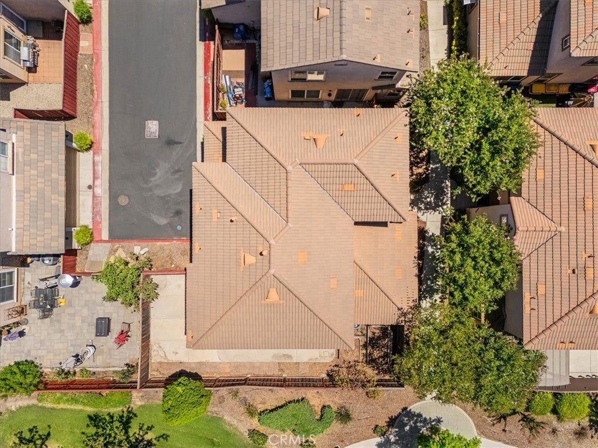
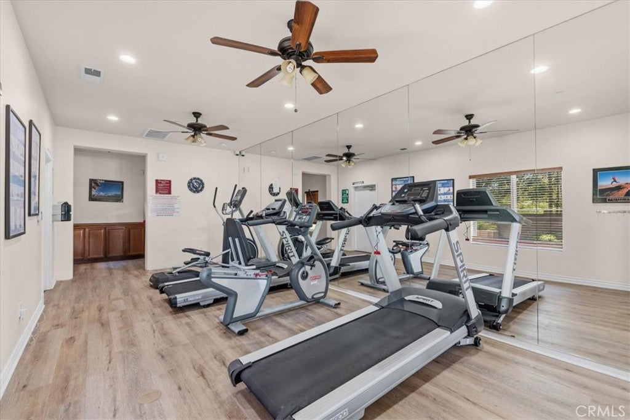
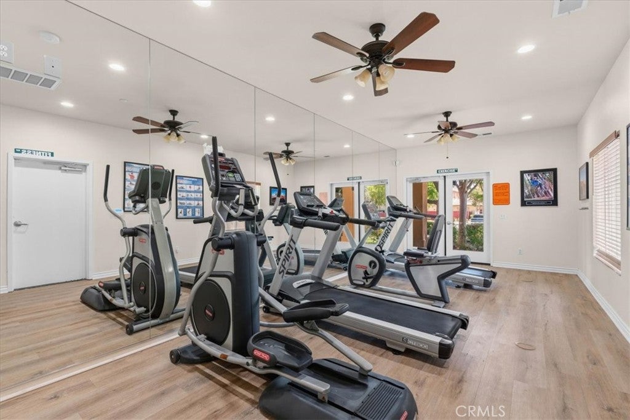
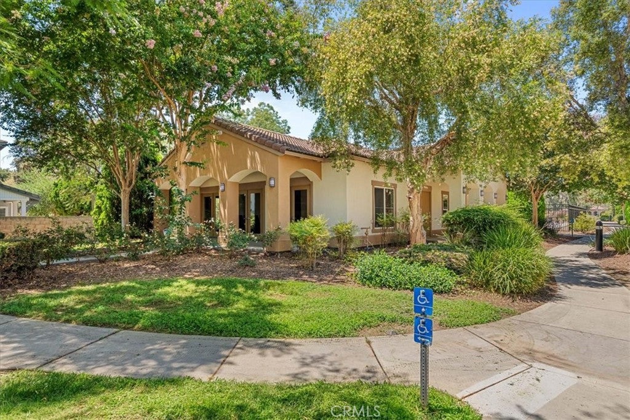
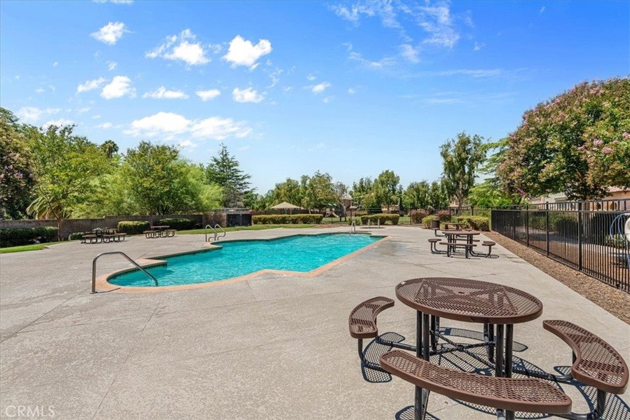
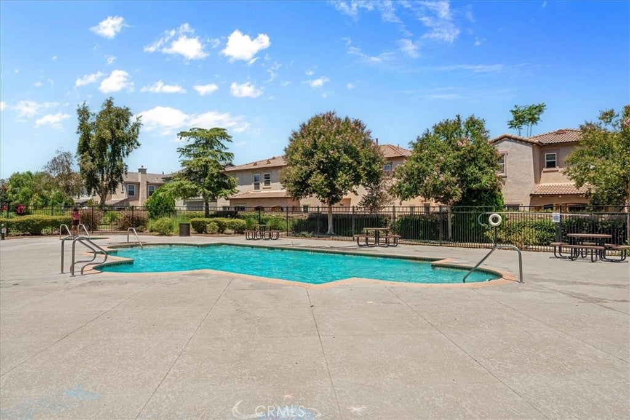
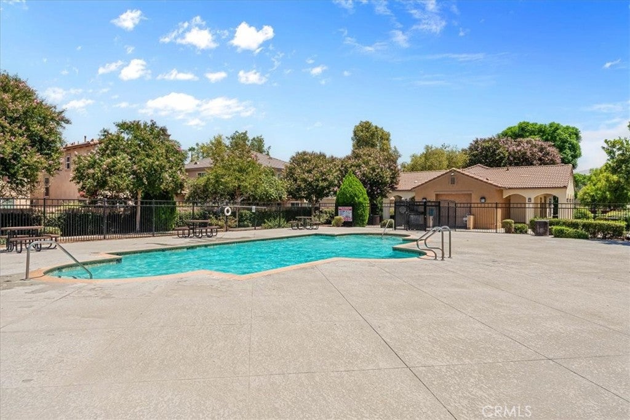
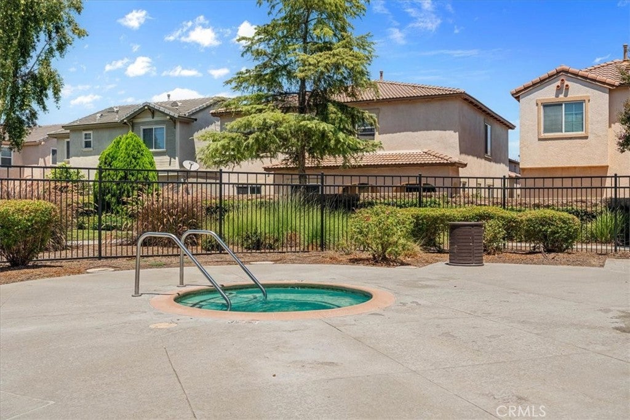
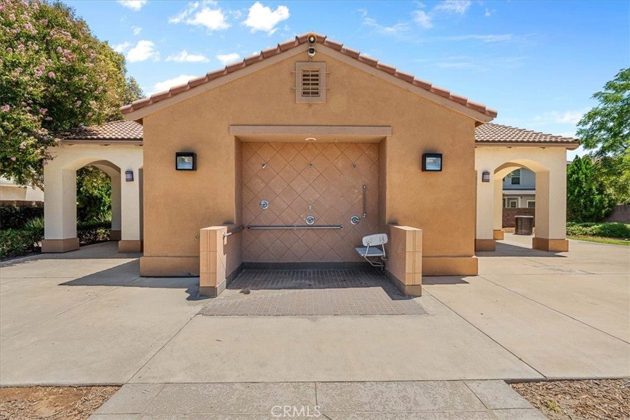
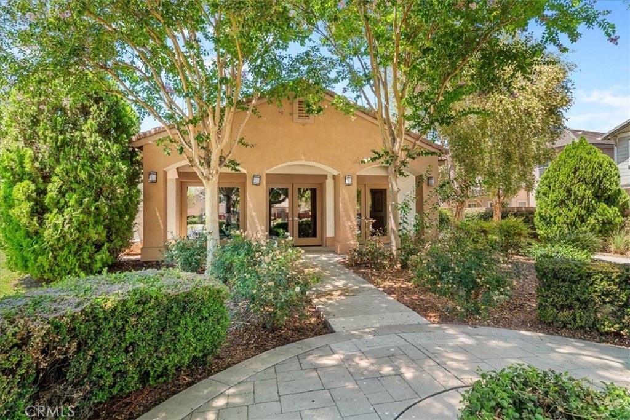
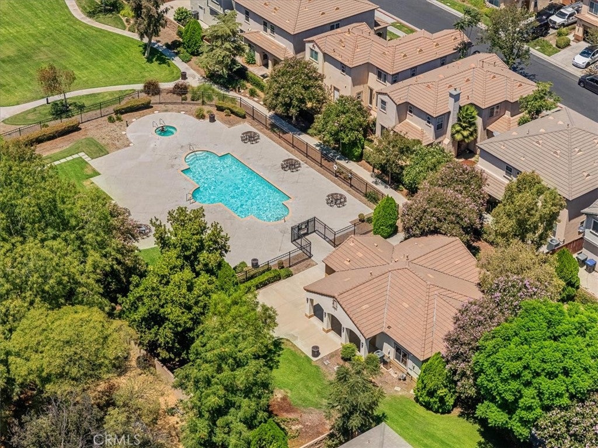
Step outside and you've got a private concrete patio backing up to a wood fence - low-maintenance and ready for a grill, some string lights, whatever outdoor activities you're into. And that's before you even get to what the neighborhood offers: Glenwood residents get a gated pool and spa, a fitness center with cardio equipment, and a clubhouse tucked under mature trees - all just a short walk from your front door. It's the kind of community that makes weekends easy.
Two-car garage, updated flooring throughout, and a floor plan that doesn't waste space. This one's worth a look!
Hi there — ask anything about this property or the area and the team will get right back to you.

Local real estate advisory services provided by agent with ΓEA⅃ Broker
Listed by RYAN MCKEE with Elevate Real Estate Agency · Cell: 951-394-3554
Based on information from California Regional Multiple Listing Service, Inc. as of 2026 and/or other sources. All data, including all measurements and calculations of area, is obtained from various sources and has not been, and will not be, verified by broker or MLS. All information should be independently reviewed and verified for accuracy. Properties may or may not be listed by the office/agent presenting the information.
You agree to ΓEA⅃ Broker Terms of Use and Privacy Policy. By choosing to contact a property, you also agree that ΓEA⅃ Broker and its associates may call, text, or email you regarding any inquiries or activities you submit through our website. This may involve the use of automated means and prerecorded or artificial voices.
Step 1 of 2
Create a free account to view all listings, save searches, and get alerts when new homes match.
Step 2 of 2
Tell us how to reach you about homes you like.
Enter your password to sign in as
Create a free account to view all listings, save searches, and get alerts when new homes match.
Already have an account? Sign in
Sign in to your account.
New here? Create an account