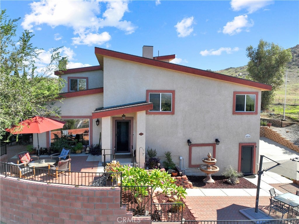
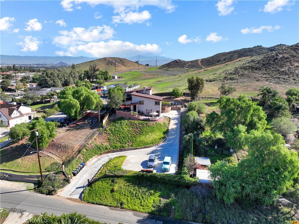
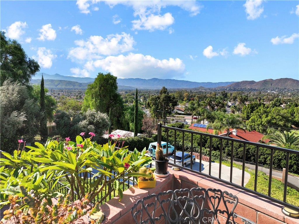
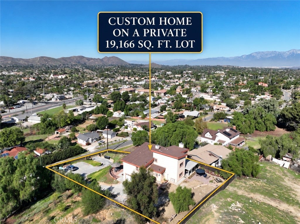
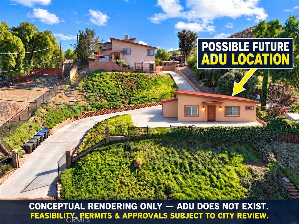
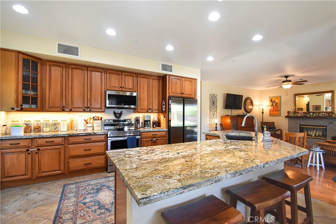
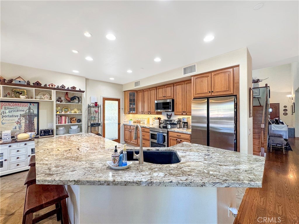
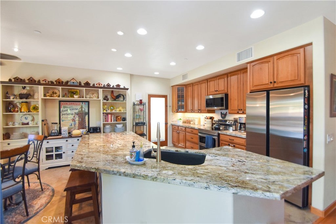
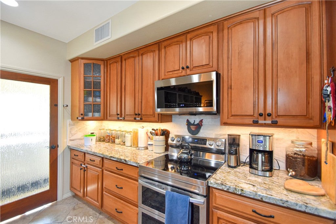
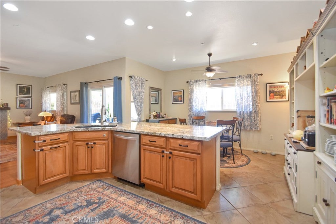
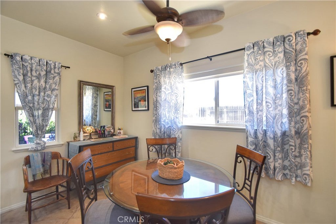
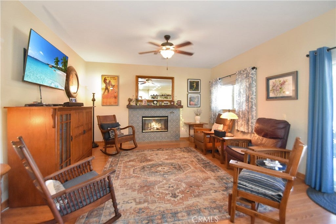
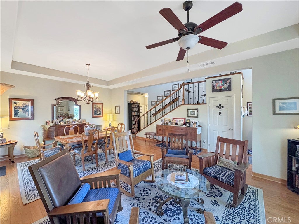
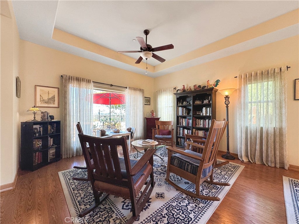
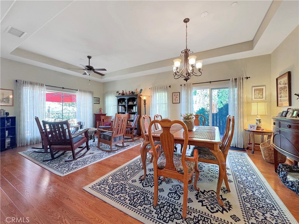
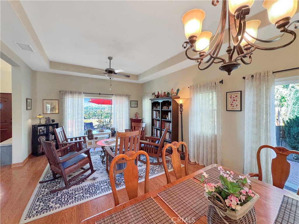
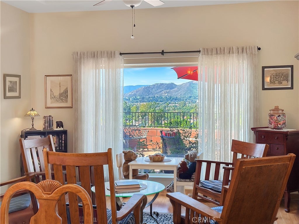
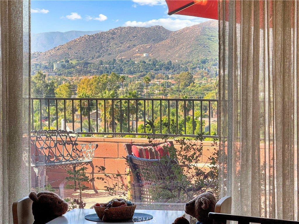
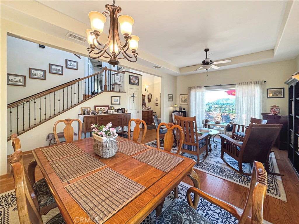
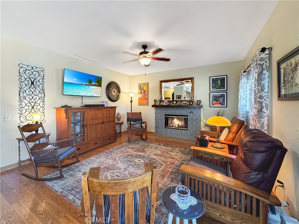
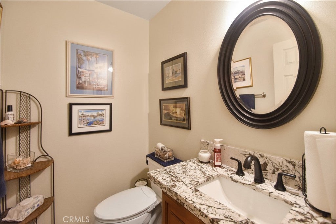
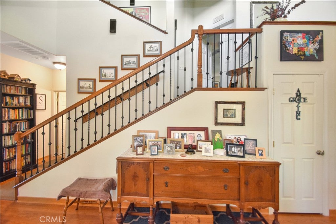
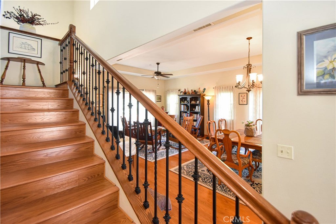
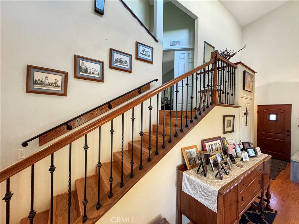
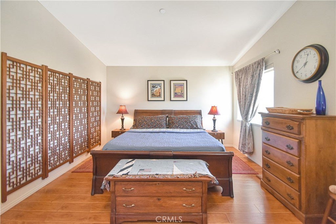
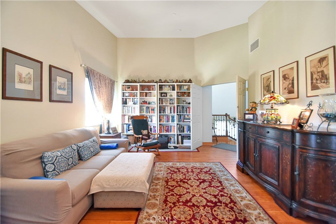
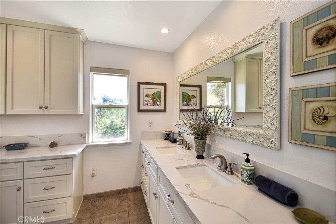
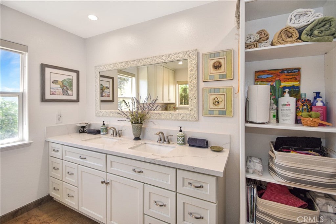
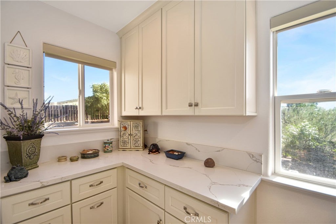
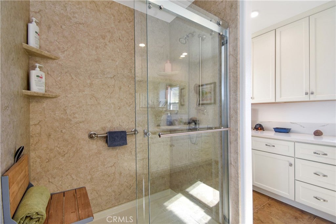
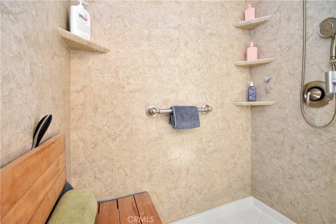
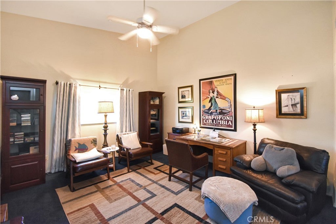
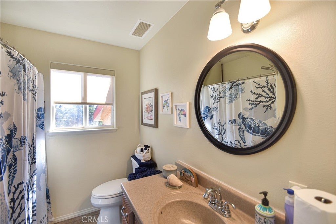
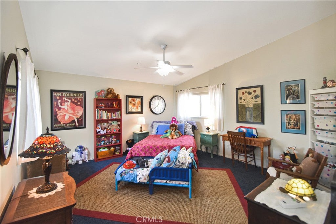
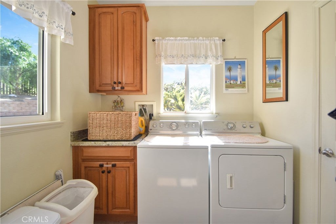
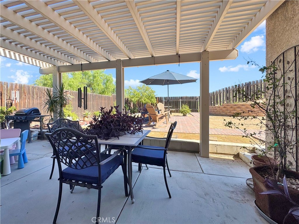
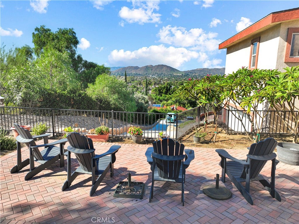
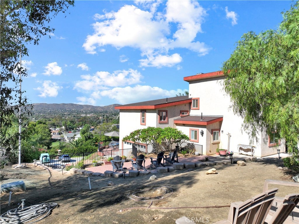
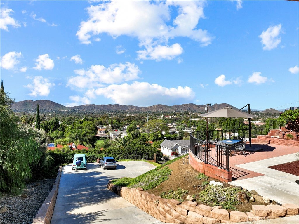
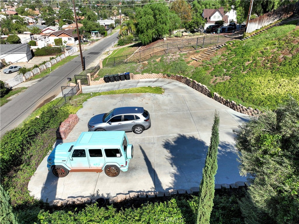
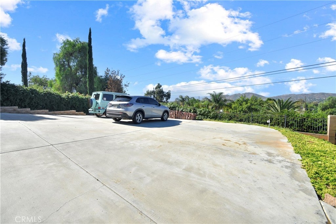
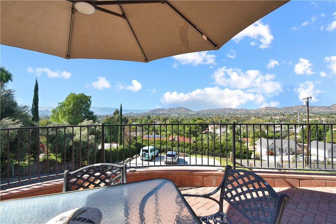
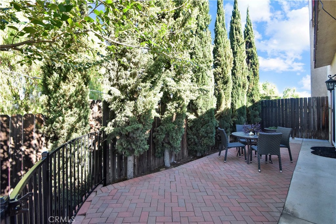
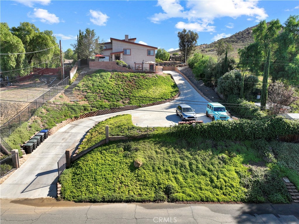
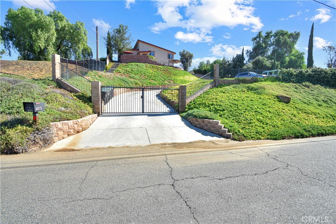
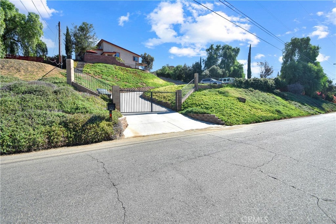
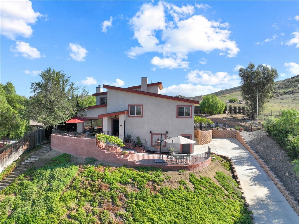
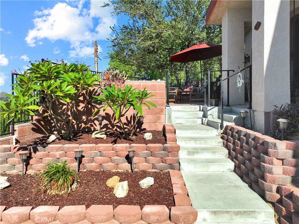
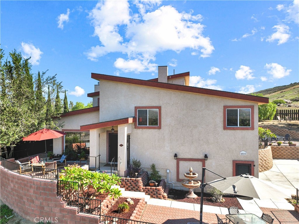
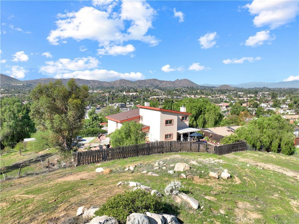
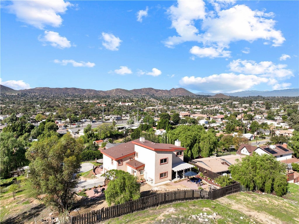
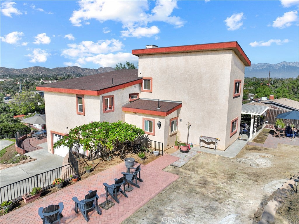
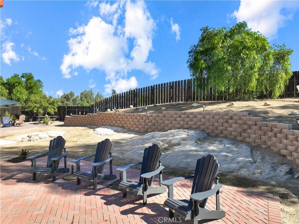
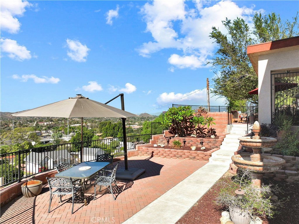
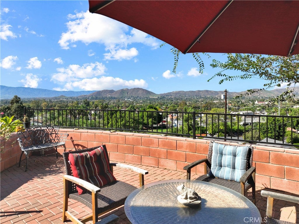
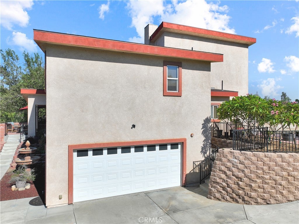
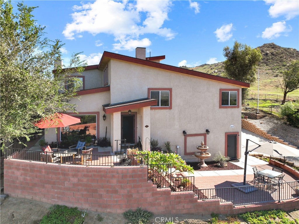
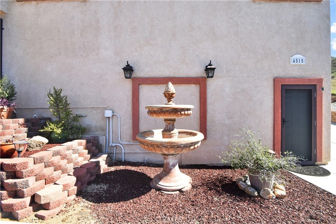
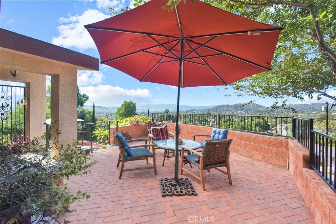
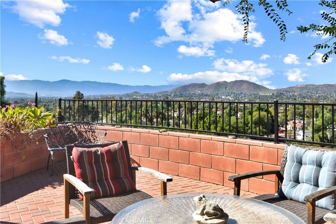
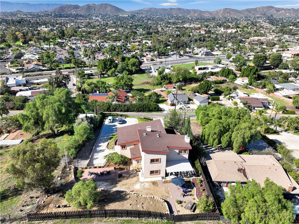
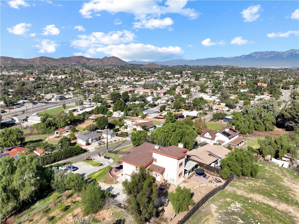
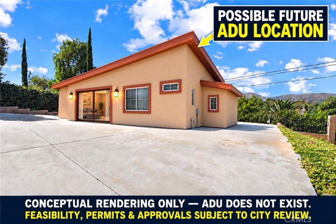
ONE-OF-A-KIND CUSTOM HILLSIDE HOME WITH BREATHTAKING PANORAMIC VIEWS, PRIVACY & AN EXPANSIVE 19,166 SQ. FT. LOT! Welcome to an extraordinary custom residence showcasing architectural beauty, craftsmanship, and sweeping panoramic views! Situated on a tiered hillside lot, this remarkable home offers approximately 2,872 sq. ft., three spacious bedrooms, two full baths, and one half bath, surrounded by mature trees and natural beauty. An impressive gated entrance and picturesque driveway welcome you to this elevated retreat. The fenced grounds feature decorative wrought iron, custom pavers, retaining walls, and inviting outdoor spaces with spectacular views. Inside, soaring ceilings, abundant natural light, beautiful flooring, upgraded lighting, distinctive woodwork, and an elegant custom staircase highlight the home's character. Spacious living and dining areas feature decorative ceilings, scenic views, and a striking fireplace with custom tilework. The kitchen offers custom cabinetry, upgraded countertops, attractive tilework, a generous pantry, and a large center island with seating. A dedicated laundry room adds convenience. All three bedrooms are exceptionally spacious! The approximately 25' x 12.5' primary suite features elevated ceilings, natural light, beautiful views, and an upgraded bathroom with custom cabinetry and a generous shower. Secondary bedrooms, approximately 14.5' x 16' and 14' x 15', feature vaulted ceilings. Multiple outdoor terraces offer space for entertaining, gardening, or enjoying panoramic scenery. Mature trees, decorative hardscaping, wrought iron accents, and a lattice-covered patio create an inviting setting. A STANDOUT FEATURE IS THE VERSATILITY OF THE EXPANSIVE LOT! A separate tier features an approximately 28' x 38' concrete-paved area with potential for an additional garage, ADU, or other permitted improvements. This area is not represented as a foundation. All potential uses require independent verification of zoning, access, engineering, permits, and government approvals. Additional features include a finished two-car garage with direct access, residential fire sprinklers, attractive stucco detailing, and a rear gate providing access toward the scenic hillside, subject to applicable access rights. A RARE OPPORTUNITY TO ENJOY CUSTOM ARCHITECTURE, PRIVACY, EXPANSIVE GROUNDS & BREATHTAKING VIEWS! Schedule your private showing today!
Saturday, November 21 · 12–3pm
In person · no appointment needed
Hi there — ask anything about this property or the area and the team will get right back to you.

Local real estate advisory services provided by agent with ΓEA⅃ Broker
Listed by Benjamin Rubalcava with Re/max Partners · Cell: 714-673-5181
Based on information from California Regional Multiple Listing Service, Inc. as of 2026 and/or other sources. All data, including all measurements and calculations of area, is obtained from various sources and has not been, and will not be, verified by broker or MLS. All information should be independently reviewed and verified for accuracy. Properties may or may not be listed by the office/agent presenting the information.
You agree to ΓEA⅃ Broker Terms of Use and Privacy Policy. By choosing to contact a property, you also agree that ΓEA⅃ Broker and its associates may call, text, or email you regarding any inquiries or activities you submit through our website. This may involve the use of automated means and prerecorded or artificial voices.
Step 1 of 2
Create a free account to view all listings, save searches, and get alerts when new homes match.
Step 2 of 2
Tell us how to reach you about homes you like.
Enter your password to sign in as
Create a free account to view all listings, save searches, and get alerts when new homes match.
Already have an account? Sign in
Sign in to your account.
New here? Create an account