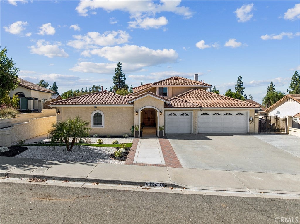
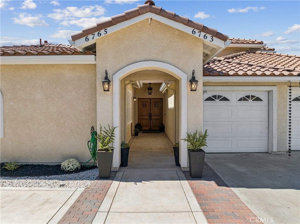
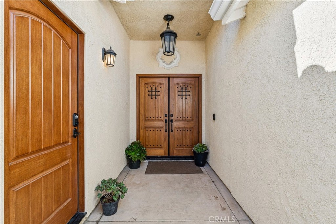
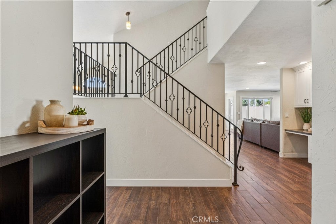
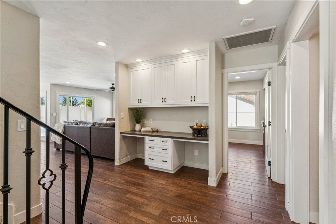
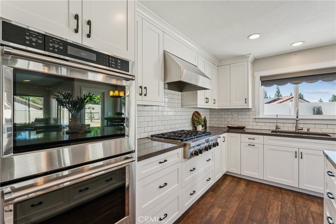
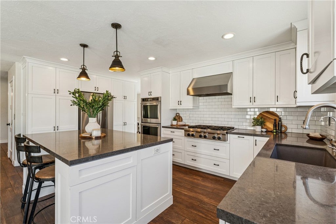
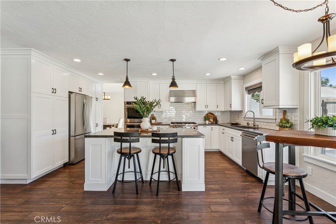
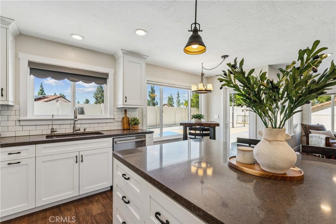
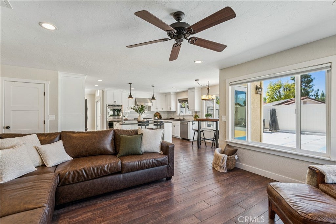
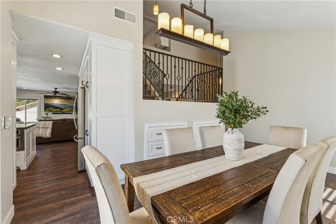
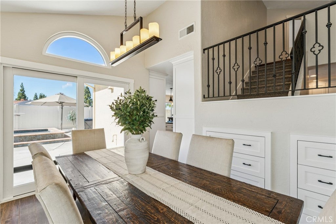
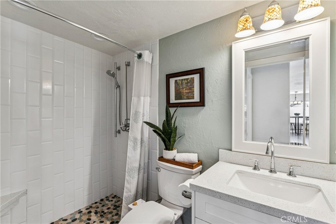
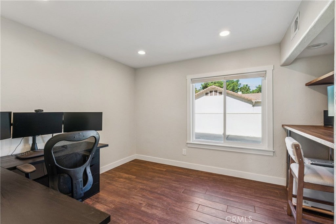
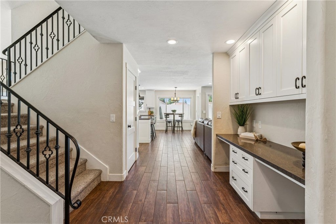
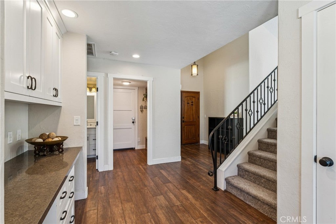
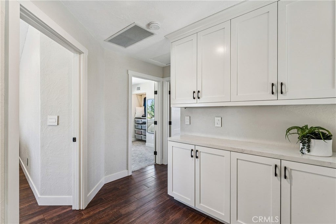
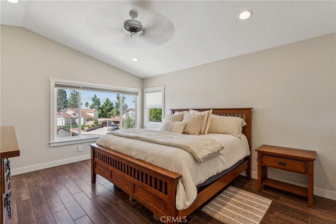
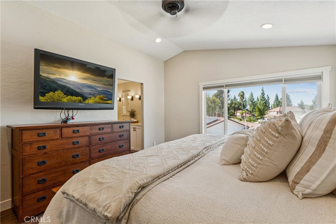
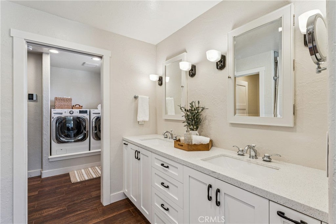
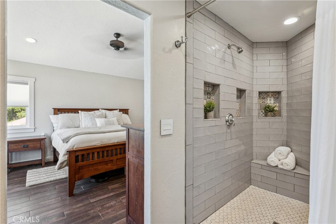
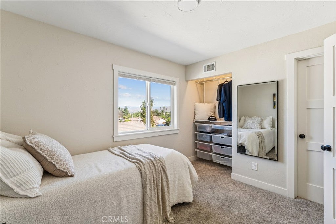
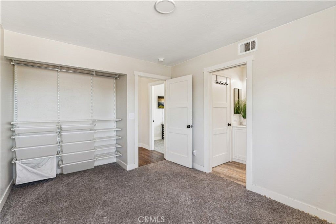
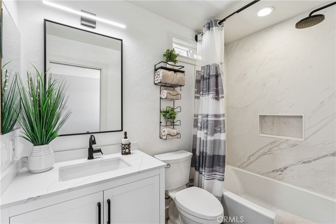
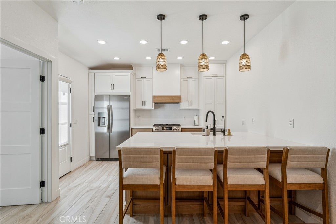
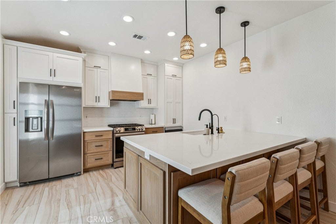
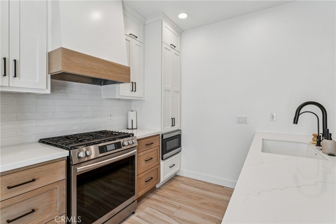
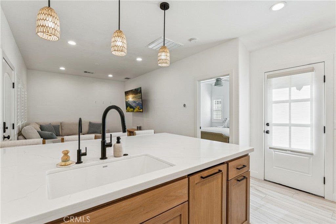
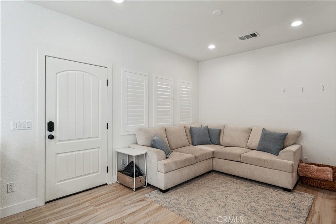
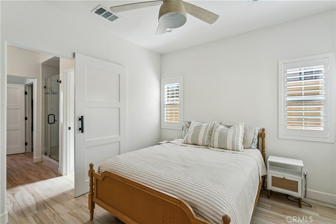
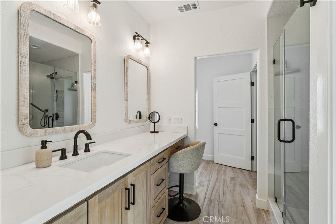
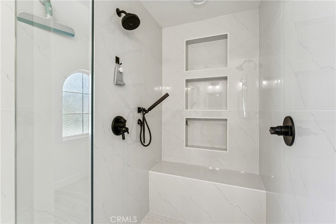
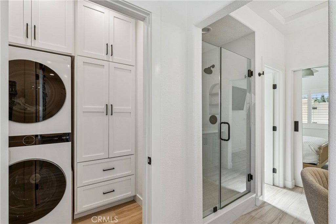
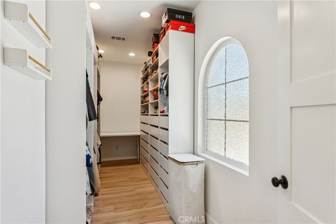
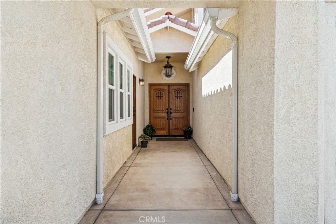
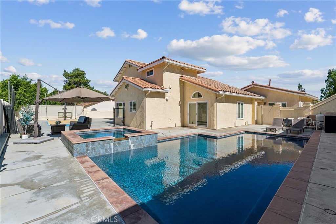
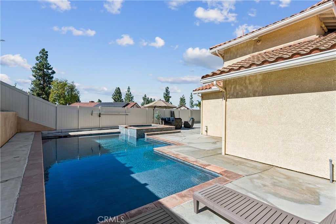
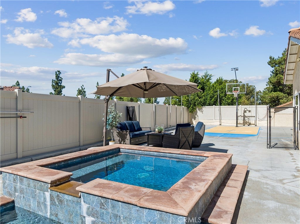
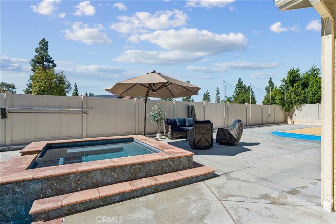
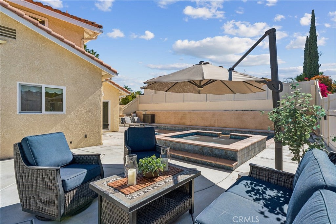
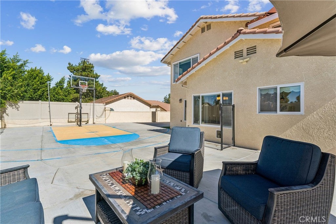
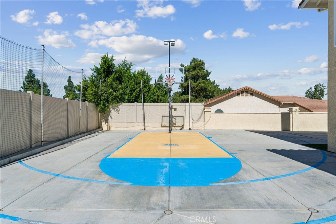
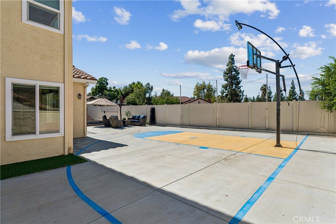
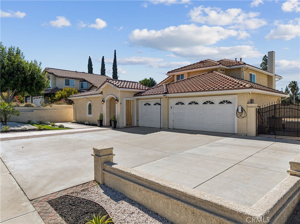
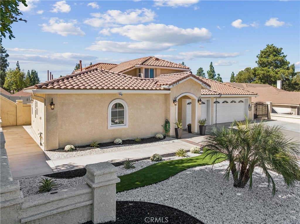
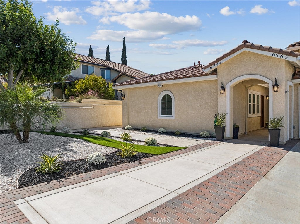
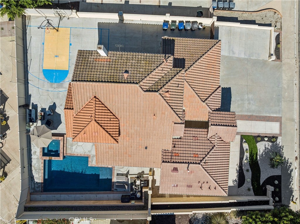
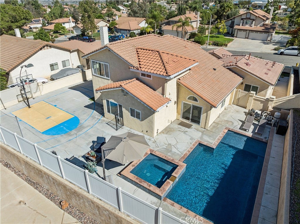
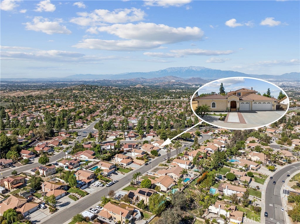
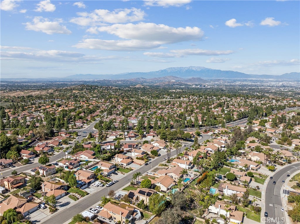
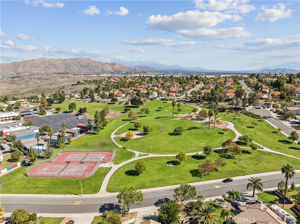
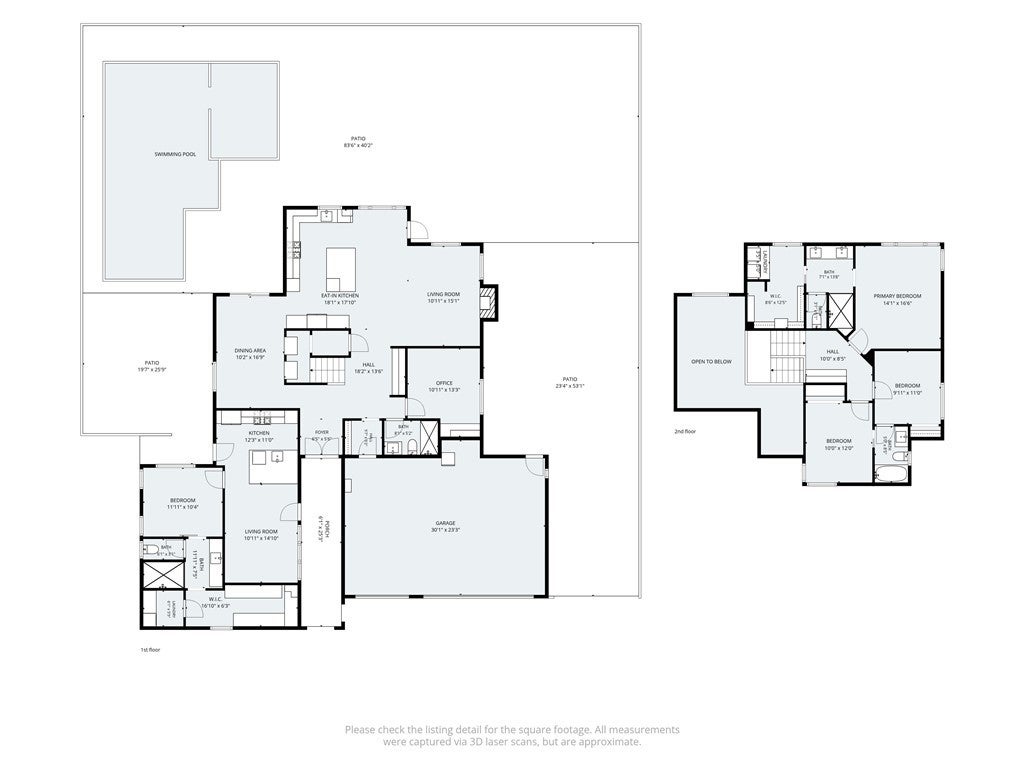
BACK ON THE MARKET! NEXT-GEN/ADU! Main Home: 2015 SqFt, 4 Bed, 3 Bath. ADU: 685 SqFt, 1 Bed, 1 Bath. NO HOA and a low (*estimated 1.112%) property tax rate! Perfect balance of togetherness and independence nestled on the desirable border of Canyon Crest and Mission Grove. This exceptional property features a beautifully appointed 4-bedroom, 3-bath main residence 2,015 sq. ft. (*estimated) and a fully equipped 1-bedroom, 1-bath ADU 685 sq. ft.(*estimated). Each residence has its own private exterior entrance, no interior connecting door, providing privacy and versatility for multigenerational living, extended family, guests, or potential rental income. Thoughtfully designed for comfort, style, and effortless entertaining, the main residence features beautiful wood-look tile flooring and inviting living spaces. A welcoming family room flows seamlessly into the beautifully updated kitchen, showcasing quartz countertops, stainless steel appliances, soft-close cabinetry, and an expansive center island. Whether gathering for everyday meals or entertaining friends, the open-concept design creates an inviting atmosphere for making lasting memories. A SECOND RESIDENCE W/ EXCEPTIONAL POSSIBILITIES! The approximately 685-square-foot ADU offers a complete living experience with its own living room, full kitchen, private bedroom, bathroom, and indoor laundry. The separate entrance provides privacy while keeping loved ones close, or create an opportunity for supplemental rental income. RESORT-INSPIRED BACKYARD RETREAT! Step outside to a sparkling pool and spa, an expansive patio perfect for alfresco dining and entertaining, and a basketball court for recreation and fun. Whether enjoying a peaceful afternoon by the pool, hosting weekend gatherings, or relaxing under the stars, this outdoor space embraces Southern California living. A removable pool fence adds flexibility to the backyard configuration. A LOCATION THAT COMPLEMENTS THE LIFESTYLE! Nestled on the desirable border of Canyon Crest and Mission Grove area, the home offers convenient access to shopping, restaurants, everyday essentials, and entertainment at Mission Grove and Canyon Crest Towne Centre. UC Riverside, nearby parks and outdoor recreation, and regional freeway connections further enhance the location's appeal.A spacious three-car garage with an exterior Tesla home charging station, valuable storage and a large side area with ample space for a small RV, boat, or recreational vehicles.
Saturday, November 21 · 11am–2pm
In person · no appointment needed
Sunday, November 22 · 12–3pm
In person · no appointment needed
Hi there — ask anything about this property or the area and the team will get right back to you.

Local real estate advisory services provided by agent with ΓEA⅃ Broker
Listed by Erin Quast with Real Broker Technologies · Cell: 909-553-3403
Based on information from California Regional Multiple Listing Service, Inc. as of 2026 and/or other sources. All data, including all measurements and calculations of area, is obtained from various sources and has not been, and will not be, verified by broker or MLS. All information should be independently reviewed and verified for accuracy. Properties may or may not be listed by the office/agent presenting the information.
You agree to ΓEA⅃ Broker Terms of Use and Privacy Policy. By choosing to contact a property, you also agree that ΓEA⅃ Broker and its associates may call, text, or email you regarding any inquiries or activities you submit through our website. This may involve the use of automated means and prerecorded or artificial voices.
Step 1 of 2
Create a free account to view all listings, save searches, and get alerts when new homes match.
Step 2 of 2
Tell us how to reach you about homes you like.
Enter your password to sign in as
Create a free account to view all listings, save searches, and get alerts when new homes match.
Already have an account? Sign in
Sign in to your account.
New here? Create an account