$2,199,999

689 Crystal Mountain, Riverside, CA 92506

5beds
4.75baths4 full baths + 1 half bath
4,600sqft
Quick facts
Single Family Residence 214 Days on Market Built in 2010 $478.26/sqft 78,844 sq ft $380 HOA Dues

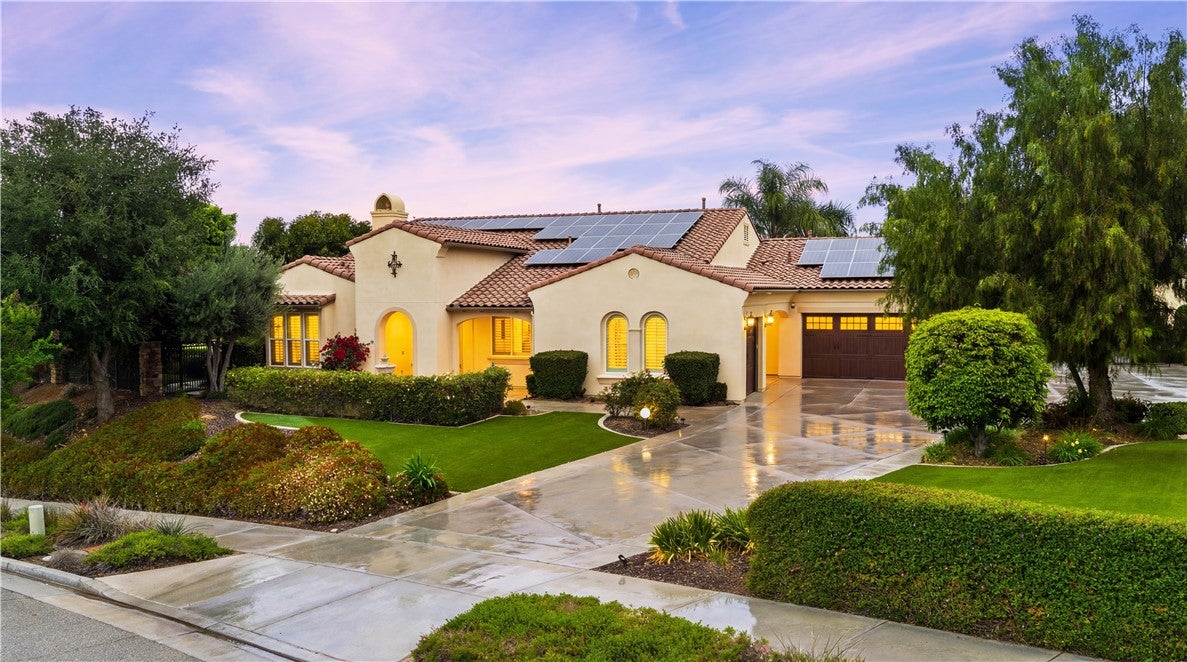
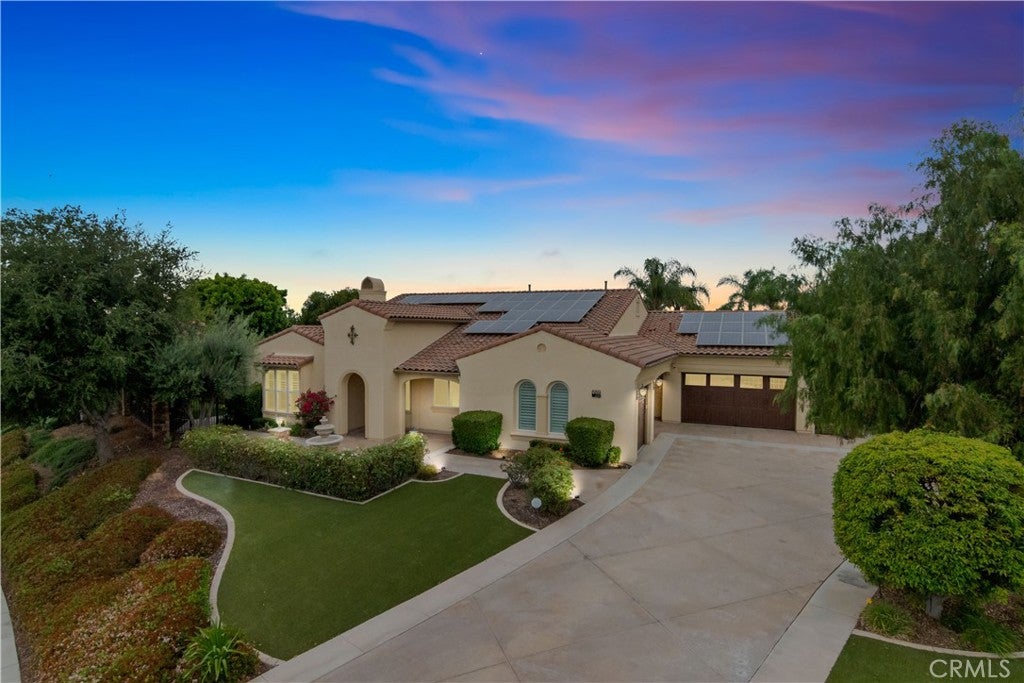
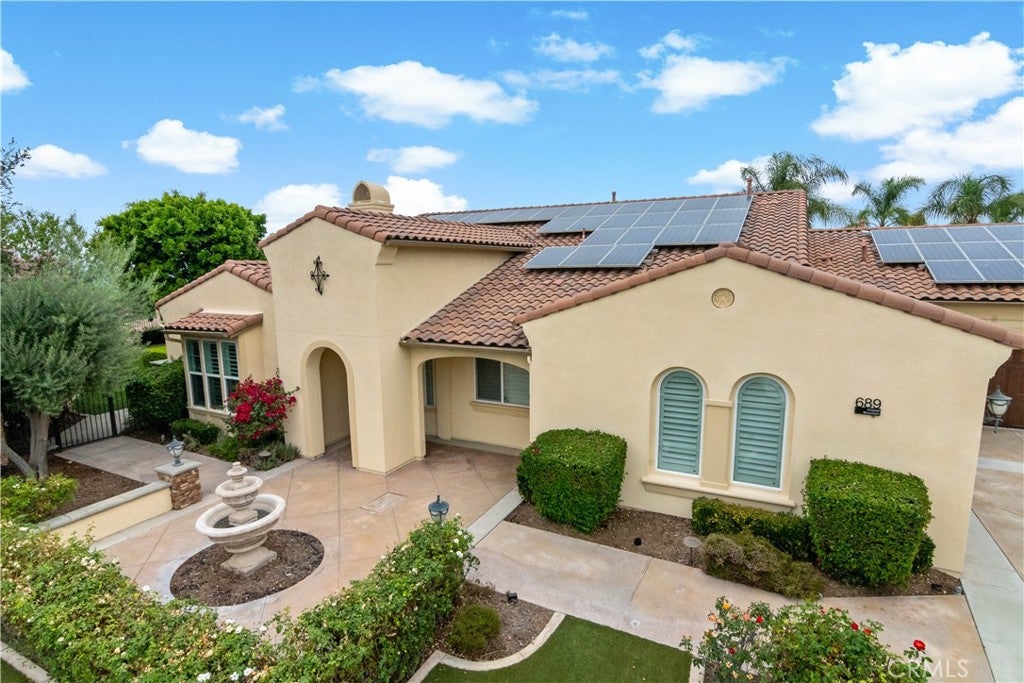
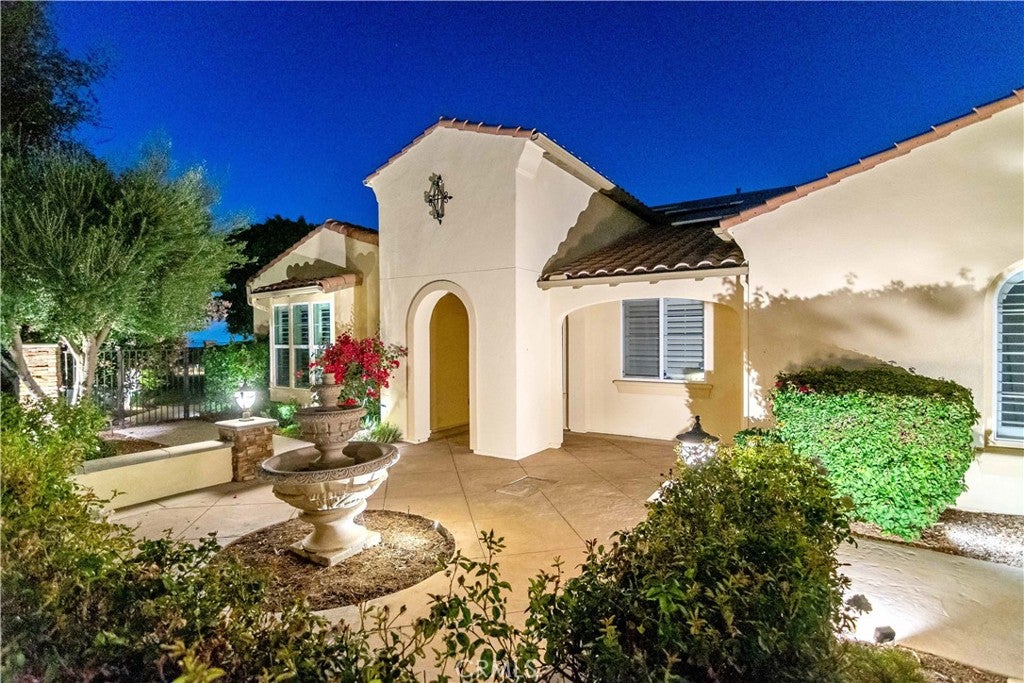
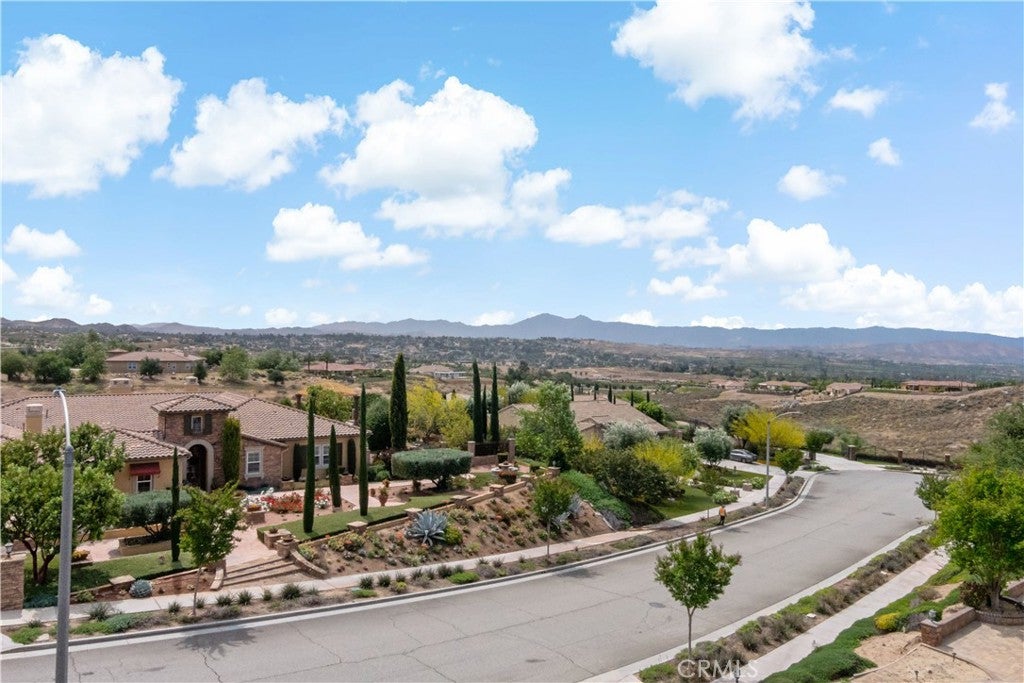
This one is worth a tour - Welcome to one of the most exclusive opportunities in the City of Riverside—an extraordinary Mediterranean-style estate tucked within the prestigious Stellan Ridge Estates, widely considered one of the finest locations in all of Riverside. This is more than a home… it’s a private retreat, a statement of luxury, and a lifestyle that’s hard to replicate.

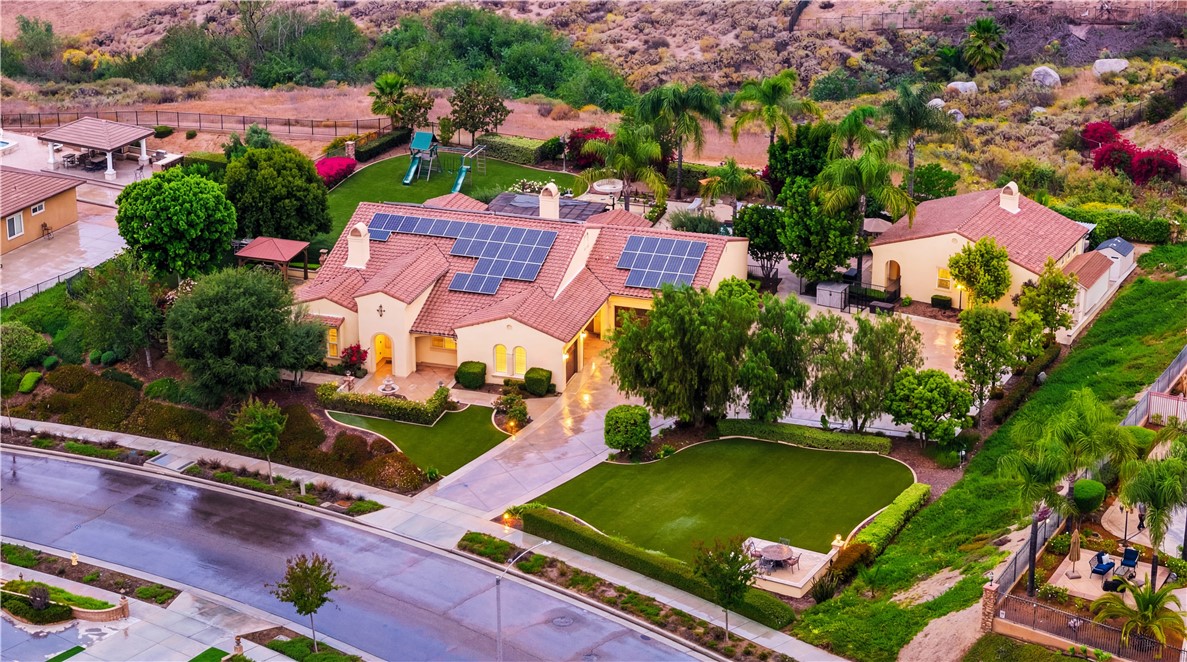
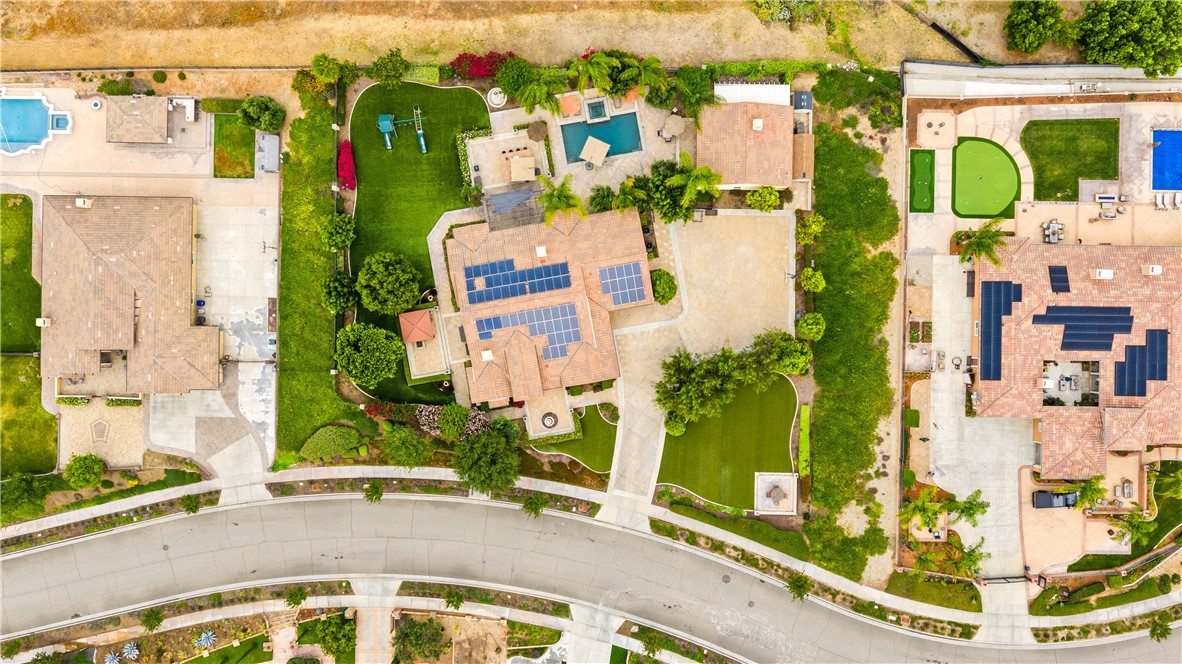
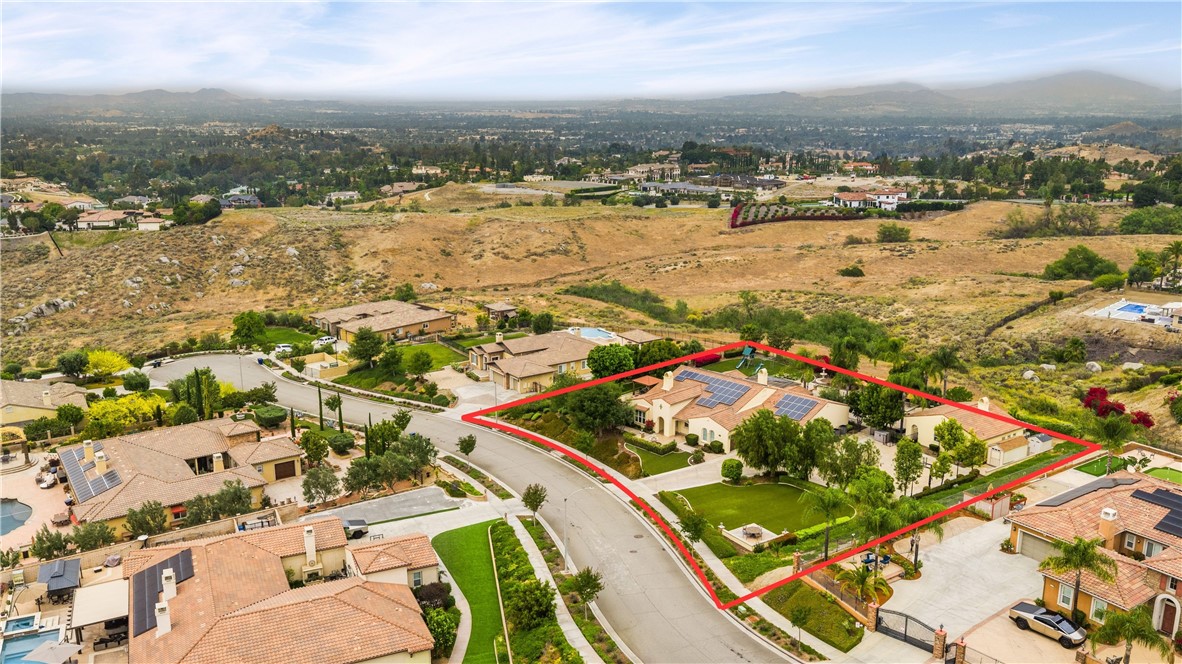
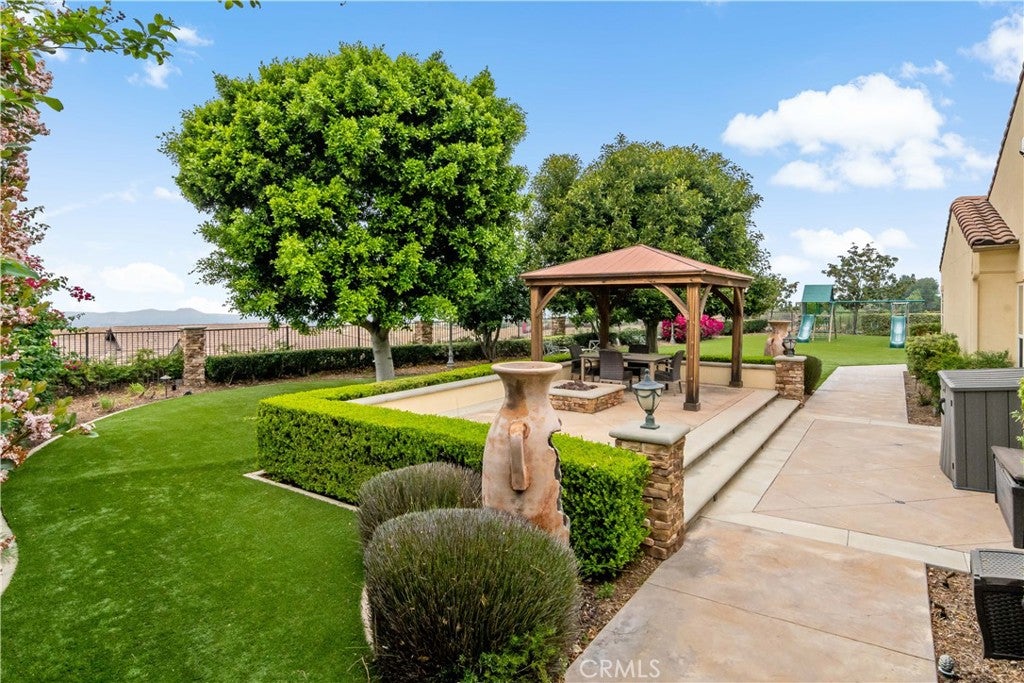
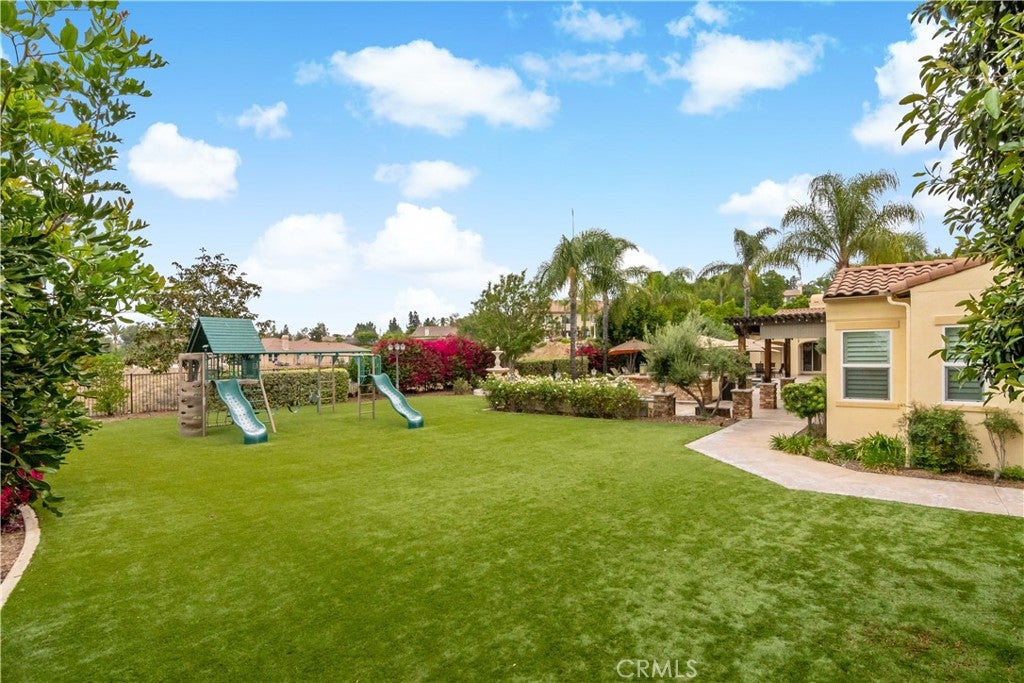
Set on an expansive 1.81-acre lot, this property offers the perfect balance of privacy and usability. Over half an acre of flat, usable land (approx. 27,000 sq ft) is yours to enjoy, while the remaining acreage is maintained by the association in its natural state—preserving the beauty, space, and serenity that make this setting so special.

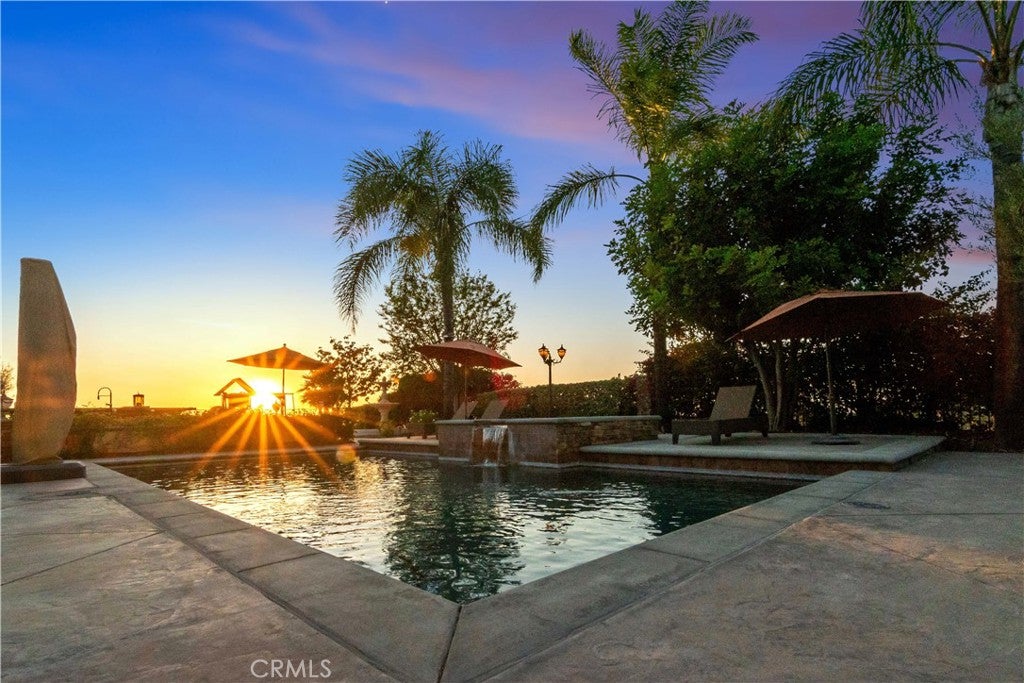
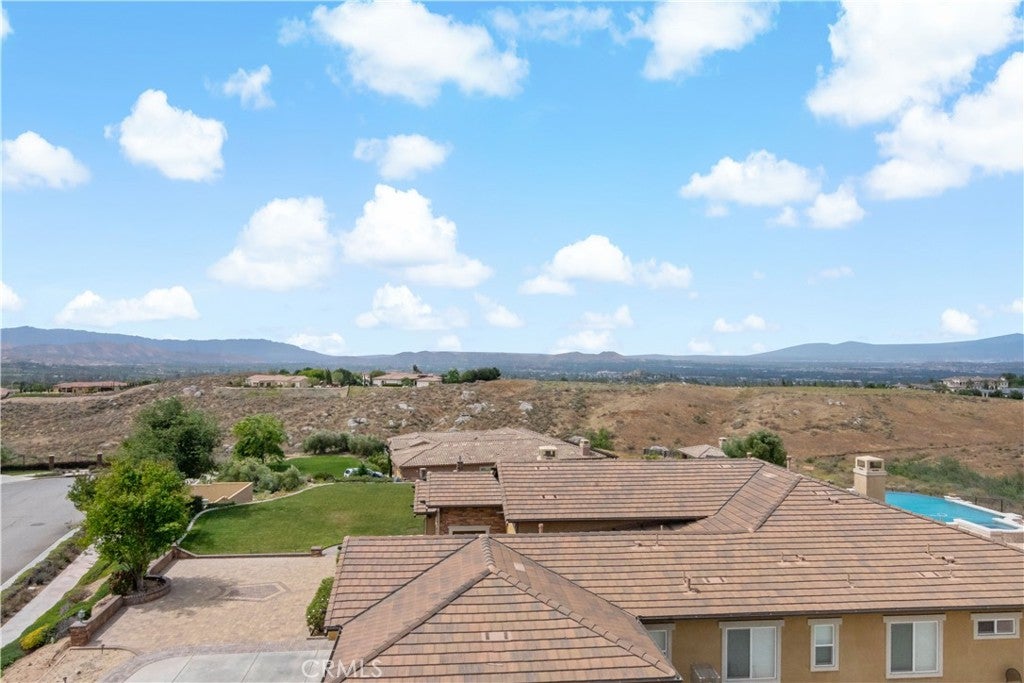
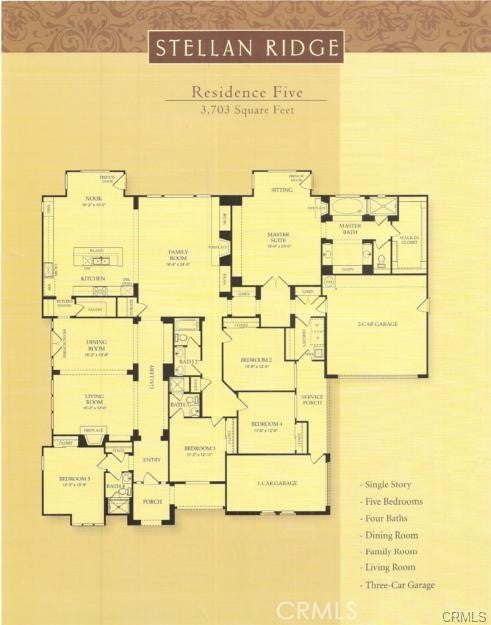
With 4,600 sq ft of total living space, including a 3,703 sq ft main residence and a 897 sq ft detached casita, this thoughtfully designed single-story estate delivers both functionality and elegance. The positioning of the home and casita was strategically planned to capture sweeping panoramic views of city lights, rolling hills, and surrounding mountains—offering breathtaking sunsets and sparkling evening vistas.

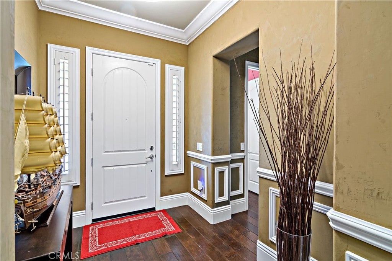
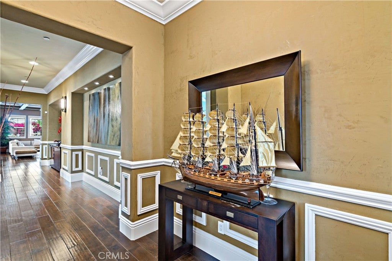
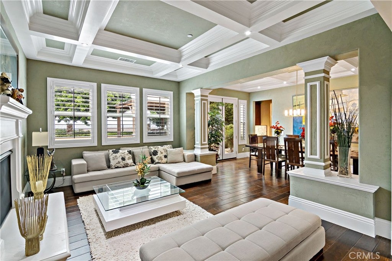
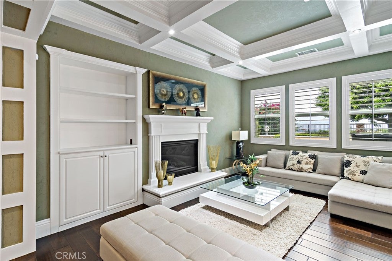
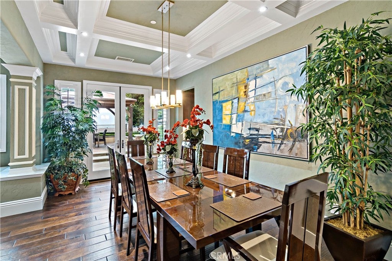
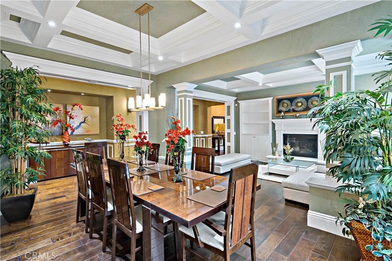
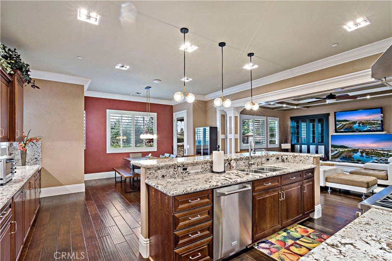
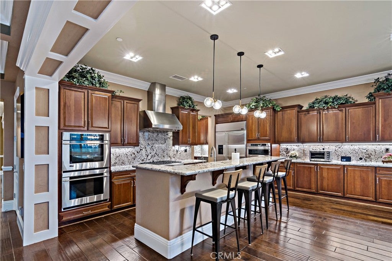
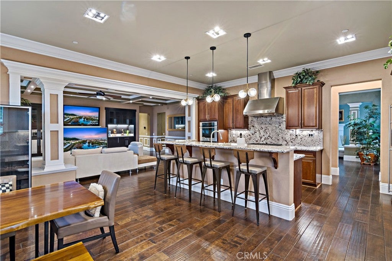
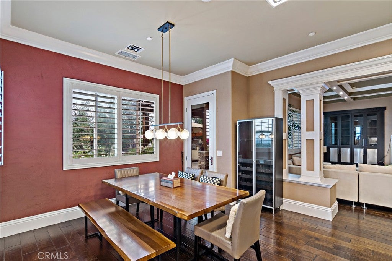
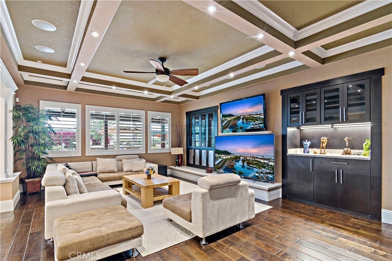
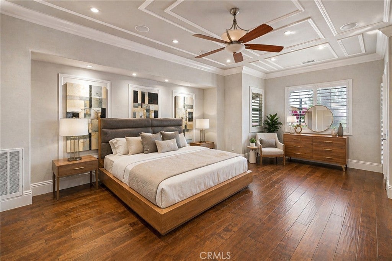
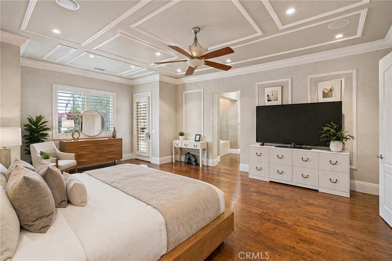
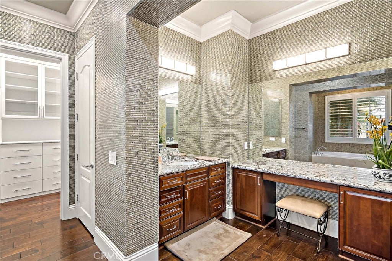
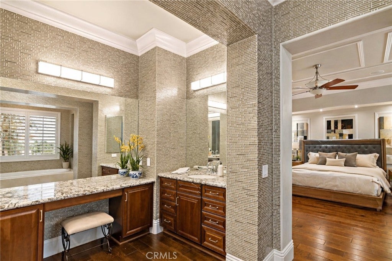
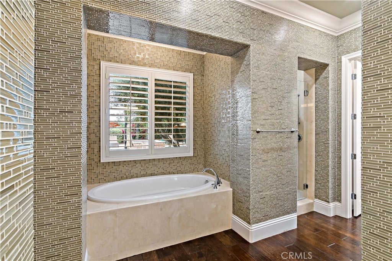
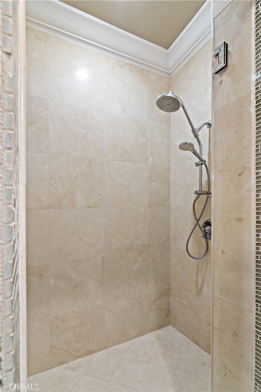
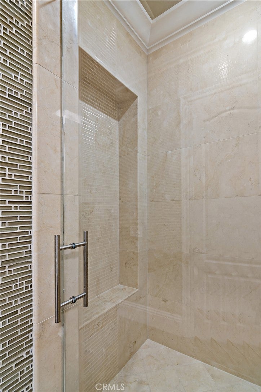
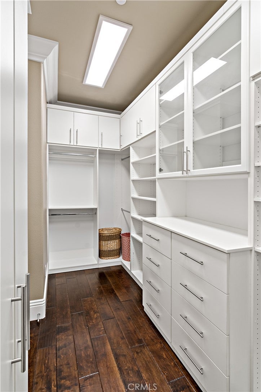
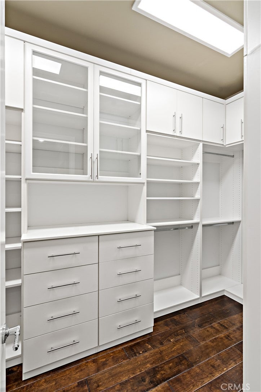
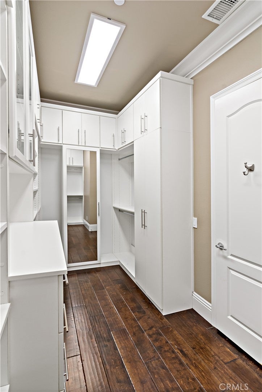
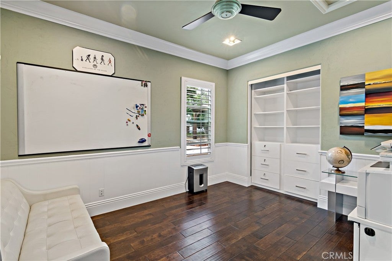
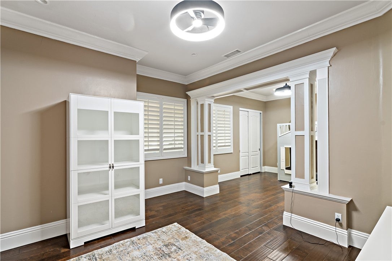
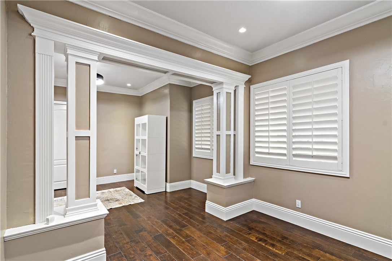
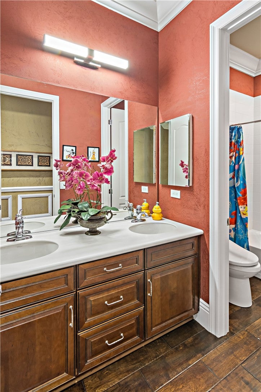
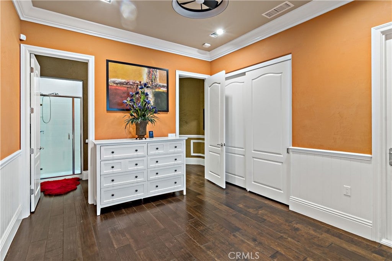
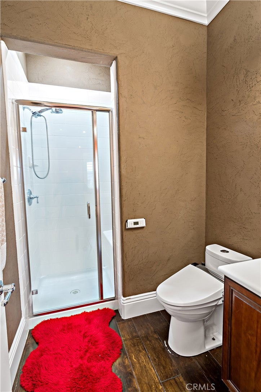
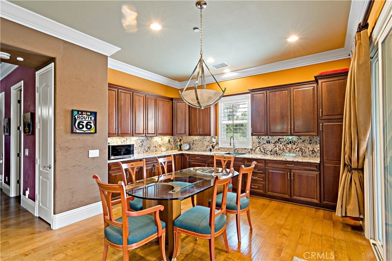
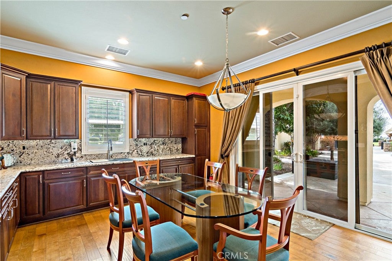
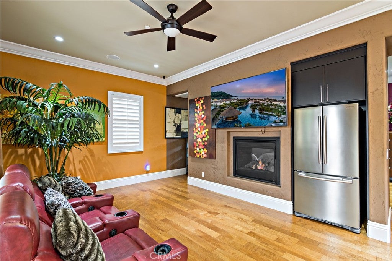
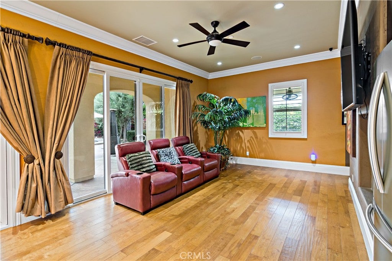
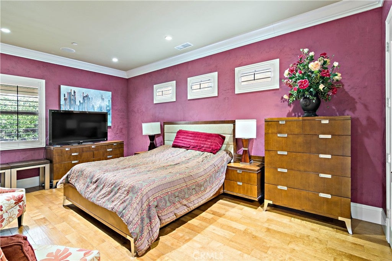
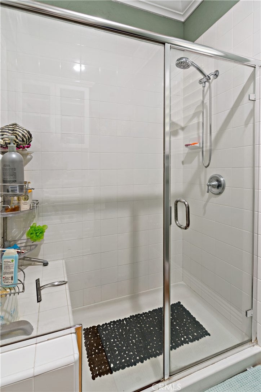
The main residence features 4–5 bedrooms, 4 bathrooms, soaring 10-foot ceilings, high-end wood flooring, plantation shutters, and abundant natural light throughout. The spacious layout includes a great room, formal living room, and dining room, along with a luxurious primary suite complete with a sitting area, spa-like bath, and expansive walk-in closet.

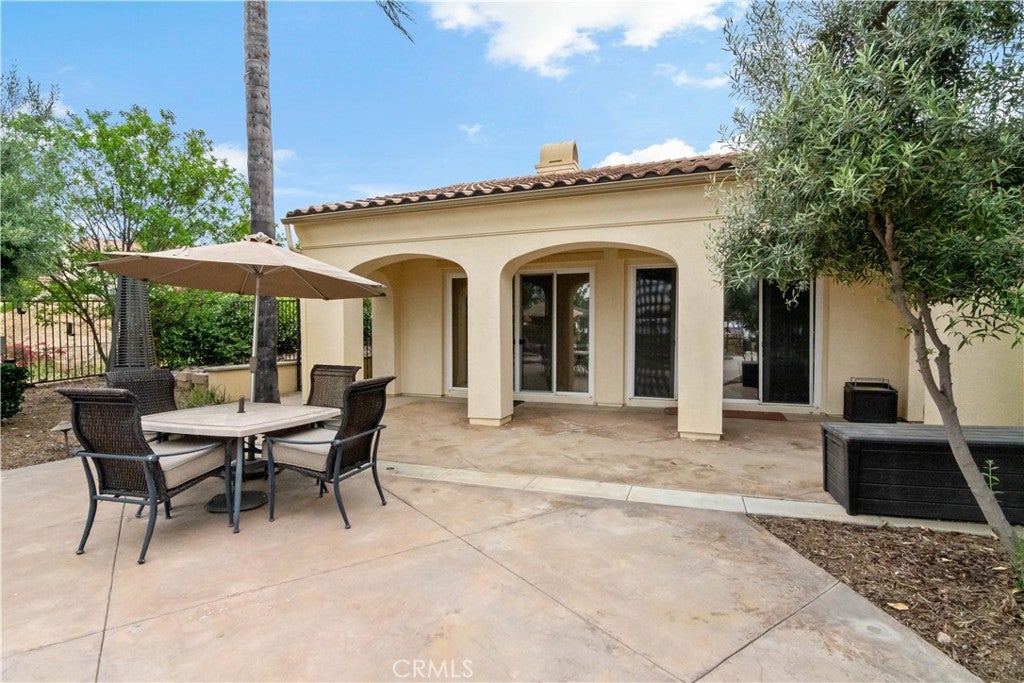
A detached 1-bedroom, 1-bath casita provides flexibility for multi-generational living, guests, or a private home office.

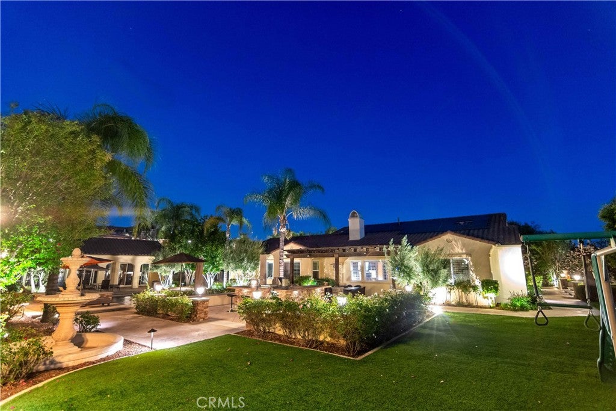
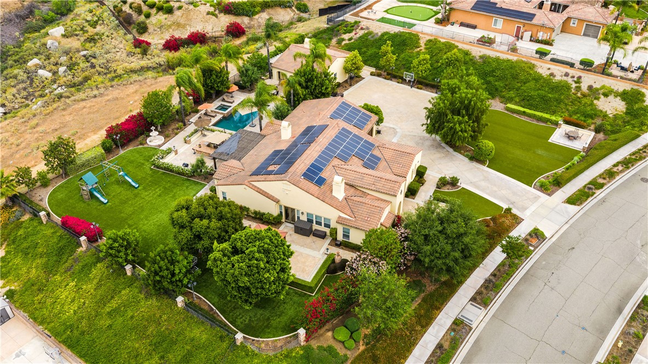
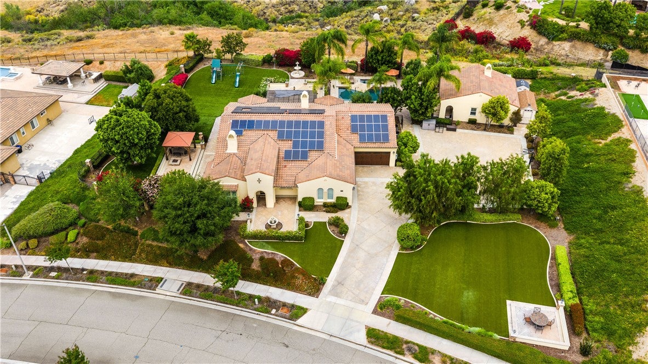
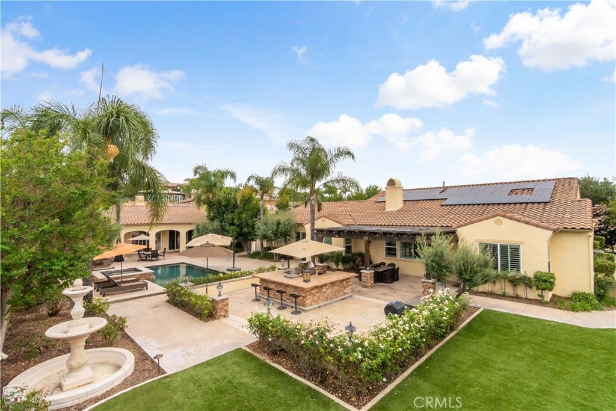
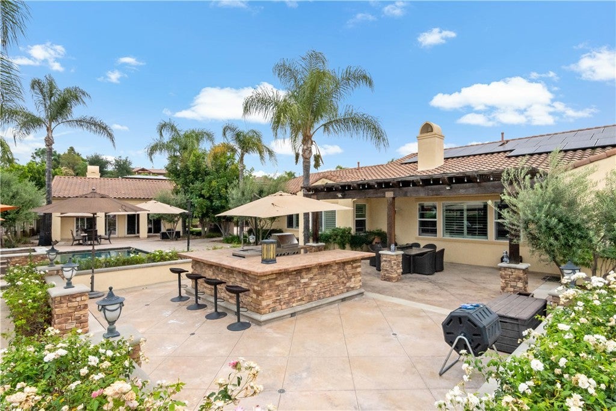
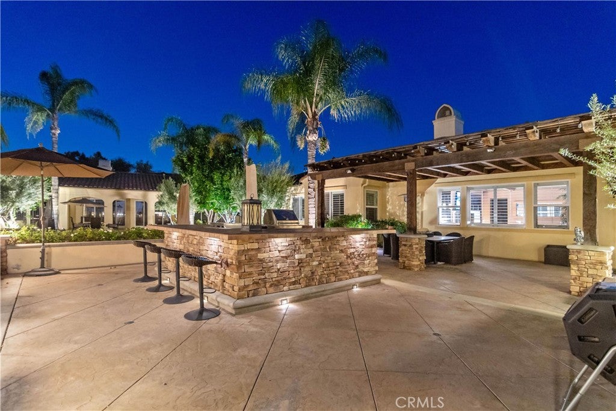
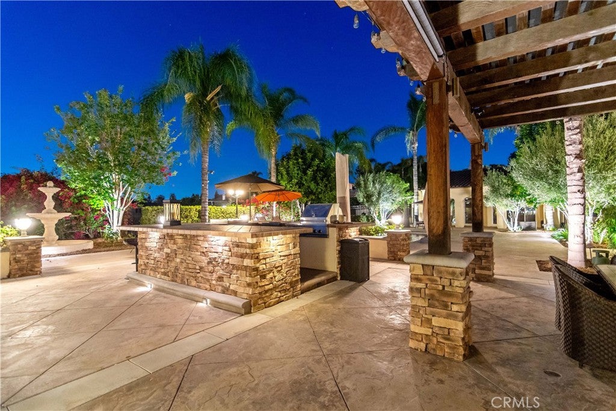
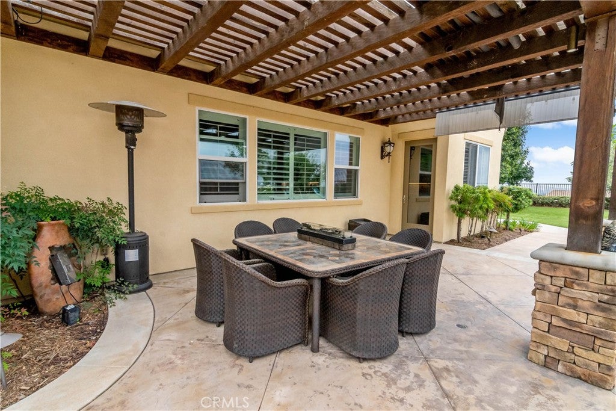
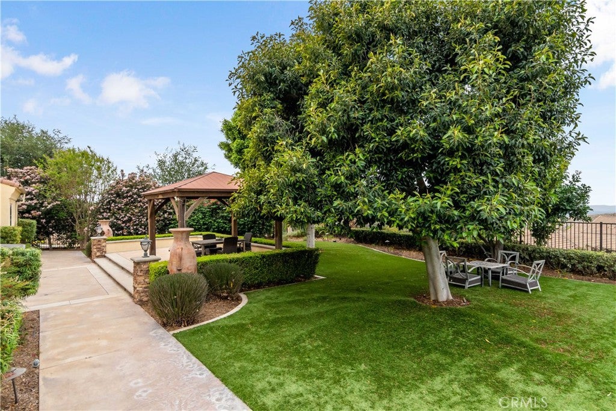
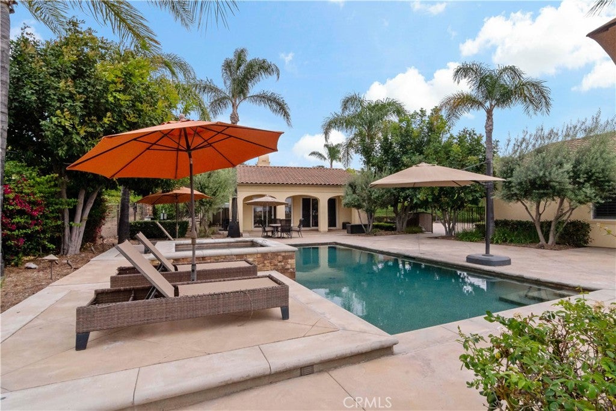
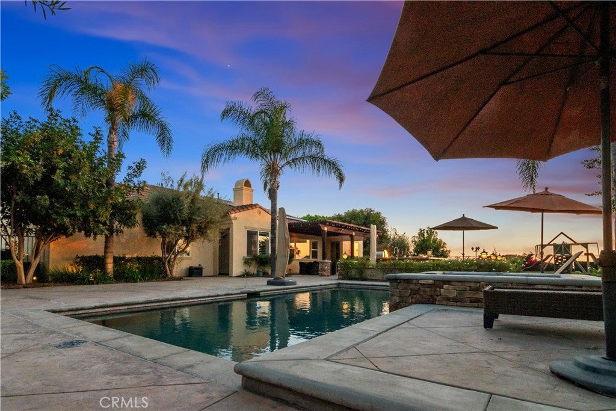
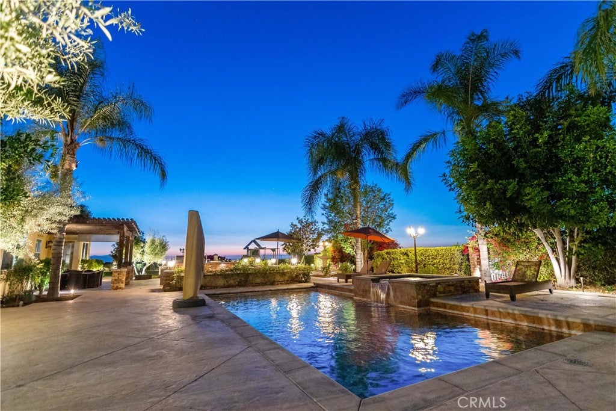
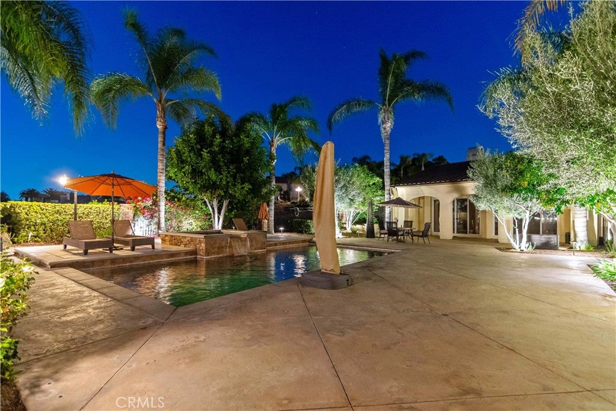
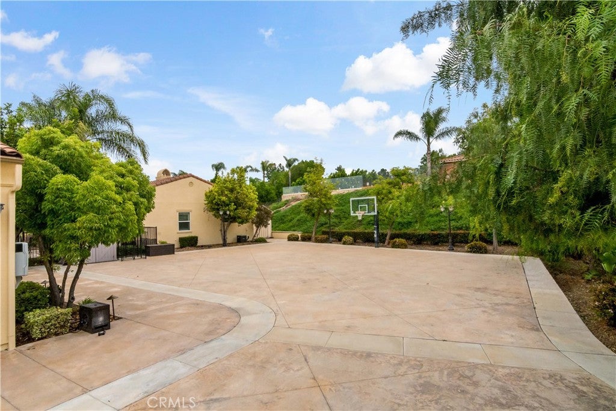
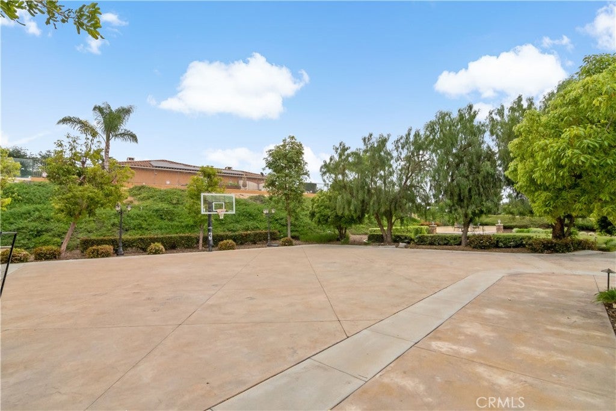
Resort-style outdoor amenities include a pool and spa, built-in BBQ island, firepit, mature landscaping, artificial turf areas, and an oversized driveway with a basketball court—perfect for entertaining and everyday enjoyment.

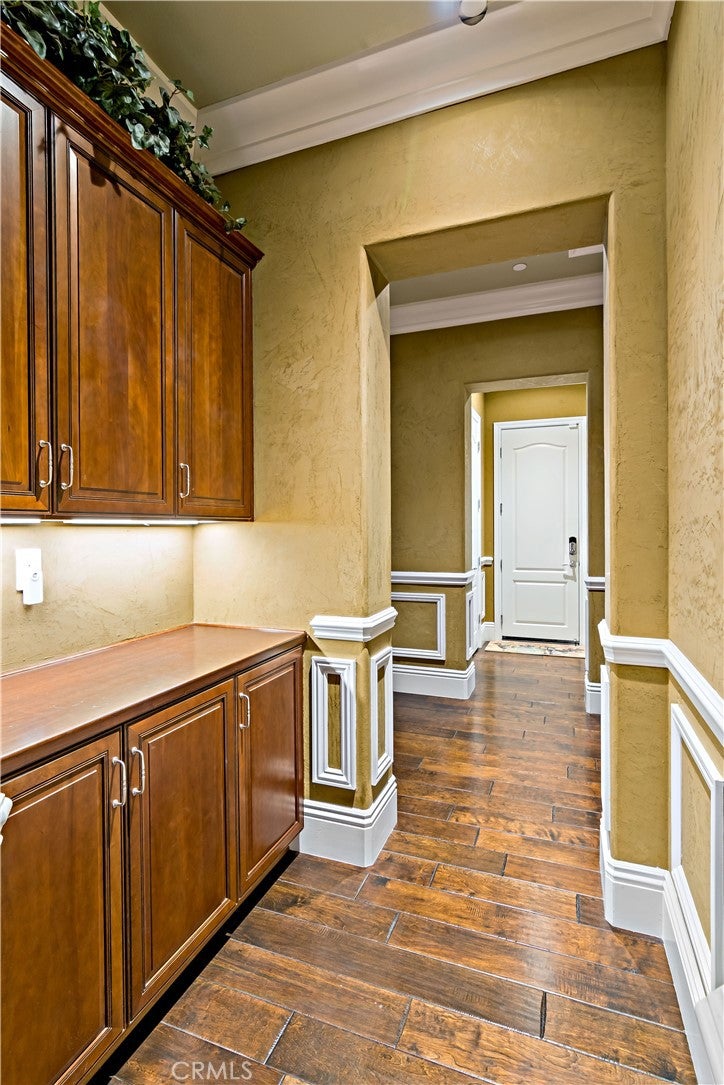
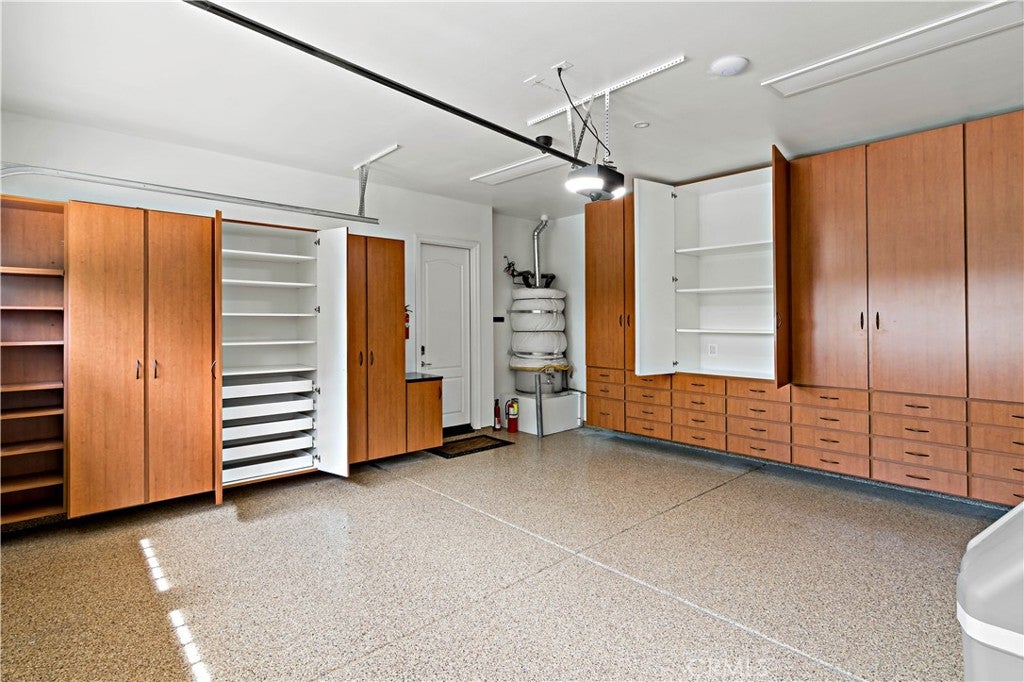
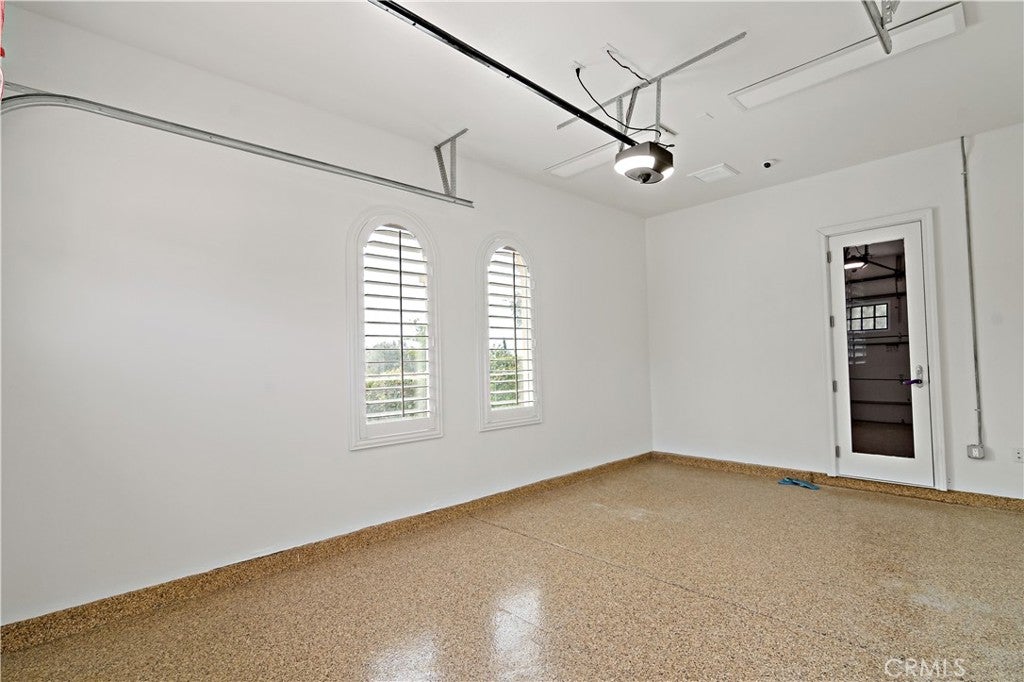
Upgrades include Venetian plaster finishes, dual Lennox HVAC systems, fully paid solar (69 panels), Tesla EV charger, epoxy garage floors with built-in storage, custom closets, smart home lighting, whole-home security and camera systems, water softener and reverse osmosis system, and more.

Located in Alessandro Heights near shopping, dining, parks, and with convenient access to the 91, 60, and 215 freeways.

This home is perfectly located put this one on your must see list and schedule your private showing today.

Location of 689 Crystal Mountain

Map showing 689 Crystal Mountain, Riverside, CA 92506 $2,199,999
See more listings in Riverside

689 Crystal Mountain property details

Interior

Bedrooms & Bathrooms

  • Bedrooms: 5
  • Bathrooms: 5
  • Full Bathrooms: 4
  • Main Level Bedrooms: 5
  • Main Level Bathrooms: 5

Appliances

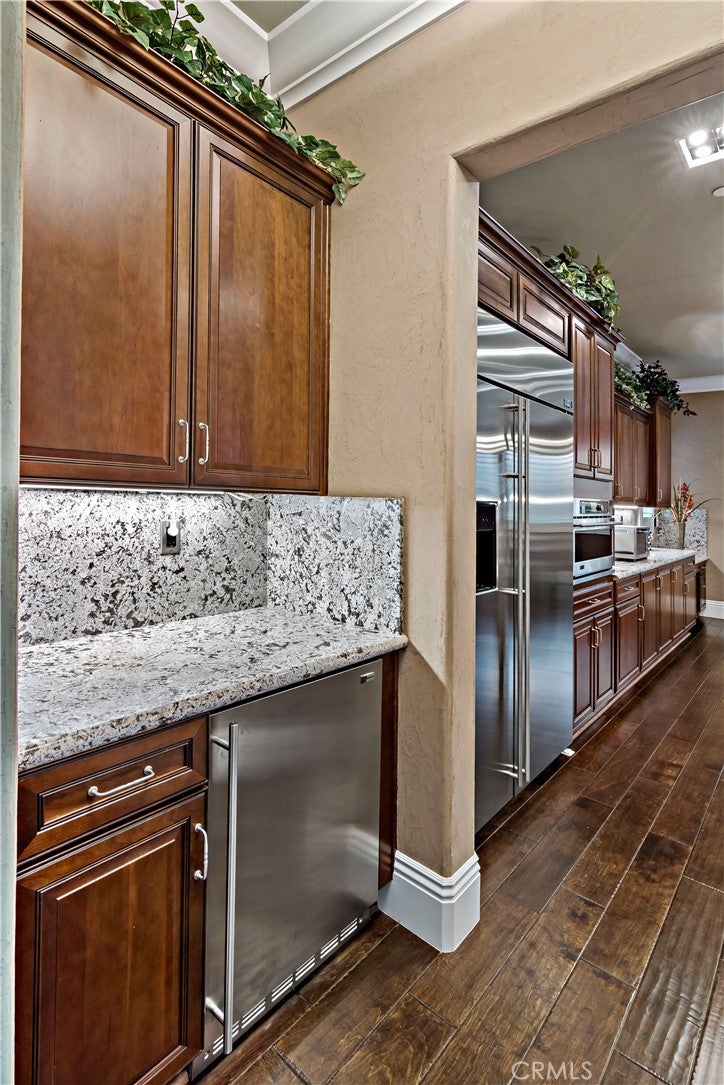
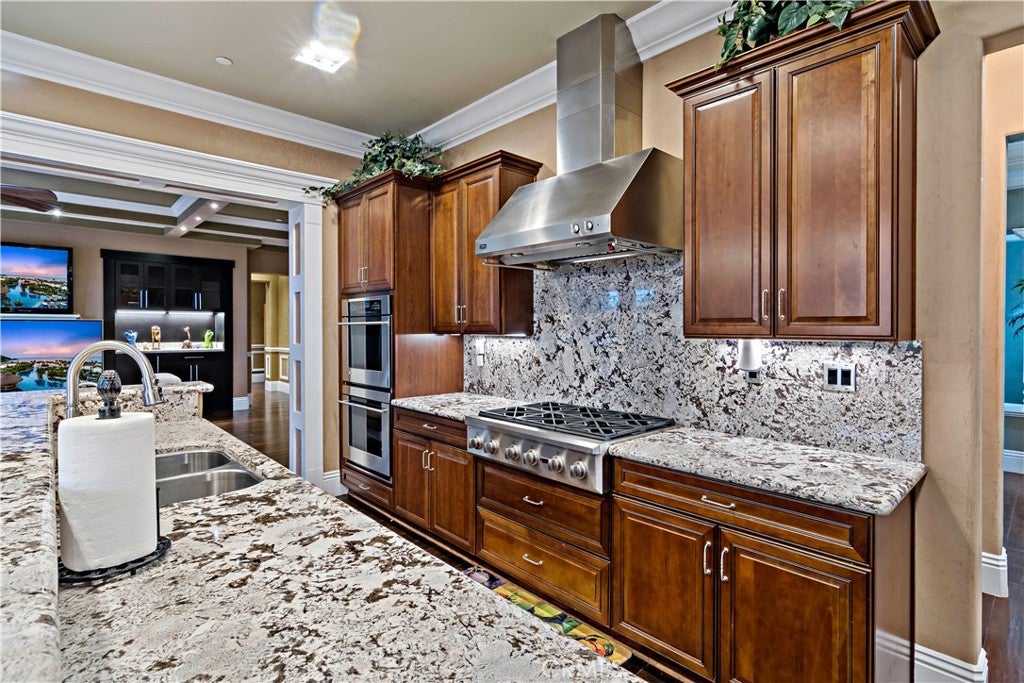
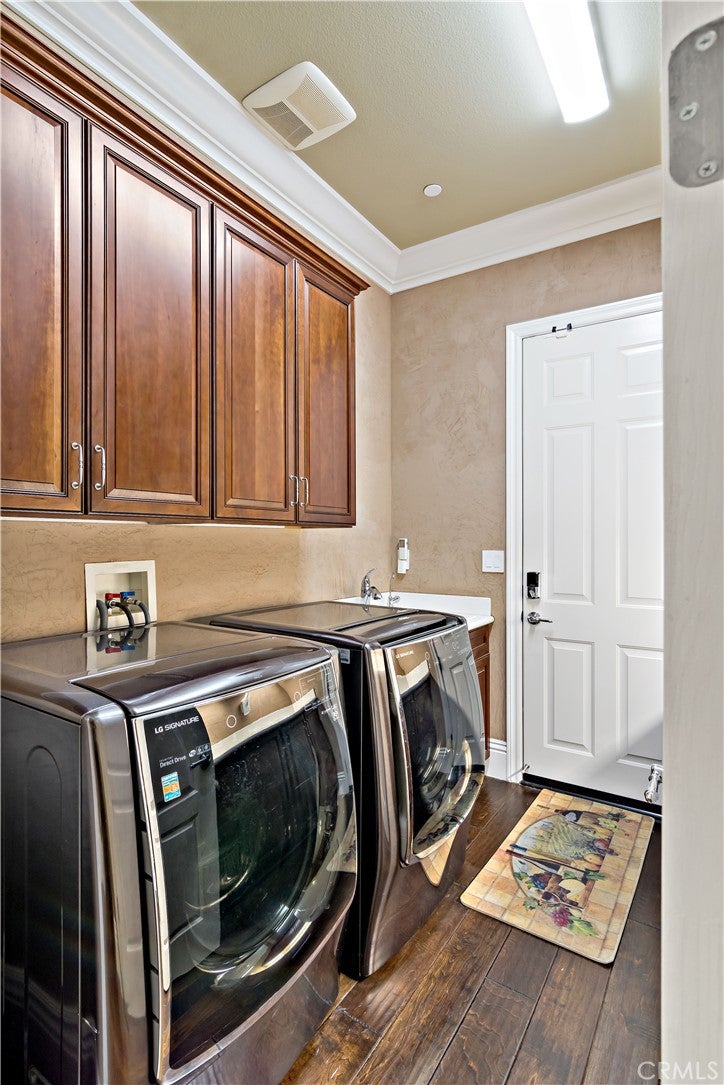
  • Included: Double Oven, Dishwasher, Freezer, Gas Cooktop, Disposal, Gas Oven, Gas Water Heater, Microwave, Refrigerator, Range Hood, Water Softener, Water Heater, Dryer, Washer
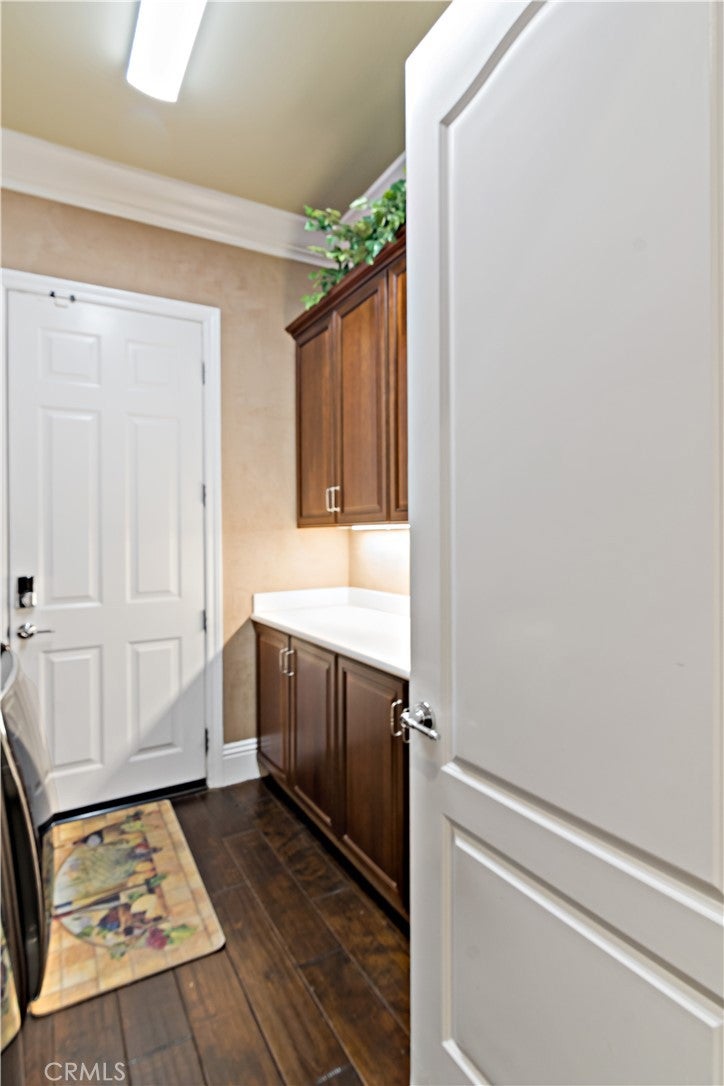
  • Laundry: Washer Hookup, Gas Dryer Hookup, Inside, Laundry Room, See Remarks

Heating

  • Heating: Central, Natural Gas

Cooling

  • Cooling: Central Air, Dual, Electric

Features

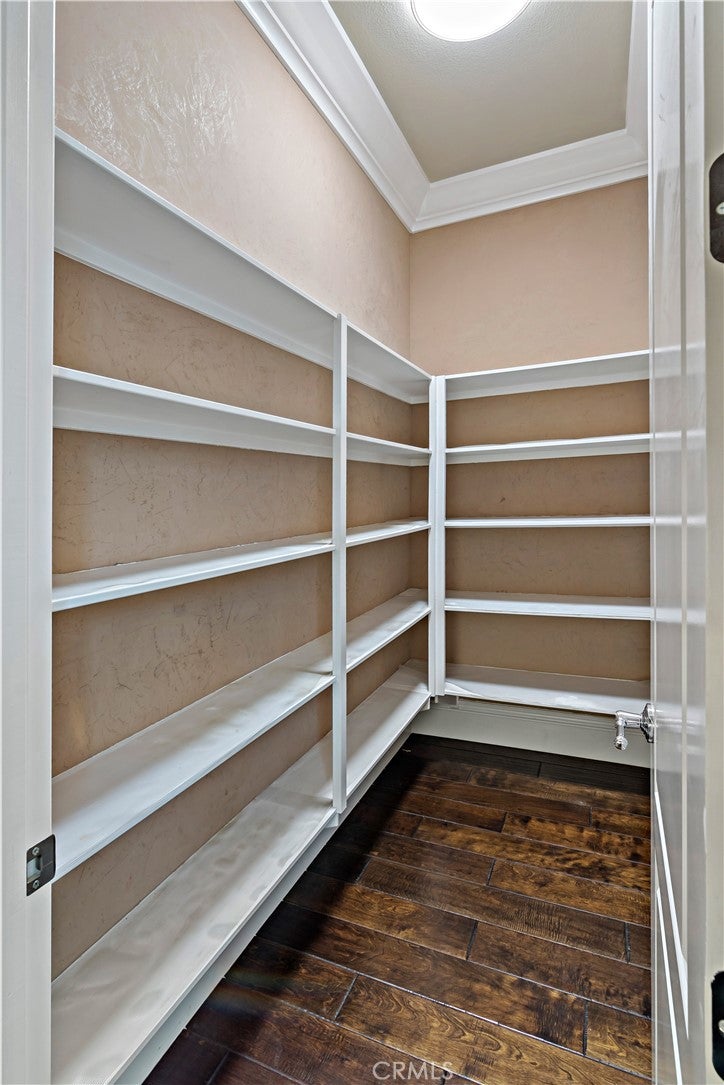
  • Interior Features: Built-in Features, Coffered Ceiling(s), Eat-in Kitchen, High Ceilings, Open Floorplan, Pantry, Stone Counters, Recessed Lighting, Wired for Data, Wired for Sound, Walk-In Closet(s), Master Downstairs
  • Window Features: Window Coverings, Double Pane Windows, Drapes, Plantation Shutters
  • Flooring: See Remarks, Wood
  • Fireplace: Yes
  • Fireplace Features: Family Room, Living Room

Interior Area

  • Total Living Area: 4600
  • Unit: Square Feet

Video & Virtual Tour

Rooms & Dimensions

Kitchen

  • Level: Unknown
  • Features: Granite Counters, Kitchen Island

Dining Room

  • Level: Unknown

Master Bedroom

  • Level: Unknown

Master Bedroom

  • Level: Unknown

Laundry

  • Level: Unknown

Pantry

  • Level: Unknown

Bathroom

  • Level: Unknown
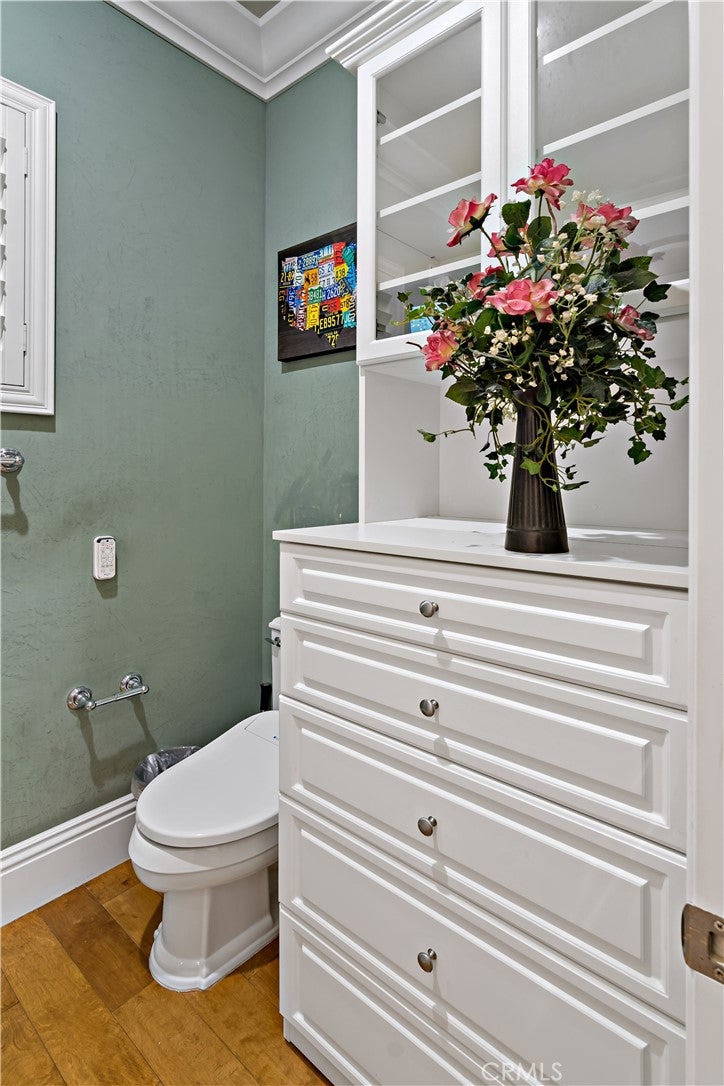
  • Features: Bidet, Granite Counters, Low Flow Plumbing Fixtures

Family Room

  • Level: Unknown

Master Bedroom

  • Level: Unknown

Bedroom

  • Level: Unknown

Master Bathroom

  • Level: Unknown

Living Room

  • Level: Unknown

Other

  • Level: Unknown

Property

Features

  • Exterior Features: Barbecue, Fire Pit
  • Patio & Porch: Covered, Patio, See Remarks
  • Security Features: Security System, Carbon Monoxide Detector(s), Fire Sprinkler System, Smoke Detector(s)
  • Has Private Pool: Yes
  • Pool Features: Private, Gas Heat, Heated, In Ground, See Remarks, Waterfall
  • Has Spa: Yes
  • Spa Features: Heated, Private, See Remarks
  • Fencing: Wrought Iron
  • Horses: No

View

  • Has View: Yes
  • View: City Lights, Canyon, Hills, Neighborhood, Panoramic

Lot

  • Size: 78,844 sq ft
  • Acres: 1.81
  • Features: Back Yard, Cul-De-Sac, Front Yard, Sprinklers In Rear, Sprinklers In Front, Landscaped, Level

Accessibility

  • Levels: One
  • Entry Level: 1
  • Entry Location: Front
  • Stories: 1

Parking

  • Garage: Yes
  • Total Spaces: 3
  • Parking Features: Attached, Concrete, Direct Access, Driveway, Garage Faces Front, Garage, Garage Door Opener, Paved, Garage Faces Side
  • Carport: No
  • Open Parking: No
  • Open Parking Spaces: 12

Waterfront

  • Has Waterfront: No

Basement

  • Basement: No

Mobile Home

  • Mobile Home Remains: No

Construction

Type & Style

  • Home Type: Residential
  • Architectural Style: Mediterranean
  • Property Sub Type: Single Family Residence
  • Structure Type: House

Materials

  • Construction Materials: Concrete, Stone Veneer, Stucco
  • Foundation: Slab
  • Roof: Concrete, Tile

Builder / Condition

  • Year Built: 2010
  • New Construction: No

Building

  • Building Exposure: South

Utilities & Green Energy

Utilities

  • Electric on Property: No
  • Electric: 220 Volts in Garage, Photovoltaics Seller Owned
  • Water: Public
  • Sewer: Public Sewer
  • Utilities: Cable Available, Electricity Connected, Natural Gas Connected, Phone Available, Sewer Connected, Water Connected
  • Road Surface Type: Paved

Green Energy

  • Energy Efficient: No

Community & HOA

Community

  • Zip/Postal Code: 92506
  • City/Town: Riverside
  • City/Region: Riverside-Riverside
  • County/Parish: Riverside
  • State/Province: CA
  • Country Region: US-CA
  • Features: Street Lights, Suburban, Sidewalks

HOA

  • Has HOA: Yes
  • Amenities: Maintenance Grounds
  • Fee: $380
  • Frequency: Monthly
  • Senior Community: No

Pets

  • Pets Allowed: No

Location

  • Longitude: -117.359863
  • Latitude: 33.915941
  • Directions: From the 91 Fwy, exit Arlington Ave head S. Turn R on Indiana Ave, then L on Washington St. Continue to Overlook Parkway and follow it up the hill into the community. Proceed to the top of the hill and follow signs to Crystal Mountain Circle

Land Lease

  • Land Lease: No

School

Elementary

Middle or Junior

Highschool

Tax, Financial & Listing Details

Listing Details

  • List Price: $2,199,999
  • Price Per Square Foot: $478.26
  • Date on Market:
  • Listing Terms: Submit
  • Inclusions: PAID solar
  • Home Warranty: No
  • Rent Control: No
  • Status: Active

MLS Details

  • MLS: CRMLS
  • Listing ID: IV26085065

Tax Details

  • Tax Lot: 78
  • Universal Property ID: US-06065-N-243570012-R-N

Ask a question about 689 Crystal Mountain

Hi there — ask anything about this property or the area and the team will get right back to you.

Last checked Source: CRMLSMLS# IV26085065

Local real estate advisory services provided by agent with ΓEA⅃ Broker
Listed by JOHN JOHNSON with J-n-j Realty · Cell: 909-224-2091

Based on information from California Regional Multiple Listing Service, Inc. as of 2026 and/or other sources. All data, including all measurements and calculations of area, is obtained from various sources and has not been, and will not be, verified by broker or MLS. All information should be independently reviewed and verified for accuracy. Properties may or may not be listed by the office/agent presenting the information.

You agree to ΓEA⅃ Broker Terms of Use and Privacy Policy. By choosing to contact a property, you also agree that ΓEA⅃ Broker and its associates may call, text, or email you regarding any inquiries or activities you submit through our website. This may involve the use of automated means and prerecorded or artificial voices.

Listings near 689 Crystal Mountain