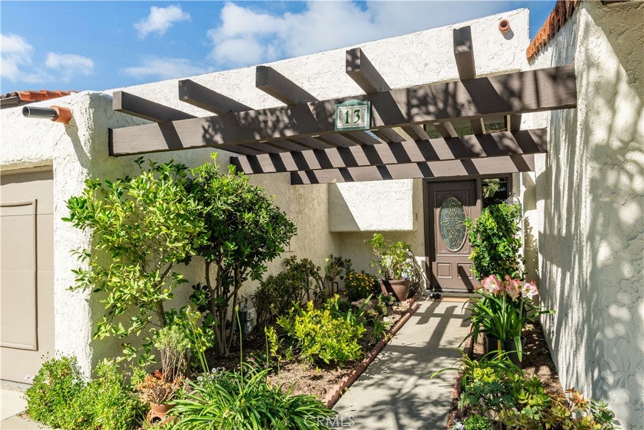
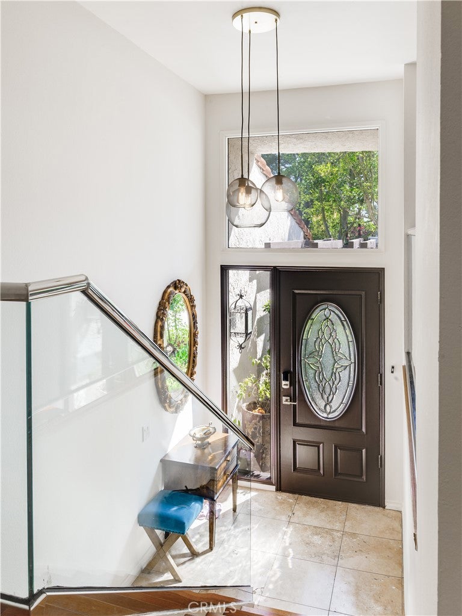
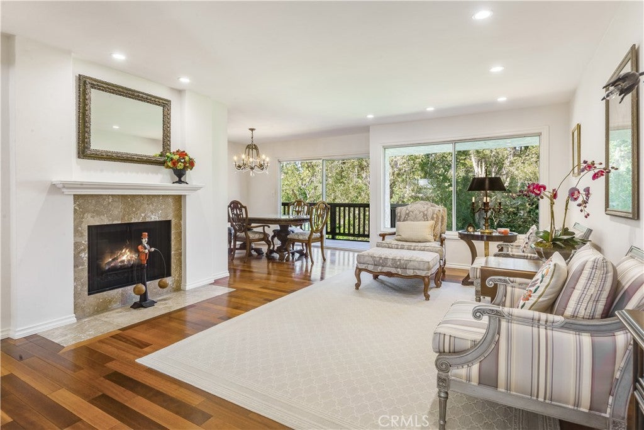
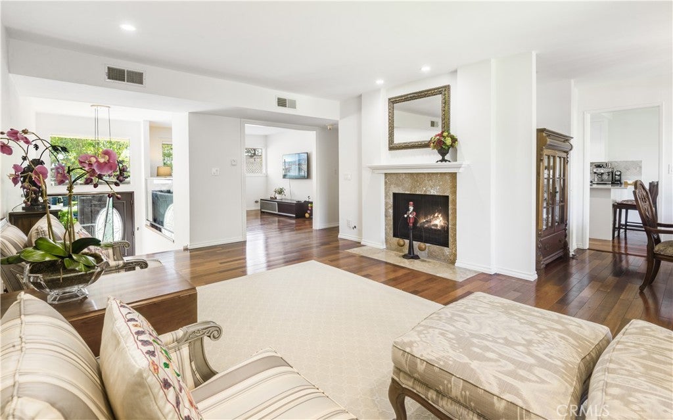
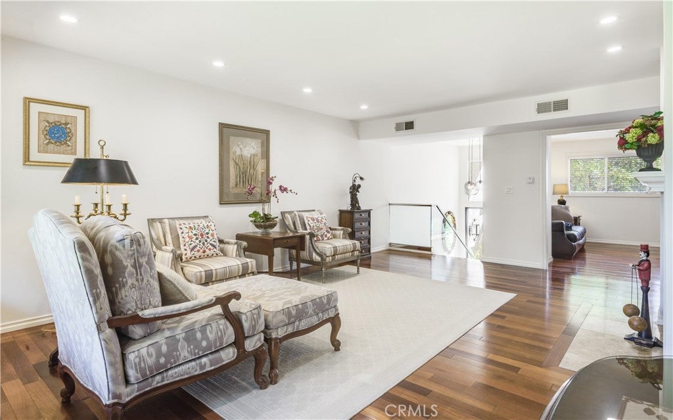
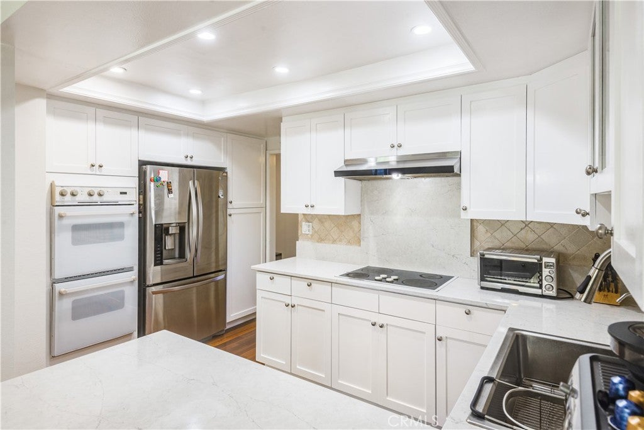
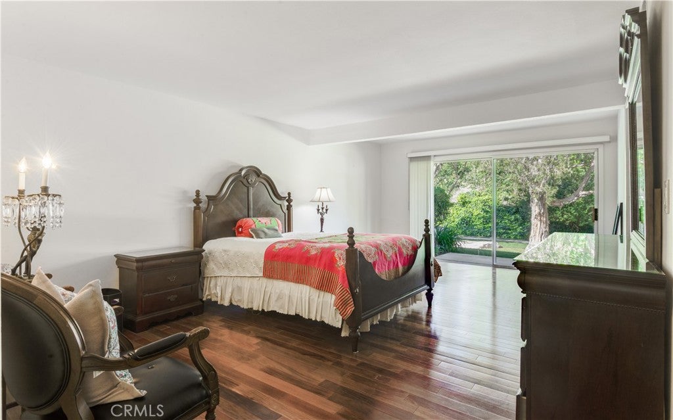
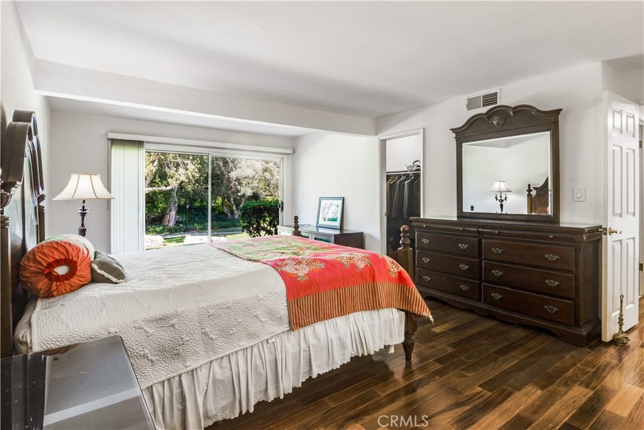
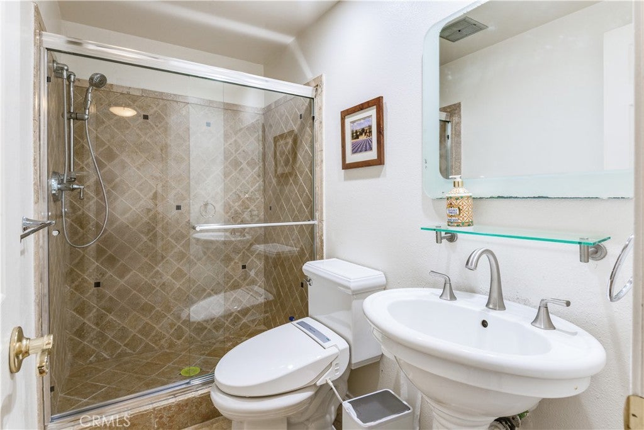
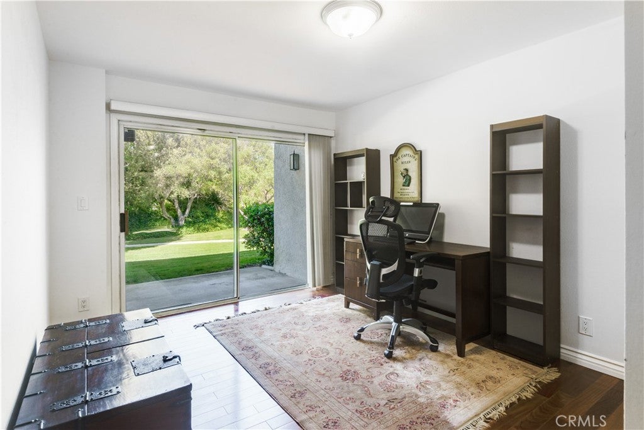
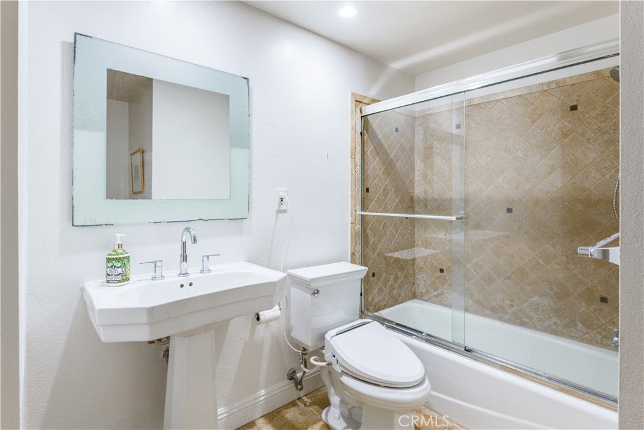
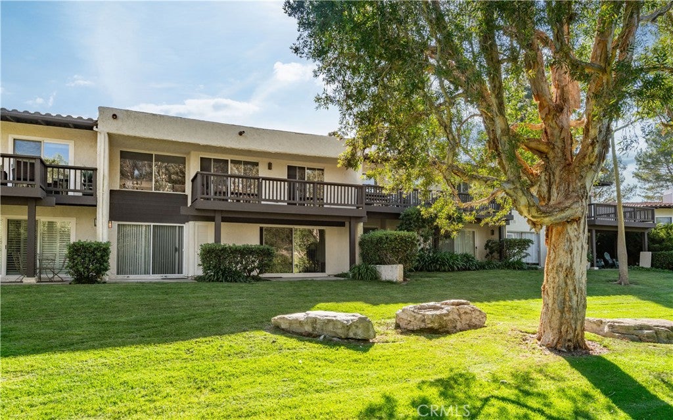
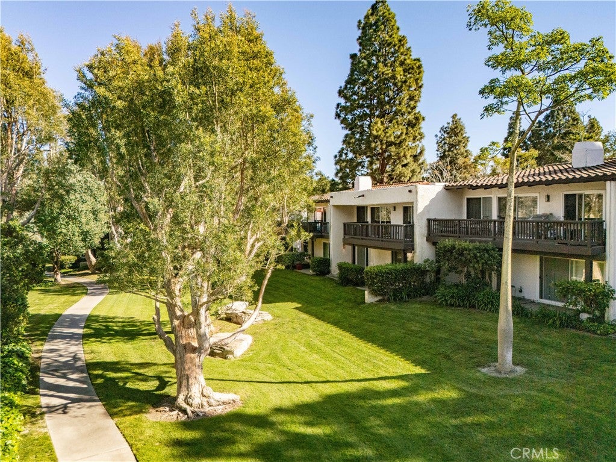
Nestled on a quiet cul-de-sac within the prestigious, 24-hour guard-gated Terraces community, this spacious and open residence offers a serene, park-like ambiance just moments from the community pool. Surrounded by lush greenery and resort-style amenities, the home features thoughtful upgrades throughout, including wood flooring, smooth ceilings, recessed lighting, a newer roof, a remodeled kitchen with granite countertops, and updated main-floor and downstairs bathrooms.
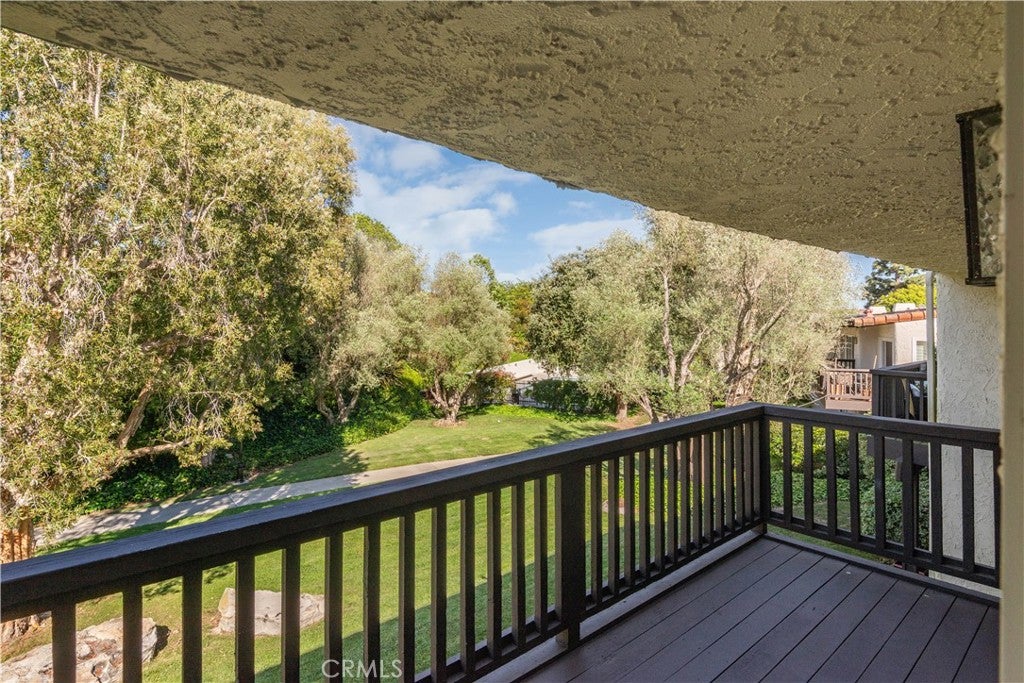
The functional floor plan boasts three bedrooms, three full bathrooms, a formal dining room, and a versatile main-floor den that can easily serve as a fourth bedroom. A main-floor bedroom with a nearby full bath provides ideal flexibility for guests or multigenerational living, while the expansive primary suite showcases two walk-in closets. Enjoy tranquil greenbelt views from the living room, dining room, and breakfast area, or step outside onto the large private patio. Centrally located in the heart of the Palos Verdes Peninsula, this home offers effortless access to Palos Verdes Peninsula High School, Ridgecrest Intermediate School, Highridge Park, the local library, and premier shopping and dining.
Saturday, November 21 · 2–4pm
In person · no appointment needed
Sunday, November 22 · 2–4pm
In person · no appointment needed
Hi there — ask anything about this property or the area and the team will get right back to you.

Local real estate advisory services provided by agent with ΓEA⅃ Broker
Listed by Ann Kim with West Shores Realty, Inc. · Cell: 310-525-4989
Based on information from California Regional Multiple Listing Service, Inc. as of 2026 and/or other sources. All data, including all measurements and calculations of area, is obtained from various sources and has not been, and will not be, verified by broker or MLS. All information should be independently reviewed and verified for accuracy. Properties may or may not be listed by the office/agent presenting the information.
You agree to ΓEA⅃ Broker Terms of Use and Privacy Policy. By choosing to contact a property, you also agree that ΓEA⅃ Broker and its associates may call, text, or email you regarding any inquiries or activities you submit through our website. This may involve the use of automated means and prerecorded or artificial voices.
Step 1 of 2
Create a free account to view all listings, save searches, and get alerts when new homes match.
Step 2 of 2
Tell us how to reach you about homes you like.
Enter your password to sign in as
Create a free account to view all listings, save searches, and get alerts when new homes match.
Already have an account? Sign in
Sign in to your account.
New here? Create an account