$620,000

3602 W Estates 321, Rolling Hills Estates, CA 90274

2beds
2baths
1,131sqft
Quick facts
Condominium 36 Days on Market Built in 1973 $548.19/sqft 433,873 sq ft $643 HOA Dues

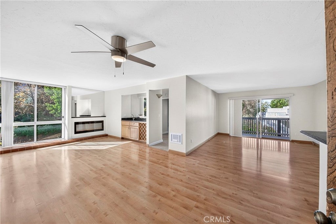
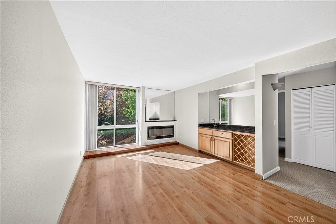
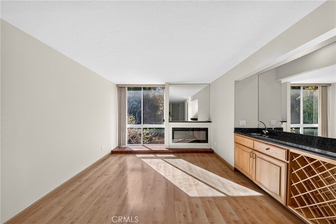
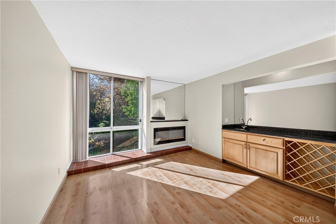
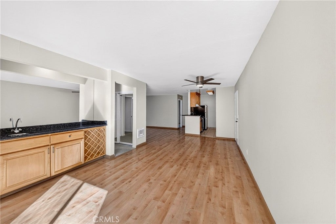
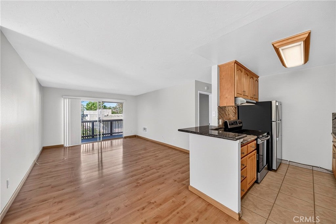
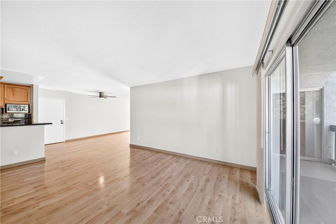
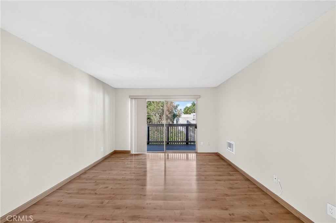
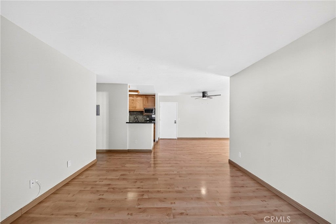
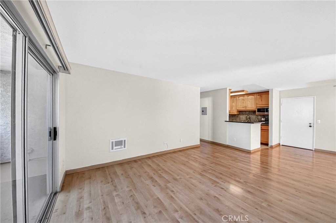
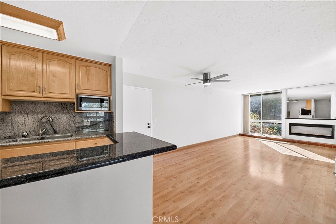
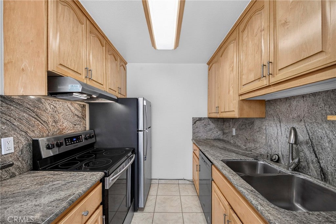
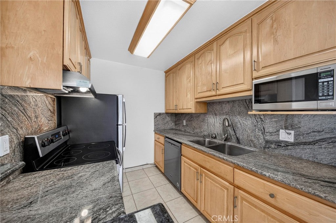
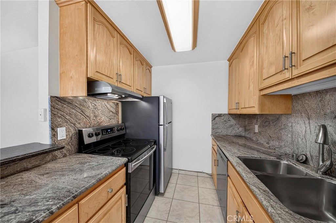
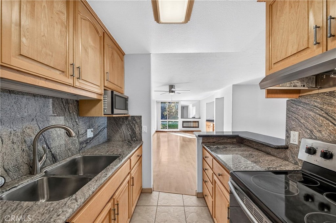
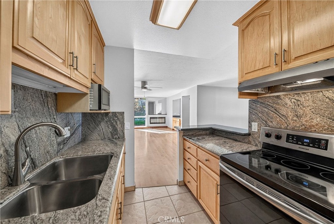
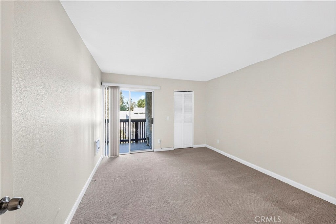
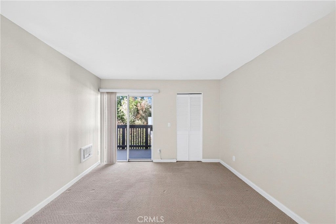
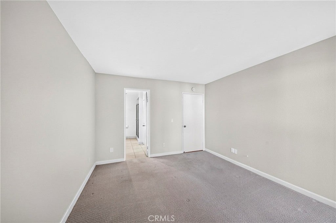
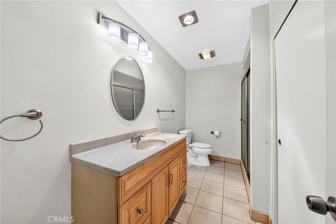
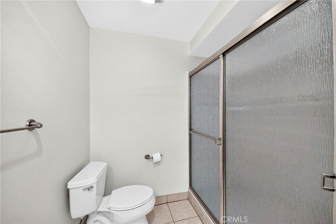
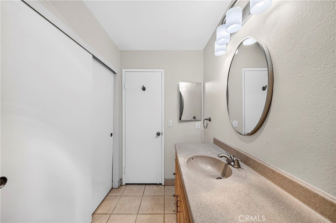
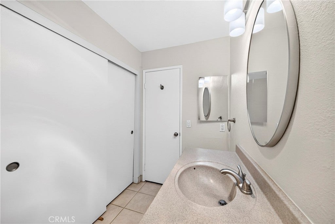
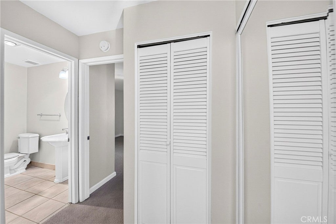
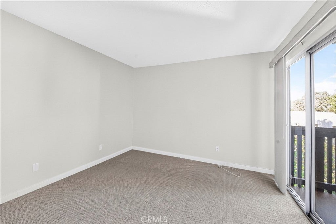
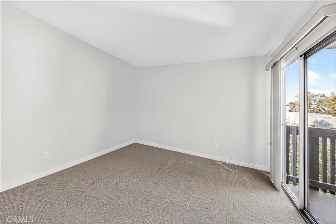
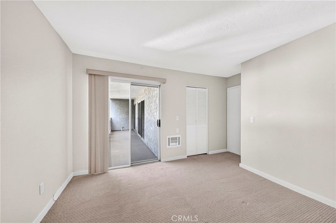
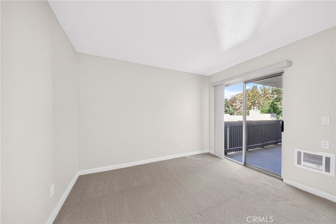
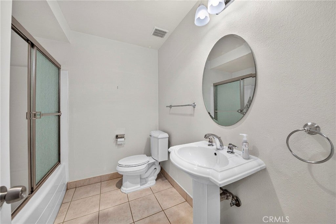
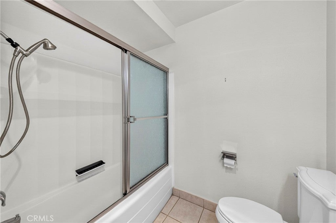
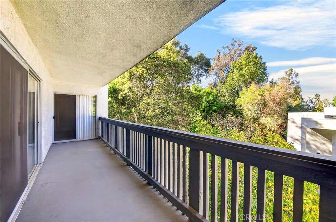
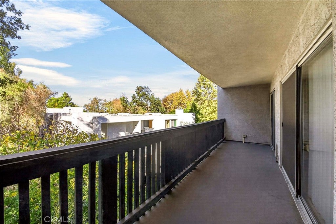
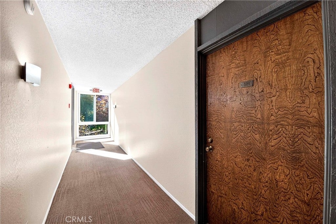
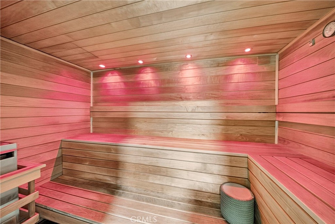
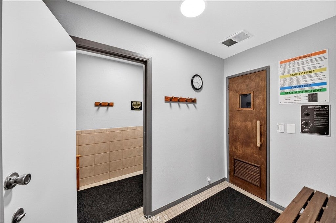
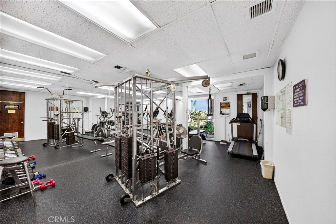
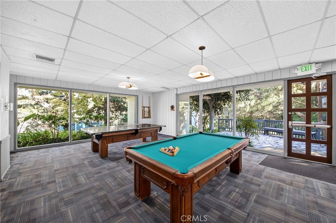
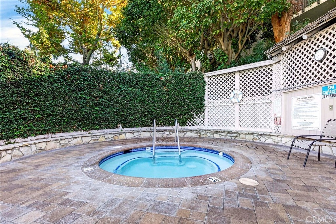
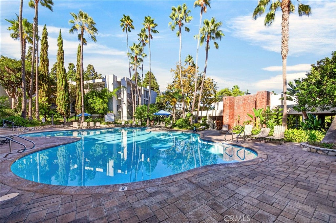
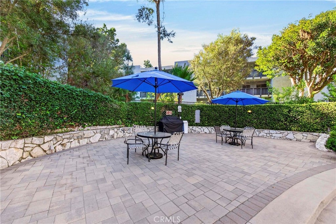
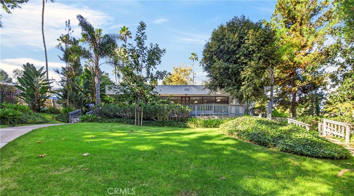
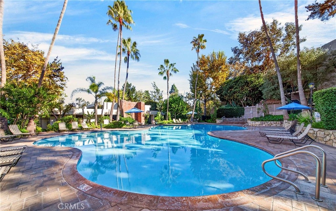
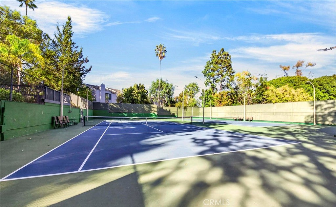
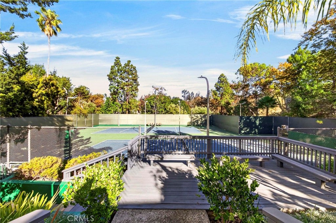
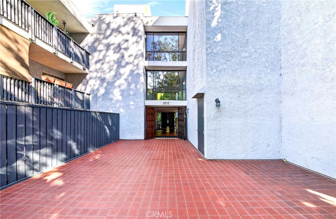
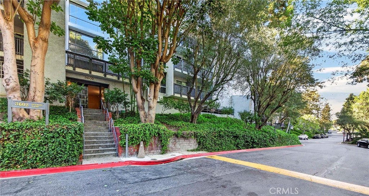
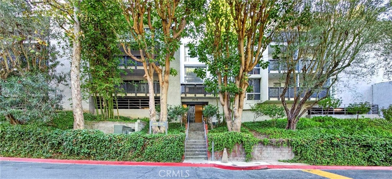
SPEND YOUR HOLIDAYS AT THE BEAUTIFUL ESTATES in a RARE 2-bedroom corner unit penthouse! The first large 2-bedroom corner penthouse to be for sale in 2 years in The Estates and it is a must see. Large unit with only one adjacent neighbor. It has a long balcony extending from bedroom to bedroom as well as the living room with a sliding glass door to access it from each room. This unit faces the interior location of the complex with privacy and gorgeous views of trees and the lush greenbelt of The Estates. 3 underground parking spaces 2 are side by side, spaces 21,22 & 46. Fully renovated with updated kitchen and baths, laminate floors, carpet in the bedrooms, Dual bedroom suites- one at each end of the home. Kitchen has Samsung stainless steel appliances including smooth top range, dishwasher and microwave. Beautiful maple cabinets with granite slab counters. New Electrical Panel and breakers, new wall heaters, new garbage disposal as well as a beautiful new fireplace to cozy up to. The Estates community features a large clubhouse with kitchen and sitting area, ping pong tables, pool tables and gym. There are night-lit tennis courts, beautiful pool, spa, BBQ area, gorgeous and lush landscaped walkways with serene water streams running throughout the complex. It will be your Oasis.

Location of 3602 W Estates 321

Map showing 3602 W Estates 321, Rolling Hills Estates, CA 90274 $620,000
See more listings in Rolling Hills Estates

3602 W Estates 321 property details

Interior

Bedrooms & Bathrooms

  • Bedrooms: 2
  • Bathrooms: 2
  • Full Bathrooms: 2
  • Main Level Bedrooms: 2
  • Main Level Bathrooms: 2

Appliances

  • Included: Dishwasher, Free-Standing Range, Disposal, Microwave, Refrigerator, Range Hood, Vented Exhaust Fan
  • Laundry: Common Area

Heating

  • Heating: Fireplace(s), Wall Furnace

Cooling

  • Cooling: None

Features

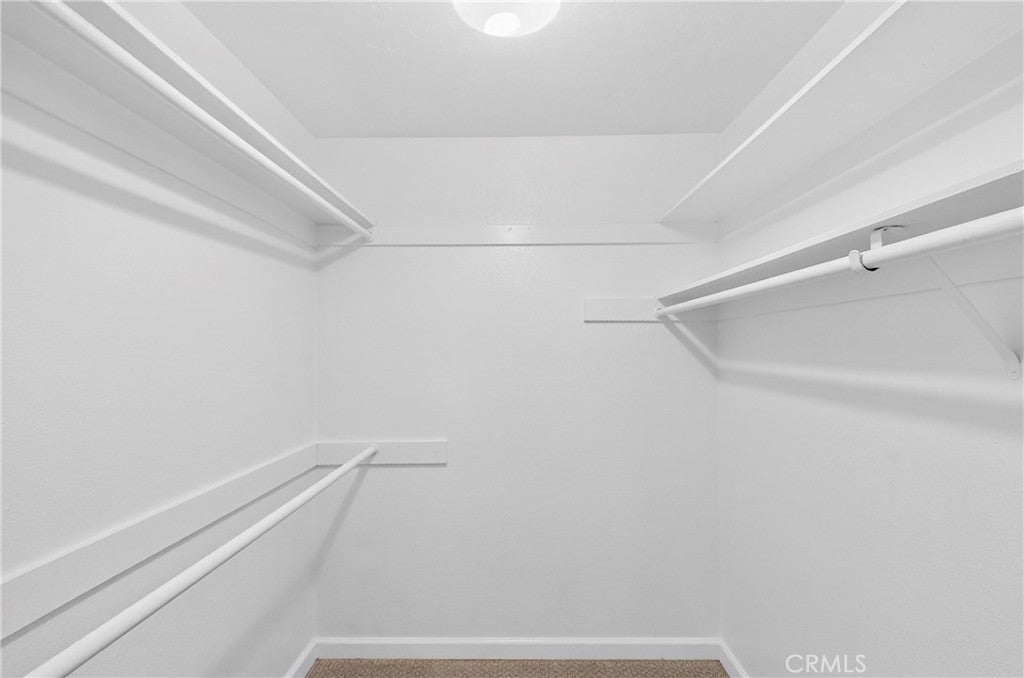
  • Interior Features: Breakfast Bar, Ceiling Fan(s), Elevator, Granite Counters, Open Floorplan, Bar, Walk-In Closet(s), Master Downstairs
  • Flooring: Carpet, Laminate
  • Fireplace: Yes
  • Fireplace Features: Living Room

Interior Area

  • Total Living Area: 1131
  • Unit: Square Feet
  • Source: Assessor

Rooms & Dimensions

Bedroom

  • Level: Unknown

Master Bedroom

  • Level: Unknown

Kitchen

  • Level: Unknown

Master Bedroom

  • Level: Unknown

Master Bedroom

  • Level: Unknown

Bedroom

  • Level: Unknown

Bathroom

  • Level: Unknown

Dining Room

  • Level: Unknown

Kitchen

  • Level: Unknown
  • Features: Granite Counters

Great Room

  • Level: Unknown

Other

  • Level: Unknown
  • Features: Walk-In Closet(s)

Property

Features

  • Exterior Features: Balcony
  • Patio & Porch: Covered, Terrace
  • Security Features: Carbon Monoxide Detector(s), Smoke Detector(s)
  • Has Private Pool: No
  • Pool Features: Community, Heated, In Ground, Association
  • Has Spa: Yes
  • Spa Features: Community, Heated, In Ground
  • Horses: No

View

  • Has View: Yes
  • View: Park/Greenbelt, Trees/Woods

Lot

  • Size: 433,873 sq ft
  • Acres: 9.9604
  • Features: Greenbelt

Accessibility

  • Levels: One
  • Entry Level: 1
  • Entry Location: 3
  • Stories: 3

Parking

  • Garage: Yes
  • Total Spaces: 3
  • Parking Features: Attached, Assigned, Underground, Garage, Garage Door Opener, Gated, Side By Side
  • Carport: No
  • Open Parking: No

Waterfront

  • Has Waterfront: No

Basement

  • Basement: No

Mobile Home

  • Mobile Home Remains: No

Construction

Type & Style

  • Home Type: Residential
  • Architectural Style: Contemporary
  • Property Sub Type: Condominium
  • Structure Type: Multi Family

Builder / Condition

  • Year Built: 1973
  • Condition: Updated/Remodeled
  • New Construction: No

Utilities & Green Energy

Utilities

  • Electric on Property: No
  • Water: Public
  • Sewer: Public Sewer
  • Road Surface Type: Paved

Green Energy

  • Energy Efficient: No

Community & HOA

Community

  • Zip/Postal Code: 90274
  • City/Town: Rolling Hills Estates
  • City/Region: Rolling Hills Estates-Los Angeles
  • County/Parish: Los Angeles
  • State/Province: CA
  • Country Region: US-CA
  • Features: Curbs, Street Lights, Sidewalks, Pool

HOA

  • Has HOA: Yes
  • Amenities: Billiard Room, Clubhouse, Fitness Center, Maintenance Grounds, Game Room, Hot Water, Insurance, Meeting Room, Management, Pool, Recreation Room, Spa/Hot Tub, Tennis Court(s), Trash, Water
  • Fee: $643
  • Frequency: Monthly
  • Fee Includes: Sewer
  • Senior Community: No

Pets

  • Pets Allowed: Size Limit, Yes

Location

  • Longitude: -118.341628
  • Latitude: 33.785164
  • Directions: S of Crenshaw, Rolling Hills Road to Estates

Land Lease

  • Land Lease: No

School

Elementary

Middle or Junior

Tax, Financial & Listing Details

Listing Details

  • List Price: $620,000
  • Price Per Square Foot: $548.19
  • Date on Market:
  • Listing Terms: Cash, Conventional, FHA, VA Loan
  • Home Warranty: No
  • Rent Control: No
  • Status: Active

MLS Details

  • MLS: CRMLS
  • Listing ID: SB26225217

Tax Details

  • Tax Lot: 1
  • Tax Tract: 32133
  • Universal Property ID: US-06037-N-7548009187-R-N

Ask a question about 3602 W Estates 321

Hi there — ask anything about this property or the area and the team will get right back to you.

Last checked Source: CRMLSMLS# SB26225217

Local real estate advisory services provided by agent with ΓEA⅃ Broker

Listed by Cheri Burchiere with The Realestate Group · Cell: 310-993-1212

Based on information from California Regional Multiple Listing Service, Inc. as of 2026 and/or other sources. All data, including all measurements and calculations of area, is obtained from various sources and has not been, and will not be, verified by broker or MLS. All information should be independently reviewed and verified for accuracy. Properties may or may not be listed by the office/agent presenting the information.

You agree to ΓEA⅃ Broker Terms of Use and Privacy Policy. By choosing to contact a property, you also agree that ΓEA⅃ Broker and its associates may call, text, or email you regarding any inquiries or activities you submit through our website. This may involve the use of automated means and prerecorded or artificial voices.

Listings near 3602 W Estates 321