Price cut: $76K (11/17)
$689,000

901 Deep Valley 208, Rolling Hills Estates, CA 90274

2beds
2baths
1,050sqft
Quick facts
Condominium 52 Days on Market Built in 2008 $656.19/sqft 91,071 sq ft $298.48 HOA Dues

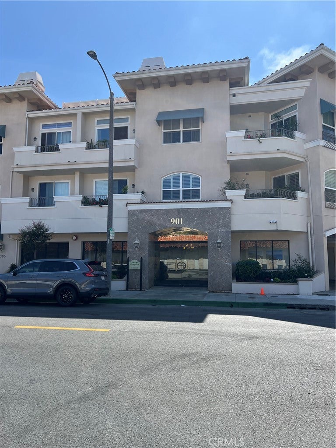
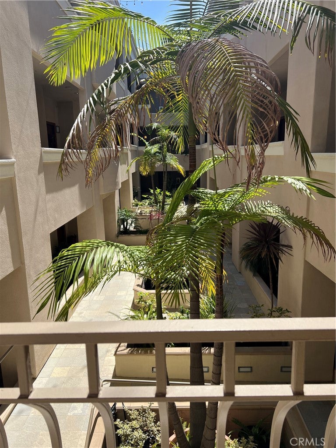
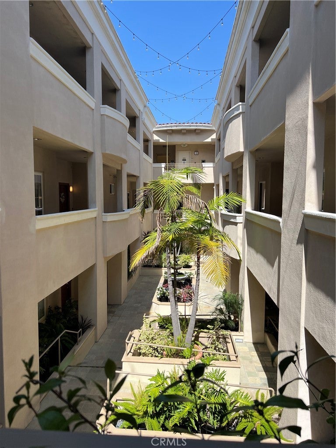
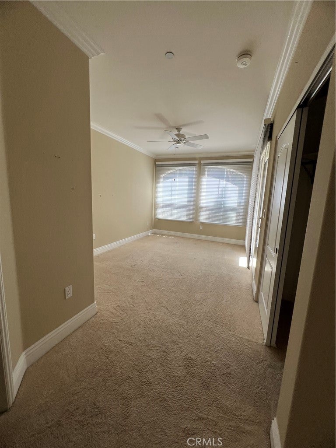
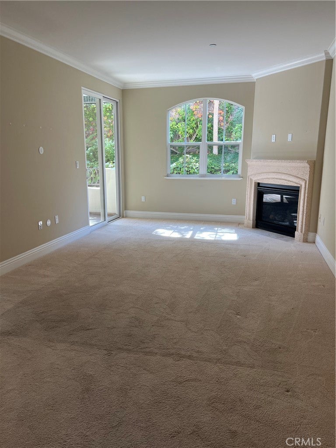
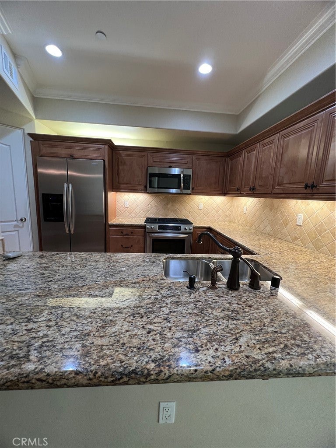
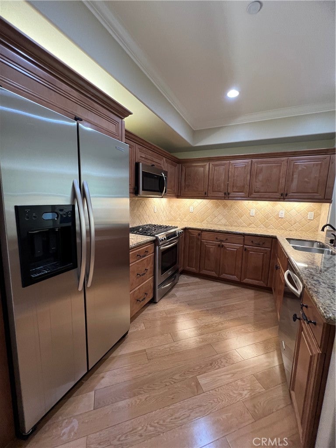
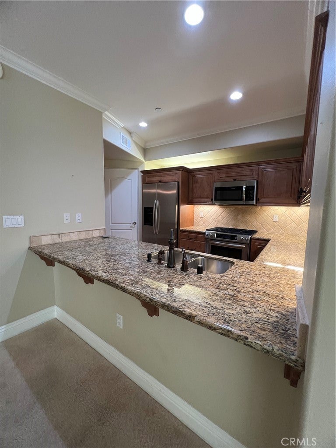
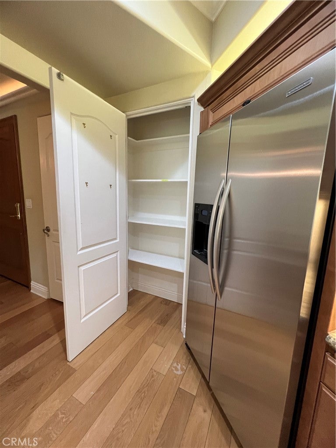
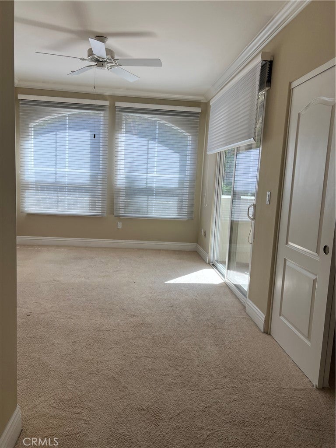
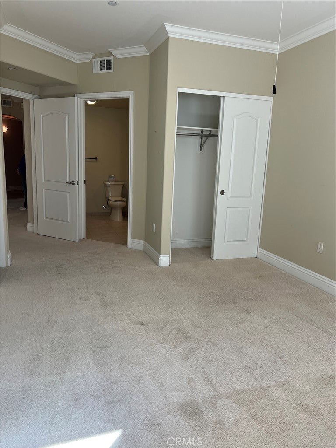
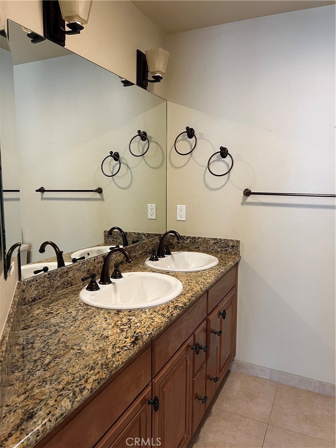
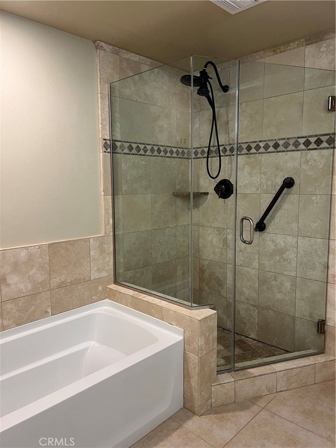
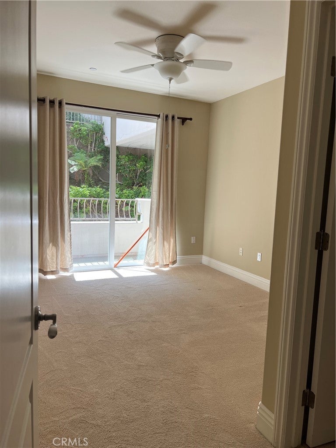
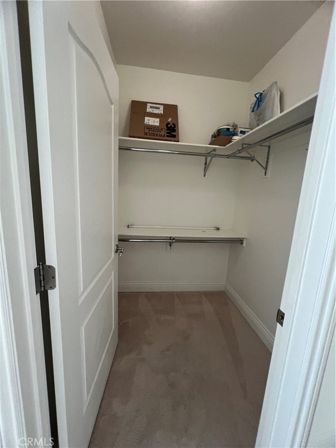
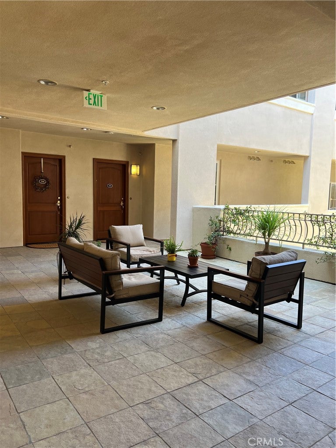
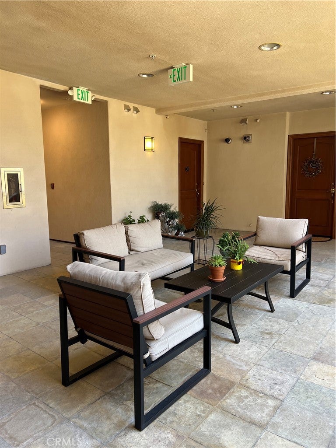
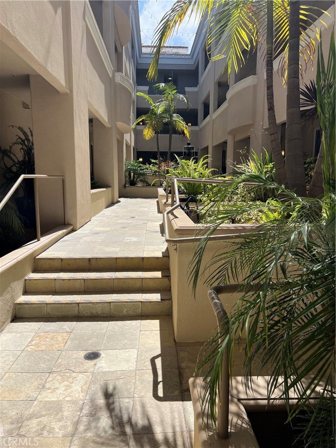
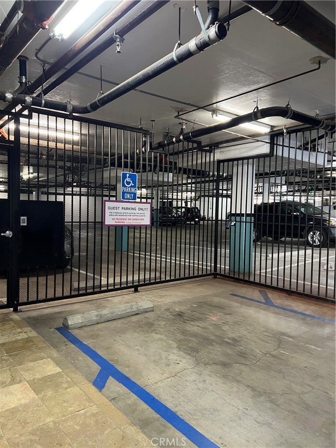
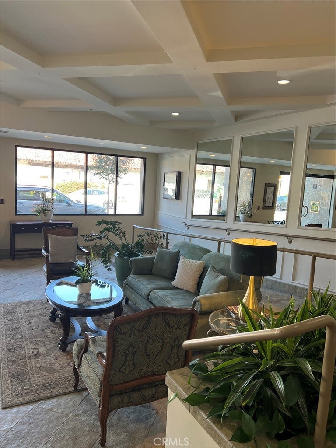
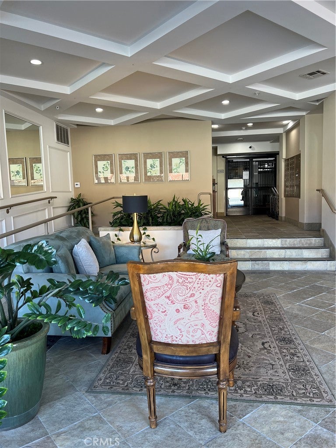
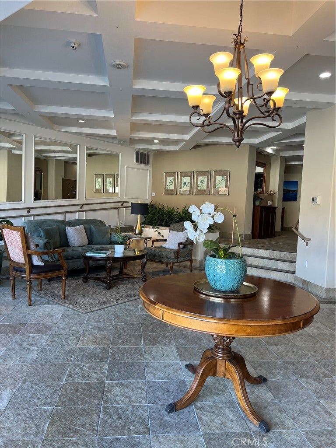
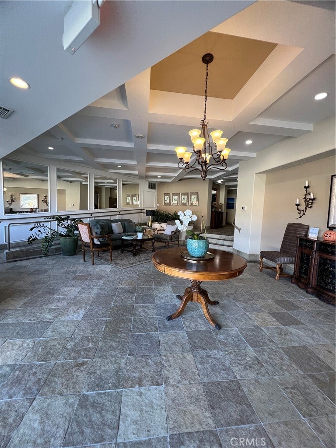
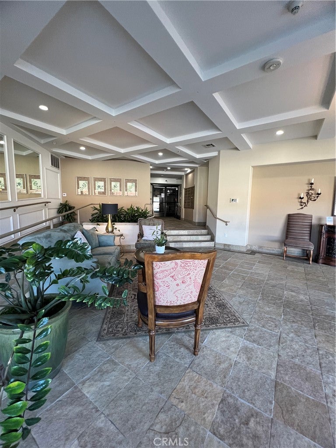
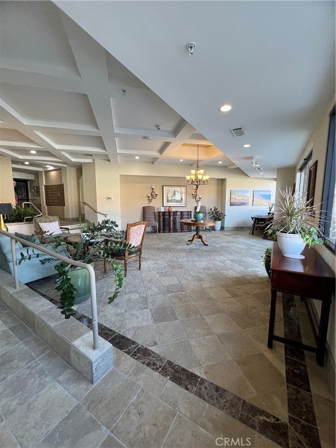
Don't miss this beautifully appointed, turn-key end unit condominium in the highly coveted 55+ community of Rolling Hills Estates. Rare to the market, this bright and airy one-level residence offers unparalleled privacy, abundant natural light, and a peaceful setting highlighted by two private patios overlooking lush, serene landscaping. The spacious, open-concept living area features a cozy fireplace and flows seamlessly into a gourmet kitchen complete with granite countertops, bar seating, stainless steel appliances, and ample cabinetry. The expansive primary suite serves as a relaxing retreat with large closets and a luxurious bath boasting dual sinks, a separate soaking tub, and a stall shower. Designed for modern comfort, the home includes a convenient in-unit washer and dryer, central A/C, a energy-efficient tankless water heater, and beautifully appointed fixtures throughout. Situated within a secure, gated building with subterranean assigned parking, elevator access, separate guest parking, and tranquil common areas with water features, this prime property offers an exceptional lifestyle. Best of all, you are just minutes away from vibrant local shopping, the Palos Verdes Shopping Center, diverse dining options, and premium grocers like Bristol Farms.

Location of 901 Deep Valley 208

Map showing 901 Deep Valley 208, Rolling Hills Estates, CA 90274 $689,000
See more listings in Rolling Hills Estates

901 Deep Valley 208 property details

Interior

Bedrooms & Bathrooms

  • Bedrooms: 2
  • Bathrooms: 2
  • Full Bathrooms: 2
  • Main Level Bedrooms: 2
  • Main Level Bathrooms: 2

Appliances

  • Included: Dishwasher, Gas Range, Microwave, Tankless Water Heater
  • Laundry: Inside

Heating

  • Heating: Central

Cooling

  • Cooling: Central Air

Features

  • Interior Features: Breakfast Bar, Ceiling Fan(s), Open Floorplan, Walk-In Closet(s), Master Downstairs
  • Flooring: Carpet, Stone, Wood
  • Fireplace: Yes
  • Fireplace Features: Living Room

Interior Area

  • Total Living Area: 1050
  • Unit: Square Feet
  • Source: Assessor

Rooms & Dimensions

Master Bedroom

  • Level: Unknown

Other

  • Level: Unknown
  • Features: Walk-In Closet(s)

Bathroom

  • Level: Unknown
  • Features: Granite Counters

EntryFoyer

  • Level: Unknown

Kitchen

  • Level: Unknown
  • Features: Granite Counters

Property

Features

  • Patio & Porch: Covered
  • Security Features: Security Gate, Gated Community
  • Has Private Pool: No
  • Pool Features: None
  • Has Spa: No
  • Spa Features: None
  • Horses: No

View

  • Has View: Yes

Lot

  • Size: 91,071 sq ft
  • Acres: 2.0907
  • Features: Landscaped

Accessibility

  • Levels: One
  • Entry Level: 1
  • Entry Location: 2
  • Stories: 3

Parking

  • Garage: Yes
  • Total Spaces: 1
  • Parking Features: Attached, Assigned
  • Carport: No
  • Open Parking: No

Waterfront

  • Has Waterfront: No

Basement

  • Basement: No

Mobile Home

  • Mobile Home Remains: No

Construction

Type & Style

  • Home Type: Residential
  • Property Sub Type: Condominium
  • Structure Type: Multi Family

Materials

  • Construction Materials: Stone

Builder / Condition

  • Year Built: 2008
  • New Construction: No

Utilities & Green Energy

Utilities

  • Electric on Property: No
  • Water: Public
  • Sewer: Public Sewer

Green Energy

  • Energy Efficient: No

Community & HOA

Community

  • Zip/Postal Code: 90274
  • City/Town: Rolling Hills Estates
  • City/Region: Rolling Hills Estates-Los Angeles
  • County/Parish: Los Angeles
  • State/Province: CA
  • Country Region: US-CA
  • Features: Curbs, Street Lights, Sidewalks, Gated

HOA

  • Has HOA: Yes
  • Amenities: Maintenance Grounds, Management, Trash
  • Fee: $298.48
  • Frequency: Monthly
  • Senior Community: Yes

Pets

  • Pets Allowed: Yes

Location

  • Longitude: -118.368154
  • Latitude: 33.768429
  • Directions: Crenshaw to Rolling Hills Road, left on Deep Valley Drive

Land Lease

  • Land Lease: No

School

Highschool

Tax, Financial & Listing Details

Listing Details

  • List Price: $689,000
  • Price Per Square Foot: $656.19
  • Date on Market:
  • Listing Terms: Conventional
  • Inclusions: Refrigerator, Washer, Dryer
  • Home Warranty: No
  • Rent Control: No
  • Status: Active

MLS Details

  • MLS: CRMLS
  • Listing ID: SB26213801

Tax Details

  • Tax Lot: 2
  • Universal Property ID: US-06037-N-7589003043-R-N

Ask a question about 901 Deep Valley 208

Hi there — ask anything about this property or the area and the team will get right back to you.

Last checked Source: CRMLSMLS# SB26213801

Local real estate advisory services provided by agent with ΓEA⅃ Broker

Listed by Judith Fradkin with Compass Realty Group

Based on information from California Regional Multiple Listing Service, Inc. as of 2026 and/or other sources. All data, including all measurements and calculations of area, is obtained from various sources and has not been, and will not be, verified by broker or MLS. All information should be independently reviewed and verified for accuracy. Properties may or may not be listed by the office/agent presenting the information.

You agree to ΓEA⅃ Broker Terms of Use and Privacy Policy. By choosing to contact a property, you also agree that ΓEA⅃ Broker and its associates may call, text, or email you regarding any inquiries or activities you submit through our website. This may involve the use of automated means and prerecorded or artificial voices.

Listings near 901 Deep Valley 208