$10,000,000

26 Portuguese Bend Road, Rolling Hills, CA 90274

6beds
7baths
6,000sqft
Quick facts
Single Family Residence 2 Days on Market Built in 1938 $1666.67/sqft 305,437 sq ft $21,000 HOA Dues

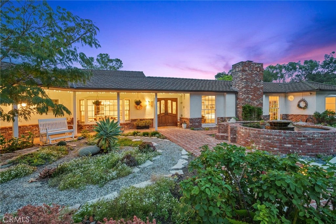
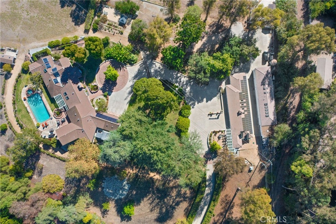
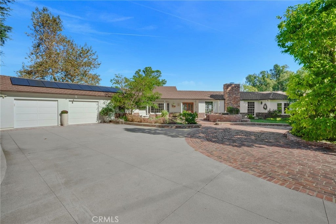
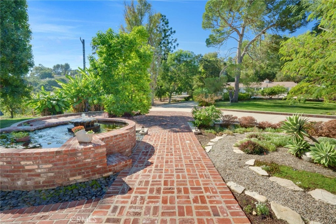
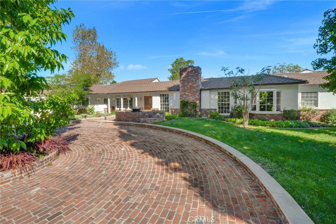
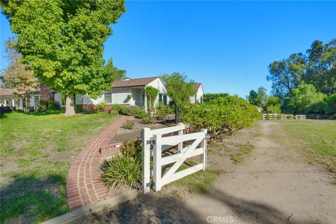
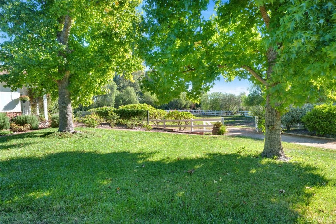
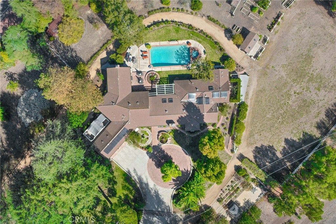
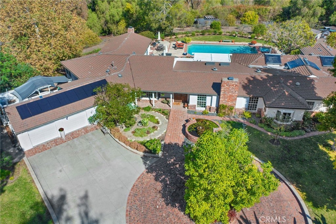
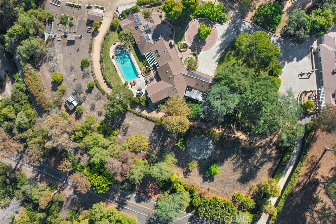
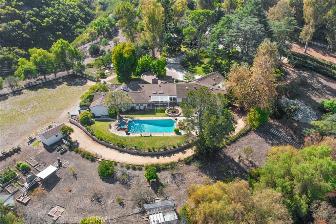
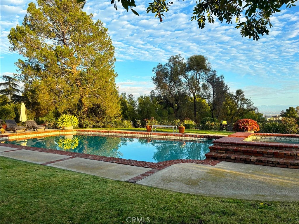
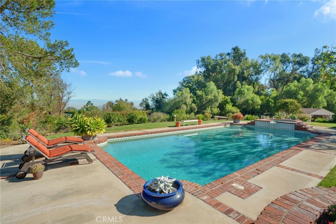
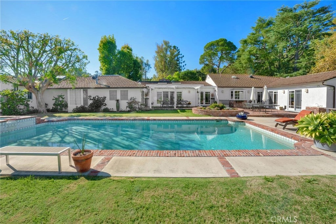
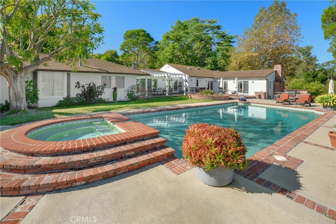
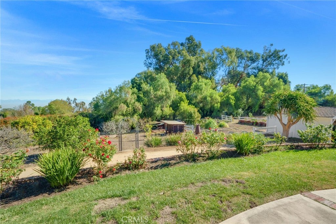
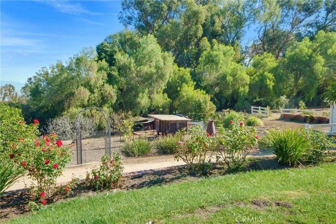
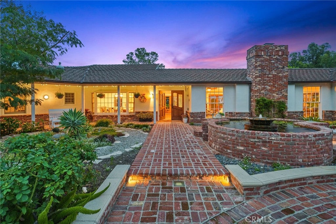
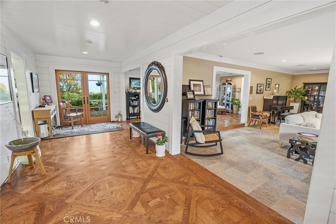
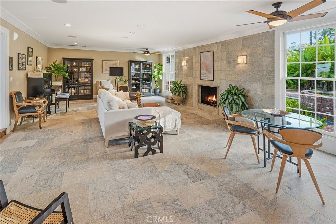
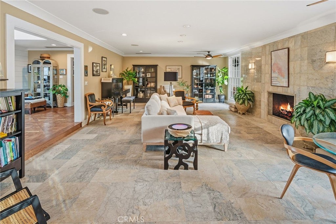
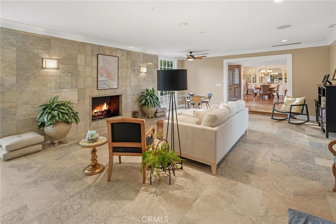
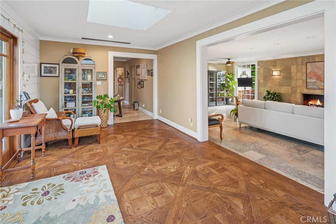
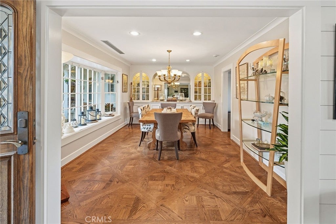
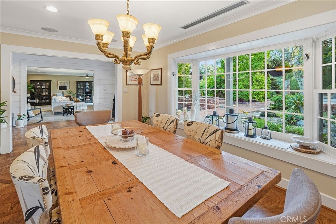
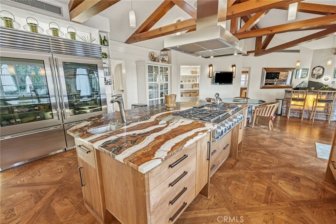
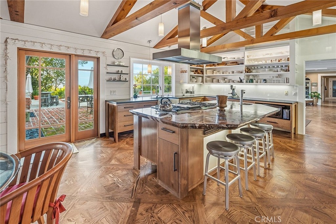
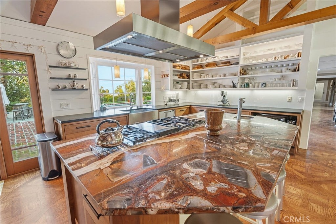
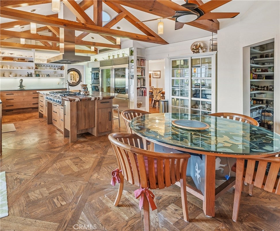
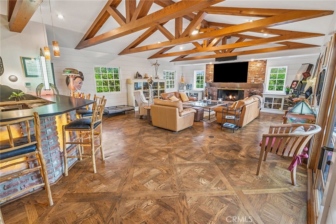
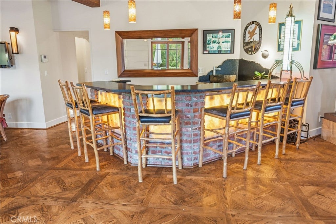
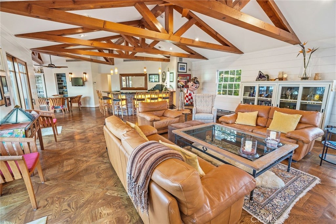
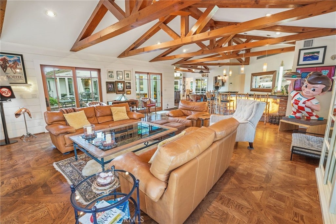
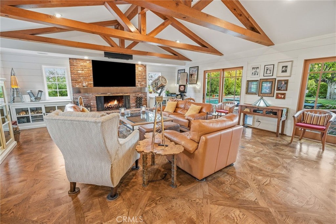
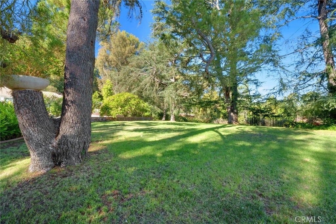
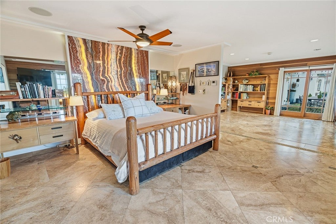
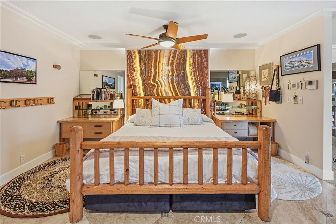
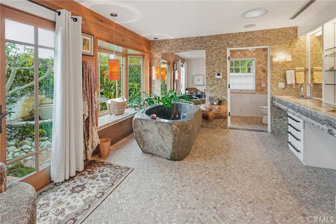
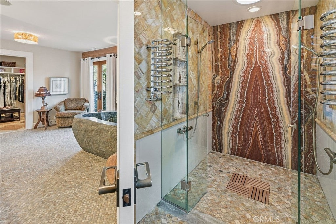
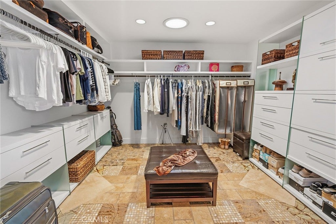
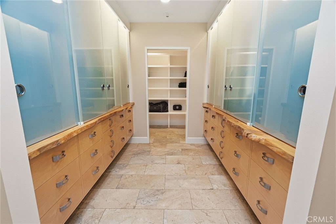
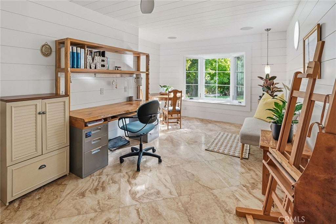
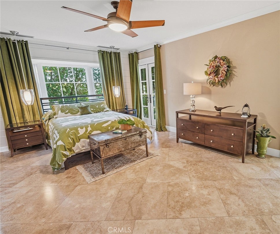
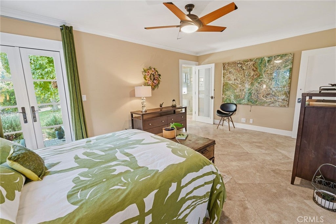
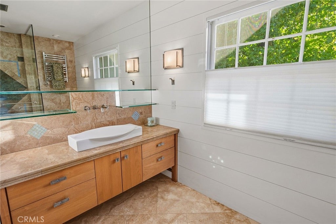
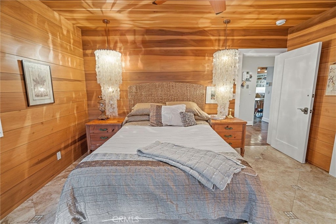
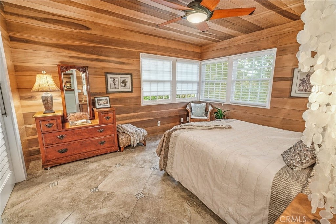
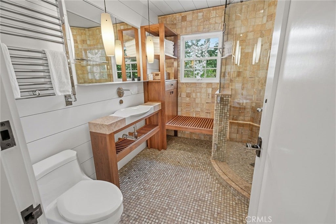
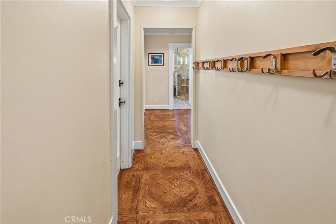
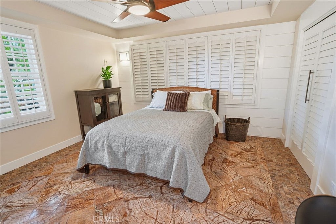
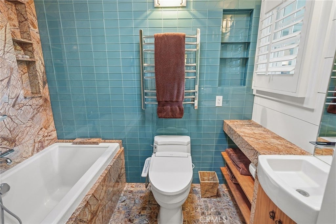
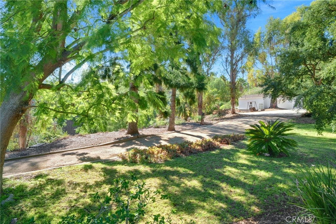
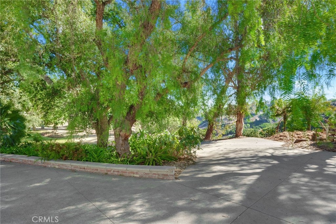
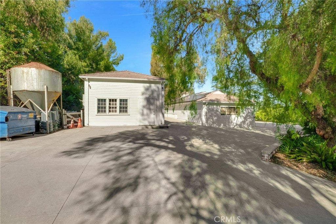
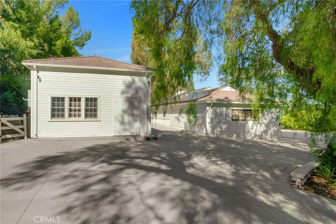
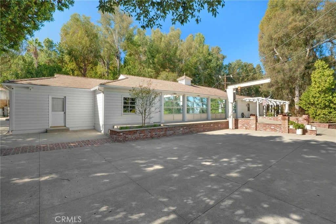
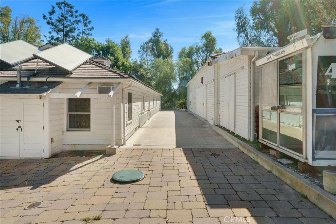
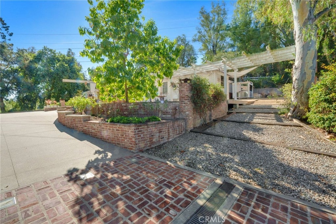
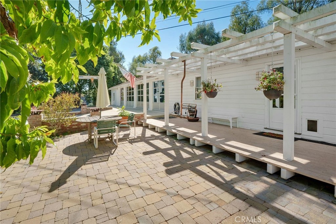
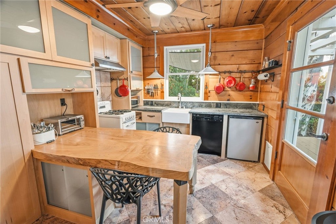
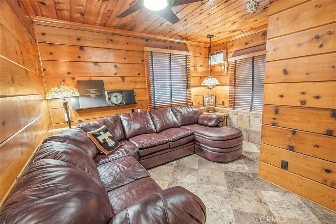
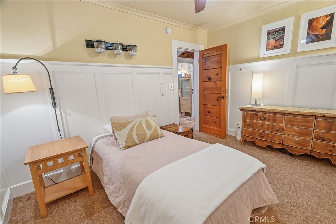
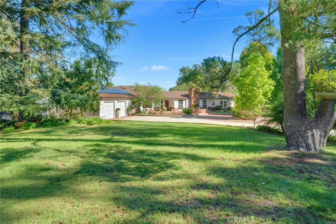
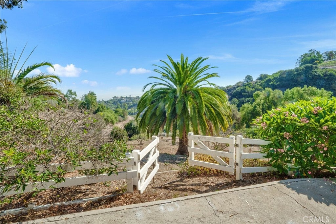
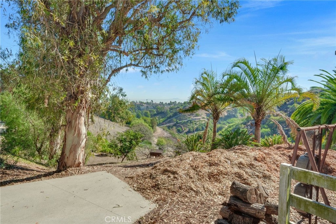
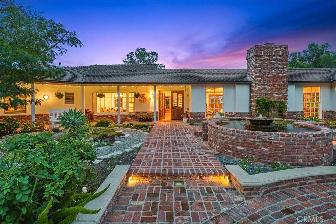
One of Rolling Hills largest and oldest estates, this magnificent property encompasses 7 acres of considerably flat useable land. In true Rolling Hills Early California Ranch style of 1938, the serpentine driveway leads past two large ancillary buildings, to a brick parking circle and fountain.The Main House is 5300+ sqft and features 5 Bedrooms & 6 Baths.There is also a cosy 700+sqft Bunkhouse with 1 Bed/1 Bath.The well maintained and consistently updated home has through various expansions retained its classic exterior while adding all modern conveniences inside. City lights, snow covered mountains and lovely pastoral views are enjoyed from the Formal Living Room with Fireplace, Dining Room,Great Room, Kitchen and Primary Bedroom Suite, which includes 2 walkin closets, 2water closets, 2 sinks, a zero threshold shower, a boulder soaking tub and other storage along with a lighted Onyx feature wall. The Great Room encompasses a Chef's Kitchen with double refrigerator,a large island,casual dining space, lighted Bar with seating and a Spacious Casual Entertaining Room with Fireplace. Gorgeous wood floors,wood beams,unique stone and tile finishes add to the artistic style and must be seen to appreciate. There are two additional ensuite bedrooms and baths and two bedrooms with bathrooms. Outside is an oversized Pool, Spa and Waterfall , and exterior Pool Bath, a 2000sqft+Patio, with Wood Pergola and Gas Grill. Once a premiere equestrian property there are two very large (approximately 3000+ sqft taped) original buildings that allowed many uses over time. Now work and entertaining spaces, a Home Office, a Pottery Studio with Kiln, Workshops and storage, the opportunity to reimagine uses is endless. There is a Dressage Arena, corrals, Work and Potting Sheds, and level DG Trails for full property access and enjoyment. There is an Orchard with 20+ Citrus and Stone Fruit Trees and across the property are Pathways and "Room to Roam" and over 50+Specimen Trees such as Deodara Cedars, Sycamores, Magnolias etc. Bird watching and so much to enjoy in your own private and secluded Historic Habitat. Truly is a legacy property!Rolling Hills has recently celebrated 90 years as a private gated community and enjoys 26 miles of maintained equestrian and hiking trails. The Palos Verdes Peninsula also boasts wonderful Private and Public Schools and Community Parks with Recreational Activities along with Restaurants and Shopping. South Coast Botanical Garden is close by as well!

Location of 26 Portuguese Bend Road

Map showing 26 Portuguese Bend Road, Rolling Hills, CA 90274 $10,000,000
See more listings in Rolling Hills

26 Portuguese Bend Road property details

Interior

Bedrooms & Bathrooms

  • Bedrooms: 6
  • Bathrooms: 7
  • Full Bathrooms: 7
  • Main Level Bedrooms: 5
  • Main Level Bathrooms: 5

Appliances

  • Included: Built-In Range, Double Oven, Dishwasher, Freezer, Gas Cooktop, Disposal, Gas Oven, Gas Range, Microwave, Refrigerator, Solar Hot Water, Vented Exhaust Fan, Dryer, Washer, Water Heater
  • Laundry: Washer Hookup, Electric Dryer Hookup, Gas Dryer Hookup, Inside, Laundry Room

Heating

  • Heating: Active Solar, Central, Electric, Forced Air, Fireplace(s), Propane, Natural Gas, Solar

Cooling

  • Cooling: Central Air

Features

  • Interior Features: Beamed Ceilings, Built-in Features, Ceiling Fan(s), Granite Counters, Open Floorplan, Pantry, Stone Counters, Recessed Lighting, Storage, Bar, Entrance Foyer, Walk-In Closet(s), Master Downstairs
  • Window Features: Bay Window(s), Screens, Skylight(s), Wood Frames
  • Flooring: Stone, Tile, Wood
  • Fireplace: Yes
  • Fireplace Features: Gas, Gas Starter, Great Room, Living Room, Masonry, Wood Burning

Interior Area

  • Total Living Area: 6000
  • Unit: Square Feet

Rooms & Dimensions

Sunroom

  • Level: Unknown

Living Room

  • Level: Unknown

Master Bedroom

  • Level: Unknown

Office

  • Level: Unknown

Foyer

  • Level: Unknown

Master Bathroom

  • Level: Unknown

Laundry

  • Level: Unknown

Master Bedroom

  • Level: Unknown

Bedroom

  • Level: Unknown

Kitchen

  • Level: Unknown
  • Features: Granite Counters, Kitchen Island

Bathroom

  • Level: Unknown
  • Features: Granite Counters, Low Flow Plumbing Fixtures, Soaking Tub

Master Bedroom

  • Level: Unknown

Property

Features

  • Exterior Features: Garden, Barbecue
  • Patio & Porch: Covered, Deck, Patio
  • Security Features: Prewired, Security System, Carbon Monoxide Detector(s), Gated with Guard, Gated Community, Smoke Detector(s), Security Lights, 24 Hour Security
  • Has Private Pool: Yes
  • Pool Features: Private, Heated, In Ground, Solar Heat, Waterfall
  • Has Spa: Yes
  • Spa Features: Heated, Private
  • Fencing: Wood
  • Horses: Yes
  • Horse Amenities: Riding Trail

View

  • Has View: Yes
  • View: City Lights, Canyon, Mountain(s), Orchard, Trees/Woods

Lot

  • Size: 305,437 sq ft
  • Acres: 7.0119
  • Dimensions: 305437
  • Features: Back Yard, Front Yard, Garden, Gentle Sloping, Landscaped, Pasture, Paved, Secluded, Wooded

Accessibility

  • Levels: One
  • Entry Level: 1
  • Entry Location: Ground Level
  • Stories: 1

Parking

  • Garage: Yes
  • Total Spaces: 2
  • Parking Features: Attached, Attached Carport, Boat, Circular Driveway, Concrete, Covered, Detached Carport, Driveway, Garage, Garage Door Opener, Paved, Private, Garage Faces Side, Workshop in Garage
  • Carport: Yes
  • Open Parking: No
  • Open Parking Spaces: 20

Waterfront

  • Has Waterfront: No

Basement

  • Basement: No

Mobile Home

  • Mobile Home Remains: No

Construction

Type & Style

  • Home Type: Residential
  • Architectural Style: Ranch
  • Property Sub Type: Single Family Residence
  • Structure Type: House

Materials

  • Construction Materials: Stone, Brick, Wood Siding
  • Foundation: Raised
  • Roof: Composition

Builder / Condition

  • Year Built: 1938
  • New Construction: No

Building

  • Building Exposure: East

Utilities & Green Energy

Utilities

  • Electric on Property: No
  • Electric: 220 Volts in Kitchen, 220 Volts in Laundry, 220 Volts in Workshop, Photovoltaics Seller Owned
  • Water: Public
  • Sewer: Aerobic Septic, Septic Tank
  • Utilities: Cable Connected, Electricity Connected, Natural Gas Connected, Propane, Phone Connected, Water Connected
  • Road Surface Type: Paved

Green Energy

  • Energy Efficient: Water Heater
  • Energy Generation: Solar

Community & HOA

Community

  • Zip/Postal Code: 90274
  • City/Town: Rolling Hills
  • City/Region: Rolling Hills-Los Angeles
  • County/Parish: Los Angeles
  • State/Province: CA
  • Country Region: US-CA
  • Features: Gated

HOA

  • Has HOA: Yes
  • Amenities: Picnic Area, Tennis Court(s), Trail(s), Security
  • Fee: $21,000
  • Frequency: Annually
  • Senior Community: No

Pets

  • Pets Allowed: No

Location

  • Longitude: -118.346051
  • Latitude: 33.763536
  • Directions: Palos Verdes Drive North to Main Gate. Must have Prior Authorization to Enter with ID

Land Lease

  • Land Lease: No

School

Highschool

Tax, Financial & Listing Details

Listing Details

  • List Price: $10,000,000
  • Price Per Square Foot: $1666.67
  • Date on Market:
  • Inclusions: All existing kitchen appliances, washer and dryer.
  • Exclusions: Personal furnishings and artwork.
  • Home Warranty: No
  • Rent Control: No
  • Status: Active

MLS Details

  • MLS: CRMLS
  • Listing ID: PV26244902

Tax Details

  • Tax Block: 7084
  • Tax Lot: 91
  • Universal Property ID: US-06037-N-7569007003-R-N

Ask a question about 26 Portuguese Bend Road

Hi there — ask anything about this property or the area and the team will get right back to you.

Last checked Source: CRMLSMLS# PV26244902

Local real estate advisory services provided by agent with ΓEA⅃ Broker

Listed by Leslie Stetson with Berkshire Hathaway Homeservice · Cell: 310-936-1283

Based on information from California Regional Multiple Listing Service, Inc. as of 2026 and/or other sources. All data, including all measurements and calculations of area, is obtained from various sources and has not been, and will not be, verified by broker or MLS. All information should be independently reviewed and verified for accuracy. Properties may or may not be listed by the office/agent presenting the information.

You agree to ΓEA⅃ Broker Terms of Use and Privacy Policy. By choosing to contact a property, you also agree that ΓEA⅃ Broker and its associates may call, text, or email you regarding any inquiries or activities you submit through our website. This may involve the use of automated means and prerecorded or artificial voices.

Listings near 26 Portuguese Bend Road