$4,188,000

3 Buckboard, Rolling Hills, CA 90274

4beds
4baths
3,081sqft
Quick facts
Single Family Residence 46 Days on Market Built in 1972 $1359.30/sqft 50,836 sq ft $3,800 HOA Dues

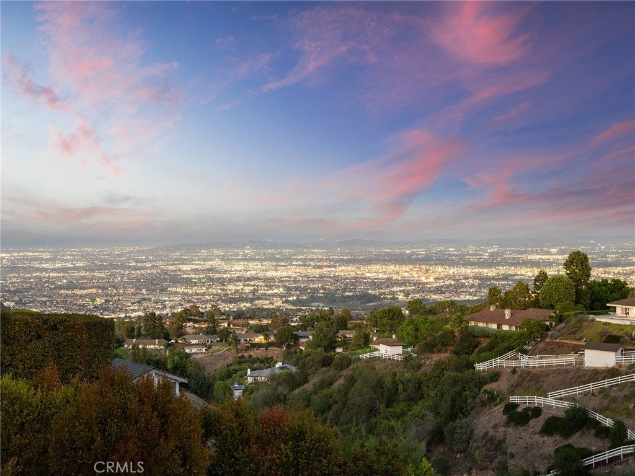
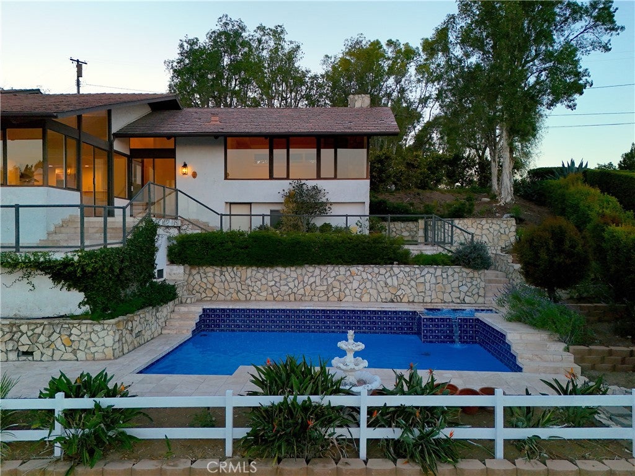
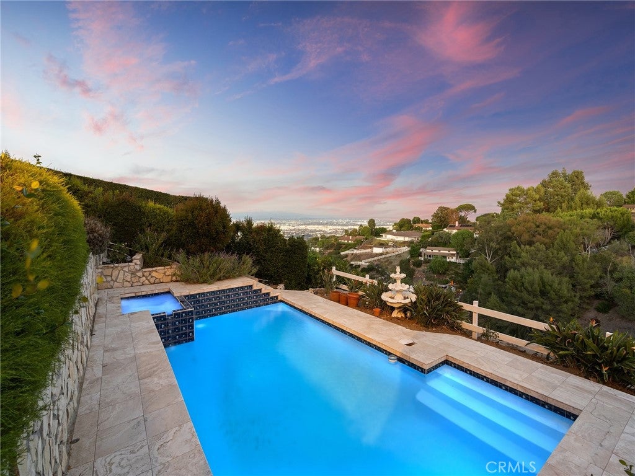
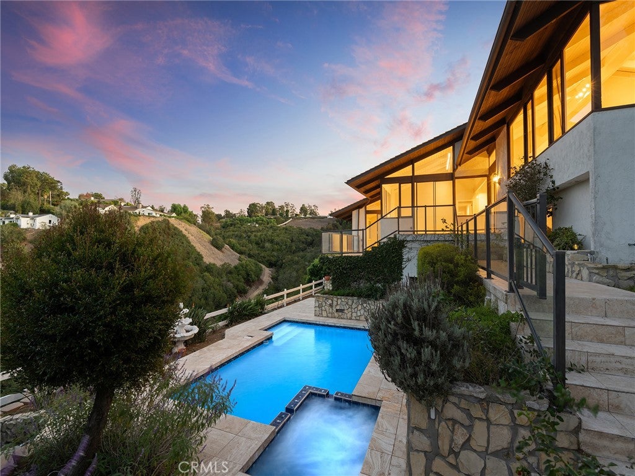
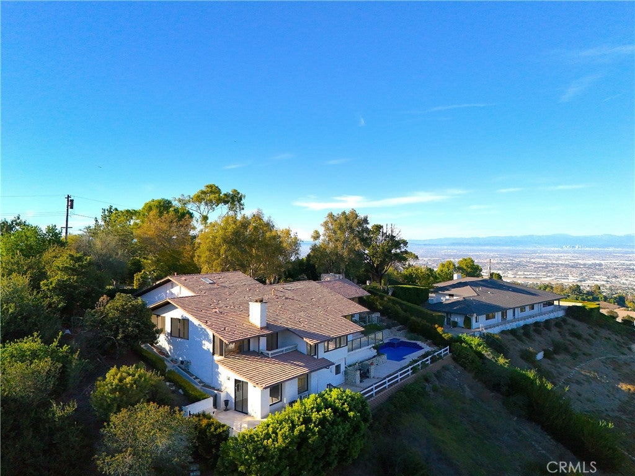
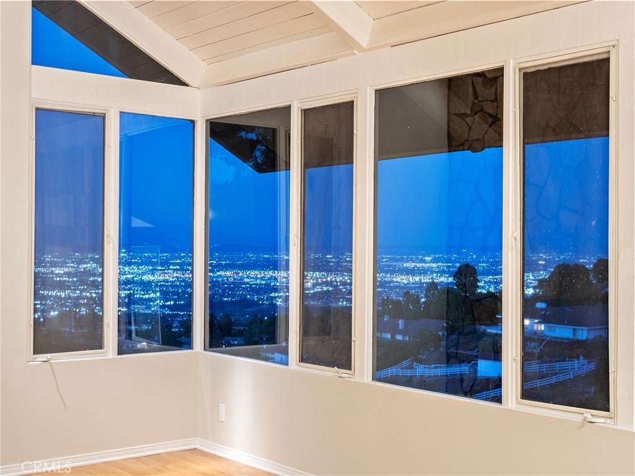
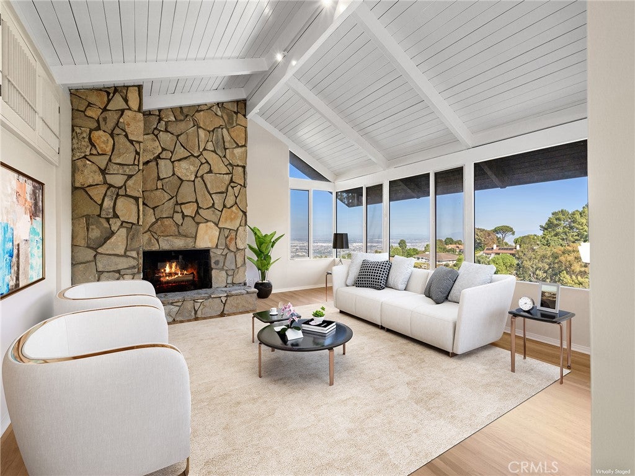
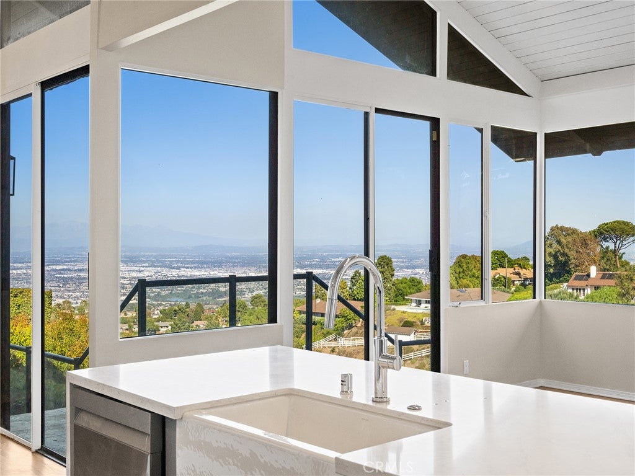
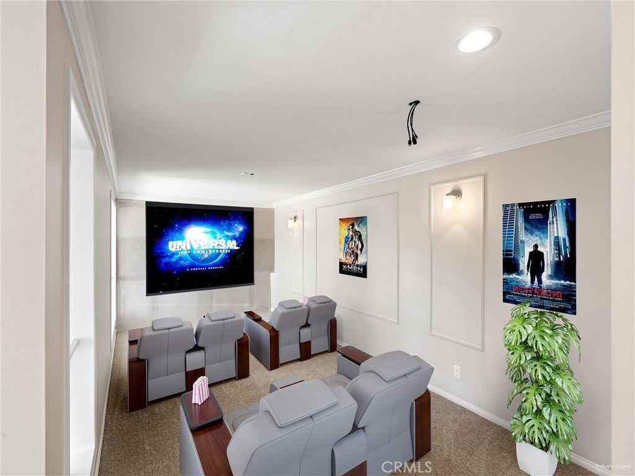
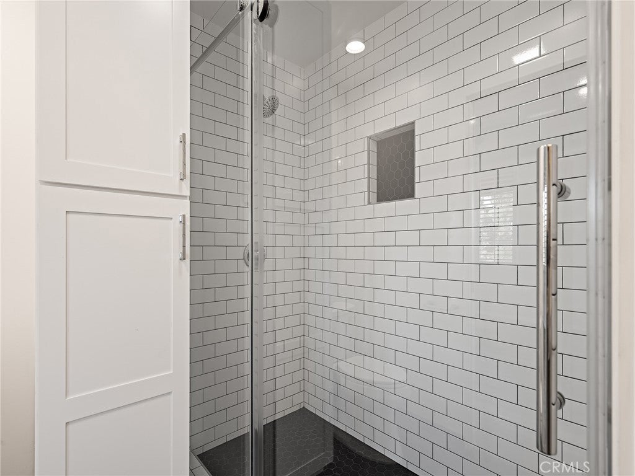
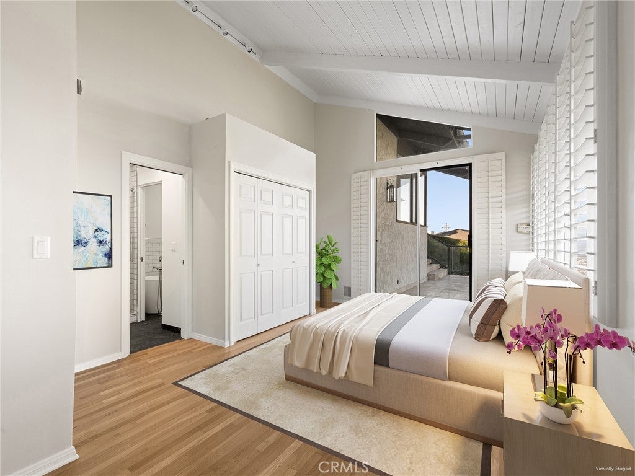
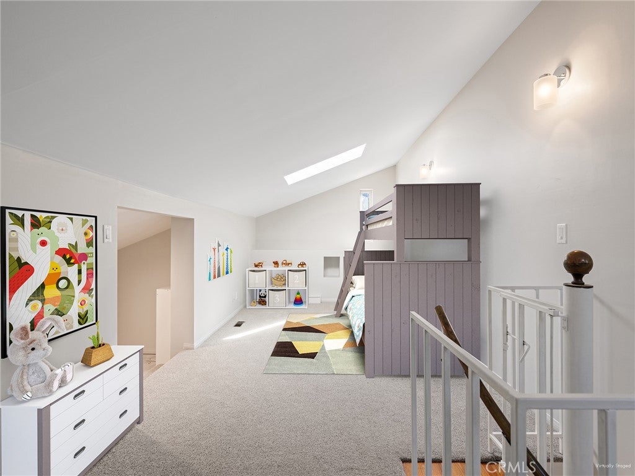
Behind the gates of Rolling Hills, tucked away on an intimate cul-de-sac shared by only four homes, this beautifully remodeled residence offers exceptional privacy, sweeping views and the relaxed elegance that makes this community so special. From the moment you turn onto the cul-de-sac, the views begin to unfold, creating a wonderful sense of arrival before you even reach the property.Thougtfully designed the home features a wonderful floor plan that feels open, inviting and comfortable from the moment you enter. Beautifully updated interiors and generous living spaces flow effortlessly from room to room, making the home equally suited for everyday living and entertaining. Large windows bring in abundant natural light while capturing the beautiful city lights and surrounding views.The remodeling has been completed with both style and functionality in mind,allowing the next owner to simply move in and enjoy. Outside, privacy and the setting take center stage. The peaceful surroundings and expansive views create a feeling of being completely removed from the city, while everything the South Bay has to offer is just beyond the gates.Rolling Hills is known for its open space, equestrian character and unique rural atmosphere—a lifestyle increasingly difficult to find in Los Angeles. Schedule your private showing and experience the beauty, privacy and very special setting of life behind the gates of Rolling Hills.

Location of 3 Buckboard

Map showing 3 Buckboard, Rolling Hills, CA 90274 $4,188,000
See more listings in Rolling Hills

3 Buckboard property details

Interior

Bedrooms & Bathrooms

  • Bedrooms: 4
  • Bathrooms: 4
  • Full Bathrooms: 4
  • Main Level Bedrooms: 2
  • Main Level Bathrooms: 3

Appliances

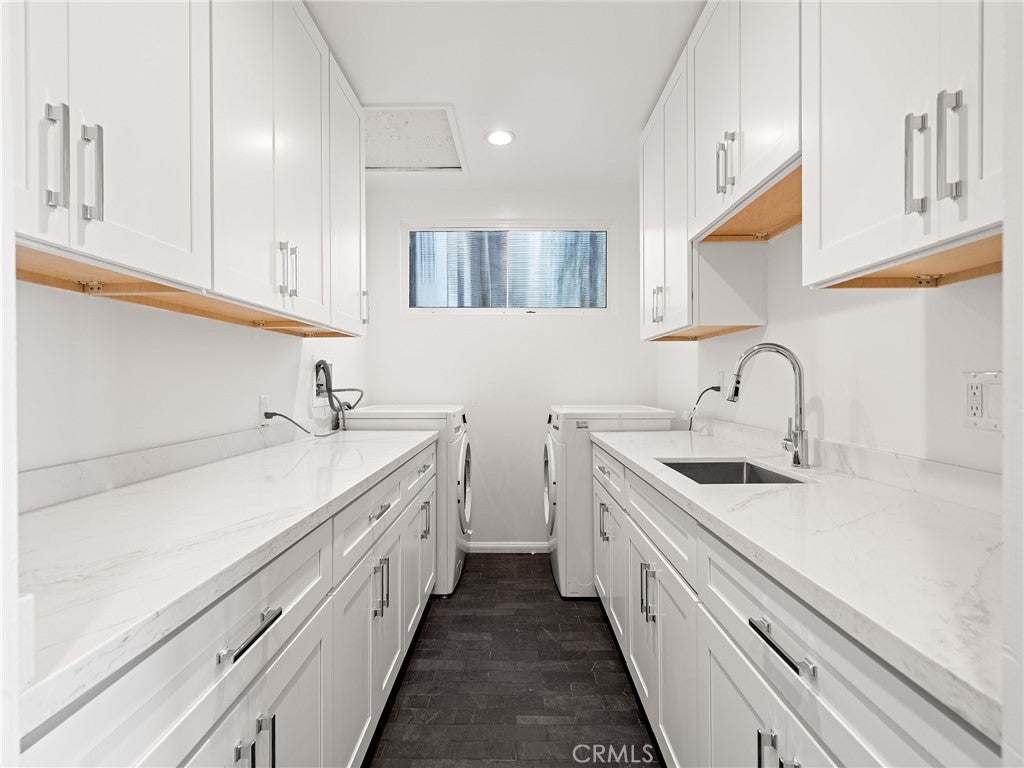
  • Laundry: Laundry Room

Heating

  • Heating: Central

Cooling

  • Cooling: Central Air

Features

  • Interior Features: Breakfast Bar, Eat-in Kitchen
  • Fireplace: Yes
  • Fireplace Features: Family Room, Living Room, Master Bedroom

Interior Area

  • Total Living Area: 3081
  • Unit: Square Feet
  • Source: Assessor

Video & Virtual Tour

Rooms & Dimensions

EntryFoyer

  • Level: Unknown

Kitchen

  • Level: Unknown

CenterHall

  • Level: Unknown

Laundry

  • Level: Unknown

Living Room

  • Level: Unknown

Property

Features

  • Security Features: Carbon Monoxide Detector(s), Gated with Guard, Gated Community, Security Guard, 24 Hour Security
  • Has Private Pool: Yes
  • Pool Features: Private
  • Has Spa: Yes
  • Spa Features: Private
  • Horses: No
  • Horse Amenities: Riding Trail

View

  • Has View: Yes
  • View: City Lights

Lot

  • Size: 50,836 sq ft
  • Acres: 1.167
  • Features: Cul-De-Sac, Landscaped, Secluded, Wooded

Accessibility

  • Levels: Two
  • Entry Level: 1
  • Entry Location: 1
  • Stories: 2

Parking

  • Garage: Yes
  • Total Spaces: 2
  • Parking Features: Attached, Direct Access, Garage
  • Carport: No
  • Open Parking: No

Waterfront

  • Has Waterfront: No

Basement

  • Basement: No

Mobile Home

  • Mobile Home Remains: No

Construction

Type & Style

  • Home Type: Residential
  • Property Sub Type: Single Family Residence
  • Structure Type: House

Builder / Condition

  • Year Built: 1972
  • New Construction: No

Utilities & Green Energy

Utilities

  • Electric on Property: No
  • Water: Public
  • Sewer: Septic Tank

Green Energy

  • Energy Efficient: No

Community & HOA

Community

  • Zip/Postal Code: 90274
  • City/Town: Rolling Hills
  • City/Region: Rolling Hills-Los Angeles
  • County/Parish: Los Angeles
  • State/Province: CA
  • Country Region: US-CA
  • Features: Gated

HOA

  • Has HOA: Yes
  • Amenities: Security, Tennis Court(s), Trail(s), Trash
  • Fee: $3,800
  • Frequency: Semi-Annually
  • Senior Community: No

Pets

  • Pets Allowed: No

Location

  • Longitude: -118.345143
  • Latitude: 33.756257
  • Directions: Turn Right from Palos Verdes Drive North, enter main gate left on Portuguese Bend Rd., Crest Road left,to Georgeff turn left,right on Buckboard Ln.

Land Lease

  • Land Lease: No

School

Highschool

Tax, Financial & Listing Details

Listing Details

  • List Price: $4,188,000
  • Price Per Square Foot: $1359.30
  • Date on Market:
  • Listing Terms: Contract
  • Home Warranty: No
  • Rent Control: No
  • Status: Active

MLS Details

  • MLS: CRMLS
  • Listing ID: SB26211630

Tax Details

  • Tax Lot: 36
  • Universal Property ID: US-06037-N-7567015020-R-N

Ask a question about 3 Buckboard

Hi there — ask anything about this property or the area and the team will get right back to you.

Last checked Source: CRMLSMLS# SB26211630

Local real estate advisory services provided by agent with ΓEA⅃ Broker

Listed by Linda D'Ambrosi with Vista Sotheby's International Realty · Cell: 310-938-6958

Based on information from California Regional Multiple Listing Service, Inc. as of 2026 and/or other sources. All data, including all measurements and calculations of area, is obtained from various sources and has not been, and will not be, verified by broker or MLS. All information should be independently reviewed and verified for accuracy. Properties may or may not be listed by the office/agent presenting the information.

You agree to ΓEA⅃ Broker Terms of Use and Privacy Policy. By choosing to contact a property, you also agree that ΓEA⅃ Broker and its associates may call, text, or email you regarding any inquiries or activities you submit through our website. This may involve the use of automated means and prerecorded or artificial voices.

Listings near 3 Buckboard