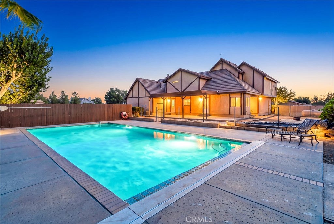
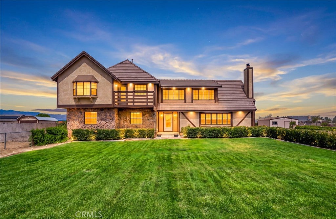
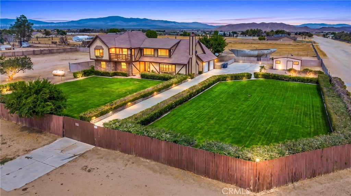
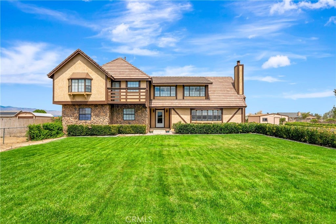
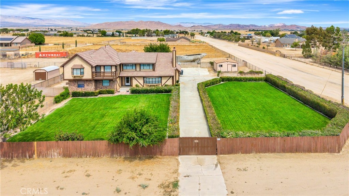
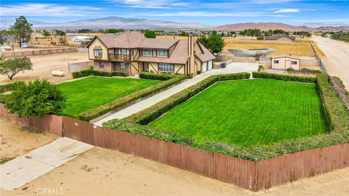
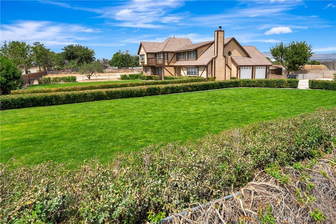
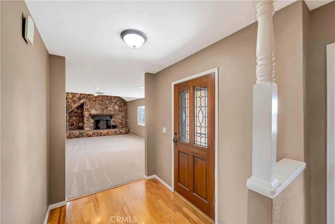
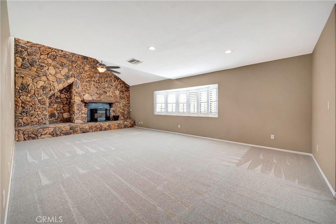
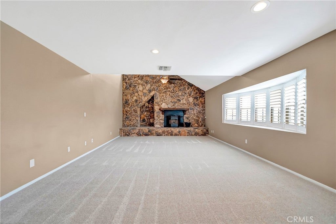
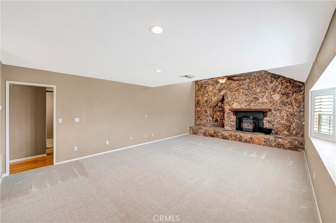
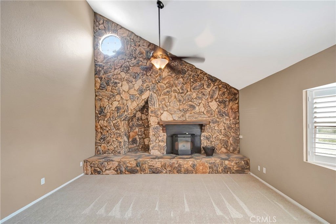
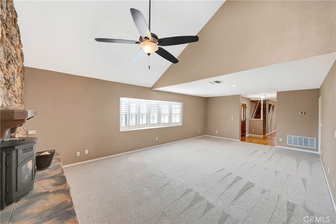
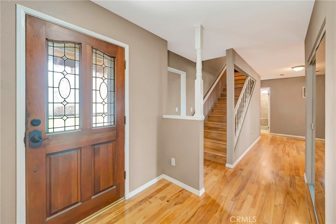
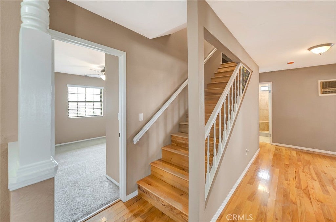
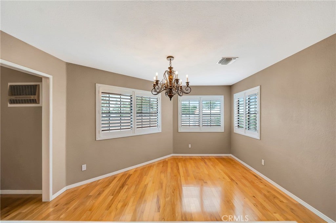
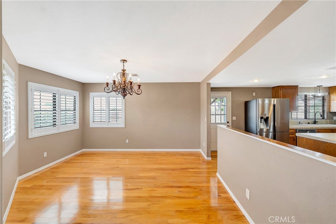
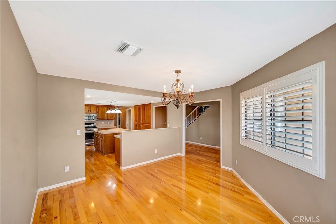
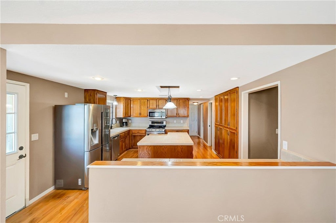
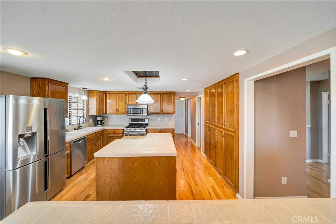
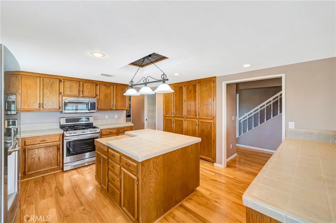
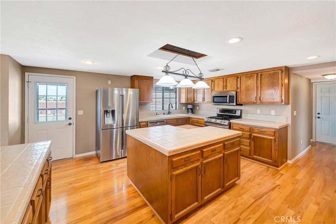
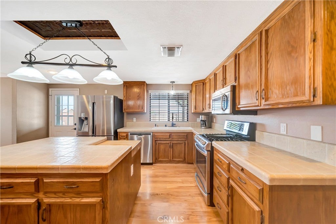
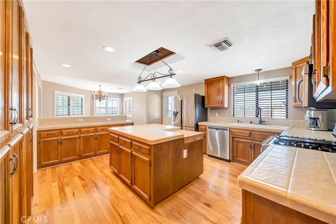
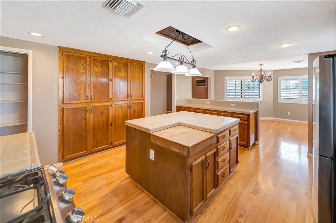
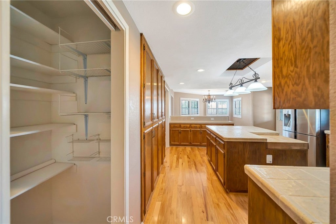
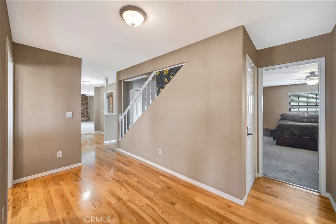
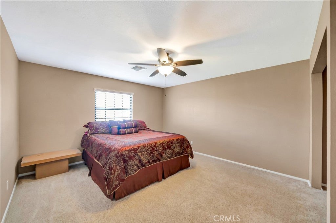
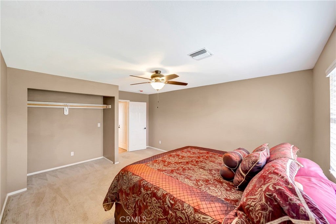
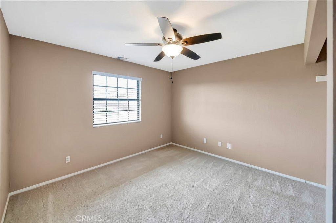
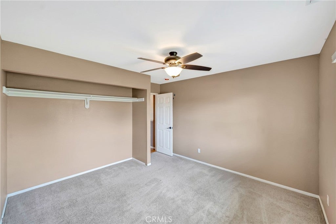
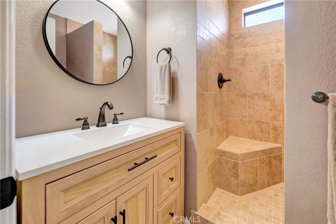
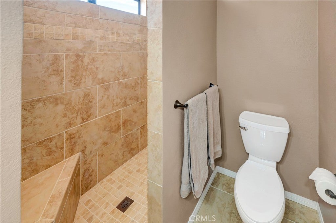
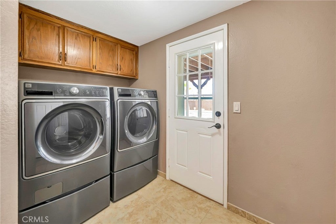
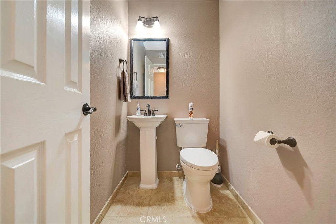
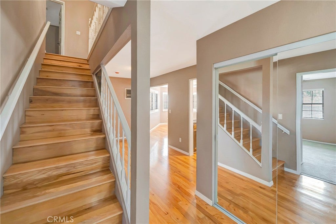
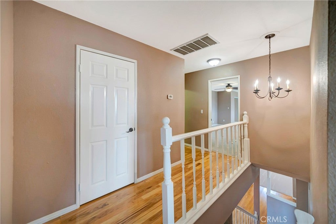
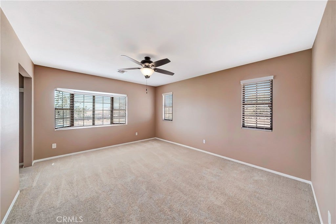
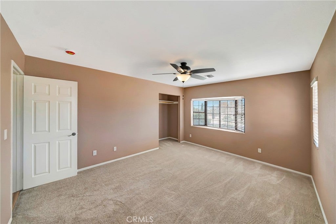
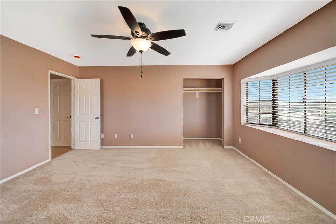
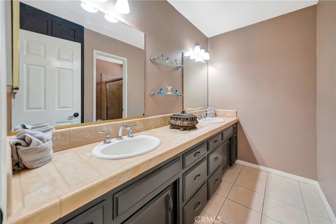
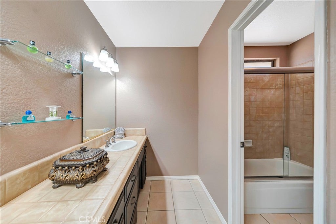
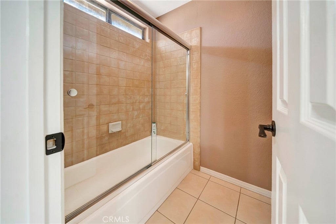
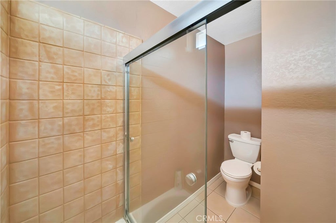
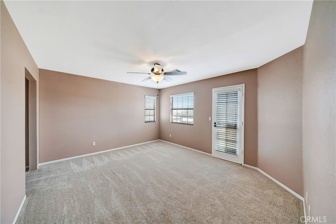
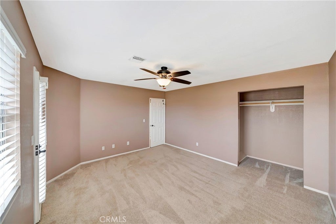
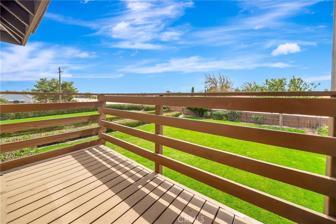
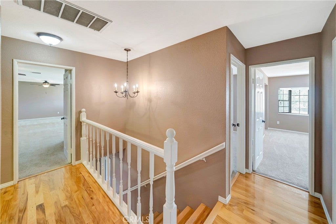
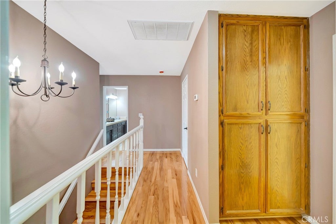
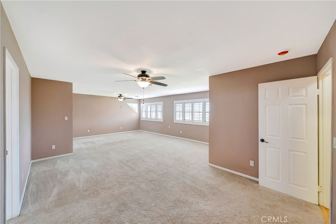
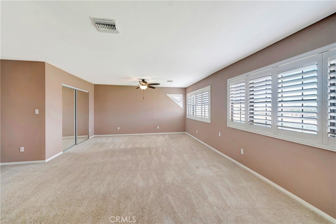
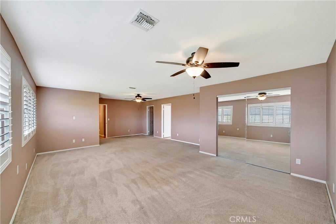
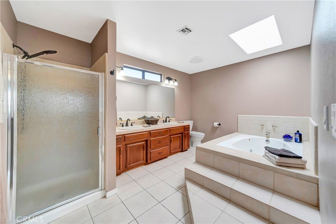
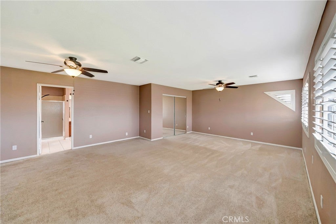
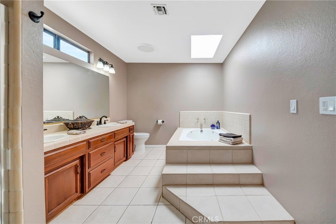
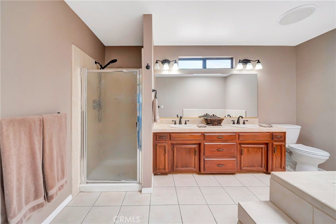
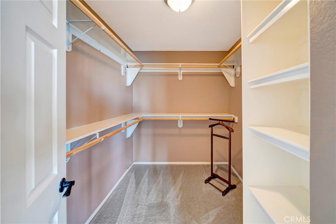
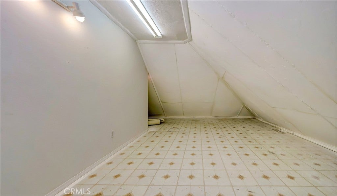
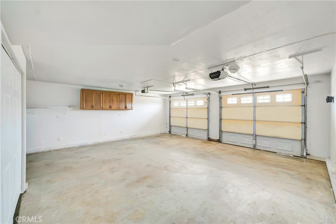
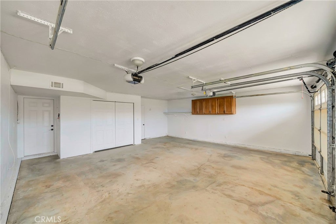
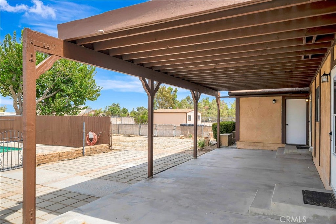
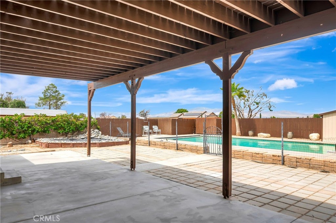
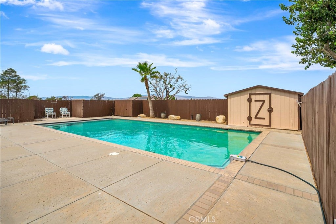
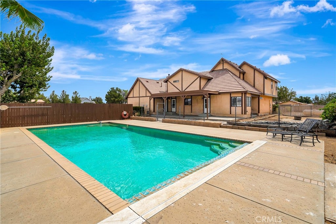
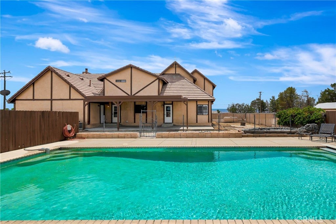
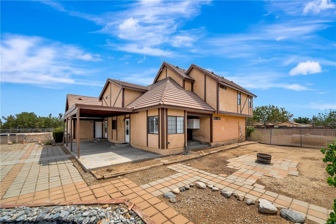
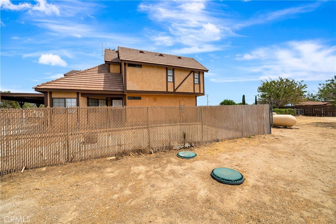
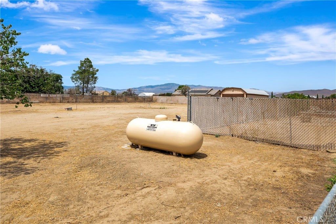
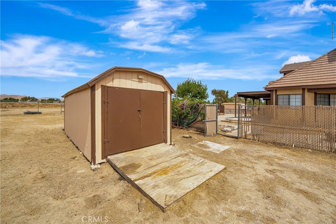
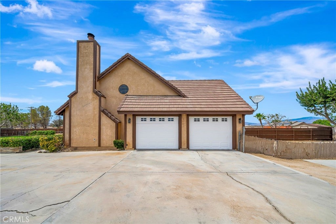
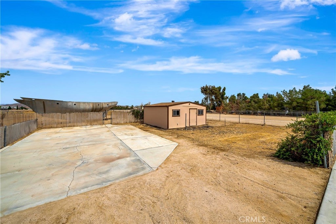
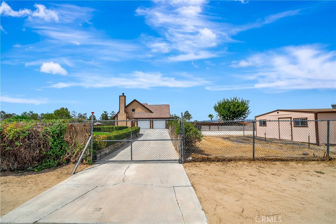
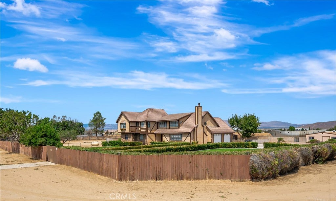
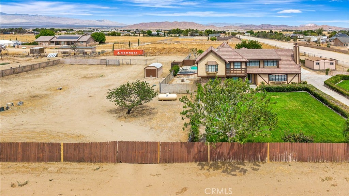
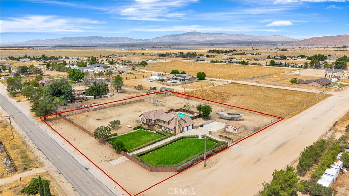
In-Ground Pool!! Horse Property! Beautiful Custom 2-Story Home Situated on Over 2 Acres in a Quiet Neighborhood. Spacious Home Features Approximately 3,011 sq. ft., 5 Bedrooms and 4 Bathrooms. The Large Kitchen Offers an Abundance of Cabinetry, Counter Space, and Pantry Storage. Enjoy a Formal Dining Area and Spacious Living Room Featuring a Pellet Stove with Beautiful Stone Accents and NEW CARPET. Additional Interior Features Include Wood Flooring in the Common Areas, Plantation Shutters Throughout, Ceiling Fans, and a Recently Upgraded Downstairs Bathroom. The Master Bedroom Suite Features a Walk-In Closet Plus an Additional Closet. Upstairs, Step Outside onto the Beautiful Balcony and Enjoy the Peaceful Surroundings. The Home also Features a Large Walk-In Attic/Storage Area, Providing an Impressive Amount of Additional Storage and Usable Space. Outside, the Possibilities are Endless! The Property is Fully Fenced and Features an In-Ground Swimming Pool, Covered Rear Patio, Cross Fencing, and THREE Storage Sheds. With Over 2 Acres. There is Plenty of Room for Horses and Space to Create the Property You've Been Dreaming of. School Bus Pick-Up and Drop-Off is Conveniently Located Nearby. An Attached 2-Car Garage Provides Additional Parking and Storage. With Acreage, a Pool, 5 Bedrooms, 4 Bathrooms, Abundant Storage, Horse Property Potential, and a Peaceful Setting on a Paved Street, this Unique Property has so Much to Offer.
Hi there — ask anything about this property or the area and the team will get right back to you.

Local real estate advisory services provided by agent with ΓEA⅃ Broker
Listed by Christie Limpus with Berkshire Hathaway Homeservices Troth, Realtors · Cell: 661-810-3145
Based on information from California Regional Multiple Listing Service, Inc. as of 2026 and/or other sources. All data, including all measurements and calculations of area, is obtained from various sources and has not been, and will not be, verified by broker or MLS. All information should be independently reviewed and verified for accuracy. Properties may or may not be listed by the office/agent presenting the information.
You agree to ΓEA⅃ Broker Terms of Use and Privacy Policy. By choosing to contact a property, you also agree that ΓEA⅃ Broker and its associates may call, text, or email you regarding any inquiries or activities you submit through our website. This may involve the use of automated means and prerecorded or artificial voices.
Step 1 of 2
Create a free account to view all listings, save searches, and get alerts when new homes match.
Step 2 of 2
Tell us how to reach you about homes you like.
Enter your password to sign in as
Create a free account to view all listings, save searches, and get alerts when new homes match.
Already have an account? Sign in
Sign in to your account.
New here? Create an account