
 Active Under Contract
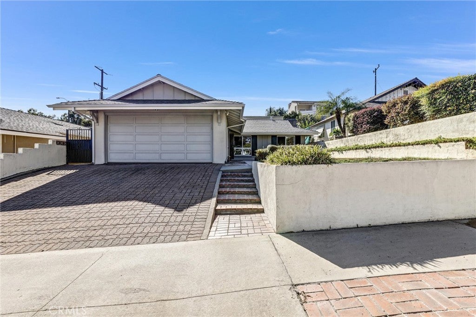
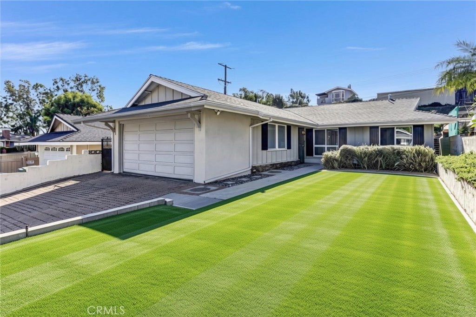
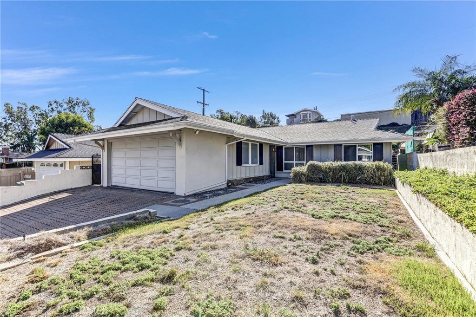
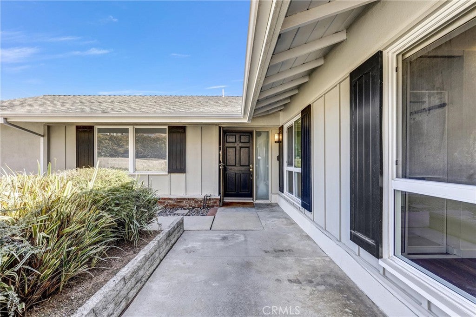
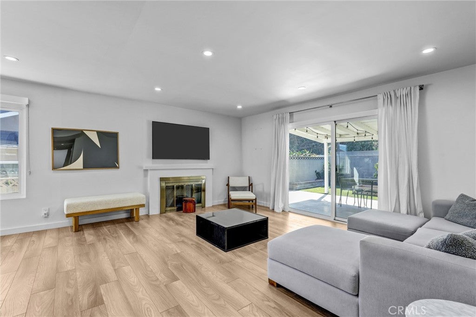
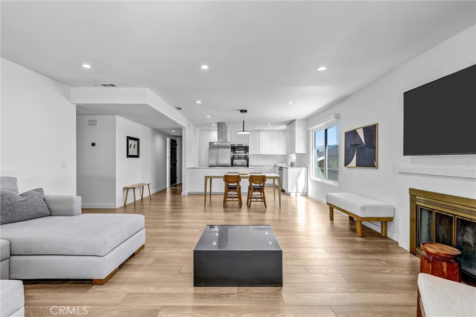
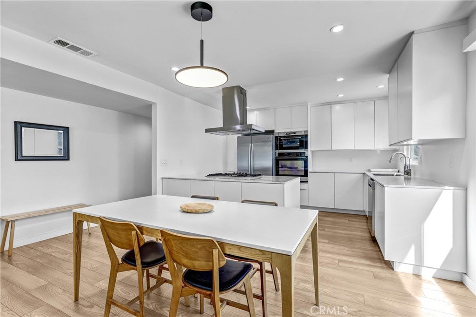
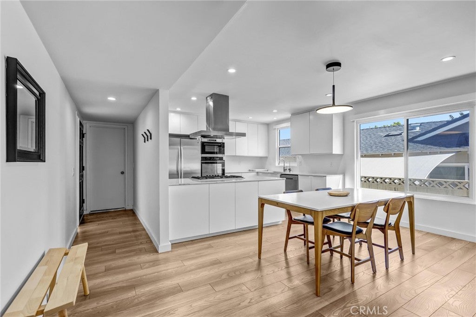
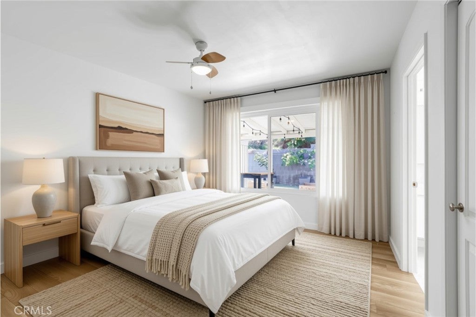
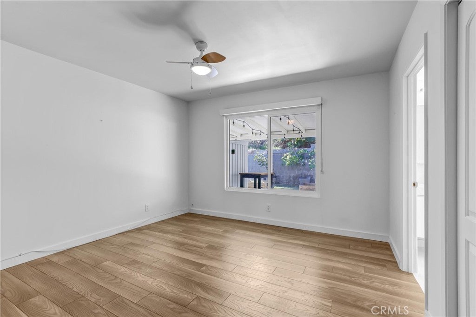
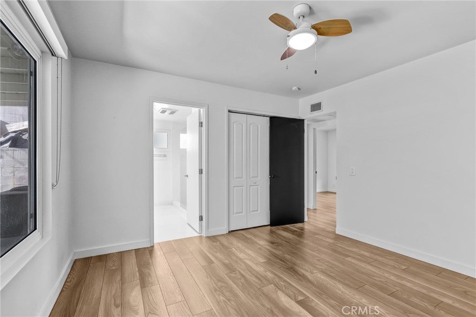
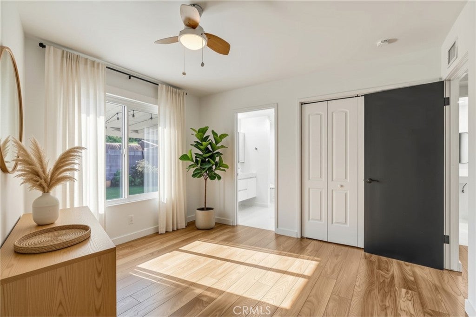
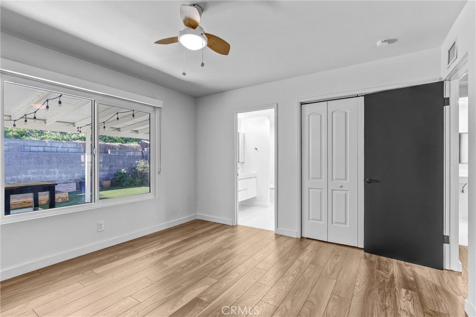
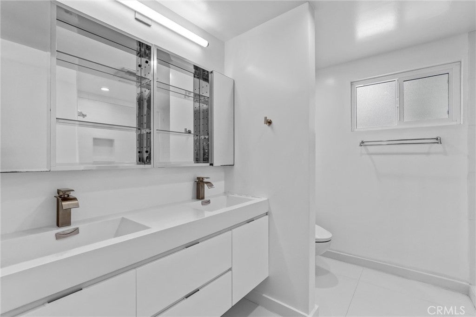
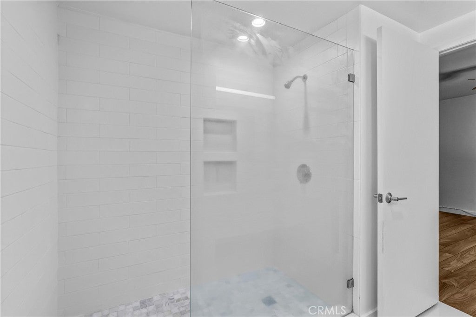
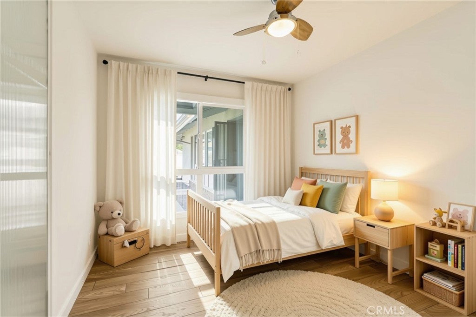
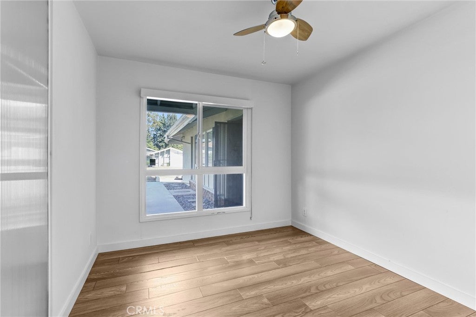
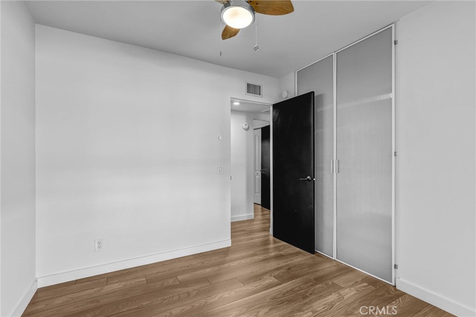
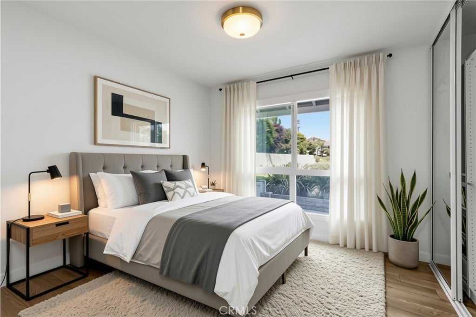
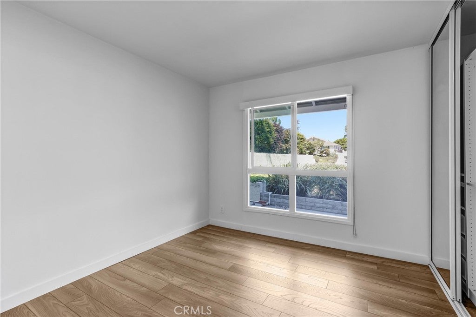
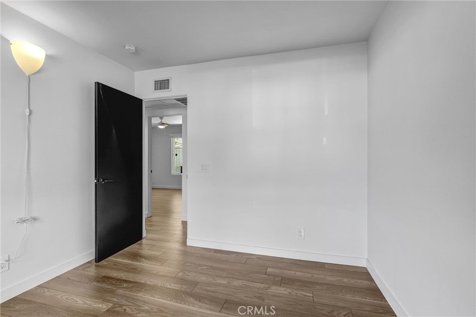
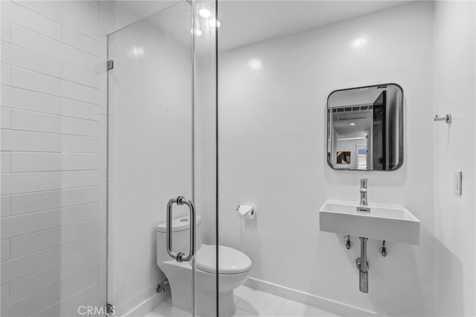
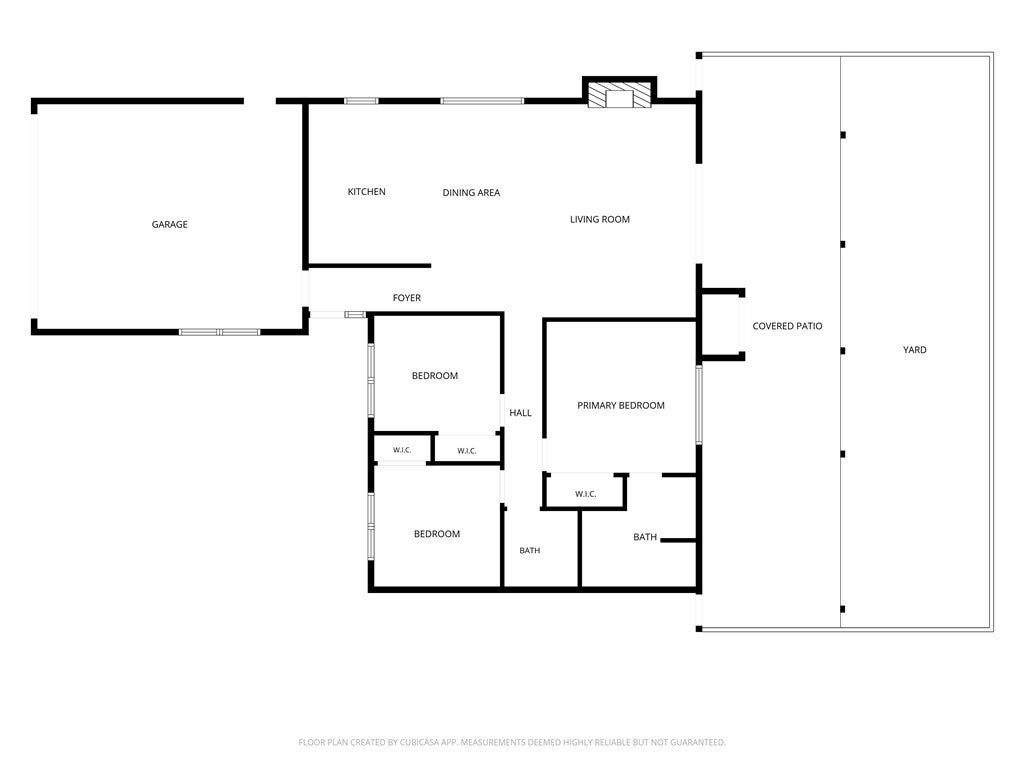
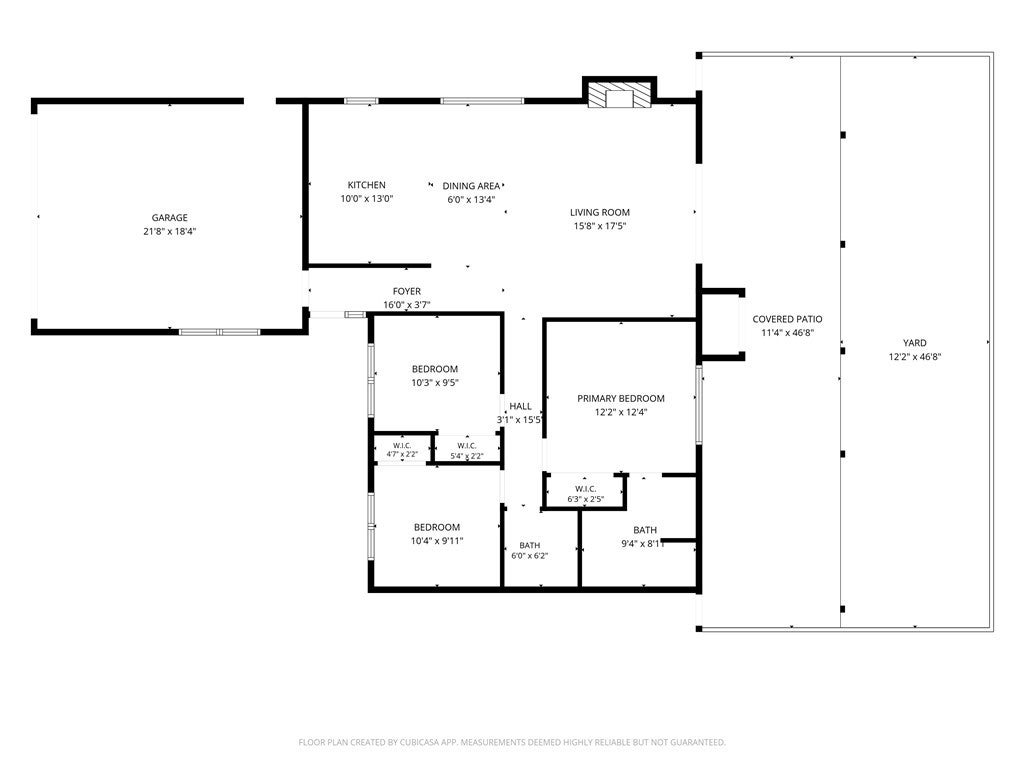
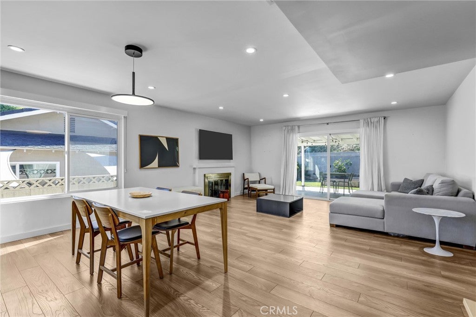
Welcome to 8550 Drayer Lane, a turnkey, single-level retreat reimagined for effortless modern living. Featuring an expanded open-concept floor plan, this 3-bedroom, 2-bath residence boasts bright, airy interiors, sleek laminate flooring, recessed lighting, and designer Norman Soluna roller shades throughout.
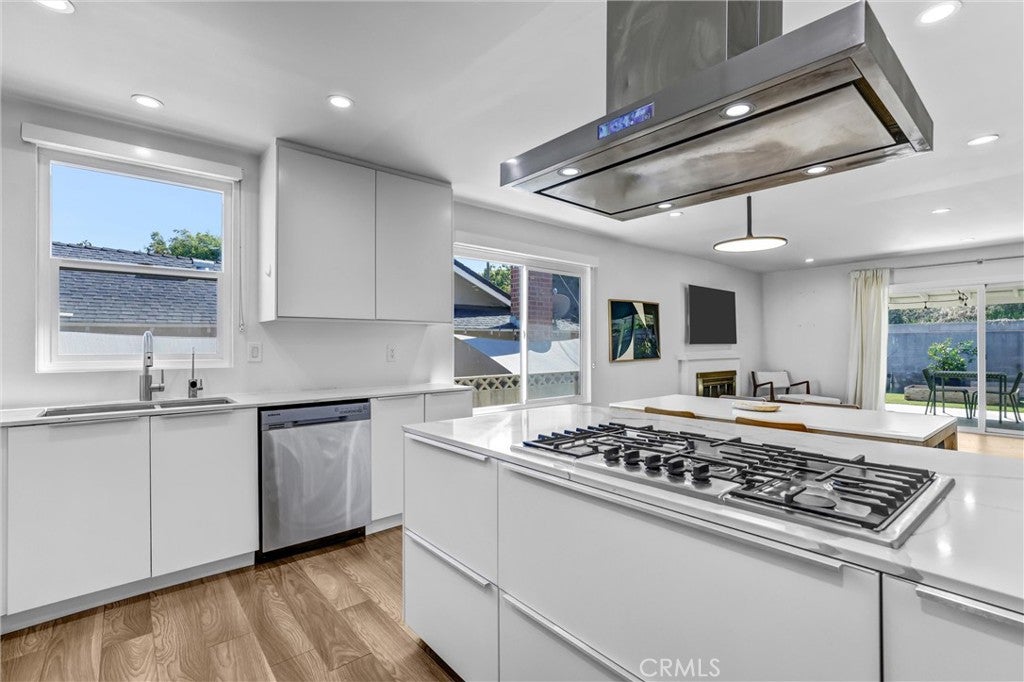
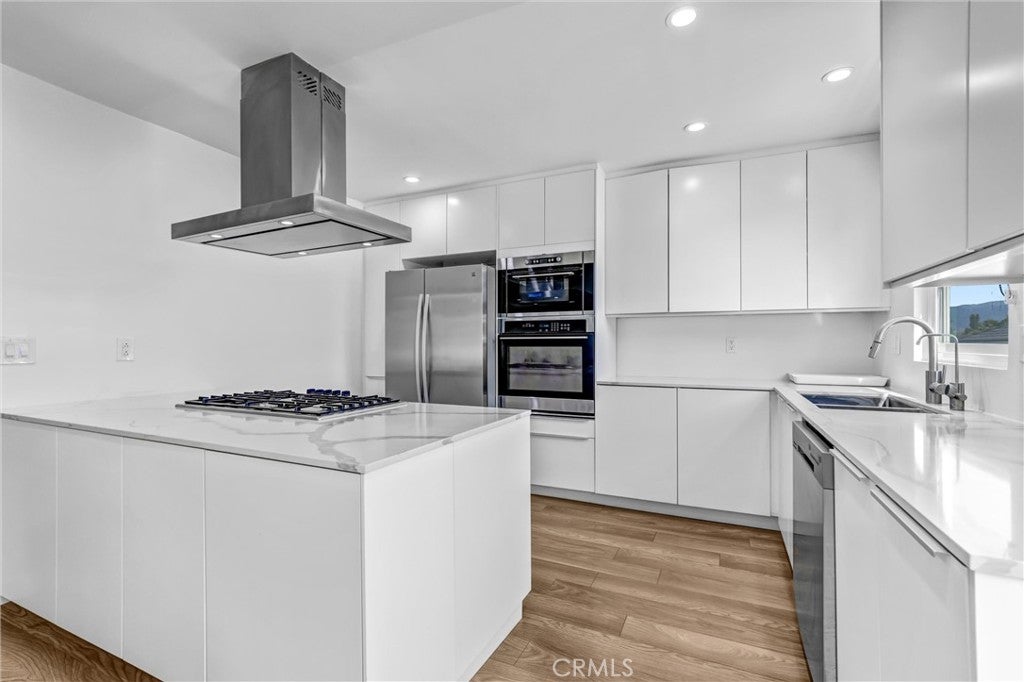
At the center of the home is a remodeled chef’s kitchen, anchored by an oversized prep peninsula, generous custom storage, under-sink RO water filtration, and premium stainless appliances—including a 36" Bosch gas cooktop, refrigerator, dishwasher, microwave, and oven. Retreat to a spacious primary suite featuring a newly expanded spa bath with an integrated climate control heater/vent unit.
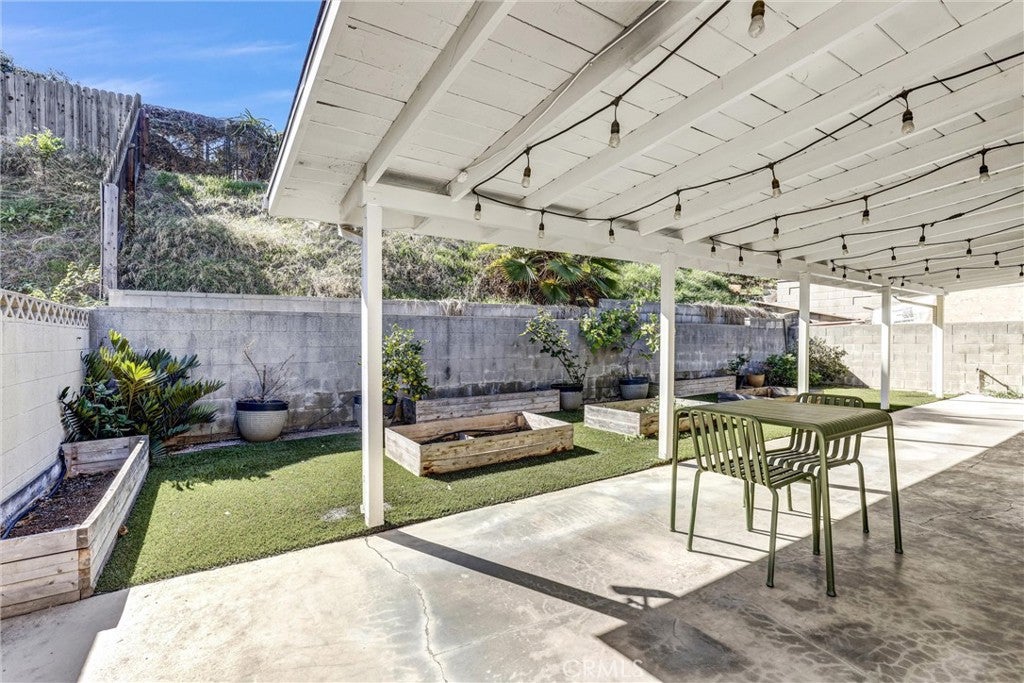
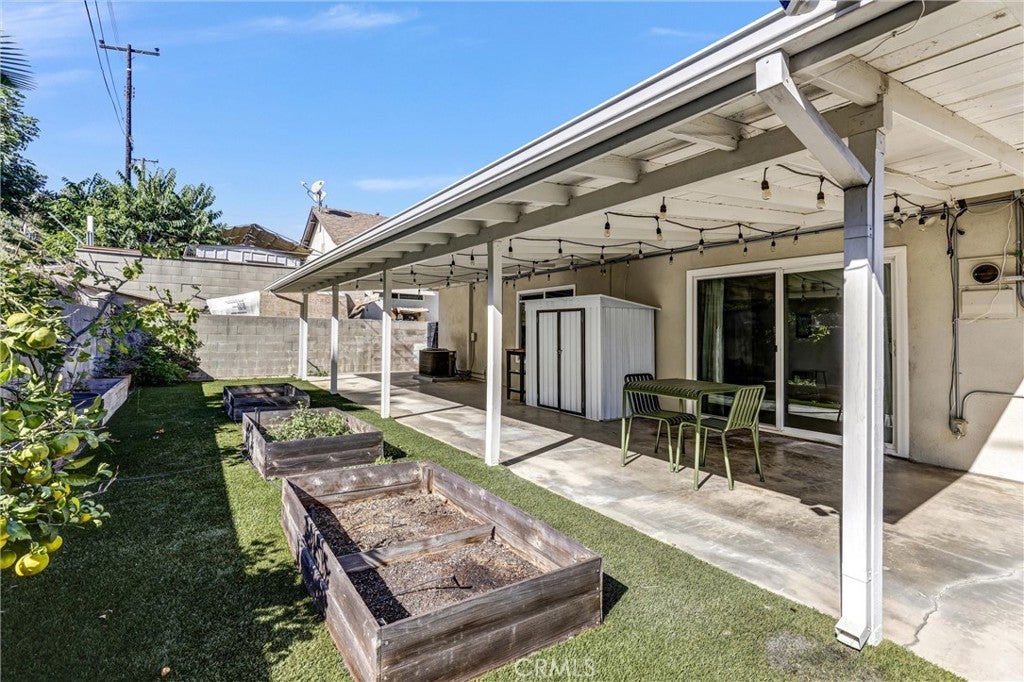
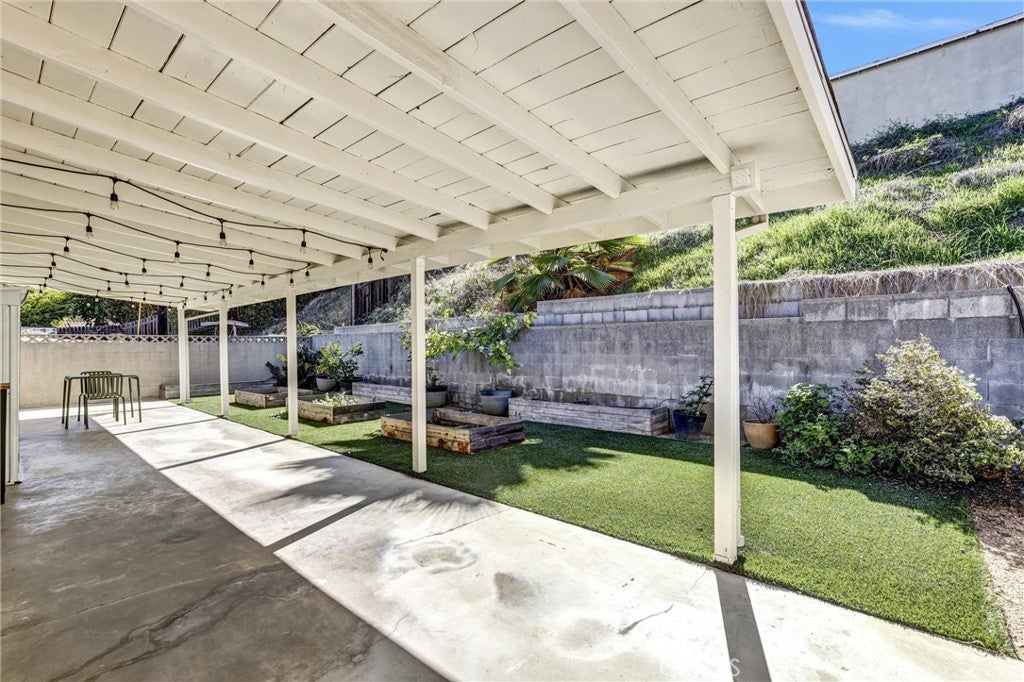
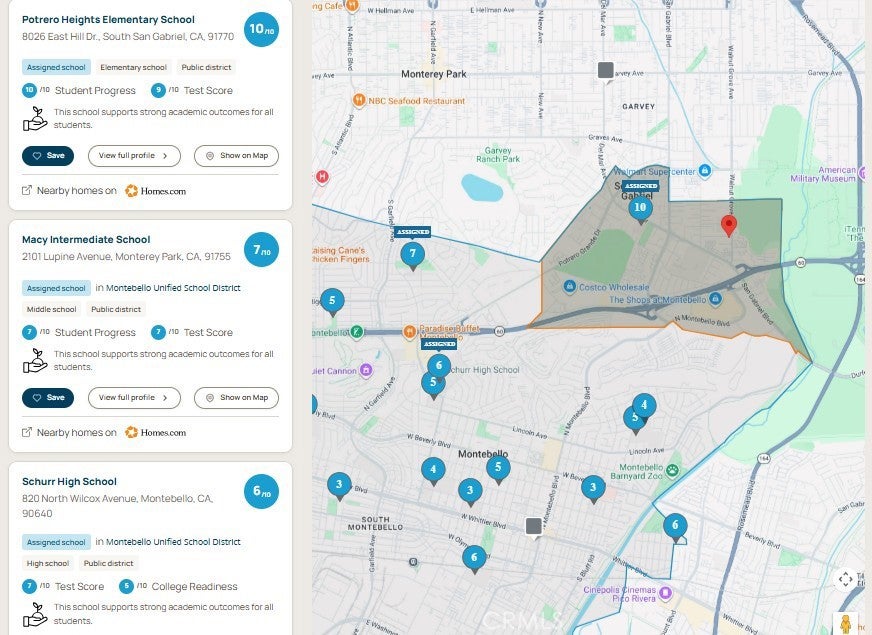
Major system updates and elevated amenities deliver effortless comfort and lasting peace of mind: a 2017 roof replacement, remodeled bathrooms, copper plumbing, a 220V electrical panel, dual-pane windows, water softener (owned), a brand-new 40-gallon water heater, and an attic-relocated furnace maximizing functional space. Outdoors, relax in an ultra-low-maintenance backyard retreat featuring premium Purchase Green artificial turf, raised cedar planter beds, mature potted fruit trees, and a versatile storage shed. All existing appliances—including the washer and dryer—are included, along with installed TV mounts, smart-home automation (Nest thermostat and Rachio smart irrigation), and an attached 2-car garage with direct interior access. Conveniently situated minutes from the 60 and 605 freeways, top-rated schools like Potrero Heights Elementary, the Montebello Town Center, and Whittier Narrows Park. This one-of-a-kind home is a rare find. Come see it today!
Hi there — ask anything about this property or the area and the team will get right back to you.

Local real estate advisory services provided by agent with ΓEA⅃ Broker
Listed by Debbie Marie Kanehira with Wavecrest Real Estate · Cell: 949-229-1607
Based on information from California Regional Multiple Listing Service, Inc. as of 2026 and/or other sources. All data, including all measurements and calculations of area, is obtained from various sources and has not been, and will not be, verified by broker or MLS. All information should be independently reviewed and verified for accuracy. Properties may or may not be listed by the office/agent presenting the information.
You agree to ΓEA⅃ Broker Terms of Use and Privacy Policy. By choosing to contact a property, you also agree that ΓEA⅃ Broker and its associates may call, text, or email you regarding any inquiries or activities you submit through our website. This may involve the use of automated means and prerecorded or artificial voices.
Step 1 of 2
Create a free account to view all listings, save searches, and get alerts when new homes match.
Step 2 of 2
Tell us how to reach you about homes you like.
Enter your password to sign in as
Create a free account to view all listings, save searches, and get alerts when new homes match.
Already have an account? Sign in
Sign in to your account.
New here? Create an account