Price cut: $50K (11/19)Open: Sun 1-4pm (11/22)
$2,150,000

3321 Donnie Ann, Rossmoor, CA 90720

4beds
3baths
2,500sqft
Quick facts
Single Family Residence 19 Days on Market Built in 1960 $860.00/sqft 7,700 sq ft

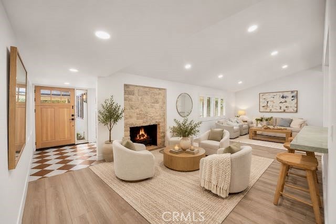
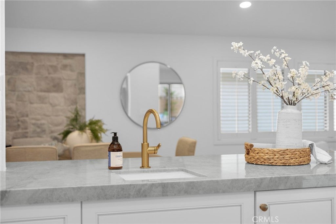
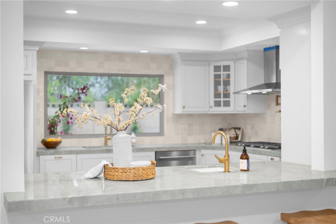
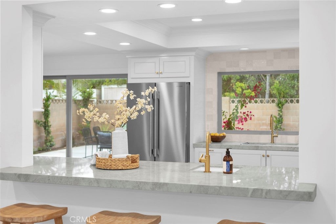
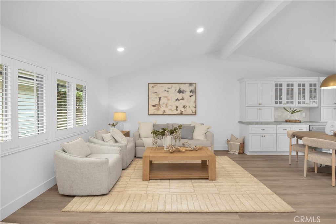
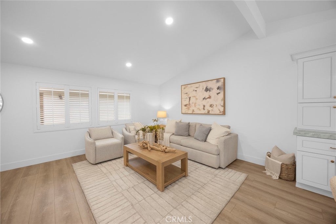
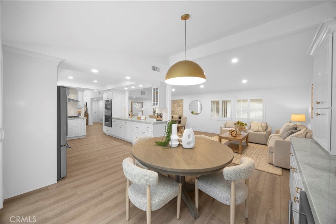
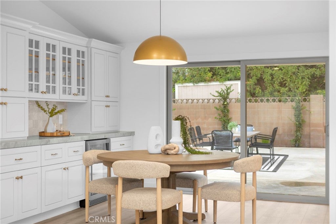
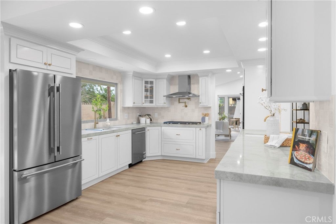
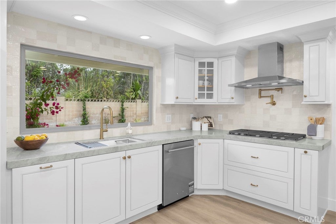
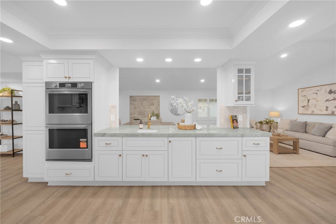
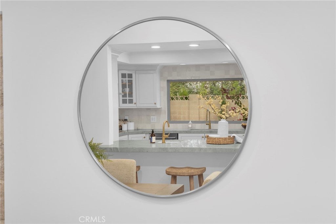
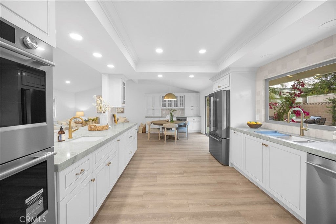
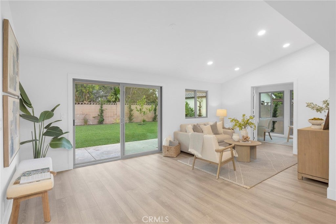
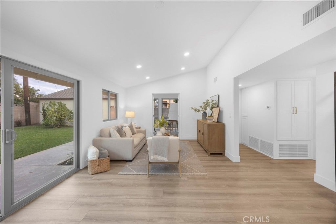
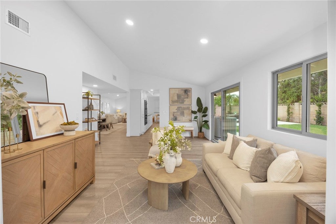
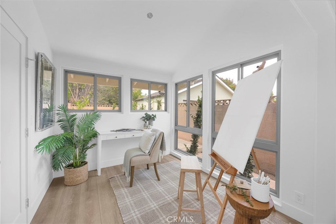
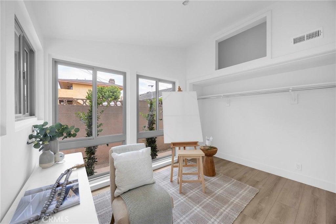
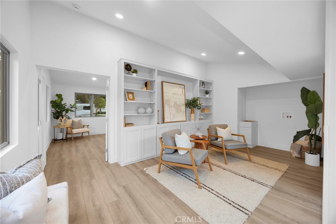
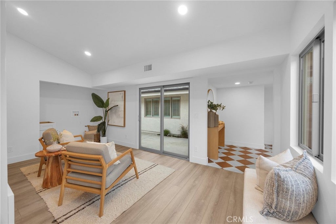
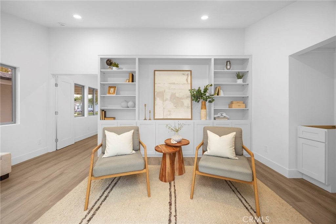
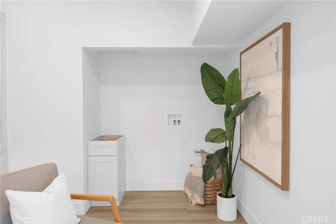
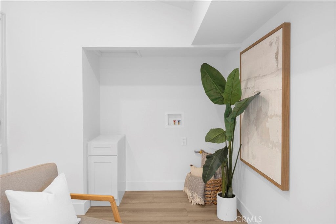
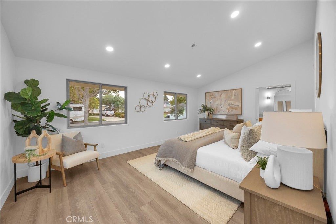
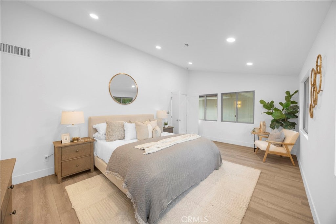
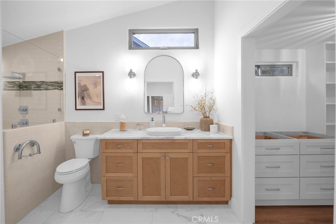
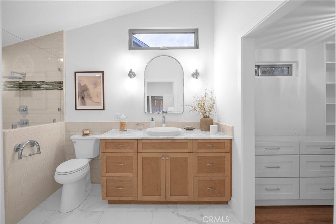
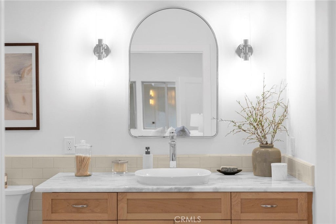
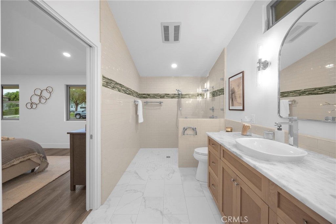
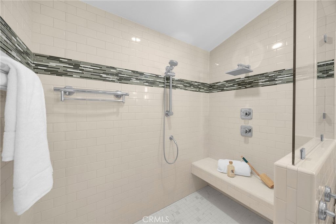
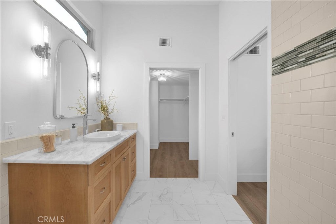
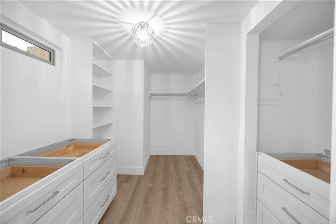
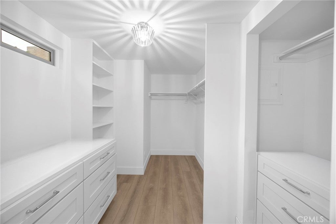
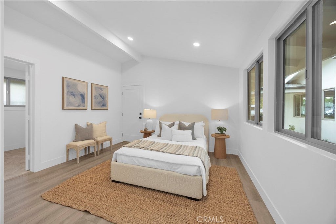
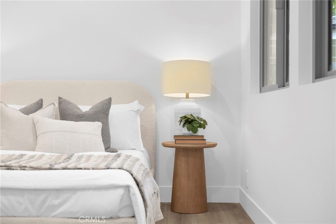
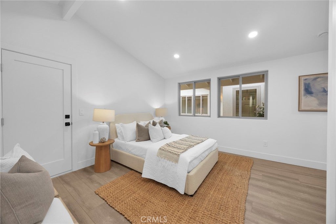
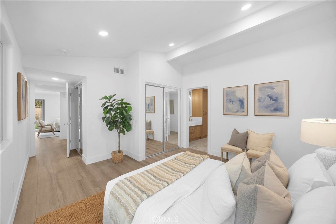
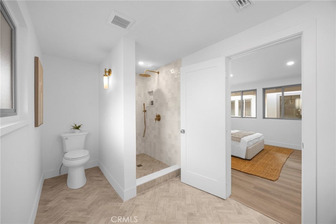
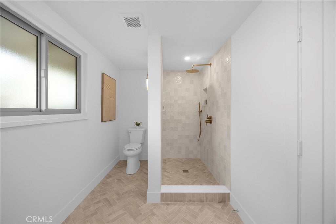
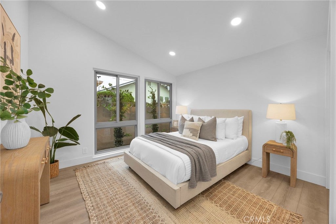
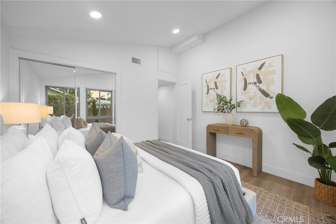
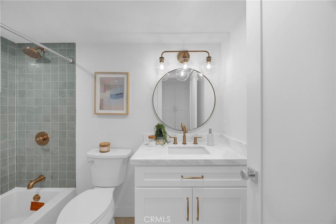
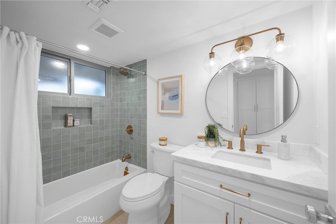
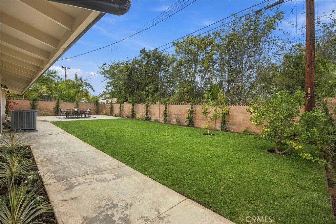
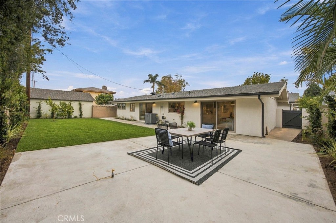
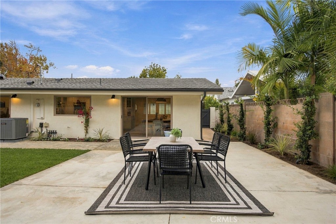
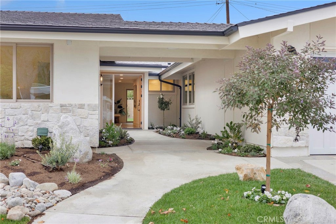
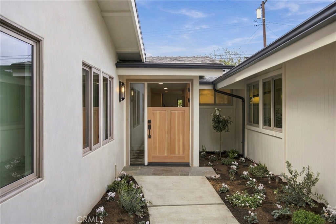
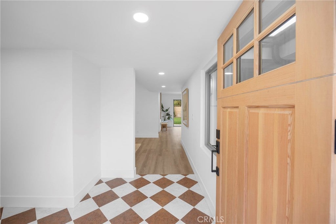
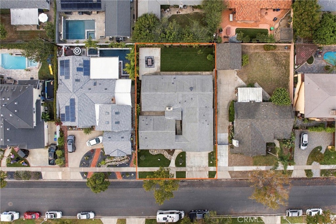
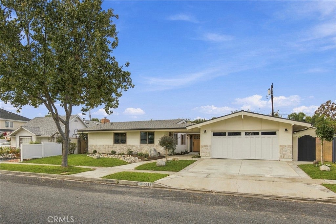
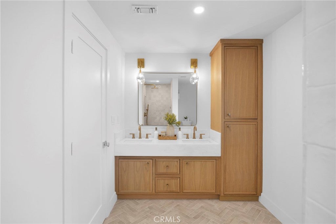
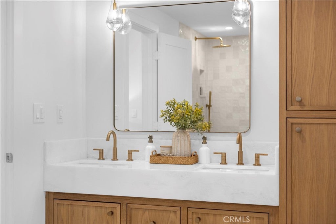
Welcome to this sprawling single-story home, renovated & reimagined in 2026, with plenty of room to comfortably accommodate all your needs. Approximately 2,500 sq. ft., it offers 4 bedrooms (two primary suites), 3 full baths, multiple living areas for entertaining & relaxing, & a spacious backyard with new walkways & a patio with a dedicated gas line. The two primary suites are well-appointed & offer privacy, plenty of closet space, private en-suite baths, & direct access to laundry areaS. Yes, this home has TWO separate laundry areas, both complete with washer/dryer hookups. One of the two primary suites offers a separate living area, perfect as a retreat, library, or media room. For exceptional privacy, you can access the primary suite with the additional living space through a hidden courtyard, giving it the feel of a separate guest cottage. This space includes its own hot water heater, electrical subpanel, & offers unlimited possibilities! Throughout, you will find vaulted ceilings & walls with new skim coating, custom door casings & baseboards, new luxury stone-composite vinyl plank floors by Gemcore, built-in storage, custom cabinetry work, luxurious countertops in Taj-Mahal Quartzite, windows & doors by Milgard filled with Argon gas & finished with low-e coatings for superior insulation, designer lighting, & so much more! The custom kitchen has a huge picture window above the sink overlooking the massive backyard, creating a dreamy feel. It also has custom cabinets & top-of-the-line stainless steel appliances, including a gas cooktop with a custom hood vent, separate double electric oven, & refrigerator. The large island offers a second sink, perfect for prep work while entertaining; it also has exceptional built-in storage & a separate coffee bar area with a wine cooler. Renovated in 2016 and again in 2026, this home is exceptional & offers peace of mind. Between the two renovations, the main sewer line & main water supply line were replaced, two water heaters were installed, R-30 insulation was added, & the electrical was upgraded to include a 200-amp panel with an additional subpanel dedicated to one of the two primary suites. In addition, the HVAC system & ducting were replaced, as was the plumbing. An extensive rain gutter system was installed, & dedicated drains serve the rain gutters, front courtyard, & backyard. This home was designed with thought, longevity, and low maintenance in mind. Do not miss this exceptional home!

Open houses at 3321 Donnie Ann

Saturday, November 21 · 12–3pm

In person · no appointment needed

Sunday, November 22 · 1–4pm

In person · no appointment needed

Location of 3321 Donnie Ann

Map showing 3321 Donnie Ann, Rossmoor, CA 90720 $2,150,000
See more listings in Rossmoor

3321 Donnie Ann property details

Interior

Bedrooms & Bathrooms

  • Bedrooms: 4
  • Bathrooms: 3
  • Full Bathrooms: 3
  • Main Level Bedrooms: 4
  • Main Level Bathrooms: 3

Appliances

  • Included: Convection Oven, Dishwasher, ENERGY STAR Qualified Appliances, Electric Oven, Freezer, Gas Cooktop, Disposal, Microwave, Refrigerator, Self Cleaning Oven, Vented Exhaust Fan, Water Heater
  • Laundry: Washer Hookup, Inside, Laundry Closet, In Garage, See Remarks

Heating

  • Heating: Central, Forced Air

Cooling

  • Cooling: Central Air

Features

  • Interior Features: Breakfast Bar, Built-in Features, Eat-in Kitchen, In-Law Floorplan, Open Floorplan, Pantry, Recessed Lighting, Walk-In Closet(s), Master Downstairs
  • Window Features: Double Pane Windows, Insulated Windows, Low Emissivity Windows, Screens, Shutters
  • Flooring: Tile, Vinyl
  • Fireplace: Yes
  • Fireplace Features: Gas, Living Room

Interior Area

  • Total Living Area: 2500
  • Unit: Square Feet
  • Source: Estimated

Video & Virtual Tour

Rooms & Dimensions

Bathroom

  • Level: Unknown
  • Features: Low Flow Plumbing Fixtures

Office

  • Level: Unknown

Attic

  • Level: Unknown

Master Bedroom

  • Level: Unknown

Bedroom

  • Level: Unknown

Master Bedroom

  • Level: Unknown

Kitchen

  • Level: Unknown
  • Features: Kitchen Island

Master Bedroom

  • Level: Unknown

Den

  • Level: Unknown

Master Bathroom

  • Level: Unknown

Master Bedroom

  • Level: Unknown

Other

  • Level: Unknown

Property

Features

  • Exterior Features: Lighting, Rain Gutters
  • Security Features: Carbon Monoxide Detector(s), Smoke Detector(s)
  • Has Private Pool: No
  • Pool Features: None
  • Has Spa: No
  • Spa Features: None
  • Fencing: Block
  • Horses: No

View

  • Has View: Yes
  • View: Neighborhood

Lot

  • Size: 7,700 sq ft
  • Acres: 0.1768
  • Features: Back Yard, Front Yard, Gentle Sloping, Sprinklers In Rear, Sprinklers In Front, Landscaped

Accessibility

  • Levels: One
  • Entry Level: 1
  • Entry Location: One
  • Stories: 1
  • Accessibility Features: Safe Emergency Egress from Home, Accessible Doors, Accessible Entrance, Grip-Accessible Features

Parking

  • Garage: Yes
  • Total Spaces: 2
  • Parking Features: Attached, Direct Access, Driveway, Garage Faces Front, Garage, Garage Door Opener
  • Carport: No
  • Open Parking: No

Waterfront

  • Has Waterfront: No

Basement

  • Basement: No

Mobile Home

  • Mobile Home Remains: No

Construction

Type & Style

  • Home Type: Residential
  • Architectural Style: MidCenturyModern, Traditional
  • Property Sub Type: Single Family Residence
  • Structure Type: House

Materials

  • Construction Materials: Blown-In Insulation, Ducts Professionally Air-Sealed, Stone, Stucco
  • Foundation: Slab
  • Roof: Composition

Builder / Condition

  • Year Built: 1960
  • Condition: Updated/Remodeled
  • New Construction: No

Building

  • Building Exposure: South

Utilities & Green Energy

Utilities

  • Electric on Property: No
  • Water: Public
  • Sewer: Public Sewer
  • Utilities: Cable Available, Electricity Connected, Natural Gas Connected, Phone Available, Sewer Connected, Water Connected
  • Road Surface Type: Paved

Green Energy

  • Energy Efficient: HVAC, Insulation, Appliances
  • Water Conservation: Water-Smart Landscaping

Community & HOA

Community

  • Subdivision: Rossmoor
  • Zip/Postal Code: 90720
  • City/Town: Rossmoor
  • City/Region: Rossmoor-Orange
  • County/Parish: Orange
  • State/Province: CA
  • Country Region: US-CA
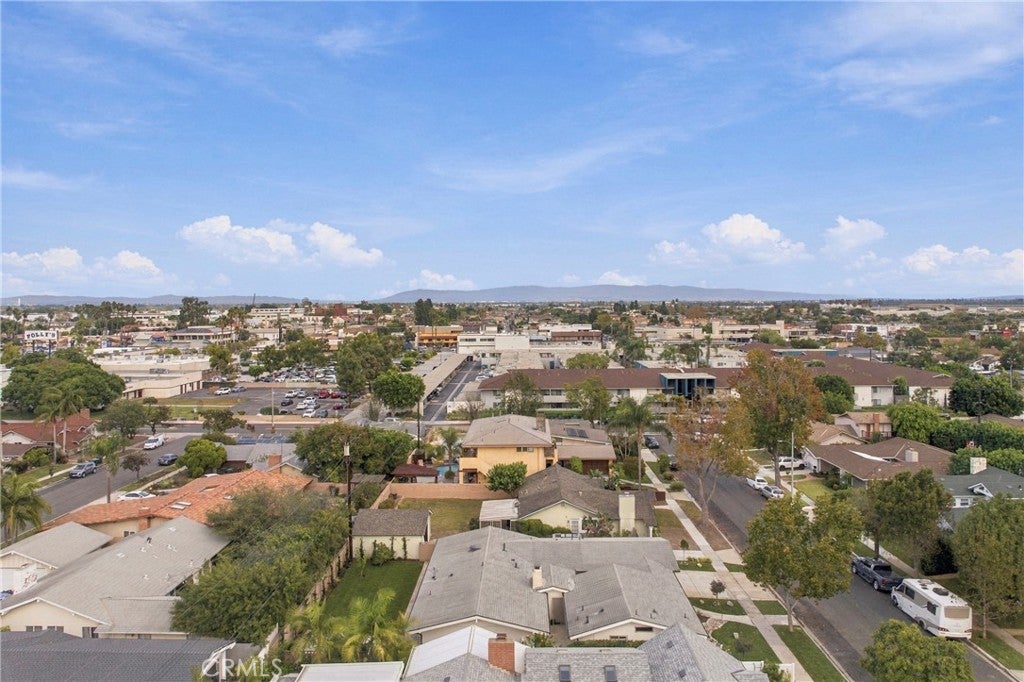
  • Features: Curbs, Street Lights, Suburban, Sidewalks, Park

HOA

  • Has HOA: Yes
  • Amenities: Clubhouse, Meeting Room, Barbecue, Picnic Area, Playground, Tennis Court(s)
  • Senior Community: No

Pets

  • Pets Allowed: No

Location

  • Longitude: -118.075318
  • Latitude: 33.801157
  • Directions: South of Katella, North of Hedwig Road, and West of Wallingsford Road

Land Lease

  • Land Lease: No

School

Elementary

Middle or Junior

Highschool

Tax, Financial & Listing Details

Listing Details

  • List Price: $2,150,000
  • Price Per Square Foot: $860.00
  • Date on Market:
  • Home Warranty: No
  • Rent Control: No
  • Status: Active

MLS Details

  • MLS: CRMLS
  • Listing ID: PW26229846

Tax Details

  • Tax Lot: 86
  • Universal Property ID: US-06059-N-08653317-R-N

Ask a question about 3321 Donnie Ann

Hi there — ask anything about this property or the area and the team will get right back to you.

Last checked Source: CRMLSMLS# PW26229846

Local real estate advisory services provided by agent with ΓEA⅃ Broker
Listed by Kelly Laird with Coldwell Banker Realty · Cell: 562-522-5173

Based on information from California Regional Multiple Listing Service, Inc. as of 2026 and/or other sources. All data, including all measurements and calculations of area, is obtained from various sources and has not been, and will not be, verified by broker or MLS. All information should be independently reviewed and verified for accuracy. Properties may or may not be listed by the office/agent presenting the information.
You agree to ΓEA⅃ Broker Terms of Use and Privacy Policy. By choosing to contact a property, you also agree that ΓEA⅃ Broker and its associates may call, text, or email you regarding any inquiries or activities you submit through our website. This may involve the use of automated means and prerecorded or artificial voices.

Listings near 3321 Donnie Ann