Open: Sat 2-4pm (11/21)
$939,880

1761 Pepperdale Drive, Rowland Heights, CA 91748

3beds
2baths
1,304sqft
Quick facts
Single Family Residence 30 Days on Market Built in 1978 $720.77/sqft 5,575 sq ft

1761 Pepperdale Dr, Rowland Heights, CA 91748 | Single-Story Cul-de-Sac Home with Mountain Views Near Walnut!

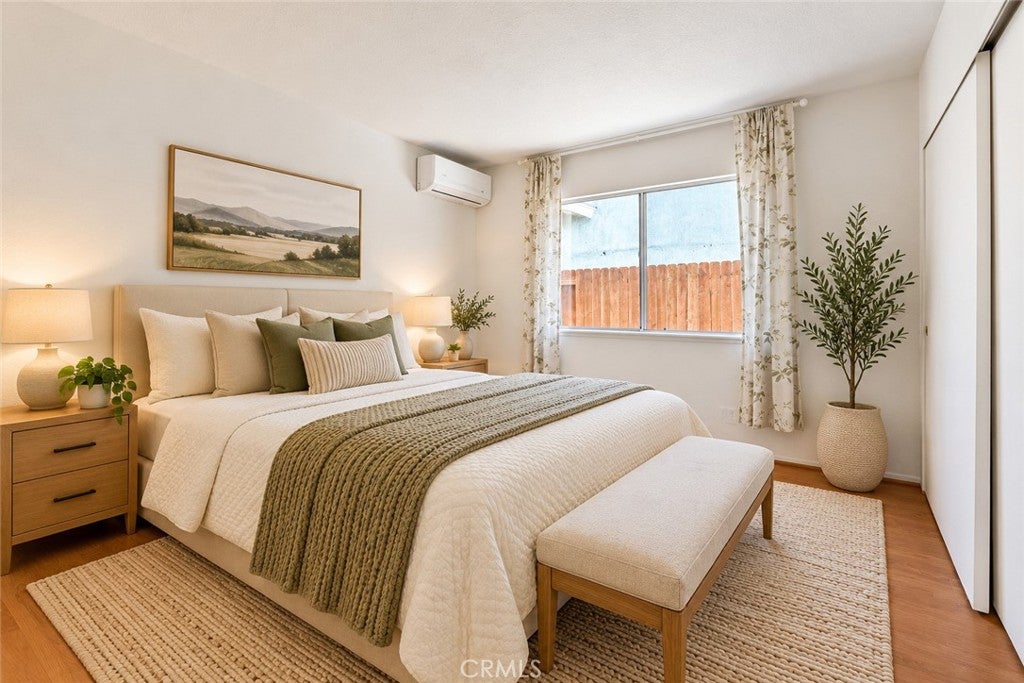
Discover comfort, convenience, and versatility in this inviting single-story home built in 1978, nestled on a peaceful cul-de-sac in Rowland Heights near the Walnut border. Featuring 3 bedrooms, 2 bathrooms, and approximately 1,304 sq. ft. of recorded living space, this home offers a functional one-level floor plan filled with natural light.

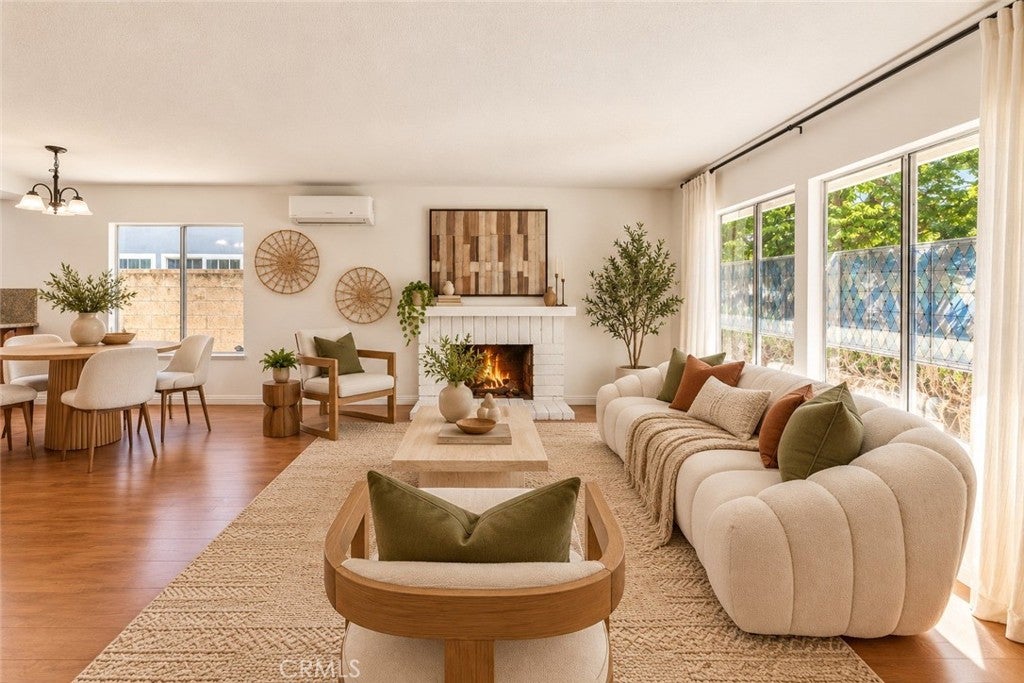
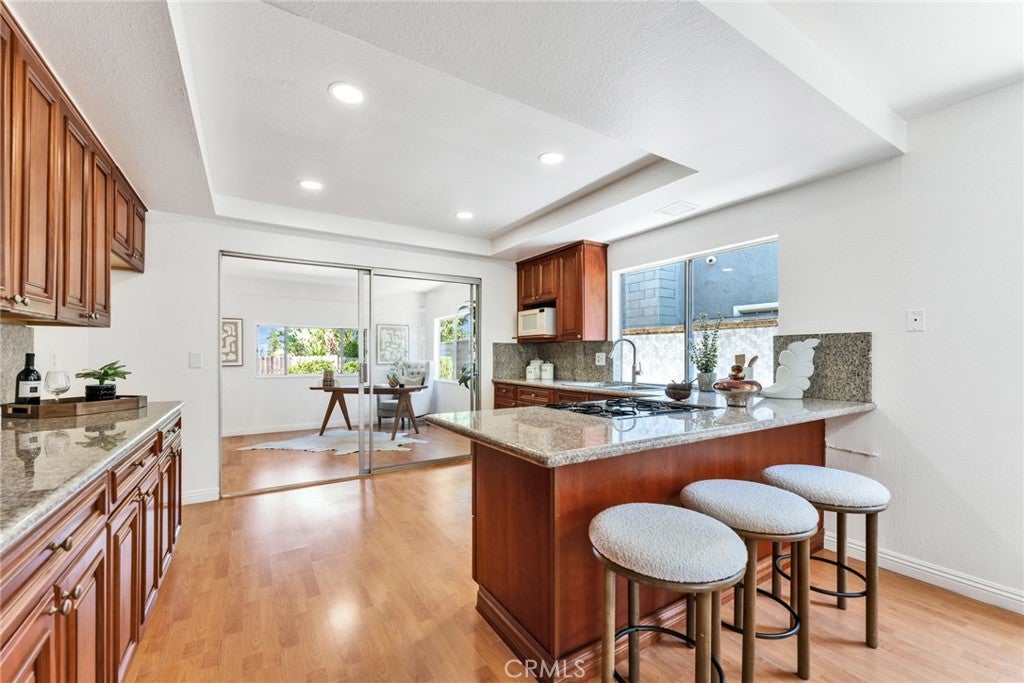
Step inside to a bright and welcoming living room featuring a cozy fireplace and generous windows. The dining area connects to a kitchen with a convenient peninsula, providing additional counter space and casual seating for everyday meals and entertaining.

An additional enclosed sunroom behind the kitchen, currently staged as a home office, features separate exterior access and offers flexible space for a game room, poker or card room, hobby area, exercise room, or peaceful retreat. The sunroom is unpermitted and is not included in the recorded living square footage.

Additional highlights include fresh interior and exterior paint, a newer roof, and plumbing that was re piped in prior years. A spacious driveway and garage provide convenient parking and storage.

Step outside and enjoy sunset views and scenic mountain views toward Hacienda Heights. The backyard offers space for outdoor seating, gardening, and entertaining, while the cul-de-sac location provides a quieter residential setting.

Conveniently located near the Walnut border, 168 Market, Stater Bros. Markets, Starbucks, shopping centers, restaurants, and everyday essentials, with easy access to the 60 and 57 freeways.

Whether you're seeking the convenience of single-story living, flexible bonus space, or a home with opportunities for future improvements, 1761 Pepperdale Dr, Rowland Heights, CA 91748 offers a wonderful opportunity to make it your own.

Open houses at 1761 Pepperdale Drive

Saturday, November 21 · 2–4pm

In person · no appointment needed

Location of 1761 Pepperdale Drive

Map showing 1761 Pepperdale Drive, Rowland Heights, CA 91748 $939,880
See more listings in Rowland Heights

1761 Pepperdale Drive property details

Interior

Bedrooms & Bathrooms

  • Bedrooms: 3
  • Bathrooms: 2
  • Full Bathrooms: 2
  • Main Level Bedrooms: 3
  • Main Level Bathrooms: 2

Appliances

  • Included: Dishwasher, Gas Range, Range Hood, Water Heater
  • Laundry: Washer Hookup, In Garage

Cooling

  • Cooling: None

Features

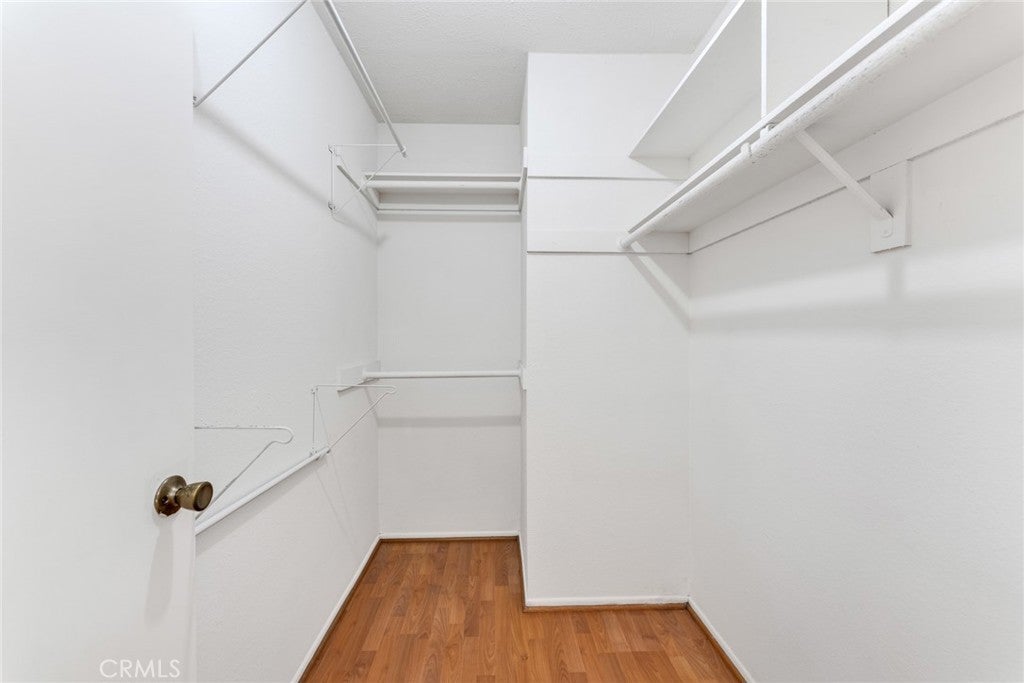
  • Interior Features: Breakfast Bar, Eat-in Kitchen, High Ceilings, In-Law Floorplan, Open Floorplan, Pantry, Recessed Lighting, Storage, Walk-In Closet(s), Master Downstairs
  • Flooring: Laminate
  • Fireplace: Yes
  • Fireplace Features: Living Room

Interior Area

  • Total Living Area: 1304
  • Unit: Square Feet
  • Source: Public Records

Rooms & Dimensions

Other

  • Level: Unknown
  • Features: Walk-In Closet(s)

Bonus Room

  • Level: Unknown

Master Bathroom

  • Level: Unknown

Bathroom

  • Level: Unknown

Master Bedroom

  • Level: Unknown

Office

  • Level: Unknown

Bedroom

  • Level: Unknown

Kitchen

  • Level: Unknown

Living Room

  • Level: Unknown

Kitchen

  • Level: Unknown

Bedroom

  • Level: Unknown

Property

Features

  • Exterior Features: Lighting
  • Patio & Porch: None
  • Security Features: Smoke Detector(s)
  • Has Private Pool: No
  • Pool Features: None
  • Has Spa: No
  • Spa Features: None
  • Horses: No

View

  • Has View: Yes
  • View: City Lights, Mountain(s), Neighborhood, Trees/Woods

Lot

  • Size: 5,575 sq ft
  • Acres: 0.128
  • Features: Back Yard, Cul-De-Sac, Front Yard, Level, Near Public Transit, Rectangular Lot

Accessibility

  • Levels: One
  • Entry Level: 1
  • Entry Location: 1
  • Stories: 1
  • Accessibility Features: Safe Emergency Egress from Home

Parking

  • Garage: Yes
  • Total Spaces: 2
  • Parking Features: Attached, Direct Access, Driveway, Garage Faces Front, Garage, Garage Door Opener
  • Carport: No
  • Open Parking: No

Waterfront

  • Has Waterfront: No

Basement

  • Basement: No

Mobile Home

  • Mobile Home Remains: No

Construction

Type & Style

  • Home Type: Residential
  • Property Sub Type: Single Family Residence
  • Structure Type: House

Materials

  • Foundation: Slab

Builder / Condition

  • Year Built: 1978
  • New Construction: No

Building

  • Building Exposure: East

Utilities & Green Energy

Utilities

  • Electric on Property: No
  • Water: Public
  • Sewer: Public Sewer
  • Utilities: Electricity Available, Natural Gas Available, Sewer Available, Water Available

Green Energy

  • Energy Efficient: No

Community & HOA

Community

  • Zip/Postal Code: 91748
  • City/Town: Rowland Heights
  • City/Region: Rowland Heights-Los Angeles
  • County/Parish: Los Angeles
  • State/Province: CA
  • Country Region: US-CA
  • Features: Curbs, Street Lights, Sidewalks, Park

HOA

  • Has HOA: No
  • Senior Community: No

Pets

  • Pets Allowed: No

Location

  • Longitude: -117.873238
  • Latitude: 33.984525
  • Directions: Take Free way60 Exit at Fairway and turn west on Colima and turn south On Pepperdale

Land Lease

  • Land Lease: No

School

Highschool

Tax, Financial & Listing Details

Listing Details

  • List Price: $939,880
  • Price Per Square Foot: $720.77
  • Date on Market:
  • Home Warranty: No
  • Rent Control: No
  • Status: Active

MLS Details

  • MLS: CRMLS
  • Listing ID: WS26227783

Tax Details

  • Tax Lot: 12
  • Universal Property ID: US-06037-N-8276031012-R-N

Ask a question about 1761 Pepperdale Drive

Hi there — ask anything about this property or the area and the team will get right back to you.

Last checked Source: CRMLSMLS# WS26227783

Local real estate advisory services provided by agent with ΓEA⅃ Broker

Listed by SOFIA CHANG with Re/max 2000 Realty · Cell: 626-800-7903

Based on information from California Regional Multiple Listing Service, Inc. as of 2026 and/or other sources. All data, including all measurements and calculations of area, is obtained from various sources and has not been, and will not be, verified by broker or MLS. All information should be independently reviewed and verified for accuracy. Properties may or may not be listed by the office/agent presenting the information.

You agree to ΓEA⅃ Broker Terms of Use and Privacy Policy. By choosing to contact a property, you also agree that ΓEA⅃ Broker and its associates may call, text, or email you regarding any inquiries or activities you submit through our website. This may involve the use of automated means and prerecorded or artificial voices.

Listings near 1761 Pepperdale Drive