
$1,297,000

2202 Paso Real Avenue, Rowland Heights, CA 91748

6beds
3.75baths3 full baths + 1 half bath
2,199sqft
Quick facts
Single Family Residence 184 Days on Market Built in 1963 $589.81/sqft 6,265 sq ft

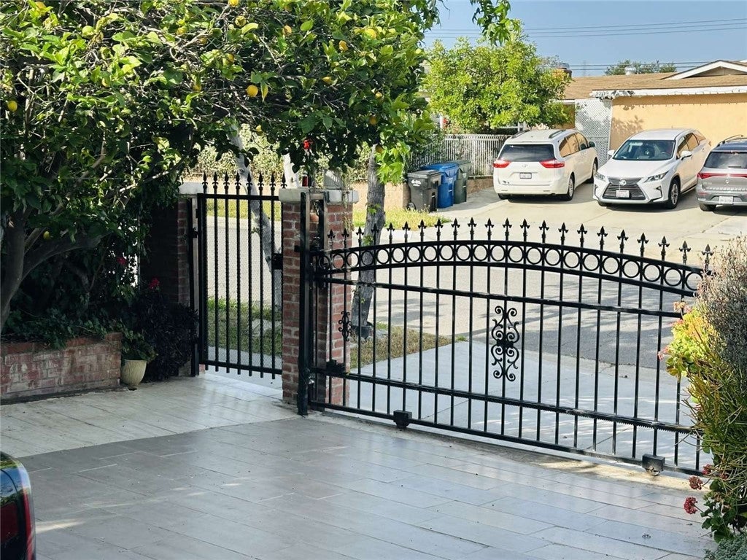
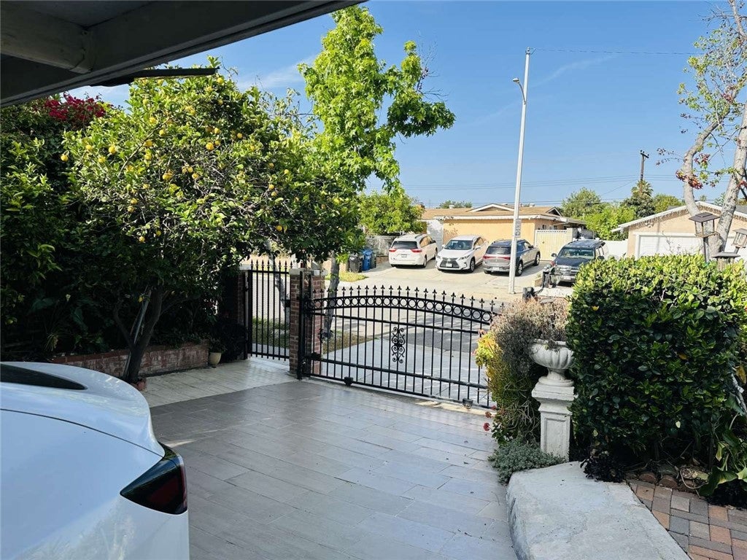
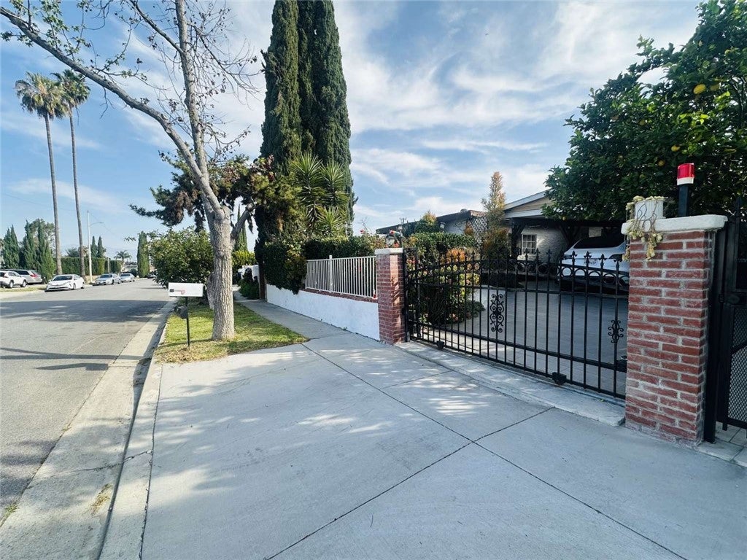
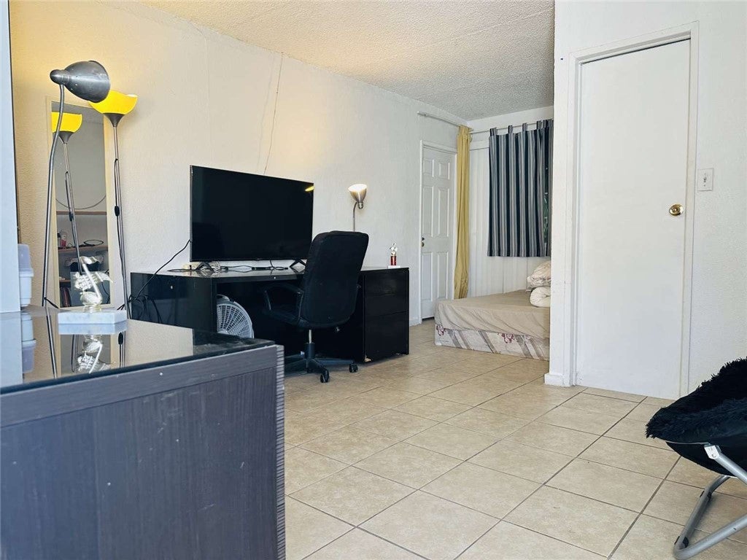
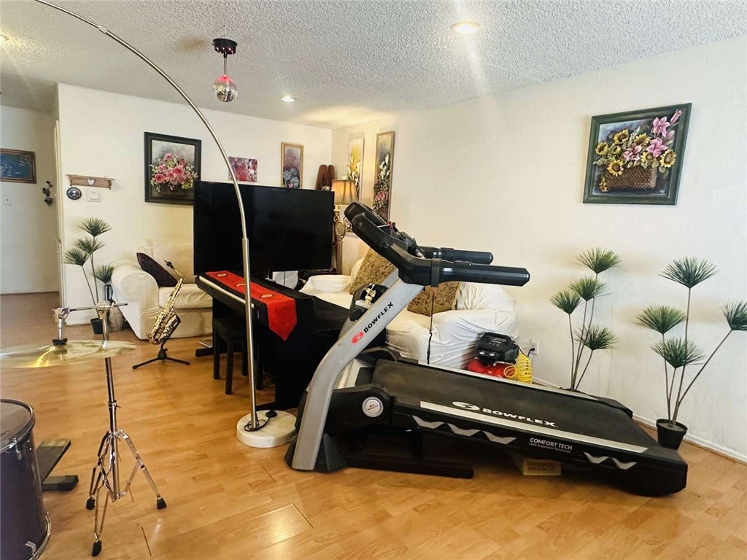
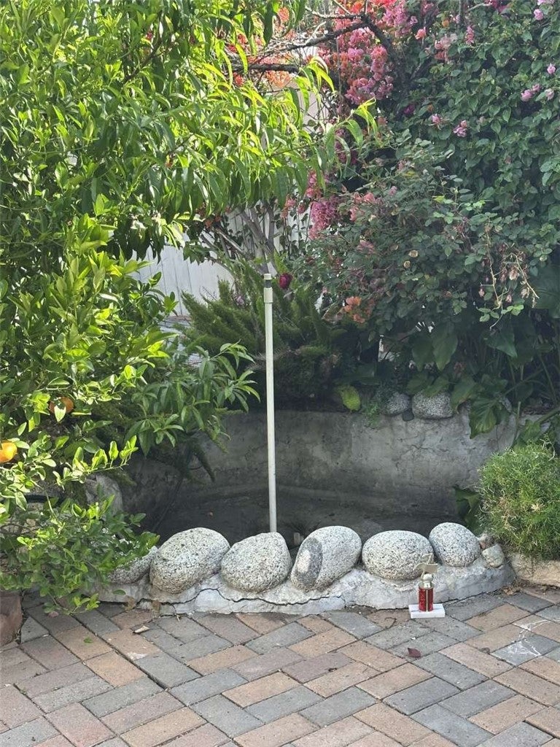
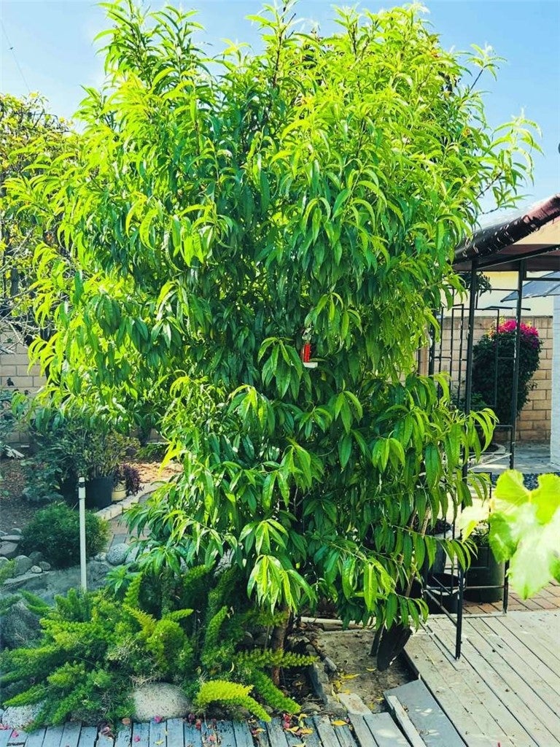
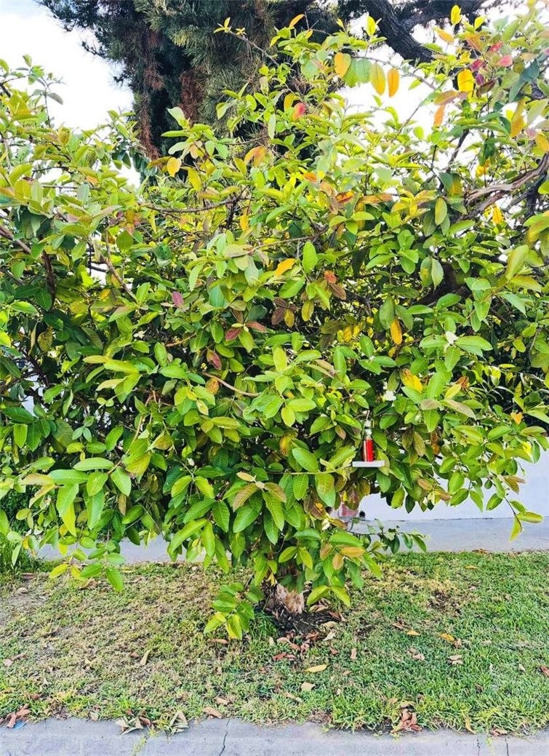
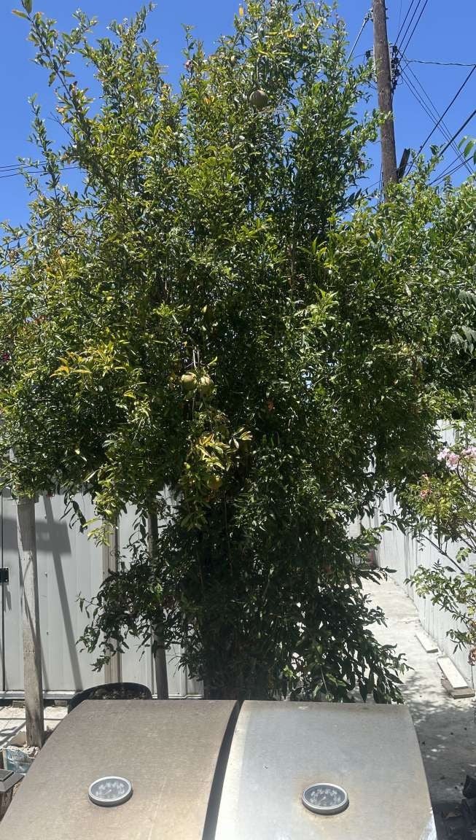
Exceptional Prime Location and rare opportunity in a Highly Desirable Community! Beautifully updated home in a desirable neighborhood in the heart of Rowland Heights! Spacious layout with 6 bedrooms, 4 bathrooms, plus exercise rooms and music room, offering approximately 2,199 sq. ft. of living space on a 6,265 sq. ft. lot—ideal for 3 generations. A private remote-controlled sliding gate welcomes you with added privacy and curb appeal. The property includes a two-car carport equipped with EV charging station, designed for modern living. Inside, laminate flooring flows throughout the home, and the spacious living area flows seamlessly into all bedrooms, creating a comfortable and functional layout. The bright and open kitchen offers abundant cabinetry and generous workspace, overlooking the main living area—perfect for everyday living and entertaining. A separate laundry room with additional pantry storage adds lots of convenience. All bathrooms have been recently upgraded with modern finishes, giving the home a clean and updated look. Step outside to a beautifully landscaped backyard recreational gazebo for party hours wonderland mature fruit trees including loquat, pomegranate, green apple, and 20 century pears, guava, kyoho grapes, passion fruits and more—perfect for relaxing, gardening, or hosting guests. Convenient location near shopping centers, restaurants, regional parks and top-rated schools, with easy access to California State University, Fullerton and major freeways including the 60 and 57. Homes offering this much living space in such a prime location are rare—don’t miss this great opportunity!

Location of 2202 Paso Real Avenue

Map showing 2202 Paso Real Avenue, Rowland Heights, CA 91748 $1,297,000
See more listings in Rowland Heights

2202 Paso Real Avenue property details

Interior

Bedrooms & Bathrooms

  • Bedrooms: 6
  • Bathrooms: 4
  • Full Bathrooms: 3
  • Main Level Bedrooms: 6
  • Main Level Bathrooms: 4

Appliances

  • Included: Built-In Range, Dishwasher, ENERGY STAR Qualified Water Heater, Disposal, Gas Oven, Gas Water Heater, Refrigerator, Water Heater
  • Laundry: Laundry Chute, Electric Dryer Hookup, In Carport

Heating

  • Heating: Forced Air

Cooling

  • Cooling: Electric, Wall/Window Unit(s)

Features

  • Interior Features: Walk-In Closet(s)
  • Flooring: Laminate, Tile
  • Fireplace: No
  • Fireplace Features: None

Interior Area

  • Total Living Area: 2199
  • Unit: Square Feet
  • Source: Assessor

Rooms & Dimensions

Living Room

  • Level: Unknown

Exercise Room

  • Level: Unknown

Laundry

  • Level: Unknown

Master Bedroom

  • Level: Unknown

Kitchen

  • Level: Unknown

Attic

  • Level: Unknown

Bonus Room

  • Level: Unknown

Dining Room

  • Level: Unknown

Other

  • Level: Unknown
  • Features: Walk-In Closet(s)

Family Room

  • Level: Unknown

Master Bedroom

  • Level: Unknown

Property

Features

  • Exterior Features: Garden
  • Security Features: Security Gate
  • Has Private Pool: No
  • Pool Features: None
  • Has Spa: No
  • Fencing: Privacy, Stone, Wood
  • Horses: No
  • Horse Amenities: Riding Trail

View

  • Has View: No
  • View: None

Lot

  • Size: 6,265 sq ft
  • Acres: 0.1438
  • Features: Back Yard, Front Yard, Garden, Gentle Sloping, Sprinklers In Front, Landscaped, Paved, Rectangular Lot

Accessibility

  • Levels: One
  • Entry Level: 1
  • Entry Location: Main level
  • Stories: 1

Parking

  • Garage: No
  • Carport: Yes
  • Carport Spaces: 2
  • Open Parking: No

Waterfront

  • Has Waterfront: No

Basement

  • Basement: No

Mobile Home

  • Mobile Home Remains: No

Construction

Type & Style

  • Home Type: Residential
  • Property Sub Type: Single Family Residence
  • Structure Type: House

Materials

  • Construction Materials: Brick, Stone, Stucco
  • Roof: Shingle

Builder / Condition

  • Year Built: 1963
  • Condition: Updated/Remodeled
  • New Construction: No

Building

  • Building Exposure: West

Utilities & Green Energy

Utilities

  • Electric on Property: No
  • Water: Public
  • Sewer: Public Sewer
  • Utilities: Cable Connected, Electricity Available, Natural Gas Available, Natural Gas Connected, Phone Available, Sewer Connected, Water Connected
  • Road Surface Type: Paved

Green Energy

  • Energy Efficient: Water Heater

Community & HOA

Community

  • Zip/Postal Code: 91748
  • City/Town: Rowland Heights
  • City/Region: Rowland Heights-Los Angeles
  • County/Parish: Los Angeles
  • State/Province: CA
  • Country Region: US-CA
  • Features: Street Lights, Sidewalks, Park

HOA

  • Has HOA: No
  • Amenities: Dog Park
  • Senior Community: No

Pets

  • Pets Allowed: No

Location

  • Longitude: -117.890552
  • Latitude: 33.979342
  • Directions: Take freeway 60 toward east, exit Nogales street toward south side, then turn right at Colima Road, and then turn left at Paso Real Ave

Land Lease

  • Land Lease: No

School

Elementary

Middle or Junior

Highschool

Tax, Financial & Listing Details

Listing Details

  • List Price: $1,297,000
  • Price Per Square Foot: $589.81
  • Date on Market:
  • Listing Terms: Cash
  • Furnished: Unfurnished
  • Home Warranty: No
  • Rent Control: No
  • Status: Active

MLS Details

  • MLS: CRMLS
  • Listing ID: FR26111982

Tax Details

  • Tax Lot: 1
  • Universal Property ID: US-06037-N-8272006001-R-N

Ask a question about 2202 Paso Real Avenue

Hi there — ask anything about this property or the area and the team will get right back to you.

Last checked Source: CRMLSMLS# FR26111982

Local real estate advisory services provided by agent with ΓEA⅃ Broker

Listed by Brian Dombroski with Dombroski Realty · Cell: 559-477-4332

Based on information from California Regional Multiple Listing Service, Inc. as of 2026 and/or other sources. All data, including all measurements and calculations of area, is obtained from various sources and has not been, and will not be, verified by broker or MLS. All information should be independently reviewed and verified for accuracy. Properties may or may not be listed by the office/agent presenting the information.

You agree to ΓEA⅃ Broker Terms of Use and Privacy Policy. By choosing to contact a property, you also agree that ΓEA⅃ Broker and its associates may call, text, or email you regarding any inquiries or activities you submit through our website. This may involve the use of automated means and prerecorded or artificial voices.

Listings near 2202 Paso Real Avenue