Open: Sat 12-3pm (11/21)
$1,149,000

1131 Marlin Lane, Royal Oaks, CA 95076

3beds
2.5baths2 full baths + 1 half bath
1,778sqft
Quick facts
Single Family Residence 3 Days on Market Built in 1990 $646.23/sqft 49,658 sq ft $80 HOA Dues

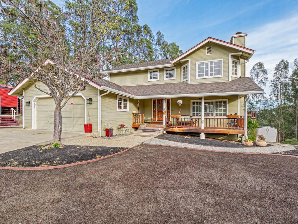
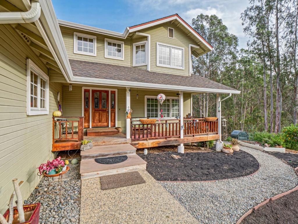
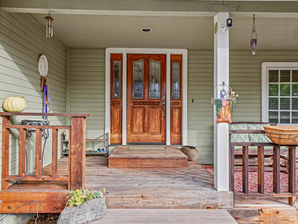
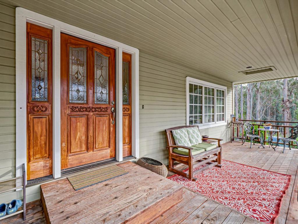
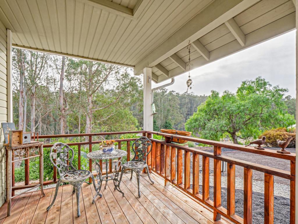
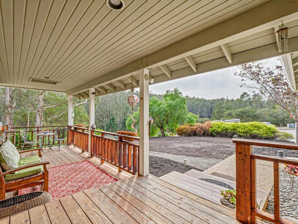
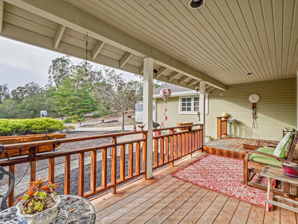
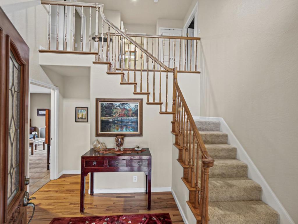
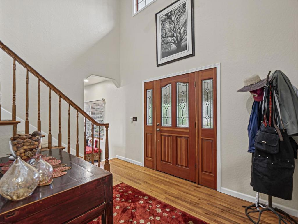
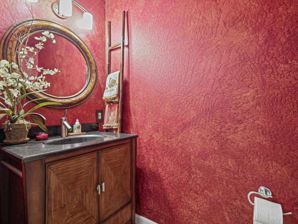
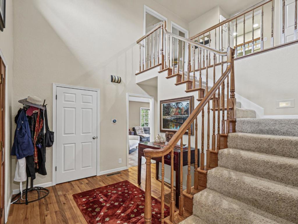
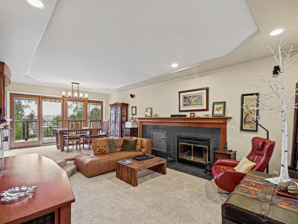
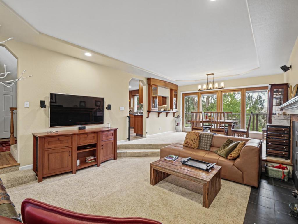
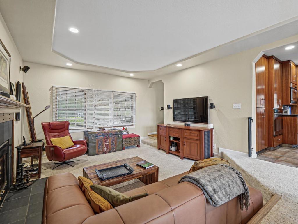
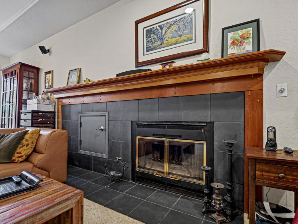
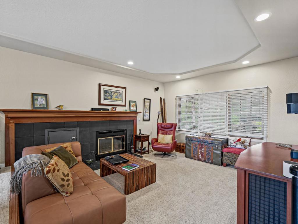
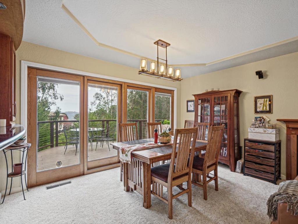
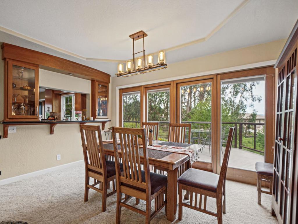
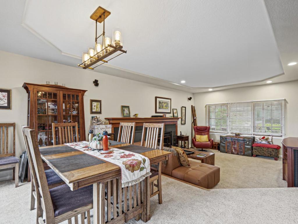
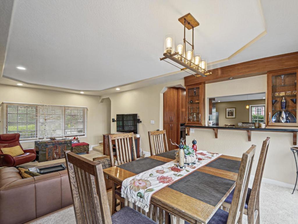
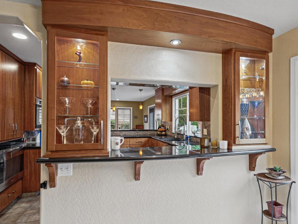
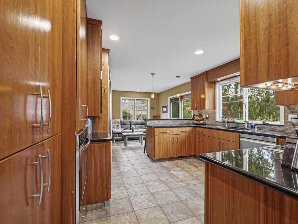
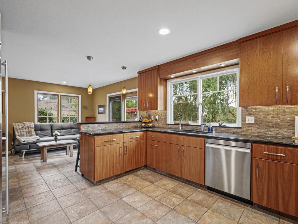
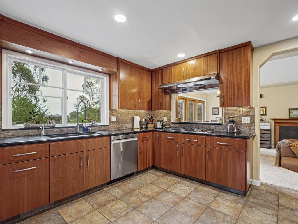
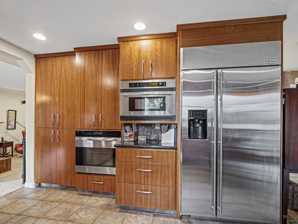
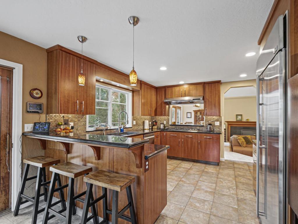
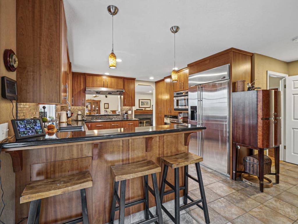
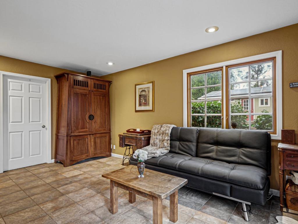
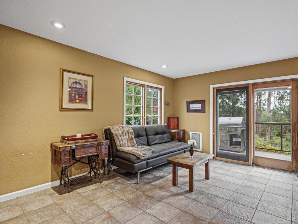
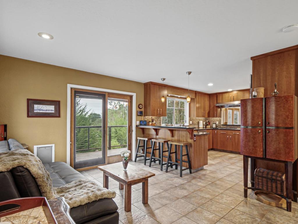
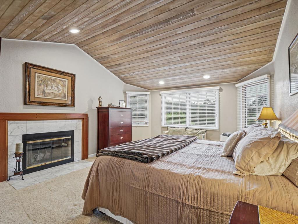
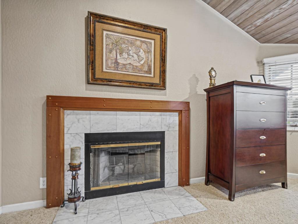
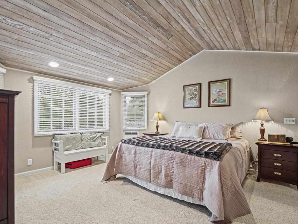
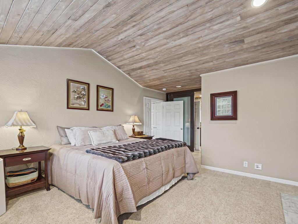
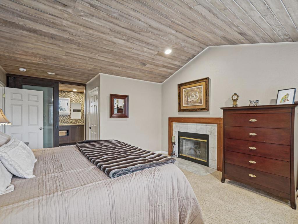
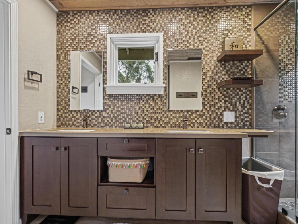
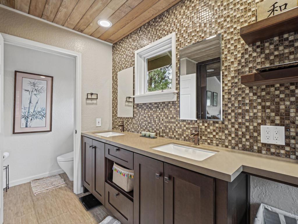
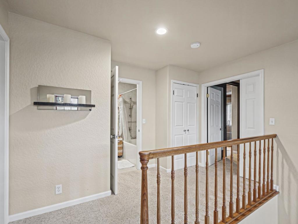
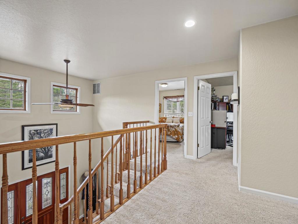
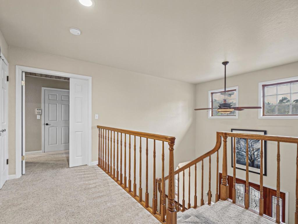
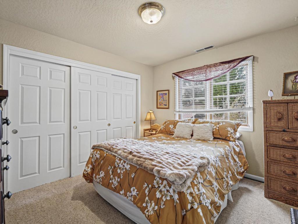
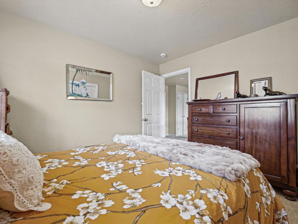
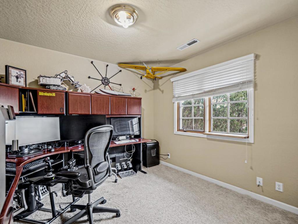
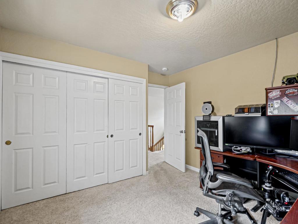
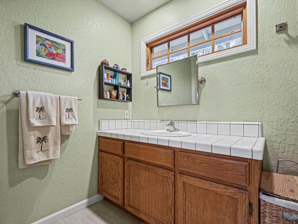
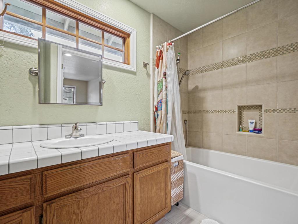
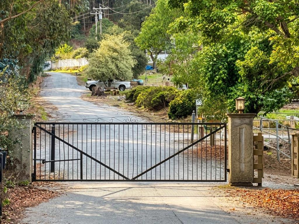
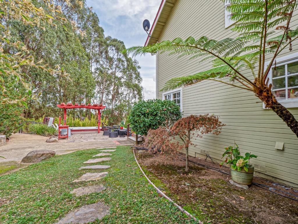
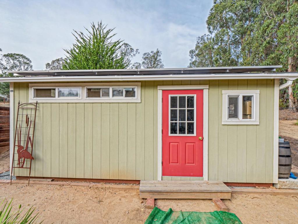
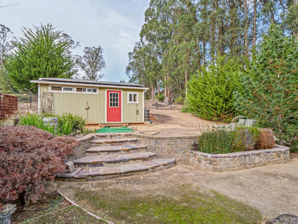
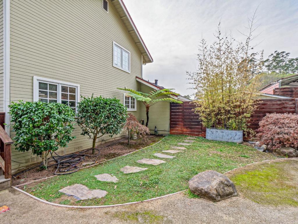
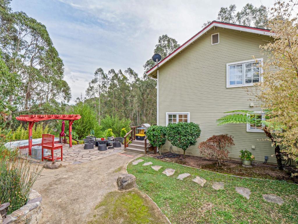
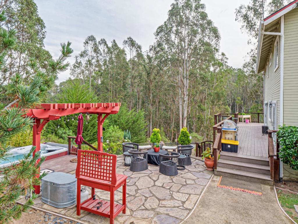
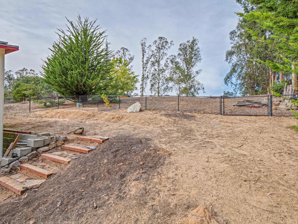
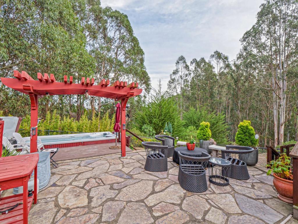
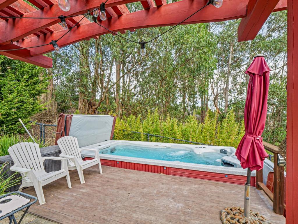
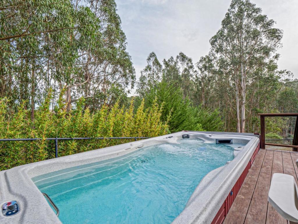
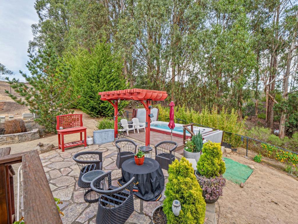
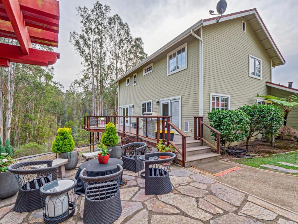
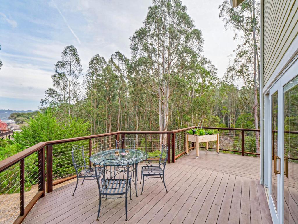
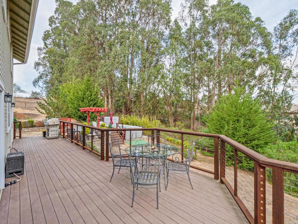
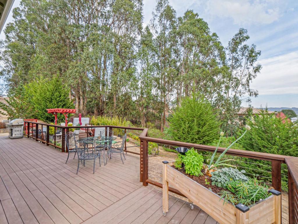
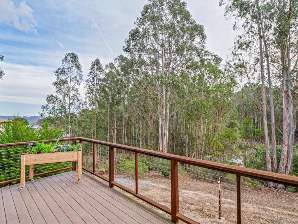
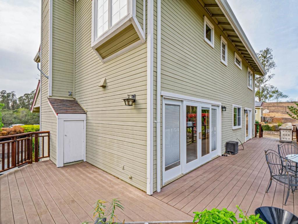
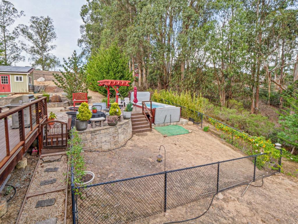
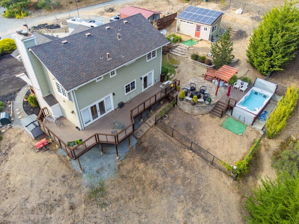
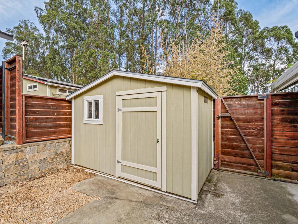
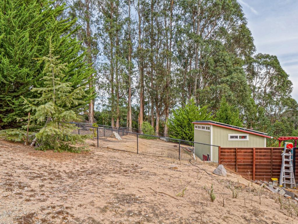
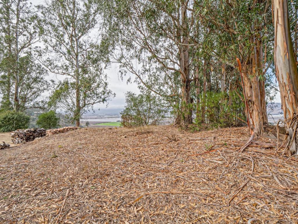
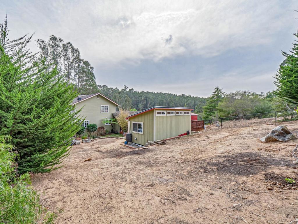
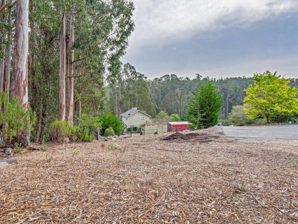
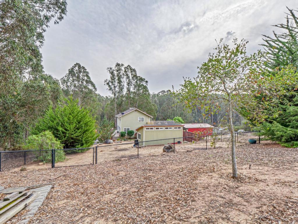
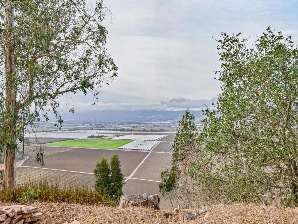
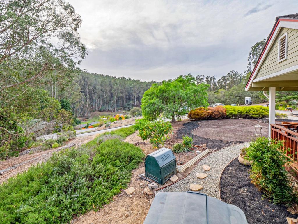
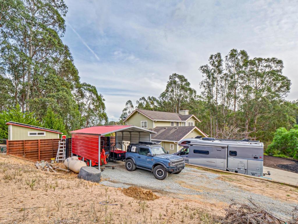
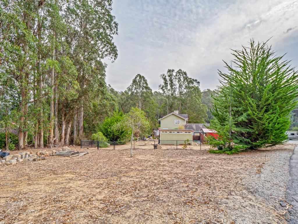
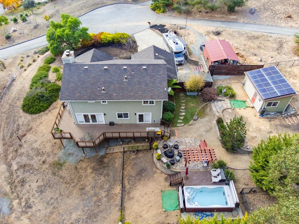
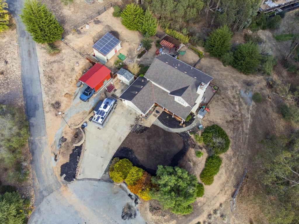
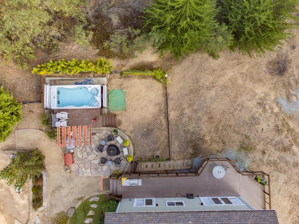
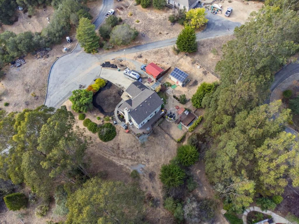
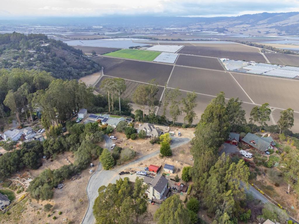
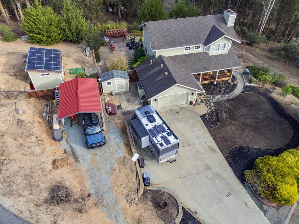
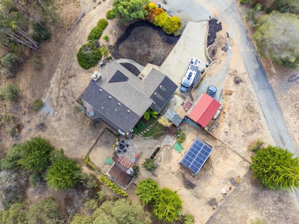
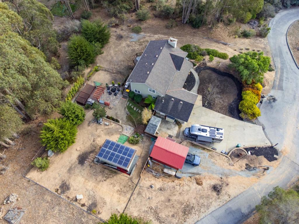
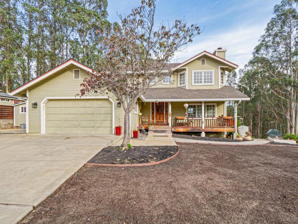
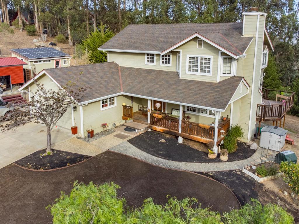
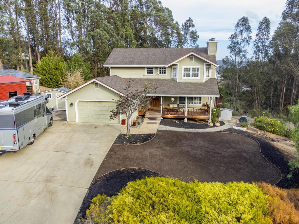
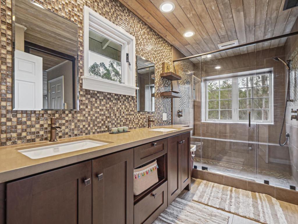
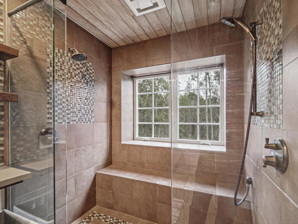
Marlin Gardens is a small private gated community of only 10 homes all on acreage offering great separation of space. This impeccably maintained home sits on a 49,658 sq ft lot at the end of the road on top of the hill offering a quiet private sunny location with great views. First floor entry offers a grand vaulted ceiling entry with 1/2 bath. At the center of the ground floor living area is a fully remodeled Gourmet kitchen with Cherry wood cabinets, high end appliances flanked on either side by a family room and sunken LR room with FP and dining area that open up to the huge deck at the back of the house with stunning private views. The second story features 3 bedrooms and two full baths. The primary suite has vaulted ceilings, FP, walk-in closet, fully remodeled master bath, dual sinks, huge walk-in shower. Front yard newly landscaped. Driveway has tons of parking plus separate metal parking structure. Outdoor amenities include a fully fenced back yard, an above ground Michael Phelps Swim Spa, wood deck, slate patio and arbor, several outdoor storage sheds. 12'x20' California Custom Shed with Solar (solar to be sold separately) some electrical done, unfinished interior < make it your home office, work out room, whatever your heart desires. Make this your dream home.

Open houses at 1131 Marlin Lane

Saturday, November 21 · 12–3pm

In person · no appointment needed

Sunday, November 22 · 12–3pm

In person · no appointment needed

Location of 1131 Marlin Lane

Map showing 1131 Marlin Lane, Royal Oaks, CA 95076 $1,149,000
See more listings in Royal Oaks

1131 Marlin Lane property details

Interior

Bedrooms & Bathrooms

  • Bedrooms: 3
  • Bathrooms: 3
  • Full Bathrooms: 2

Appliances

  • Included: Electric Oven, Ice Maker, Microwave, Refrigerator, Self Cleaning Oven
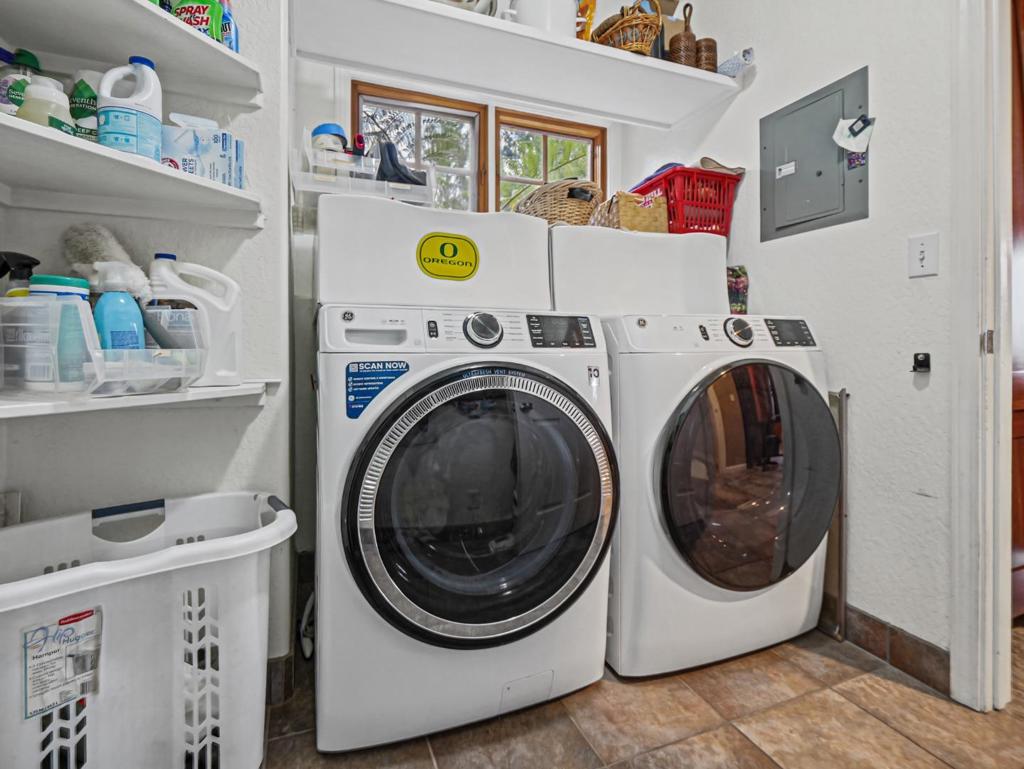
  • Laundry: Gas Dryer Hookup

Heating

  • Heating: Forced Air, Fireplace(s), Propane

Cooling

  • Cooling: Wall/Window Unit(s)

Features

  • Interior Features: Walk-In Closet(s)
  • Flooring: Carpet, Wood
  • Fireplace: Yes
  • Fireplace Features: Living Room, Wood Burning

Interior Area

  • Total Living Area: 1778
  • Source: Assessor

Video & Virtual Tour

Rooms & Dimensions

Other

  • Level: Unknown
  • Features: Walk-In Closet(s)

Retreat

  • Level: Unknown

Bathroom

  • Level: Unknown
  • Features: Granite Counters

Property

Features

  • Patio & Porch: Deck
  • Has Private Pool: No
  • Pool Features: Above Ground, Fiberglass
  • Has Spa: Yes
  • Spa Features: Above Ground, Fiberglass
  • Fencing: Partial
  • Horses: No

View

  • Has View: Yes
  • View: Mountain(s), Neighborhood, Trees/Woods

Lot

  • Size: 49,658 sq ft
  • Acres: 1.14

Accessibility

  • Stories: 2

Parking

  • Garage: Yes
  • Total Spaces: 2
  • Parking Features: Attached, Covered, Guest, Gated
  • Carport: Yes
  • Carport Spaces: 1
  • Open Parking: No

Waterfront

  • Has Waterfront: No

Basement

  • Basement: No

Mobile Home

  • Mobile Home Remains: No

Construction

Type & Style

  • Home Type: Residential
  • Architectural Style: Traditional
  • Property Sub Type: Single Family Residence

Materials

  • Foundation: Concrete Perimeter
  • Roof: Composition, Shingle

Builder / Condition

  • Year Built: 1990
  • New Construction: No

Building

  • Building Name: Marlin Gardens
  • Building Exposure: West

Utilities & Green Energy

Utilities

  • Electric on Property: No
  • Water: Shared Well

Green Energy

  • Energy Efficient: No

Community & HOA

Community

  • Building Name: Marlin Gardens
  • Zip/Postal Code: 95076
  • City/Town: Royal Oaks
  • City/Region: Royal Oaks-Monterey
  • County/Parish: Monterey
  • State/Province: CA
  • Country Region: US-CA

HOA

  • Has HOA: Yes
  • Amenities: Other
  • Fee: $80
  • Frequency: Monthly
  • Senior Community: No

Pets

  • Pets Allowed: No

Location

  • Longitude: -121.695923
  • Latitude: 36.891145
  • Directions: Just 10 minutes from Watsonville. Google map your directions. Marlin Lane is a private locked gate community cross street Vega Road off of San Miguel Canyon Road off San Juan Road. Cross Street: Vega Road

Building

  • Building Name: Marlin Gardens

Land Lease

  • Land Lease: No

School

Highschool

Tax, Financial & Listing Details

Listing Details

  • List Price: $1,149,000
  • Price Per Square Foot: $646.23
  • Date on Market:
  • Home Warranty: No
  • Rent Control: No
  • Status: Active

MLS Details

  • MLS: CRMLS
  • Listing ID: ML82067483

Tax Details

  • Universal Property ID: US-06053-N-412121012000-R-N

Ask a question about 1131 Marlin Lane

Hi there — ask anything about this property or the area and the team will get right back to you.

Last checked Source: CRMLSMLS# ML82067483

Local real estate advisory services provided by agent with ΓEA⅃ Broker
Listed by Cheryl A. Panovich with Bailey Properties

Based on information from California Regional Multiple Listing Service, Inc. as of 2026 and/or other sources. All data, including all measurements and calculations of area, is obtained from various sources and has not been, and will not be, verified by broker or MLS. All information should be independently reviewed and verified for accuracy. Properties may or may not be listed by the office/agent presenting the information.
You agree to ΓEA⅃ Broker Terms of Use and Privacy Policy. By choosing to contact a property, you also agree that ΓEA⅃ Broker and its associates may call, text, or email you regarding any inquiries or activities you submit through our website. This may involve the use of automated means and prerecorded or artificial voices.

Listings near 1131 Marlin Lane