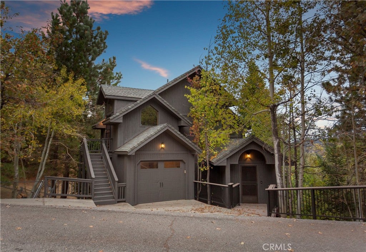
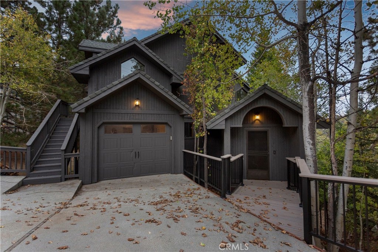
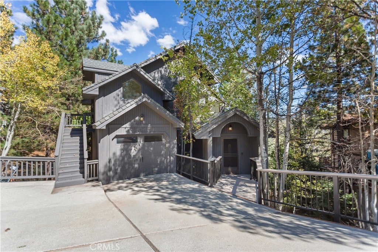
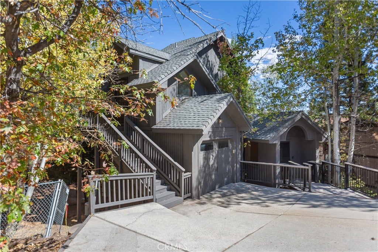
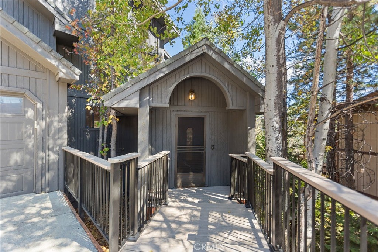
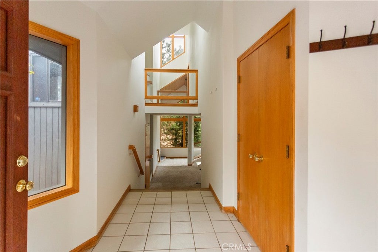
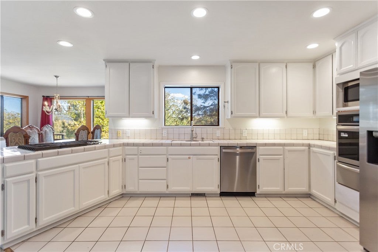
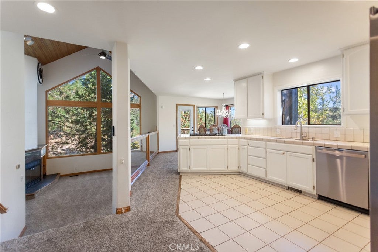
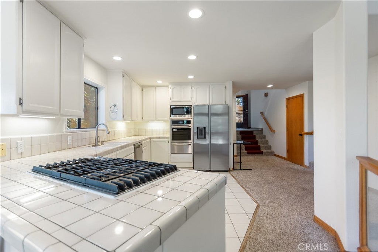
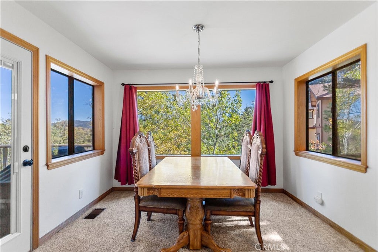
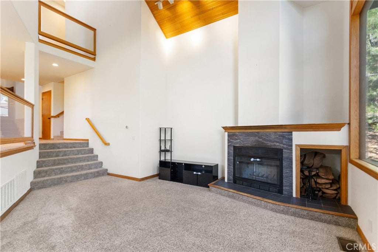
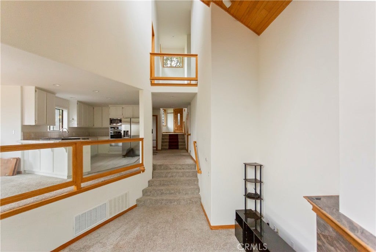
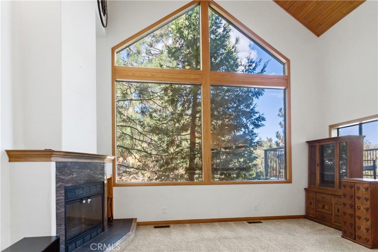
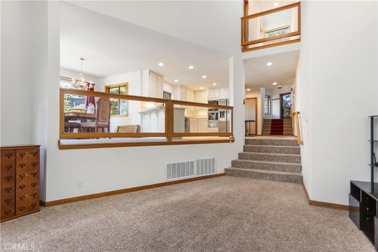
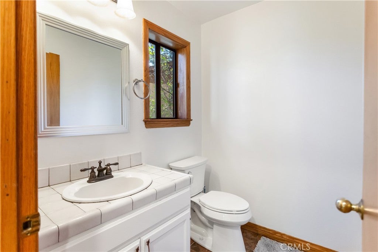
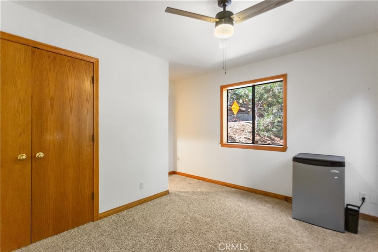
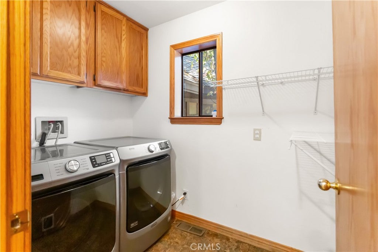
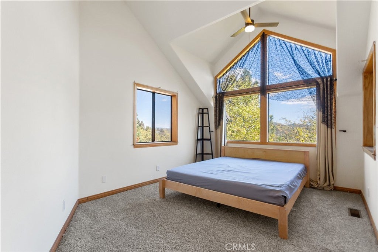
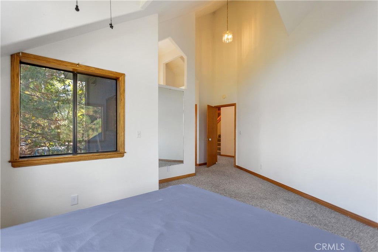
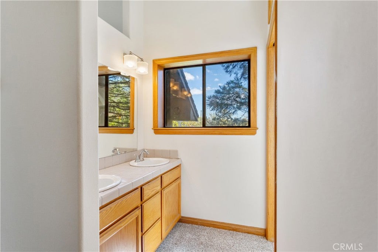
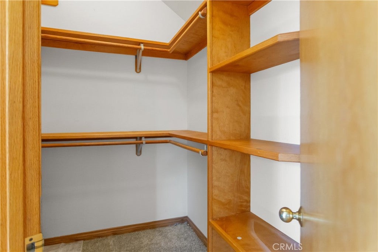
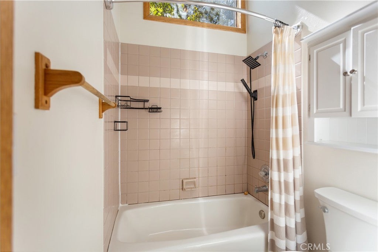
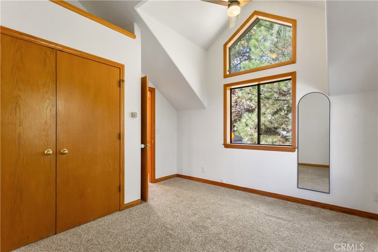
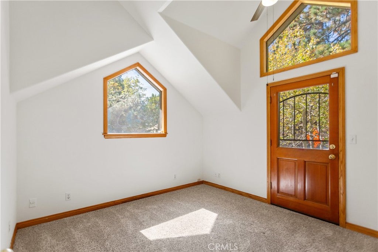
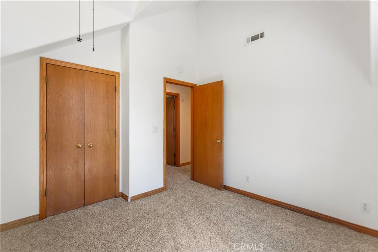
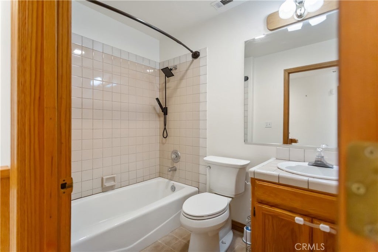
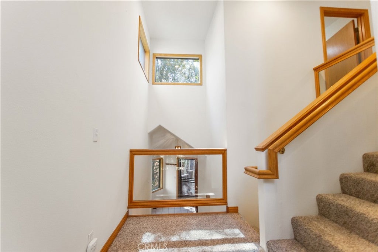
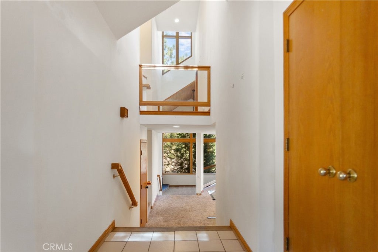
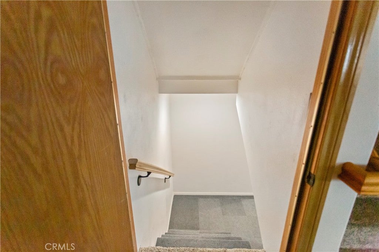
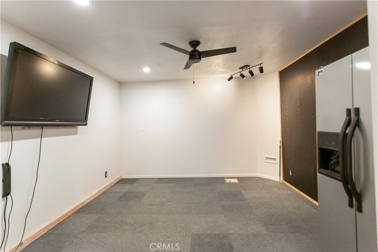
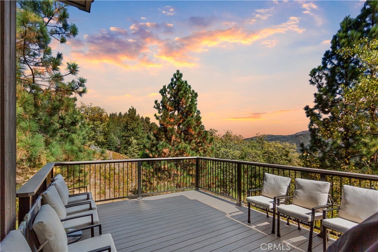
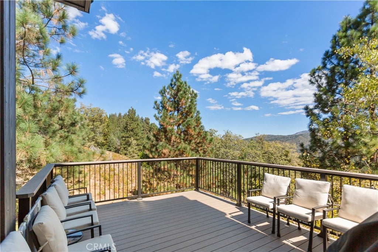
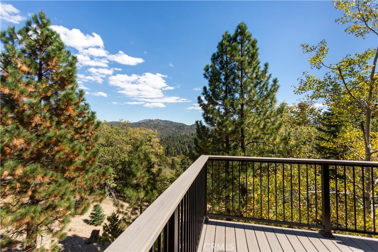
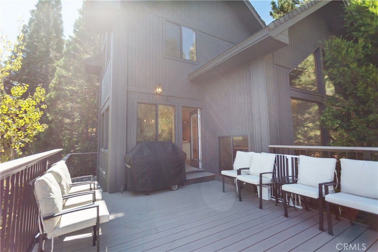
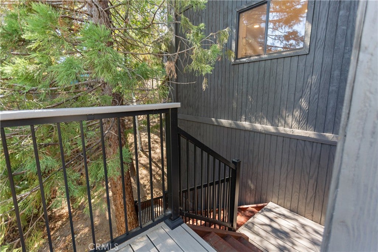
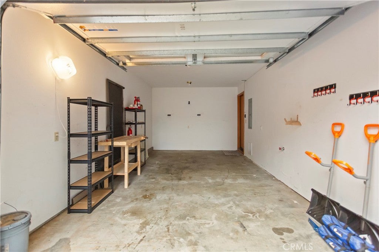
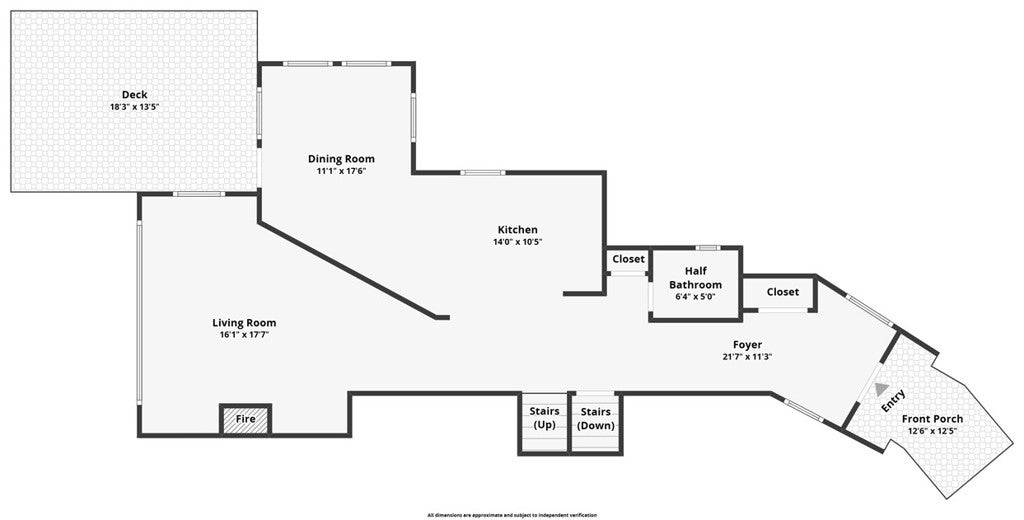
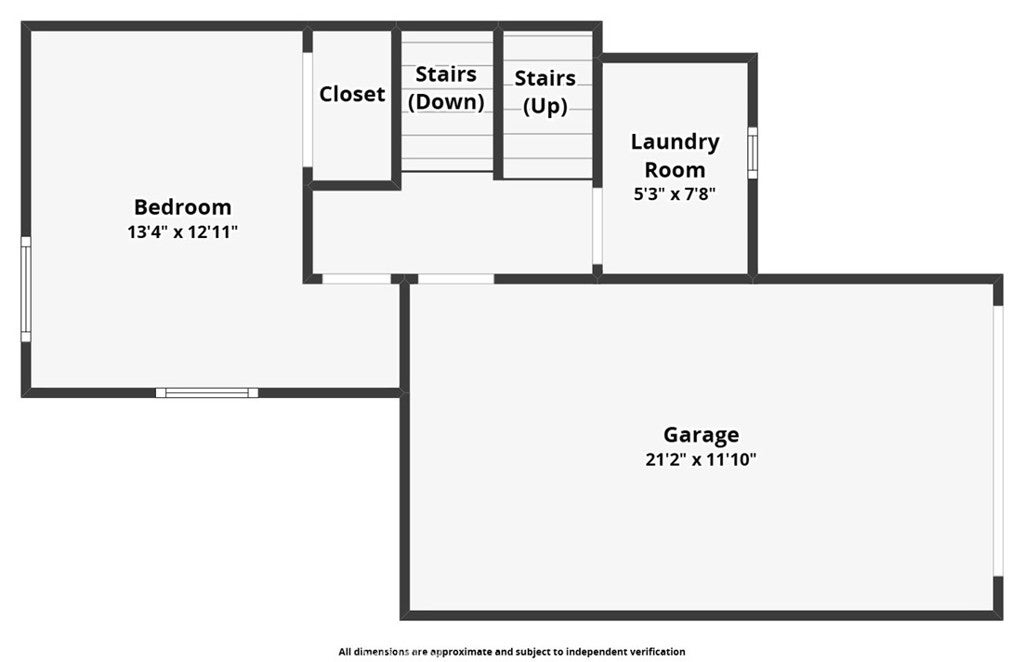
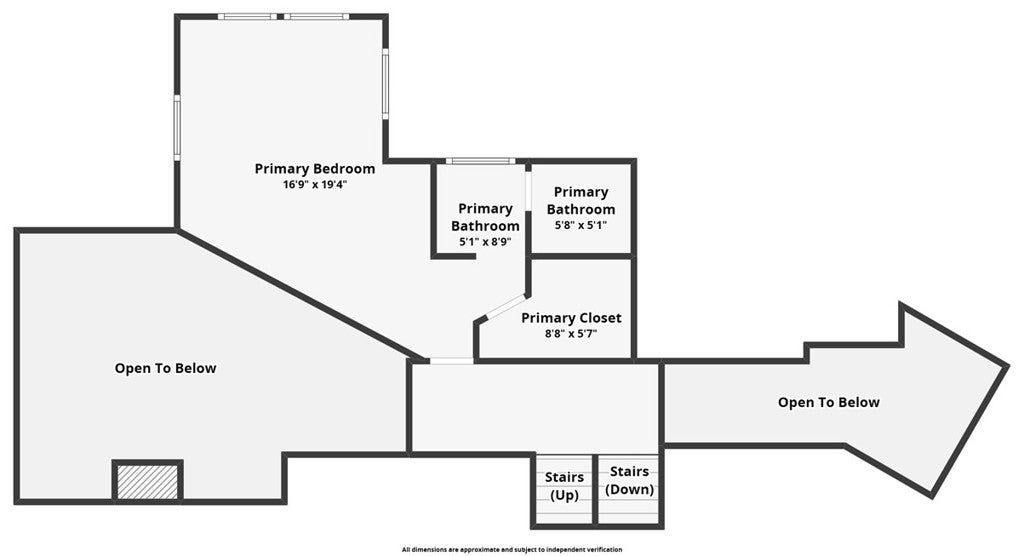
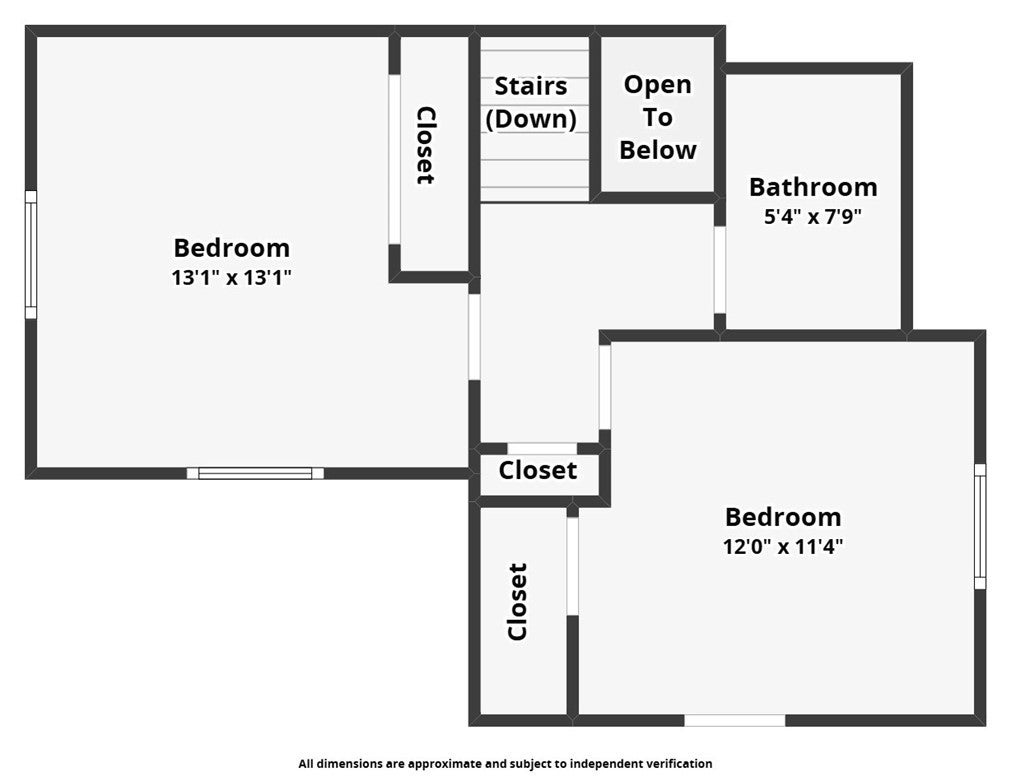
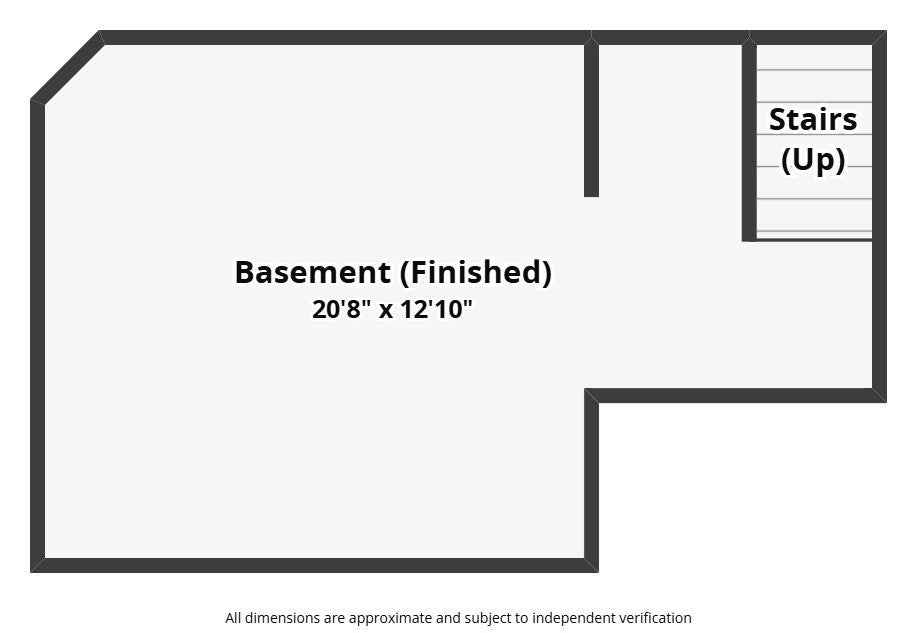
Located on sought-after Nob Hill Dr in one of Running Springs' most desirable neighborhoods, this beautiful 4-bedroom mountain home offers modern comfort with serene natural surroundings. Freshly painted in August, newer Trex decking, and featuring newer appliances, the home blends cabin warmth, with bright, open living spaces. Inside, a welcoming entry leads to a spacious kitchen-to-living-room layout filled with natural light. The living room features vaulted ceilings and massive windows that showcase the scenic hillside views, along with a stone fireplace for cozy mountain evenings. The dining area sits just off the kitchen, creating an easy, connected flow. The home includes 4 bedrooms, 2 full baths, and a half bath. There is also a bonus room (not permitted an extra 222 sq. ft.) just off the kitchen for an easy access office/nursery. The one car garage adds extra storage and protection for your car from the snow and rain. Out on the back patio you can enjoy the incredible mountain view with a barbecue or just relax and enjoy the sunrise. A small fenced in yard offers a great spot for pets or outdoor enjoyment. The home also includes a whole house generator and an AC unit for year round peace of mind and comfort. This home is perfect for a family looking for a quiet street or someone looking for a winter retreat with Snow Valley just 15 minutes away.
Hi there — ask anything about this property or the area and the team will get right back to you.

Local real estate advisory services provided by agent with ΓEA⅃ Broker
Listed by Jessica Martinez with Mountain Top Producers Realty · Cell: 909-273-8364
Based on information from California Regional Multiple Listing Service, Inc. as of 2026 and/or other sources. All data, including all measurements and calculations of area, is obtained from various sources and has not been, and will not be, verified by broker or MLS. All information should be independently reviewed and verified for accuracy. Properties may or may not be listed by the office/agent presenting the information.
You agree to ΓEA⅃ Broker Terms of Use and Privacy Policy. By choosing to contact a property, you also agree that ΓEA⅃ Broker and its associates may call, text, or email you regarding any inquiries or activities you submit through our website. This may involve the use of automated means and prerecorded or artificial voices.
Step 1 of 2
Create a free account to view all listings, save searches, and get alerts when new homes match.
Step 2 of 2
Tell us how to reach you about homes you like.
Enter your password to sign in as
Create a free account to view all listings, save searches, and get alerts when new homes match.
Already have an account? Sign in
Sign in to your account.
New here? Create an account