Price cut: $20K (10/9)
$329,900

31024 Wild Oak, Running Springs, CA 92382

2beds
1bath
912sqft
Quick facts
Single Family Residence 127 Days on Market Built in 1964 $361.73/sqft 3,660 sq ft

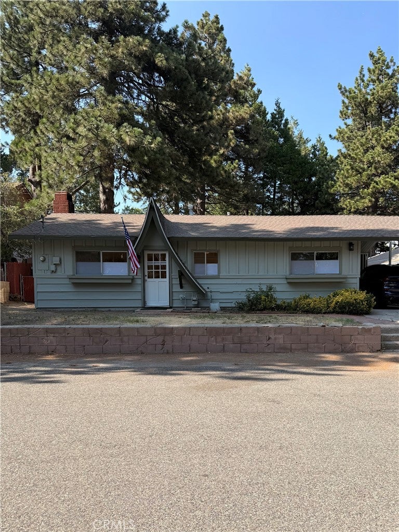
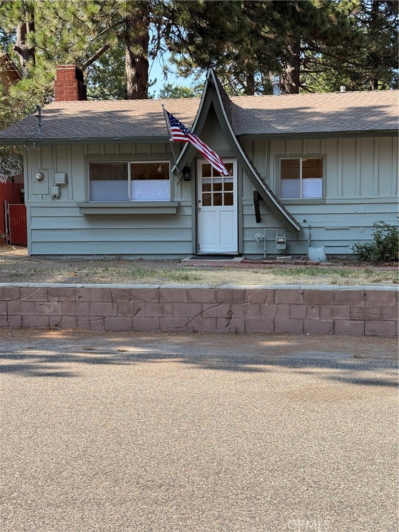
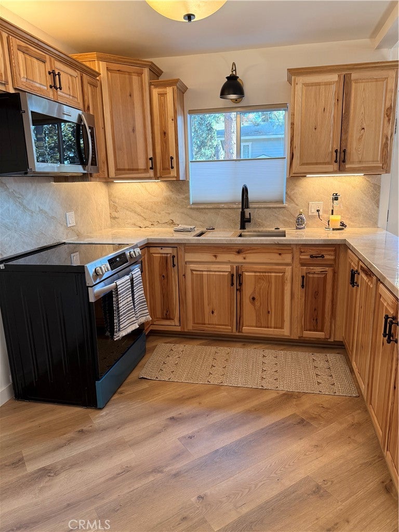
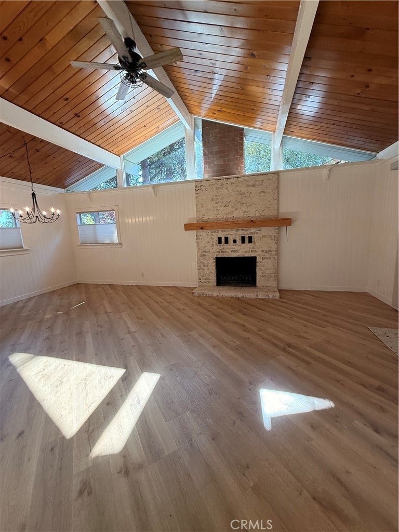
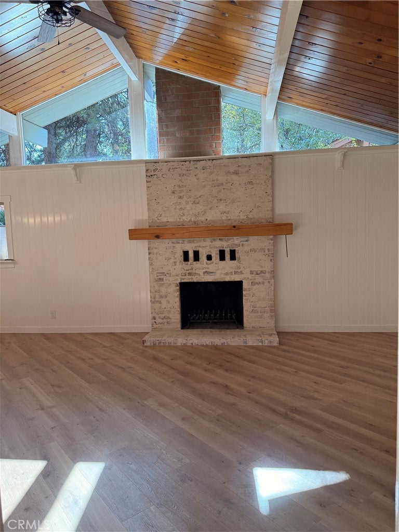
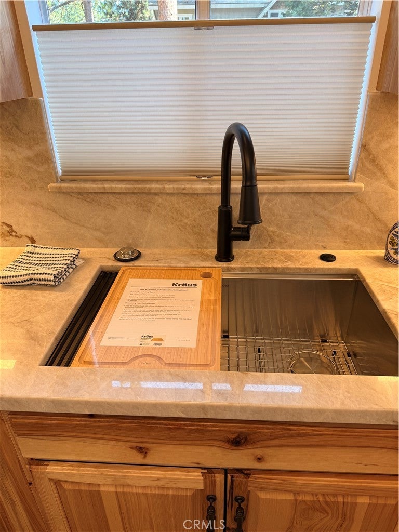
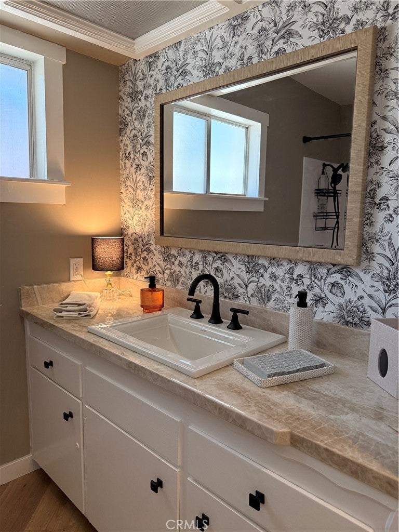
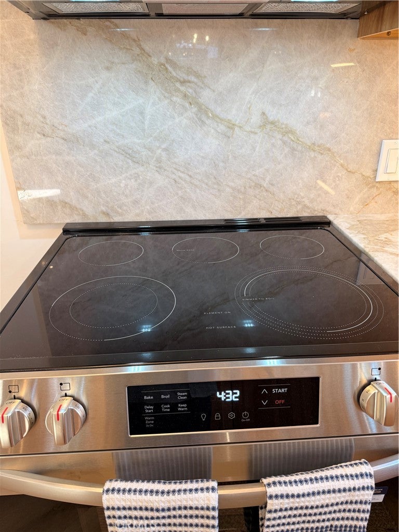
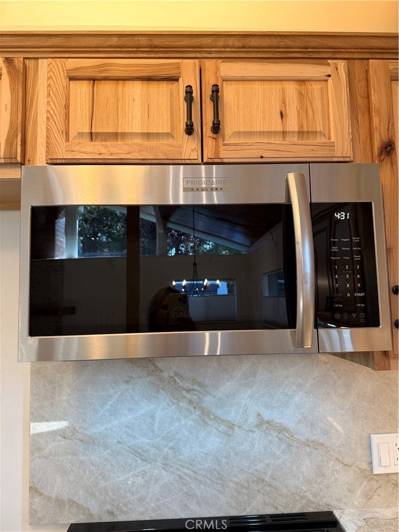
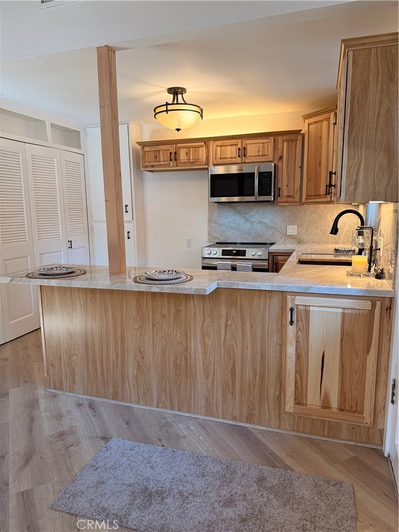
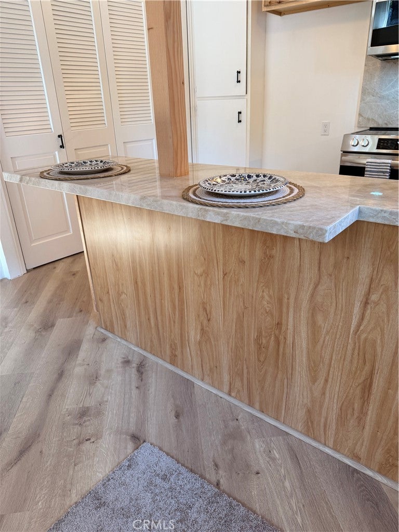
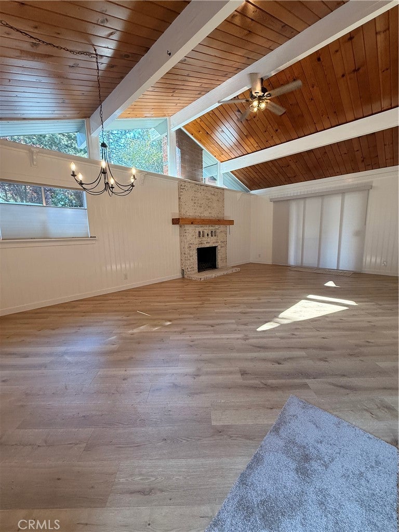
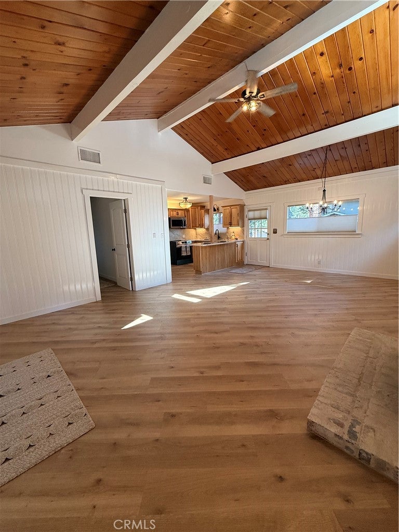
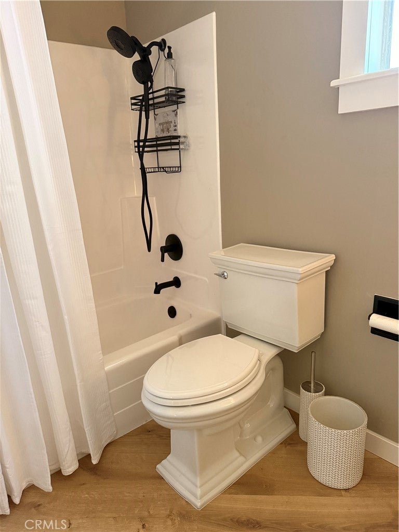
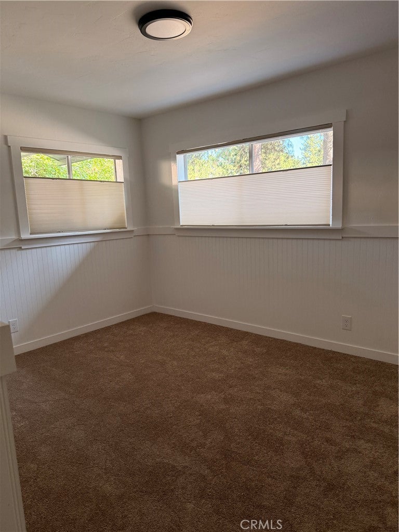
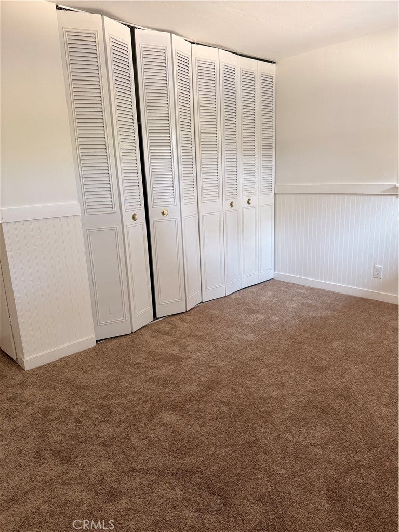
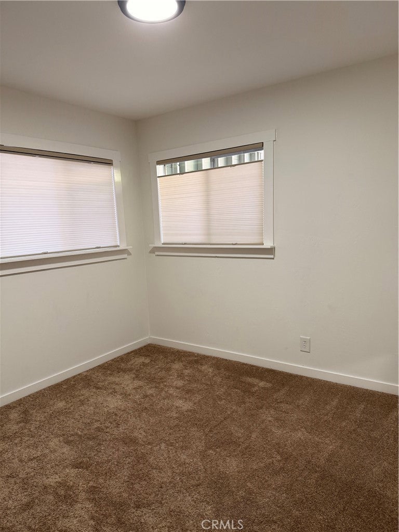
REDUCED!! Stunning Remodel... No Stairs... Easy Living... EASY Commute... Single level 2 bedroom 1 bath cottage with Carport. Complete refresh interior including all new paint, flooring, Kitchen cabinets and countertops and appliances. New Exterior Paint too! All new Light Fixtures throughout. Countertops are beautiful natural stone Taj Mahal Quartzite, Stainless Steel appliances and New Hickory cabinets. Kraus Stainless Steel Sink/ workstation with cutting board and drain rack. Vaulted ceilings, Brick Fireplace with German Schmear, All new window coverings. Laundry closet in kitchen. Fenced rear yard, room for a garden or pet and ready for your Green thumb. If you are looking for a level entry sunny location with easy commute, this will not disappoint. This home has whole house Air Conditioning. Close to Sky Park Santa's Village and Snow Valley Ski Resort.

Location of 31024 Wild Oak

Map showing 31024 Wild Oak, Running Springs, CA 92382 $329,900
See more listings in Running Springs

31024 Wild Oak property details

Interior

Bedrooms & Bathrooms

  • Bedrooms: 2
  • Bathrooms: 1
  • Full Bathrooms: 1
  • Main Level Bedrooms: 2
  • Main Level Bathrooms: 1

Appliances

  • Included: Electric Oven, Electric Range, Disposal, Microwave, Water Heater
  • Laundry: Inside, See Remarks

Heating

  • Heating: Central, Forced Air, Natural Gas

Cooling

  • Cooling: Central Air

Features

  • Interior Features: Beamed Ceilings, Ceiling Fan(s), Cathedral Ceiling(s), High Ceilings, Stone Counters, See Remarks
  • Window Features: Screens
  • Flooring: Carpet, Laminate
  • Fireplace: Yes
  • Fireplace Features: Living Room

Interior Area

  • Total Living Area: 912
  • Unit: Square Feet
  • Source: Assessor

Video & Virtual Tour

Rooms & Dimensions

Bathroom

  • Level: Unknown
  • Features: Stone Counters

Great Room

  • Level: Unknown

Kitchen

  • Level: Unknown
  • Features: Stone Counters

Other

  • Level: Unknown

Property

Features

  • Exterior Features: Lighting
  • Has Private Pool: No
  • Pool Features: None
  • Has Spa: No
  • Fencing: Chain Link
  • Horses: No

View

  • Has View: No
  • View: None

Lot

  • Size: 3,660 sq ft
  • Acres: 0.084
  • Features: Cul-De-Sac

Accessibility

  • Levels: One
  • Entry Level: 1
  • Entry Location: 1
  • Stories: 1

Parking

  • Garage: No
  • Parking Features: Attached Carport, Concrete, Oversized
  • Carport: Yes
  • Carport Spaces: 1
  • Open Parking: No
  • Open Parking Spaces: 1

Waterfront

  • Has Waterfront: No

Basement

  • Basement: No

Mobile Home

  • Mobile Home Remains: No

Construction

Type & Style

  • Home Type: Residential
  • Architectural Style: Cottage, Ranch
  • Property Sub Type: Single Family Residence
  • Structure Type: House

Materials

  • Construction Materials: Lap Siding, Wood Siding
  • Foundation: Slab
  • Roof: Composition

Builder / Condition

  • Year Built: 1964
  • Condition: Updated/Remodeled
  • New Construction: No

Building

  • Building Exposure: South

Utilities & Green Energy

Utilities

  • Electric on Property: No
  • Water: Private
  • Sewer: Public Sewer
  • Road Surface Type: Paved

Green Energy

  • Energy Efficient: No

Community & HOA

Community

HOA

  • Has HOA: No
  • Senior Community: No

Pets

  • Pets Allowed: No

Location

  • Longitude: -117.12643
  • Latitude: 34.214288
  • Directions: Hwy 330 to Hwy 18 West. Hollymont to Wild oak, right, first right

Land Lease

  • Land Lease: No

School

Highschool

Tax, Financial & Listing Details

Listing Details

  • List Price: $329,900
  • Price Per Square Foot: $361.73
  • Date on Market:
  • Listing Terms: Owner Pay Points
  • Inclusions: Brand New Microwave and Stove
  • Home Warranty: No
  • Rent Control: No
  • Status: Active

MLS Details

  • MLS: CRMLS
  • Listing ID: IG26156831

Tax Details

  • Tax Lot: 273
  • Universal Property ID: US-06071-N-0328241550000-R-N

Ask a question about 31024 Wild Oak

Hi there — ask anything about this property or the area and the team will get right back to you.

Last checked Source: CRMLSMLS# IG26156831

Local real estate advisory services provided by agent with ΓEA⅃ Broker

Listed by Nancy Ramsey with Re/max Lakeside · Cell: 909-553-7069

Based on information from California Regional Multiple Listing Service, Inc. as of 2026 and/or other sources. All data, including all measurements and calculations of area, is obtained from various sources and has not been, and will not be, verified by broker or MLS. All information should be independently reviewed and verified for accuracy. Properties may or may not be listed by the office/agent presenting the information.

You agree to ΓEA⅃ Broker Terms of Use and Privacy Policy. By choosing to contact a property, you also agree that ΓEA⅃ Broker and its associates may call, text, or email you regarding any inquiries or activities you submit through our website. This may involve the use of automated means and prerecorded or artificial voices.

Listings near 31024 Wild Oak