$399,000

31378 Cedarwood, Running Springs, CA 92382

4beds
2baths
1,350sqft
Quick facts
Single Family Residence 31 Days on Market Built in 1962 $295.56/sqft 7,200 sq ft

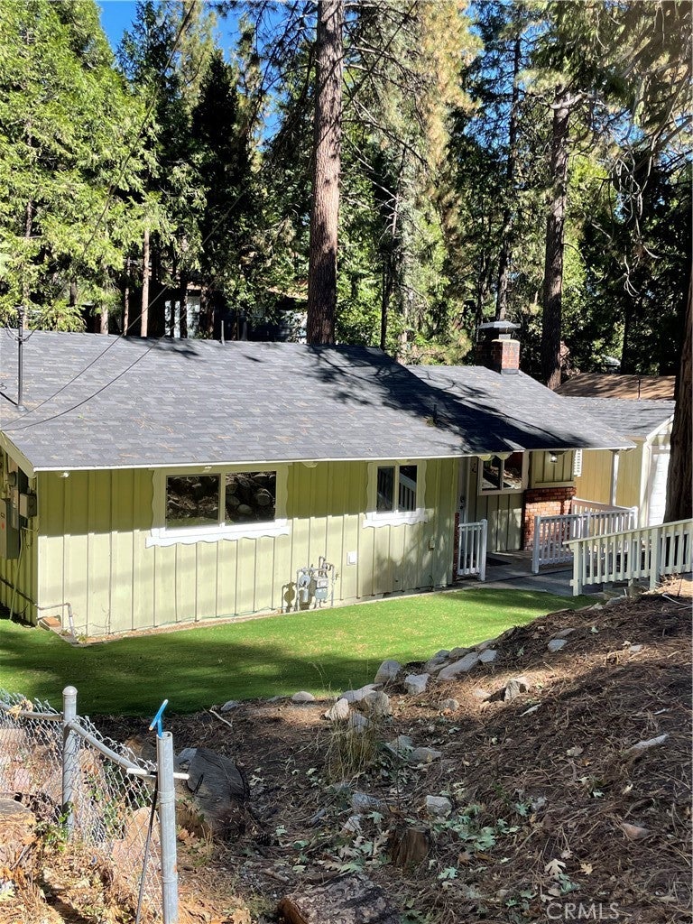
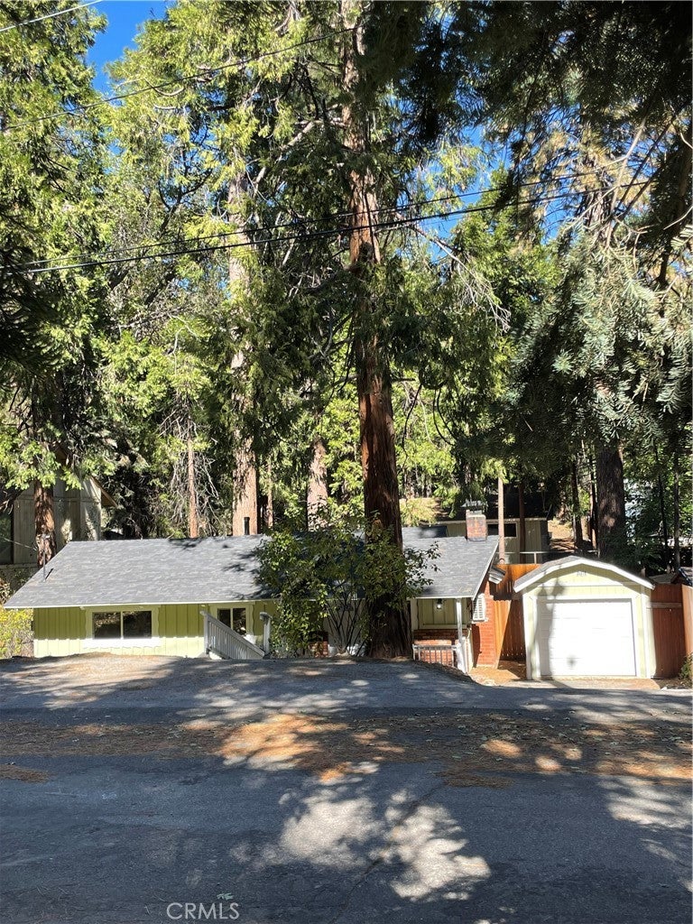
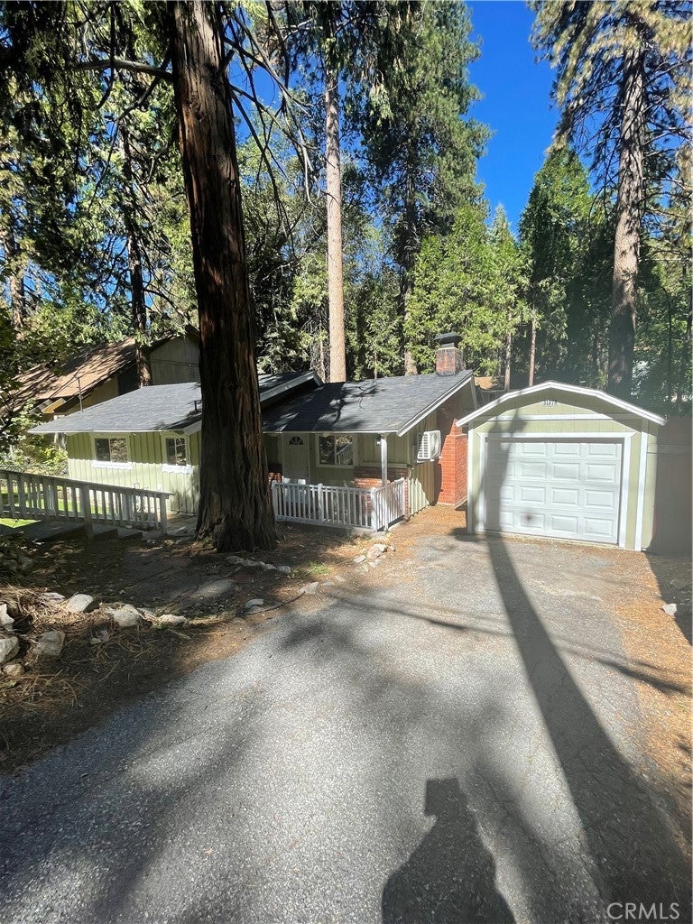
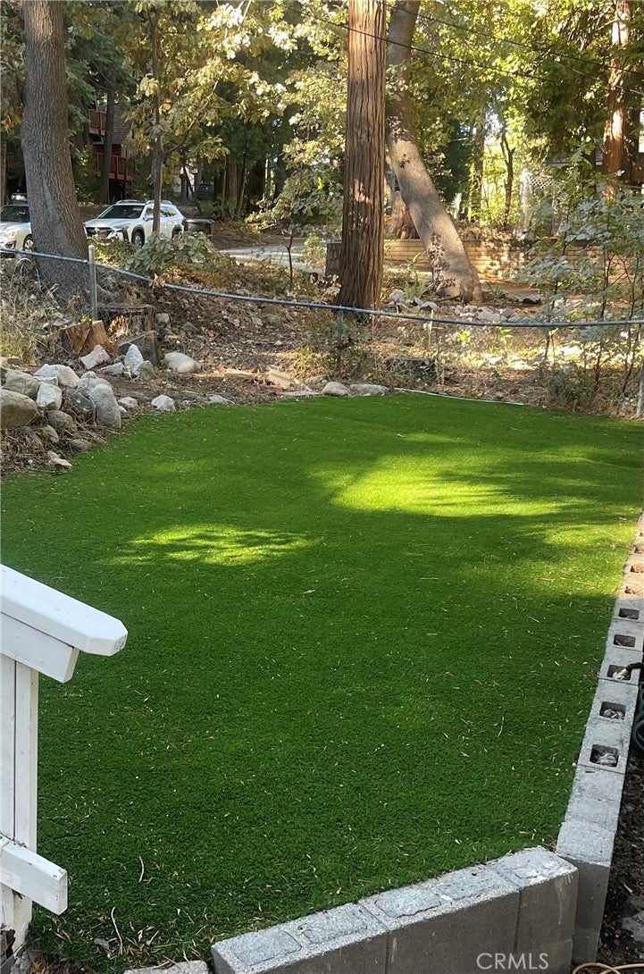
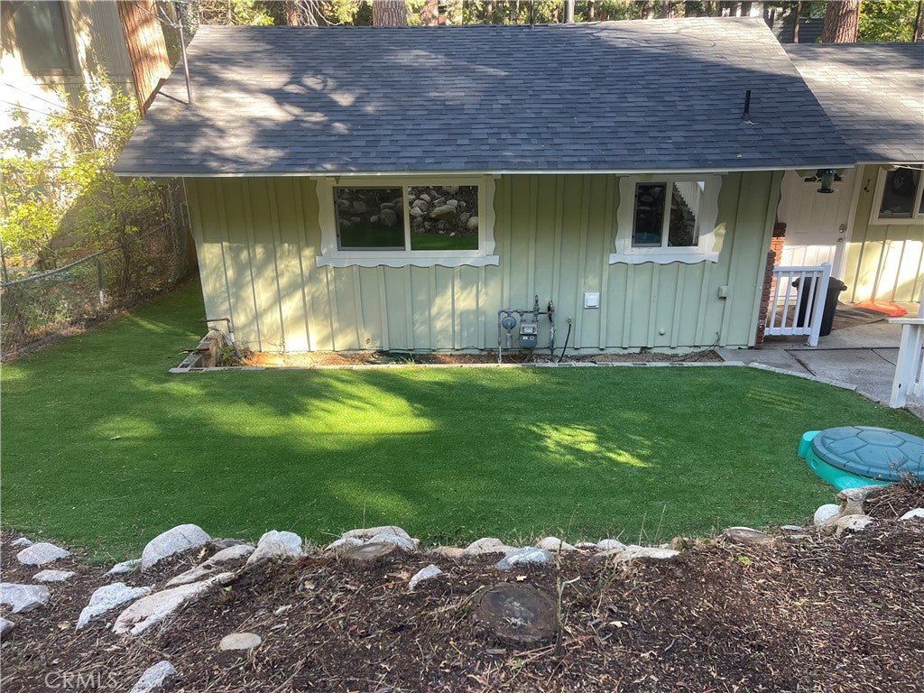
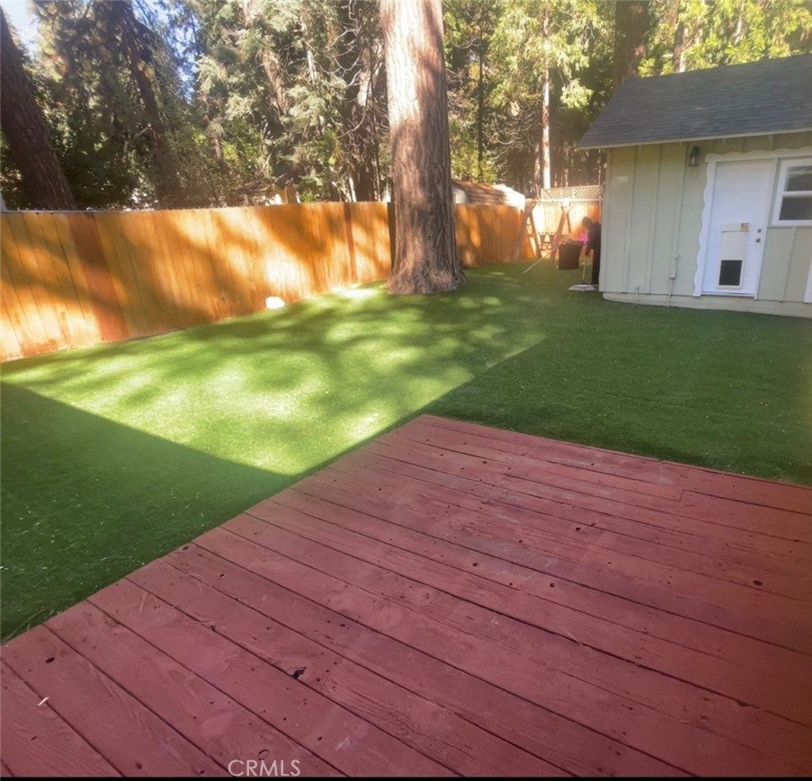
Welcome home to this beautifully updated, low-maintenance single-story retreat! Designed for effortless living and peace of mind, this home sits on an expansive lot featuring realistic, water-conscious low-maintenance turf in both the front and back yards—giving you maximum curb appeal with minimal effort.

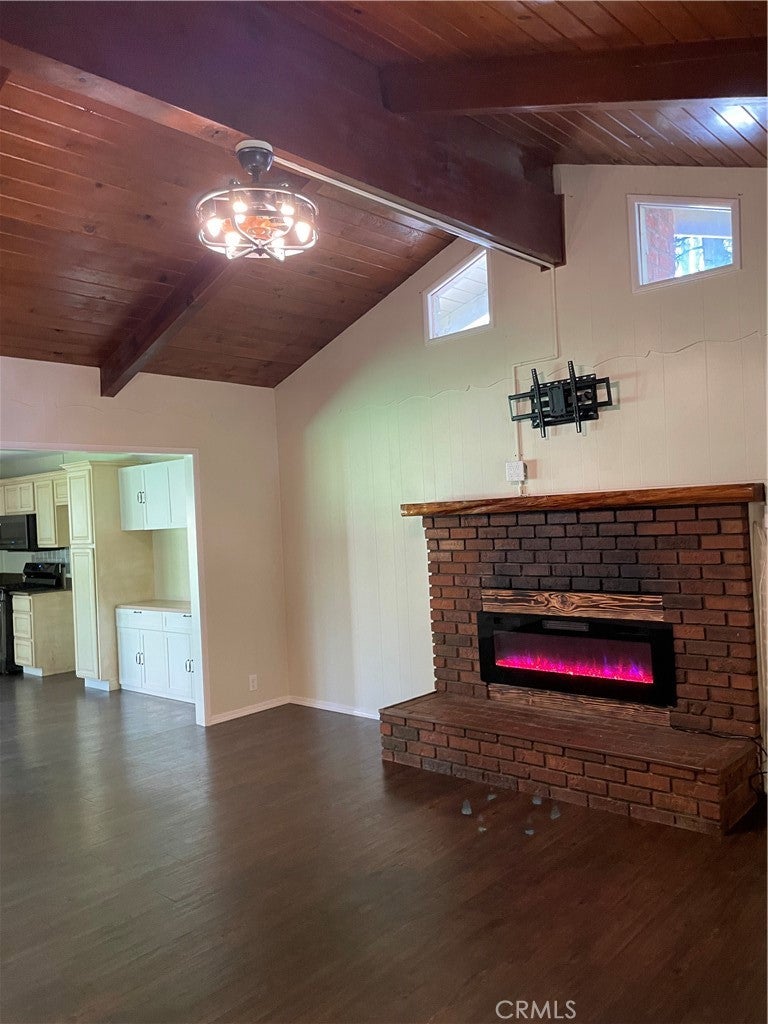
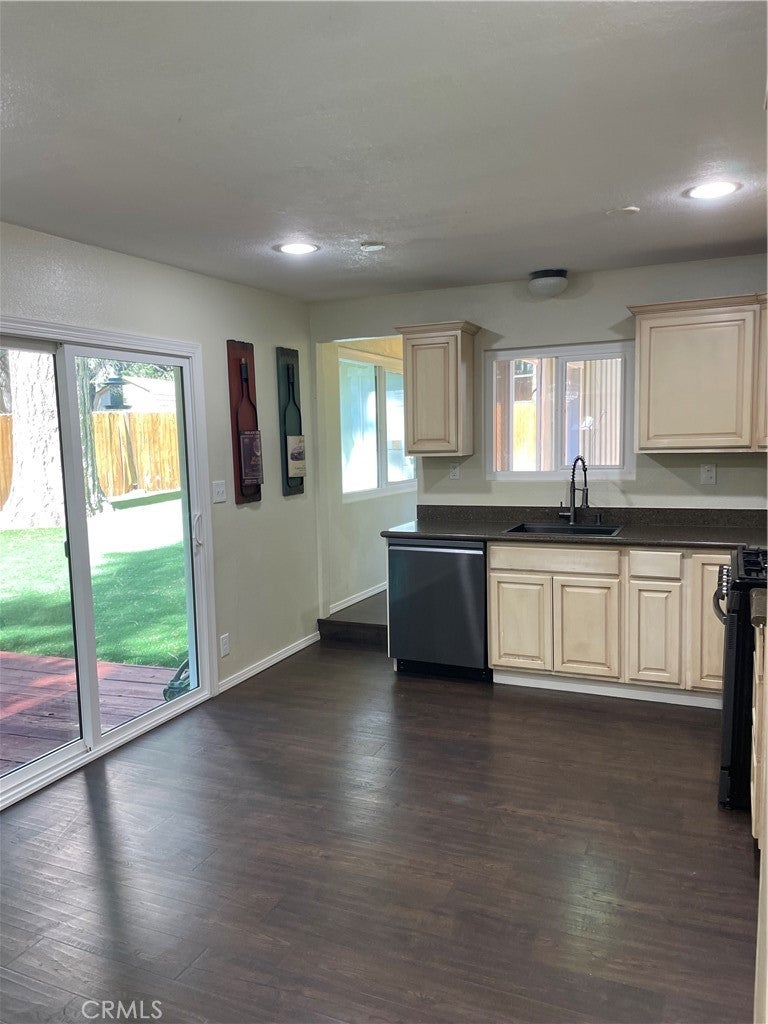
Step inside to a bright, welcoming living area anchored by a sleek electric fireplace insert complete with custom, realistic color-changing flame options to set the perfect mood. Sunlight pours in through double-pane windows, complemented by tinted front windows for extra privacy and climate control, as well as a newly installed sliding glass door leading out to your spacious backyard oasis.

Key Improvements made within the past 4 years:

Roof : Replaced with strong composition shingles

Living Space: Cozy up to the electric fireplace insert featuring customizable color-changing display settings.

Windows & Doors: Energy-efficient double-pane windows, privacy-tinted front windows, and a brand-new sliding glass door.

HVAC & Power: Furnace with Nest thermostat, new mini-split system, updated electrical panel, and a whole-house generator.

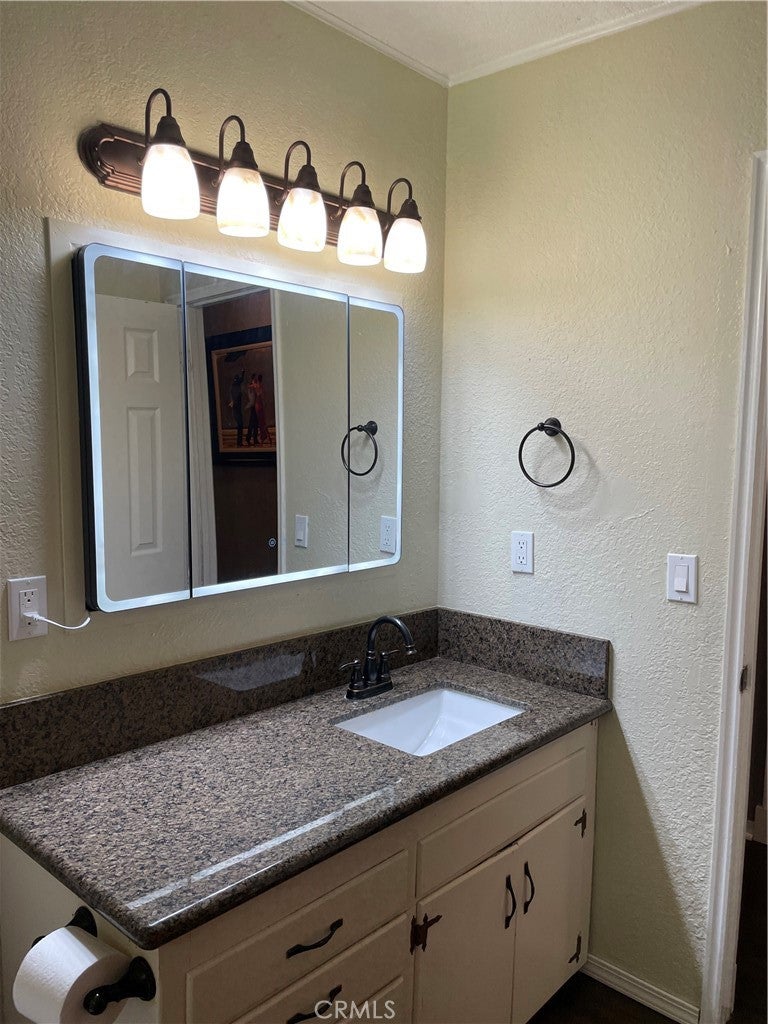
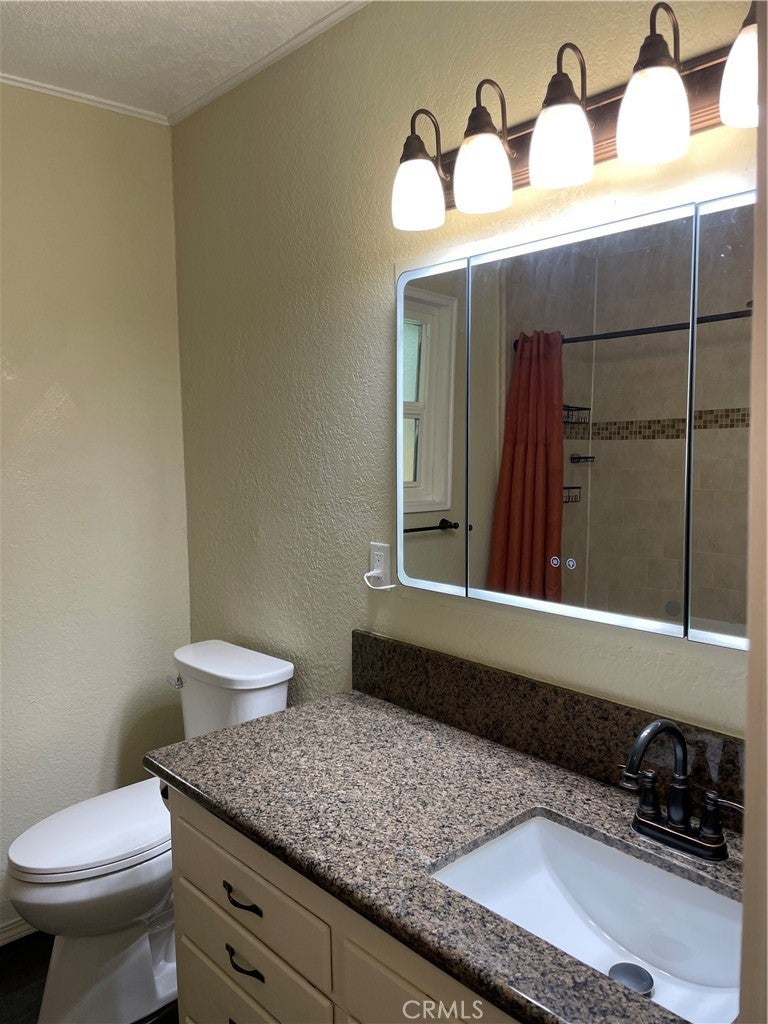
Modern Amenities: Newly created indoor laundry room and a luxurious recessed backlit bathroom mirror.

This home offers so much for at a lower than market selling price...its a must-see!

Location of 31378 Cedarwood

Map showing 31378 Cedarwood, Running Springs, CA 92382 $399,000
See more listings in Running Springs

31378 Cedarwood property details

Interior

Bedrooms & Bathrooms

  • Bedrooms: 4
  • Bathrooms: 2
  • Full Bathrooms: 2
  • Main Level Bedrooms: 4
  • Main Level Bathrooms: 2

Appliances

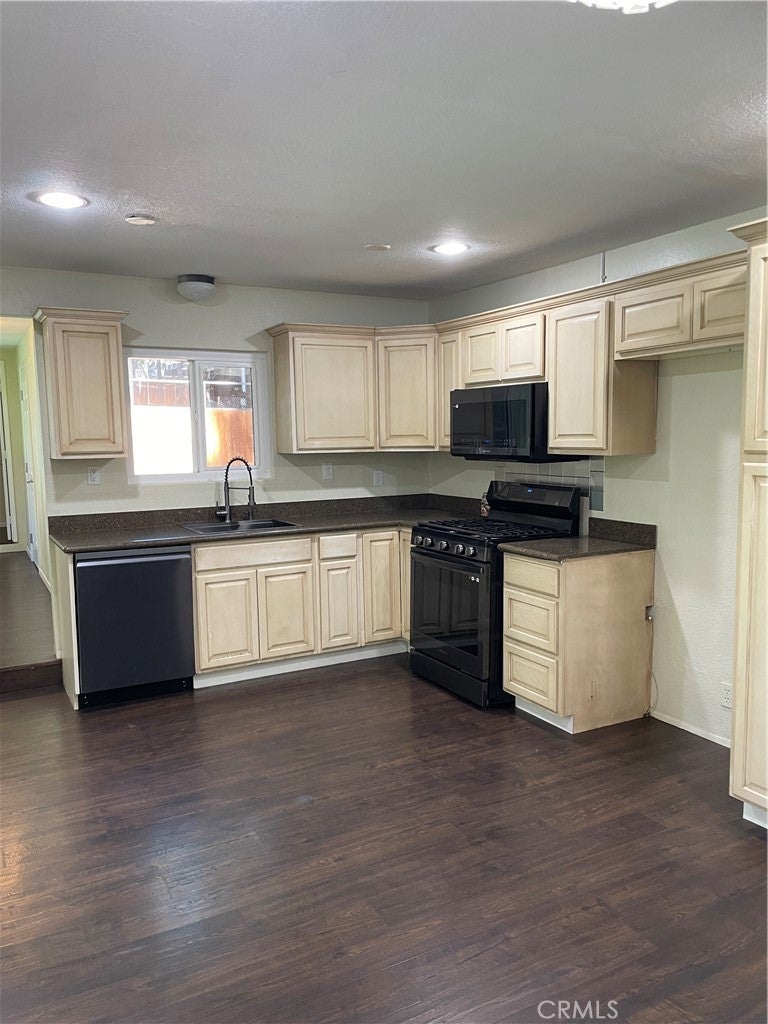
  • Included: Dishwasher, Disposal, Gas Oven, Gas Range, Microwave, Water Heater
  • Laundry: Laundry Room

Heating

  • Heating: Central

Cooling

  • Cooling: Ductless

Features

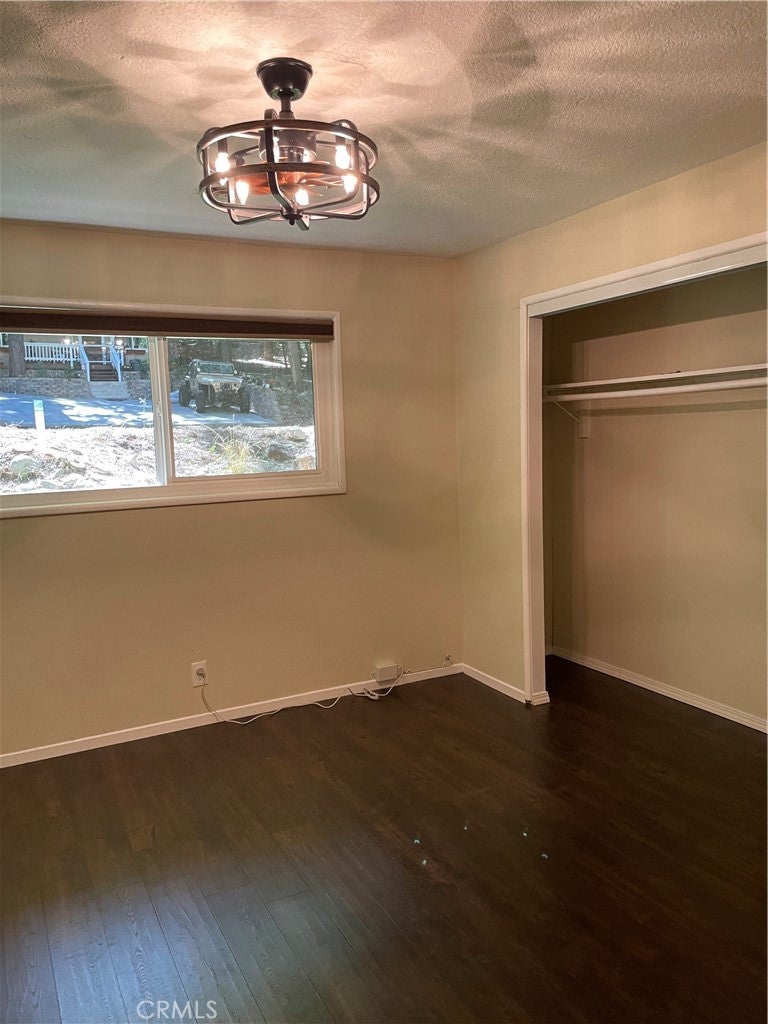
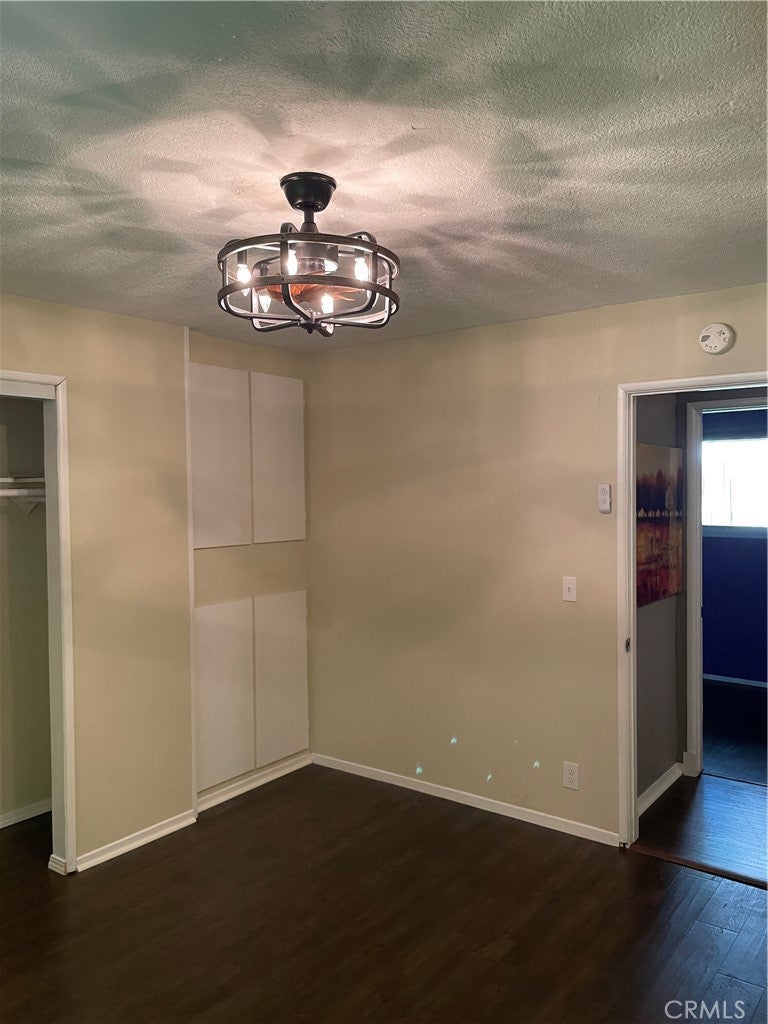
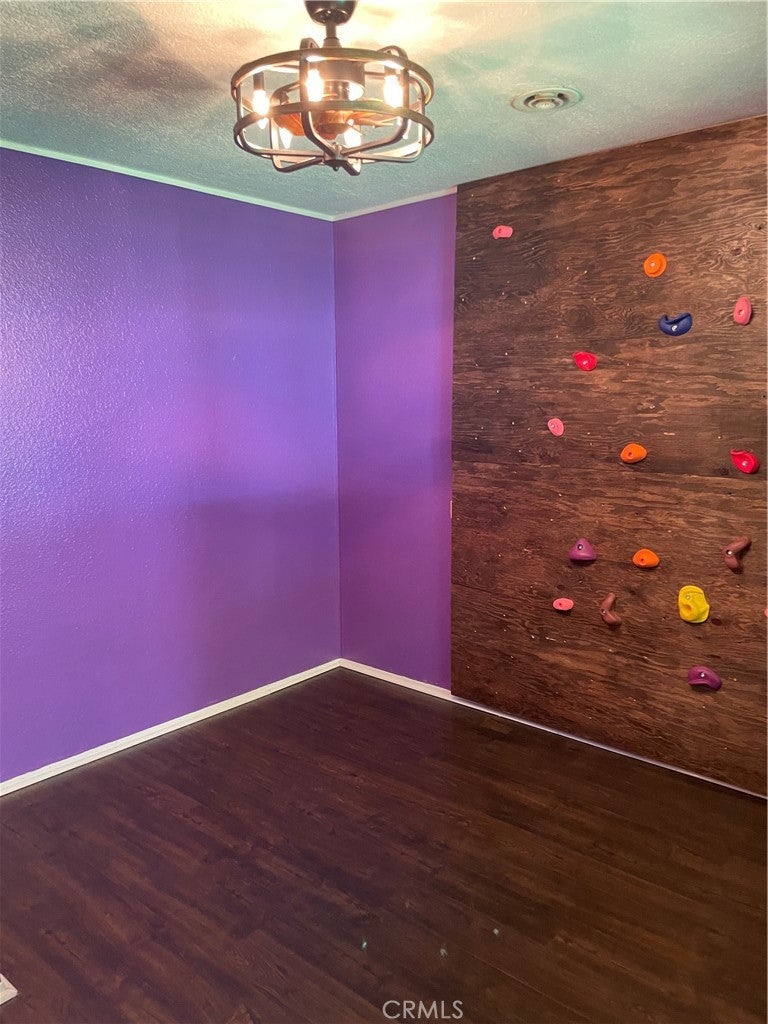
  • Interior Features: Beamed Ceilings, Ceiling Fan(s), Cathedral Ceiling(s), Eat-in Kitchen, Laminate Counters, Storage
  • Window Features: Double Pane Windows
  • Flooring: Laminate
  • Fireplace: Yes
  • Fireplace Features: Electric, Family Room

Interior Area

  • Total Living Area: 1350
  • Unit: Square Feet
  • Source: Assessor

Rooms & Dimensions

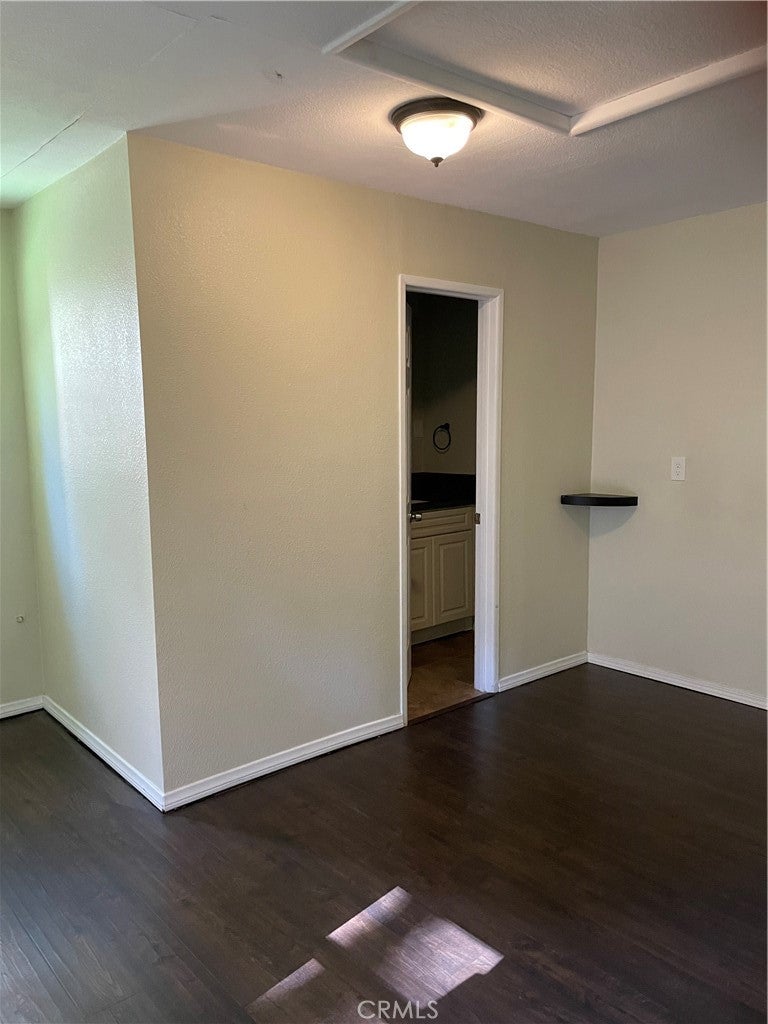
Bathroom

  • Level: Unknown
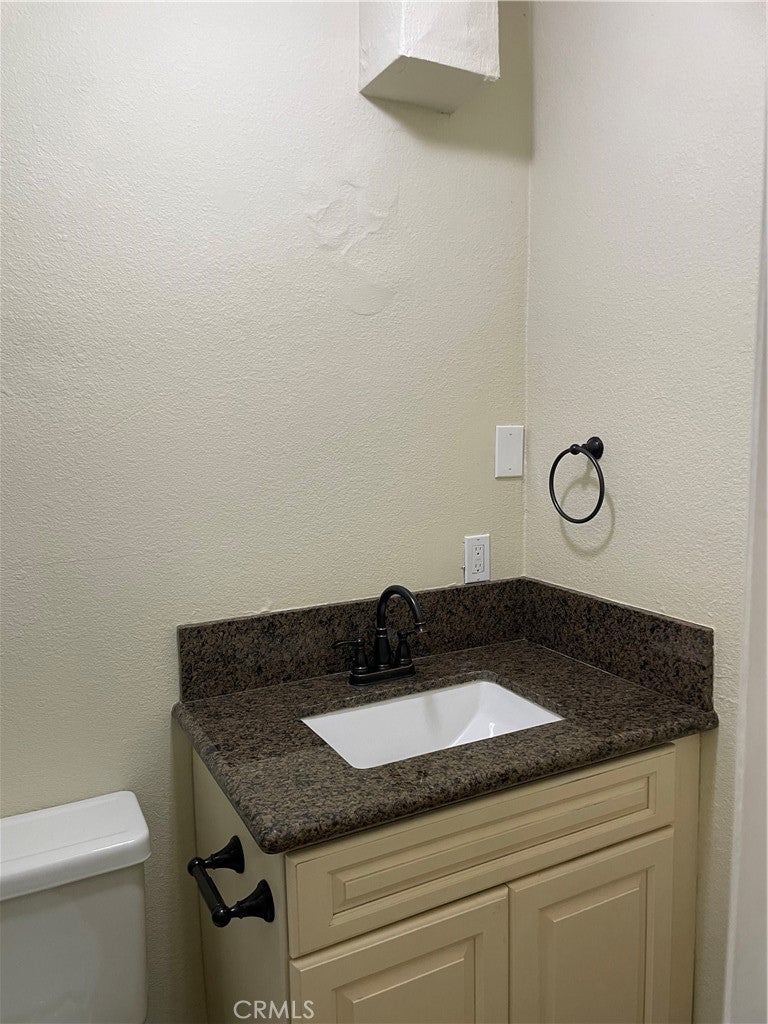
  • Features: Granite Counters

Living Room

  • Level: Unknown

Bedroom

  • Level: Unknown

Kitchen

  • Level: Unknown
  • Features: Granite Counters

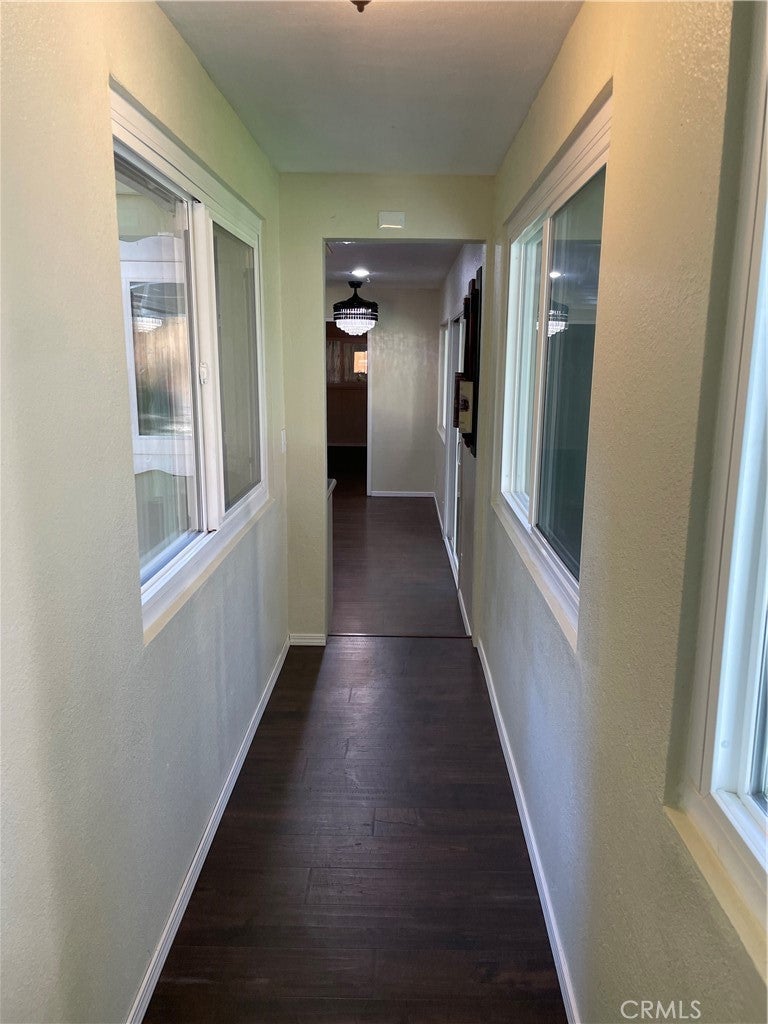
CenterHall

  • Level: Unknown

Great Room

  • Level: Unknown

Property

Features

  • Patio & Porch: Deck
  • Has Private Pool: No
  • Pool Features: None
  • Has Spa: No
  • Spa Features: None
  • Fencing: Wood
  • Horses: No
  • Horse Amenities: Riding Trail

View

  • Has View: Yes
  • View: Trees/Woods

Lot

  • Size: 7,200 sq ft
  • Acres: 0.1653
  • Features: Back Yard, Front Yard, Level, Wooded

Accessibility

  • Levels: One
  • Entry Level: 1
  • Entry Location: 1
  • Stories: 1

Parking

  • Garage: Yes
  • Total Spaces: 1
  • Parking Features: Asphalt, Driveway, Garage, Paved, Tandem
  • Carport: No
  • Open Parking: No
  • Open Parking Spaces: 2

Waterfront

  • Has Waterfront: No

Basement

  • Basement: No

Mobile Home

  • Mobile Home Remains: No

Construction

Type & Style

  • Home Type: Residential
  • Architectural Style: Traditional
  • Property Sub Type: Single Family Residence
  • Structure Type: House

Materials

  • Construction Materials: Wood Siding
  • Foundation: Concrete Perimeter
  • Roof: Composition

Builder / Condition

  • Year Built: 1962
  • Condition: Updated/Remodeled
  • New Construction: No

Utilities & Green Energy

Utilities

  • Electric on Property: No
  • Water: Public
  • Sewer: Public Sewer
  • Utilities: Electricity Connected, Natural Gas Connected, Sewer Connected, Water Connected
  • Road Surface Type: Paved

Green Energy

  • Energy Efficient: No

Community & HOA

Community

HOA

  • Has HOA: No
  • Senior Community: No

Pets

  • Pets Allowed: No

Location

  • Longitude: -117.11886
  • Latitude: 34.215475
  • Directions: Hwy 18 to All View to Cedarwood Dr.

Land Lease

  • Land Lease: No

School

Highschool

Tax, Financial & Listing Details

Listing Details

  • List Price: $399,000
  • Price Per Square Foot: $295.56
  • Date on Market:
  • Home Warranty: No
  • Rent Control: No
  • Status: Active

MLS Details

  • MLS: CRMLS
  • Listing ID: IG26226708

Tax Details

  • Tax Lot: 222
  • Universal Property ID: US-06071-N-0328323040000-R-N

Ask a question about 31378 Cedarwood

Hi there — ask anything about this property or the area and the team will get right back to you.

Last checked Source: CRMLSMLS# IG26226708

Local real estate advisory services provided by agent with ΓEA⅃ Broker

Listed by Victoria Davis with Pines To Palms Real Estate · Cell: 909-838-7792

Based on information from California Regional Multiple Listing Service, Inc. as of 2026 and/or other sources. All data, including all measurements and calculations of area, is obtained from various sources and has not been, and will not be, verified by broker or MLS. All information should be independently reviewed and verified for accuracy. Properties may or may not be listed by the office/agent presenting the information.

You agree to ΓEA⅃ Broker Terms of Use and Privacy Policy. By choosing to contact a property, you also agree that ΓEA⅃ Broker and its associates may call, text, or email you regarding any inquiries or activities you submit through our website. This may involve the use of automated means and prerecorded or artificial voices.

Listings near 31378 Cedarwood