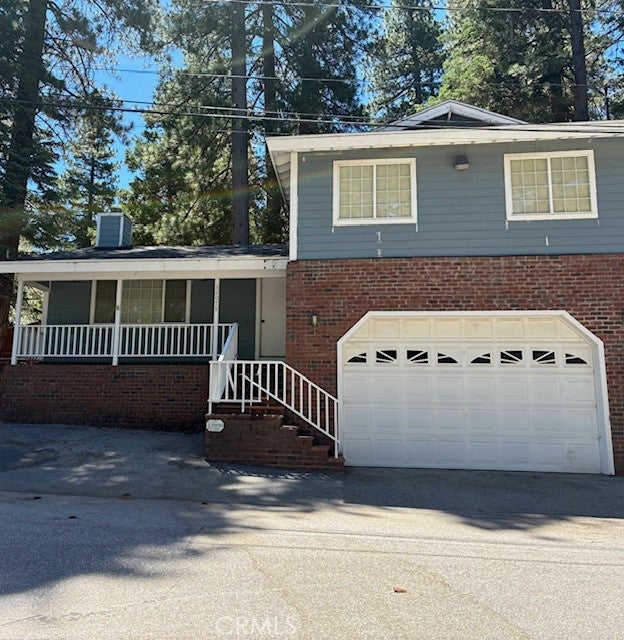
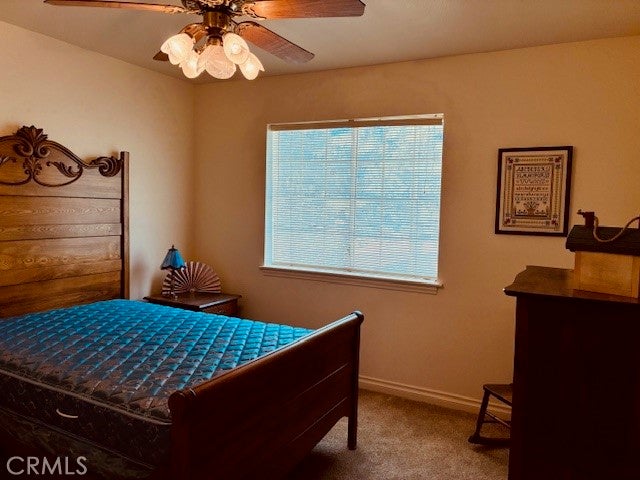
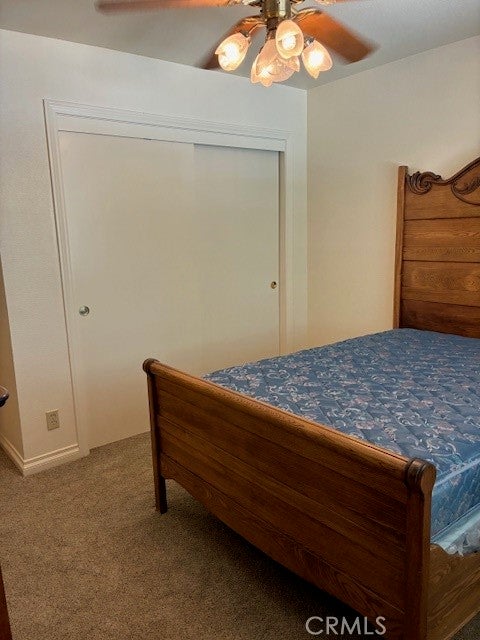
Charming Three Bedroom, Two and a Half Bath Custom Home, Built to the Highest Standards in 1989.
Built with Pride of Ownership and Family Owned Since New.
This Home Rests on a 4800’ Lot and Adjoins the Additional (Included) 4800’ Lot, per Assessor, Giving a Total of 9600’ for the Two Included Lots in this Sale.
A New Roof was professionally Installed in 2023.
This Home has been Sparingly Used since New as a Weekend Retreat.
Enjoy this Home Year Around, a Weekend Getaway, or an Income Producing Rental.
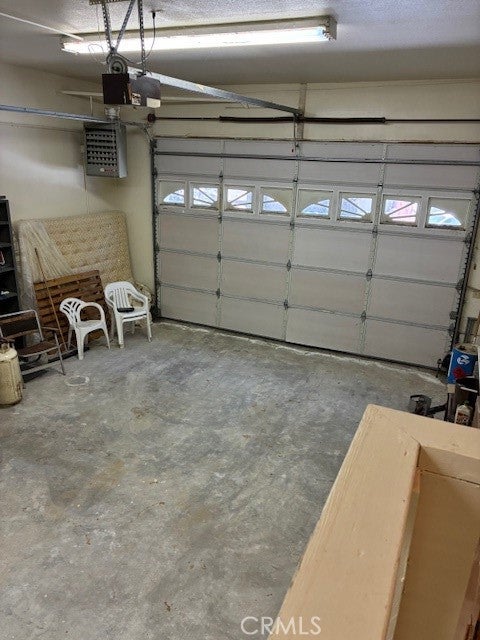
Forced Air Heating throughout the Home and an additional Separate Heater in the Garage.
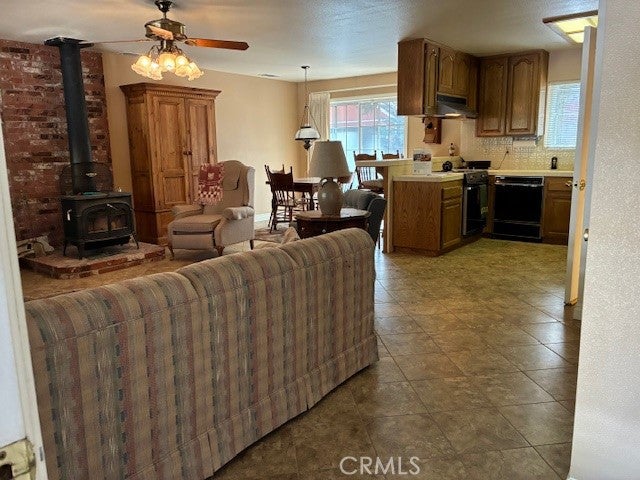
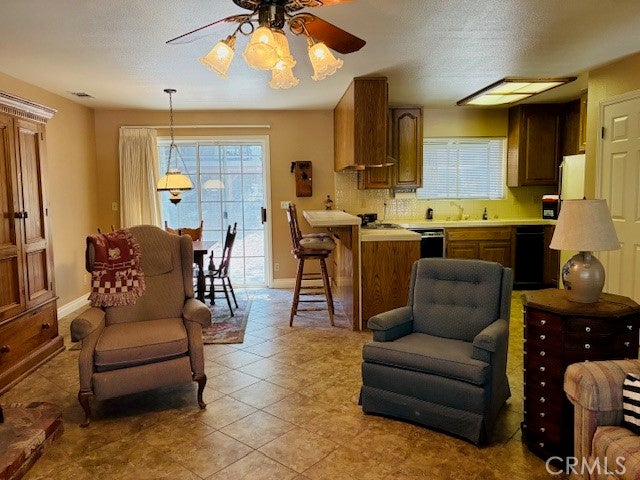
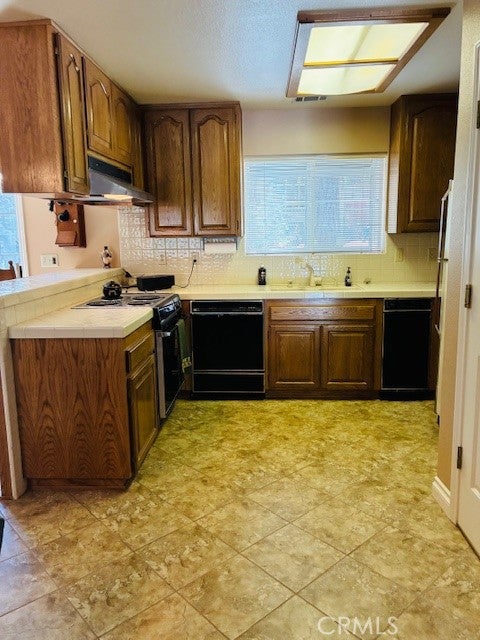
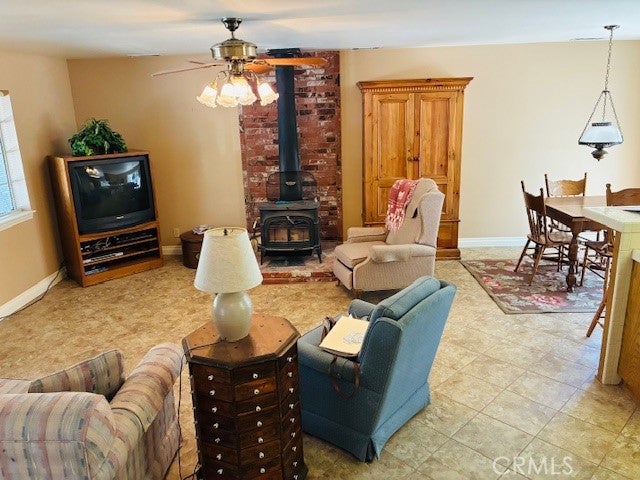
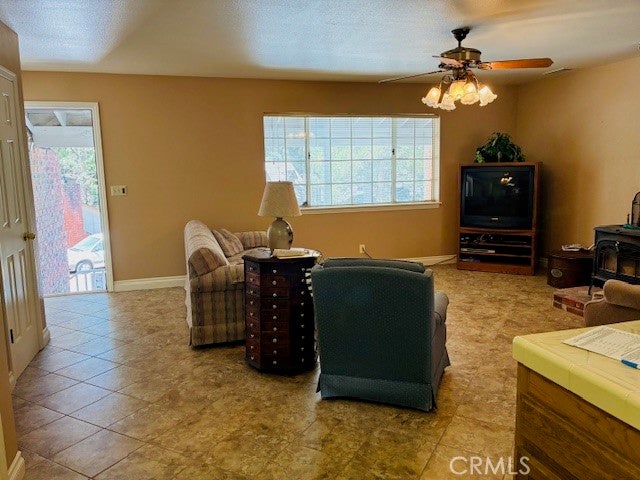
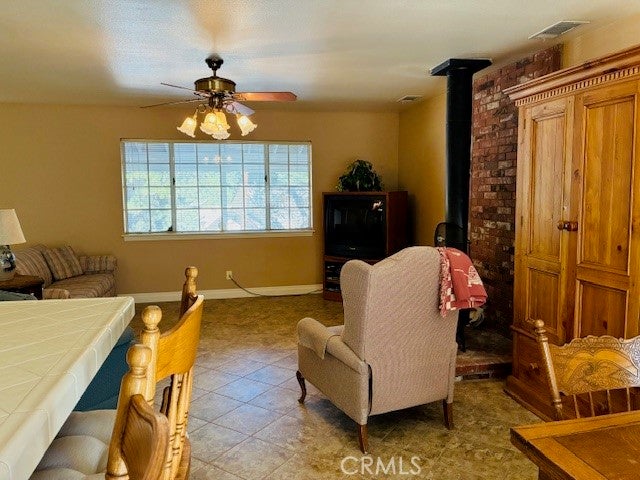
Open Front Room Floor Plan with Wood Burning Stove, Leading to an open, Ranch Style Kitchen with Breakfast Bar.
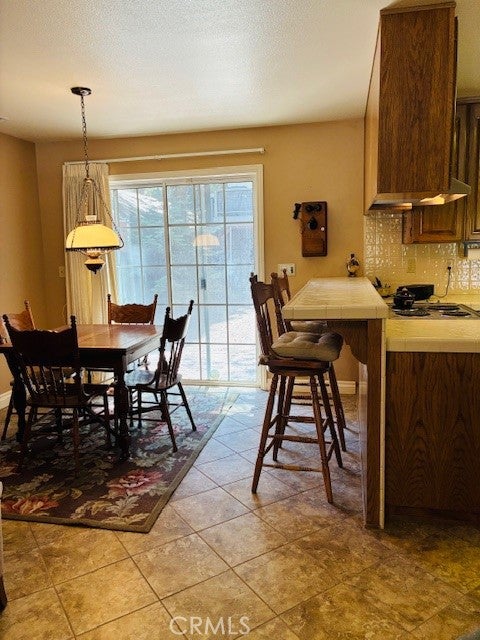
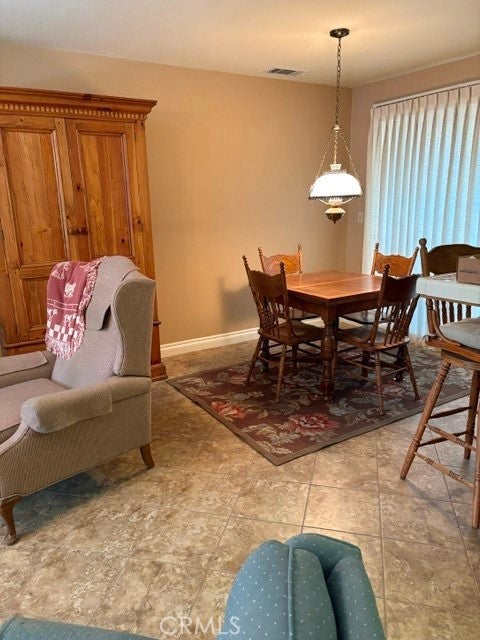
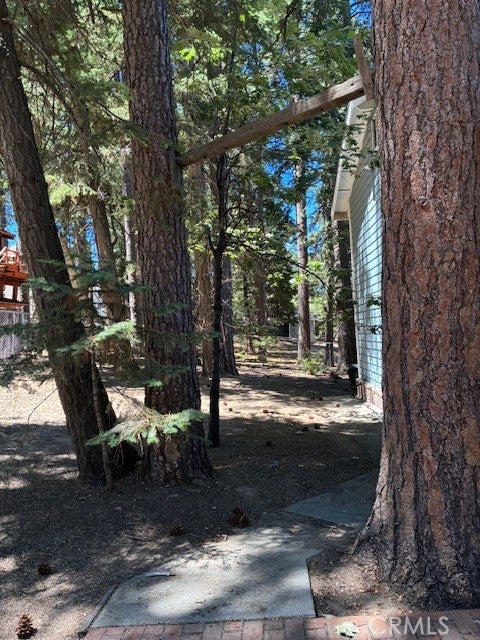
The Dining Area Boasts a Sliding Glass Door to Watch the Wildlife play in the Wilderness while you Dine.
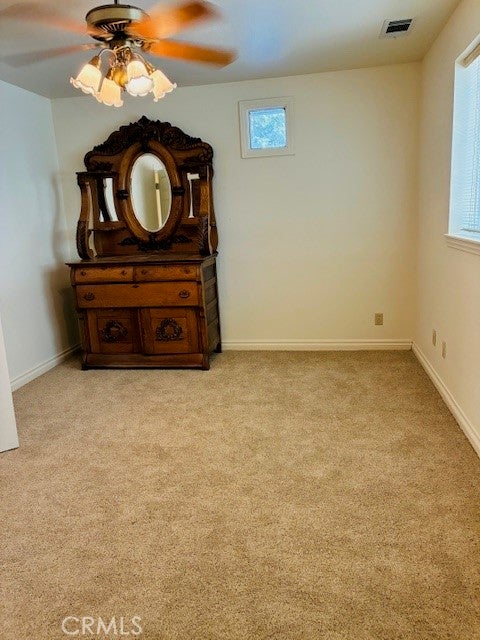
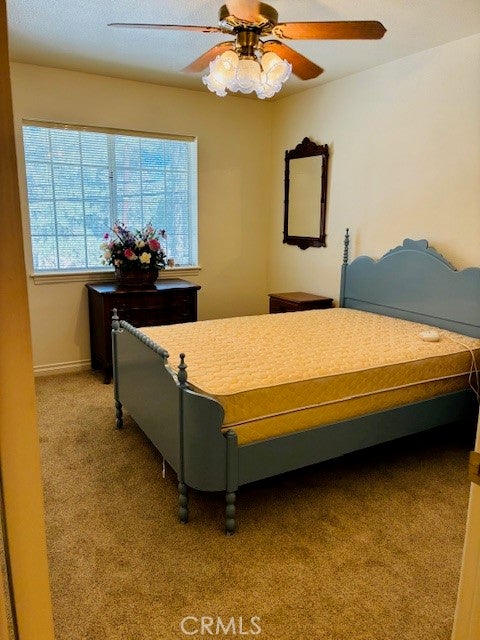
Retreat to the Spacious Master Suite for an early evening or after that
Long Day.
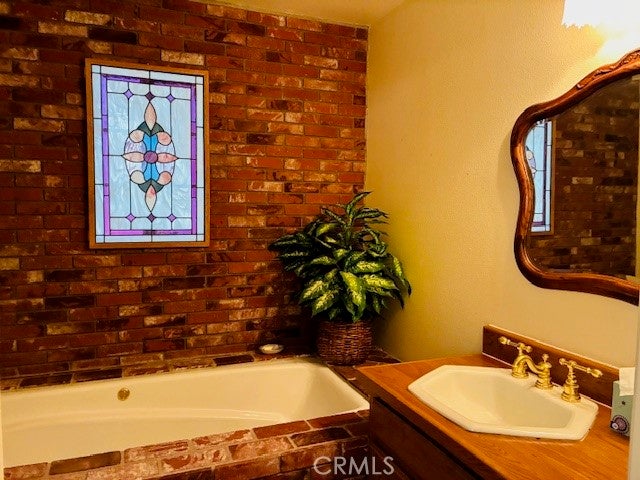
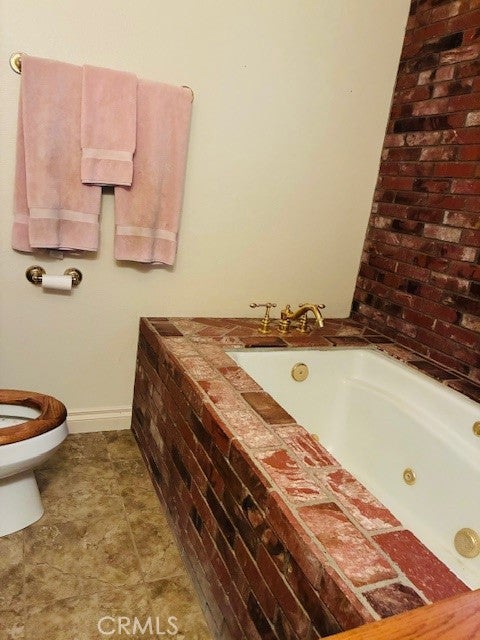
An Over-Sized Jacuzzi Style Tub Awaits your Enjoyment!
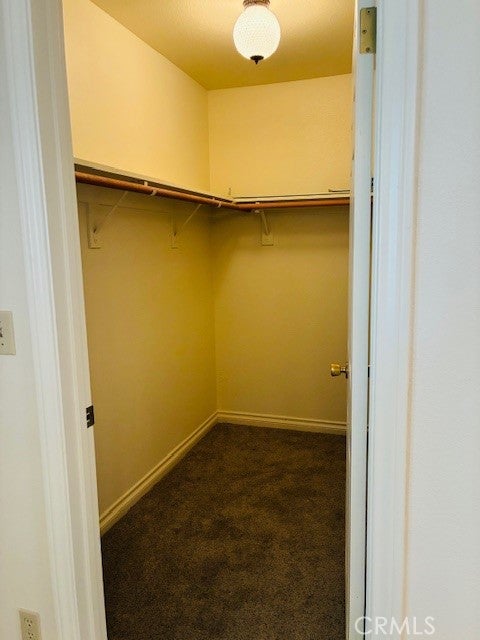
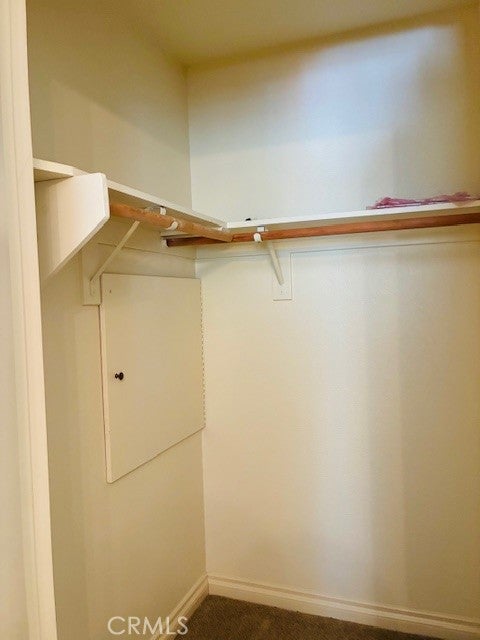
This Suite also Features a Large “Walk In” Closet with Plenty of Storage for your “All Seasons” Wardrobe.
For the Car Collectors or the “Must Have” Motor Toy Enthusiasts, Enjoy your (Oversized), Two Car Garage with 14’ Ceilings and 30’ Deep.
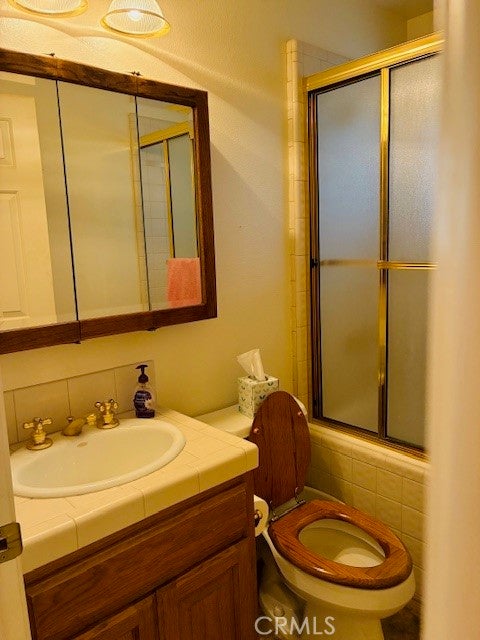
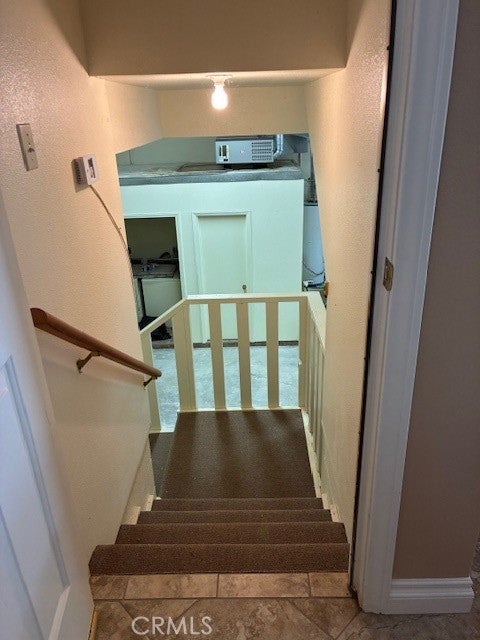
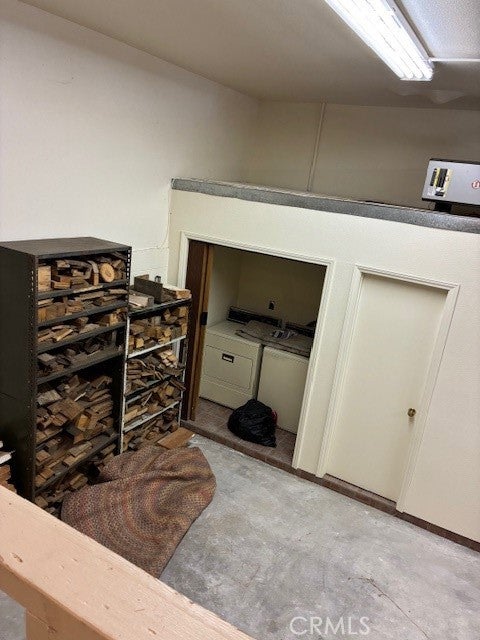
A Convenient Half Bath and Laundry Room are Located for Convenience within the Garage making this a Year Around Activity Area.
If Cars or Motor Toys are Not Important, the Options are endless for a Game Room, Pool Table or???
Walking Distance to Public Library and City Park.
Enjoy the Local Farmers Market in the Summer, just down the street.
Local Dinning within 5 minutes from Home.
Hi there — ask anything about this property or the area and the team will get right back to you.

Local real estate advisory services provided by agent with ΓEA⅃ Broker
Listed by Imelda Ranney with By The Sea Realty Corporation · Cell: 7144737200
Based on information from California Regional Multiple Listing Service, Inc. as of 2026 and/or other sources. All data, including all measurements and calculations of area, is obtained from various sources and has not been, and will not be, verified by broker or MLS. All information should be independently reviewed and verified for accuracy. Properties may or may not be listed by the office/agent presenting the information.
You agree to ΓEA⅃ Broker Terms of Use and Privacy Policy. By choosing to contact a property, you also agree that ΓEA⅃ Broker and its associates may call, text, or email you regarding any inquiries or activities you submit through our website. This may involve the use of automated means and prerecorded or artificial voices.
Step 1 of 2
Create a free account to view all listings, save searches, and get alerts when new homes match.
Step 2 of 2
Tell us how to reach you about homes you like.
Enter your password to sign in as
Create a free account to view all listings, save searches, and get alerts when new homes match.
Already have an account? Sign in
Sign in to your account.
New here? Create an account