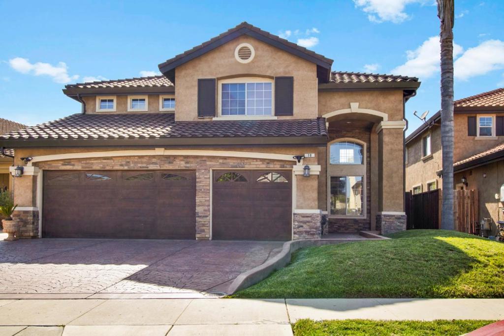
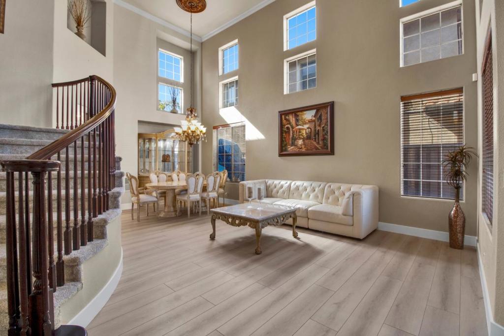
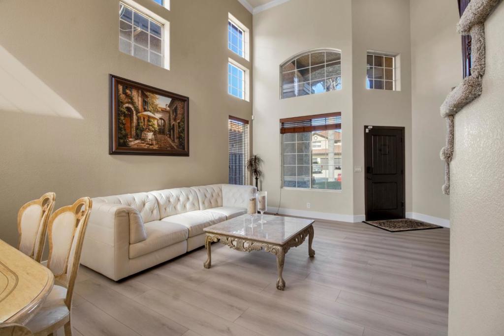
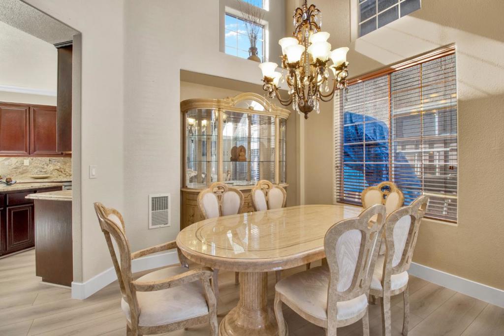
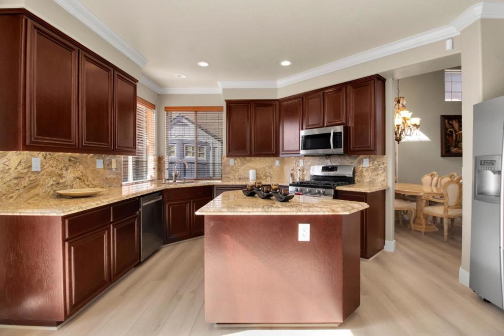
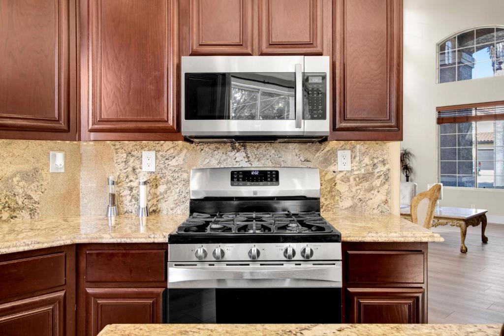
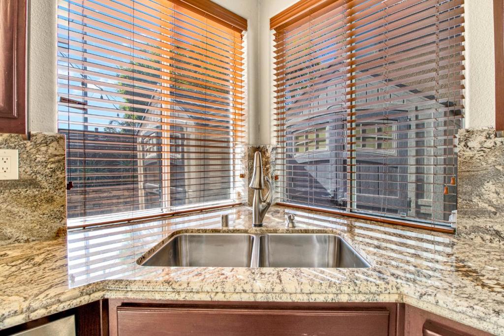
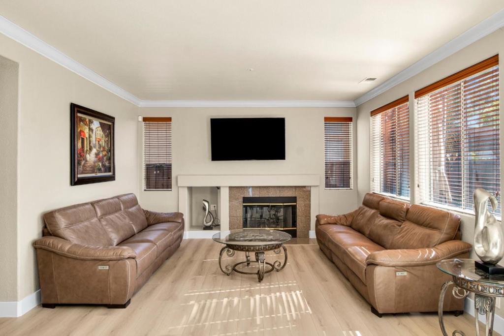
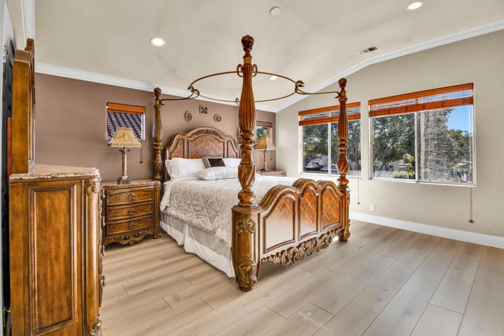
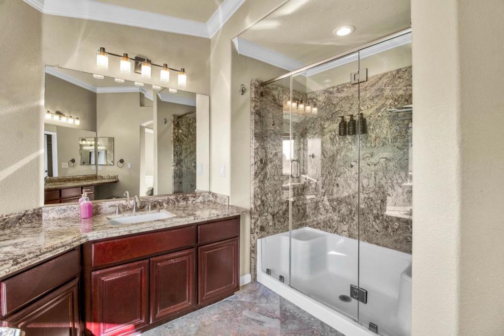
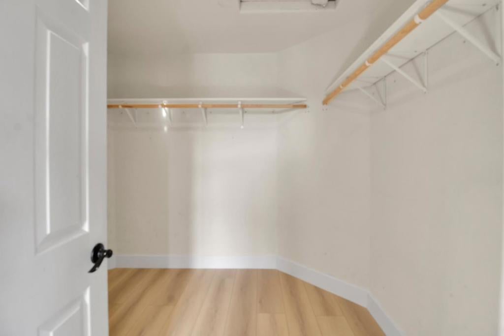
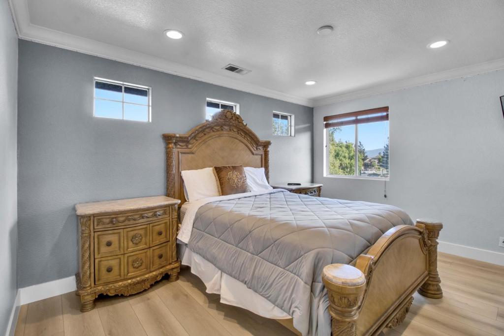
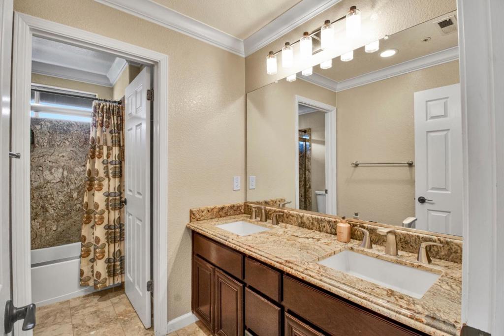
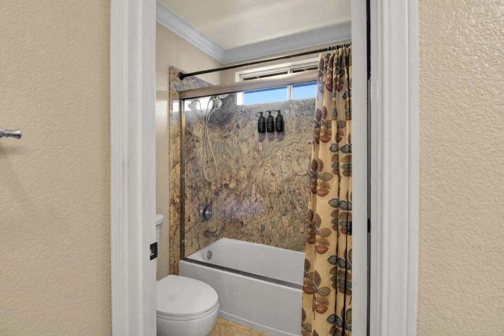
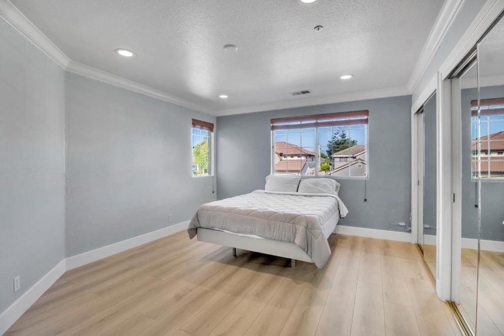
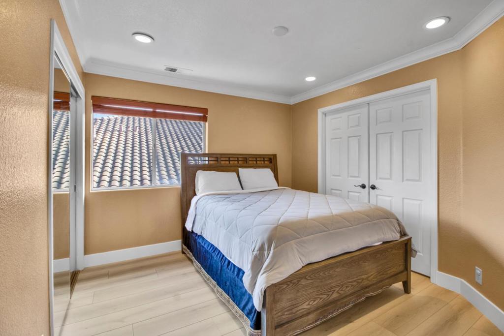
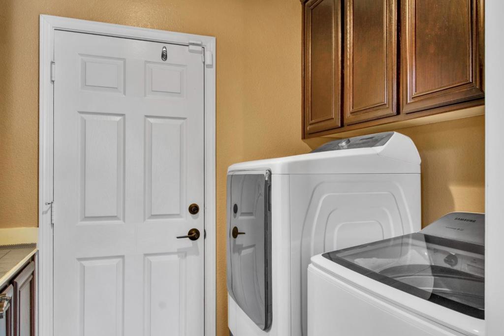
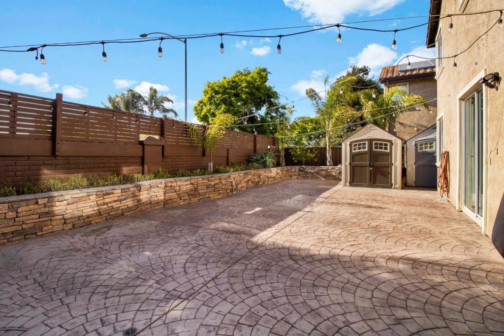
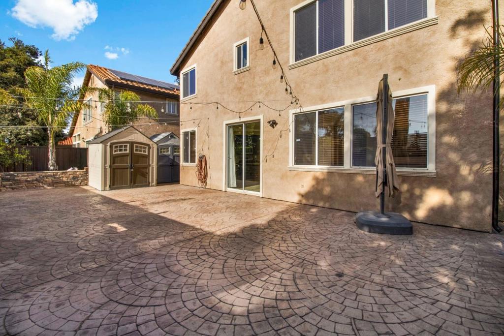
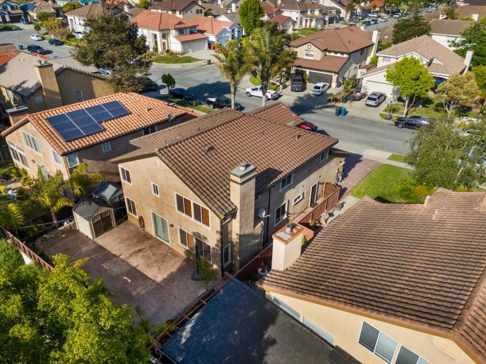
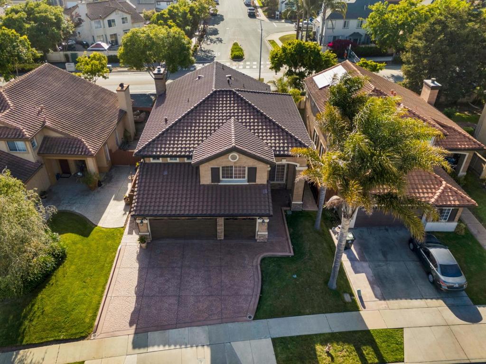
Beautifully updated 5-bedroom, 3 full bathroom home offering space, comfort, and modern upgrades throughout! This spacious property features an inviting floor plan with stylish tile flooring throughout. Downstairs features one bedroom and one full bathroom. The updated kitchen showcases gorgeous granite countertops and a walk-in pantry, while all three bathrooms have also been upgraded with matching granite finishes for a luxurious touch. Enjoy year-round comfort with two air conditioning systems, one for each floor, providing efficient climate control throughout the home. The spacious primary suite offers a private retreat complete with a relaxing jacuzzi tub. Inside laundry/ utility room conveniently located downstairs. Outside, the home features a beautiful stamped concrete backyard, creating a low-maintenance and elegant outdoor space perfect for relaxing or entertaining. Additional upgrades include a new concrete driveway, new gutter system, and a spacious 3-car garage. Conveniently located close to schools, shopping centers, dining, and everyday amenities. This move-in-ready home combines modern upgrades, functionality, and pride of ownership in a highly desirable location. A true must-see opportunity!
Friday, November 20 · 3–5pm
In person · no appointment needed
Sunday, November 22 · 12–3pm
In person · no appointment needed
Hi there — ask anything about this property or the area and the team will get right back to you.

Local real estate advisory services provided by agent with ΓEA⅃ Broker
Listed by Lucila Borghezan with Century 21 A Property Shoppe
Based on information from California Regional Multiple Listing Service, Inc. as of 2026 and/or other sources. All data, including all measurements and calculations of area, is obtained from various sources and has not been, and will not be, verified by broker or MLS. All information should be independently reviewed and verified for accuracy. Properties may or may not be listed by the office/agent presenting the information.
You agree to ΓEA⅃ Broker Terms of Use and Privacy Policy. By choosing to contact a property, you also agree that ΓEA⅃ Broker and its associates may call, text, or email you regarding any inquiries or activities you submit through our website. This may involve the use of automated means and prerecorded or artificial voices.
Step 1 of 2
Create a free account to view all listings, save searches, and get alerts when new homes match.
Step 2 of 2
Tell us how to reach you about homes you like.
Enter your password to sign in as
Create a free account to view all listings, save searches, and get alerts when new homes match.
Already have an account? Sign in
Sign in to your account.
New here? Create an account