WELCOME to 1019 W 6th Street!
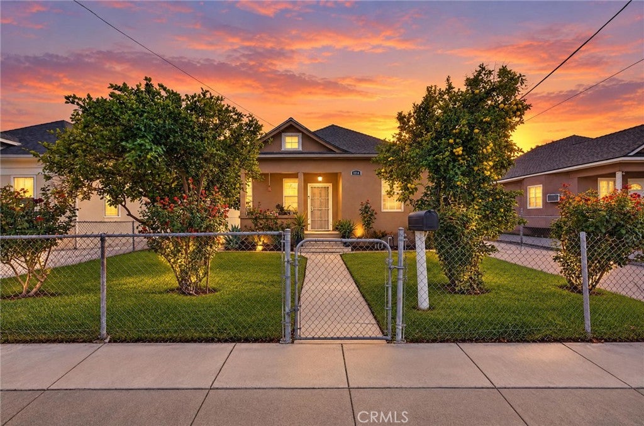
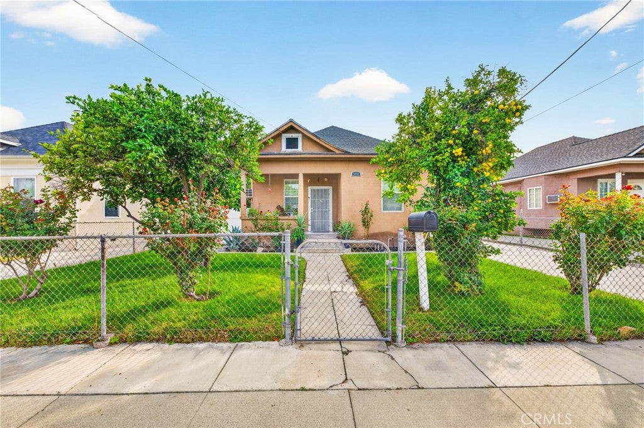
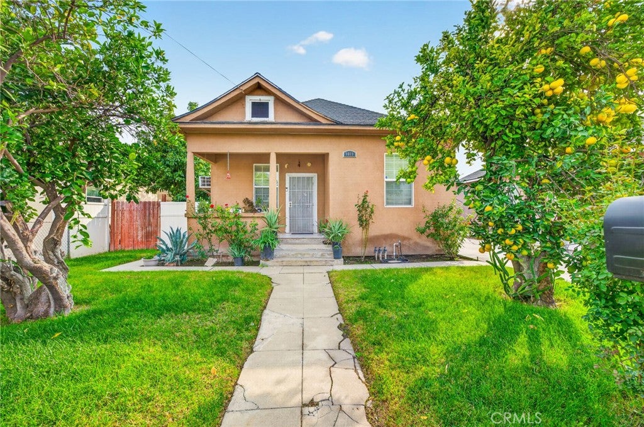
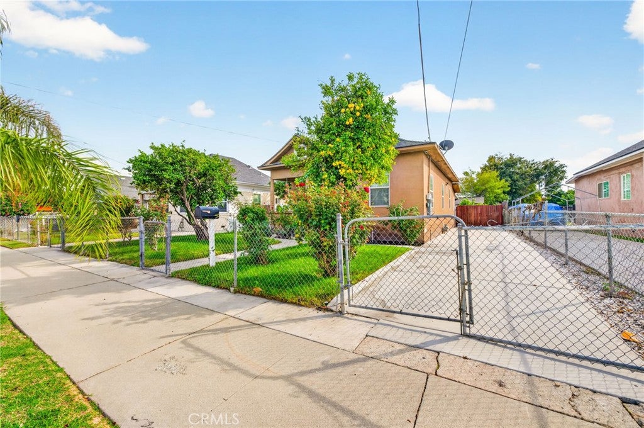
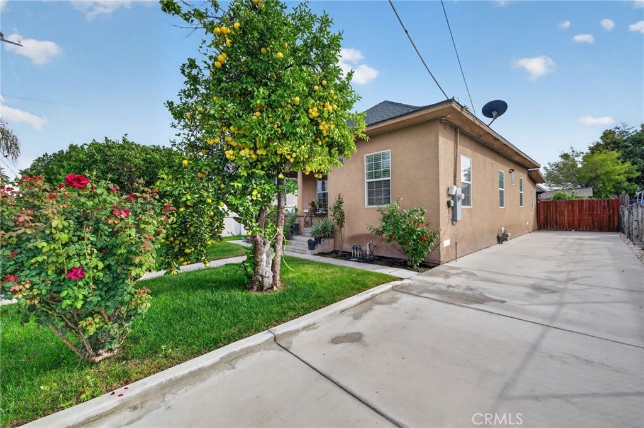
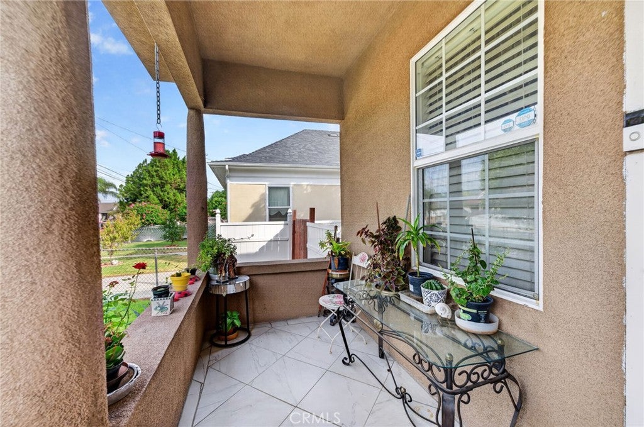
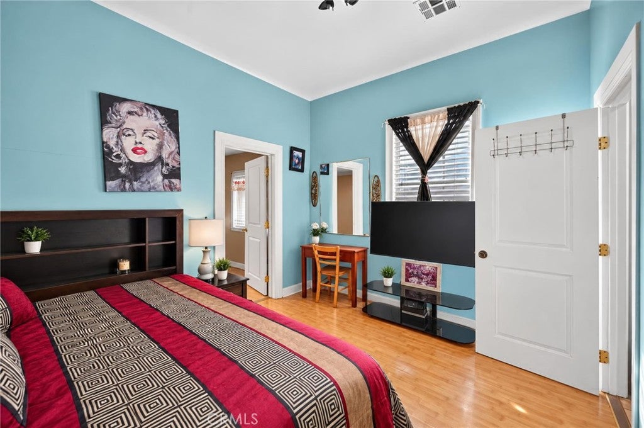
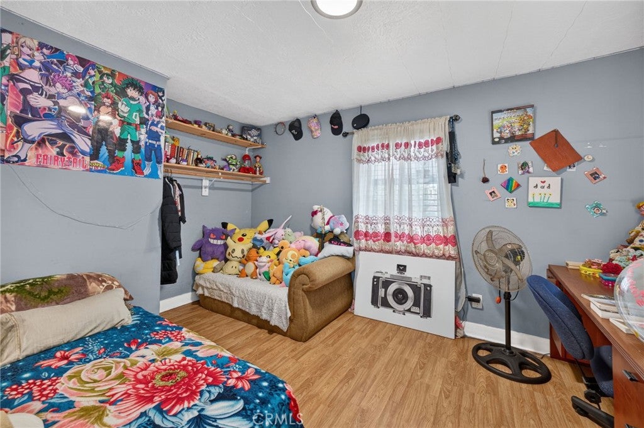
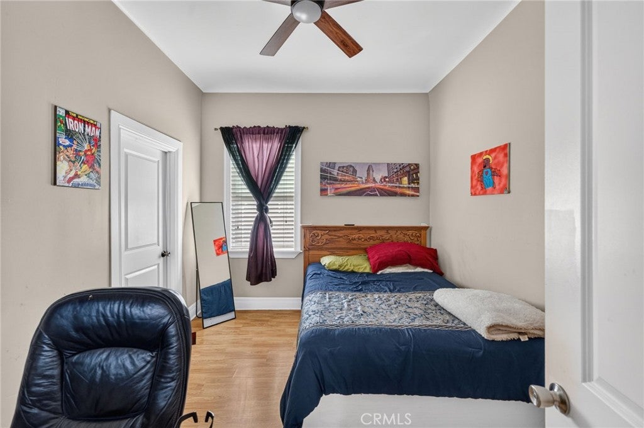
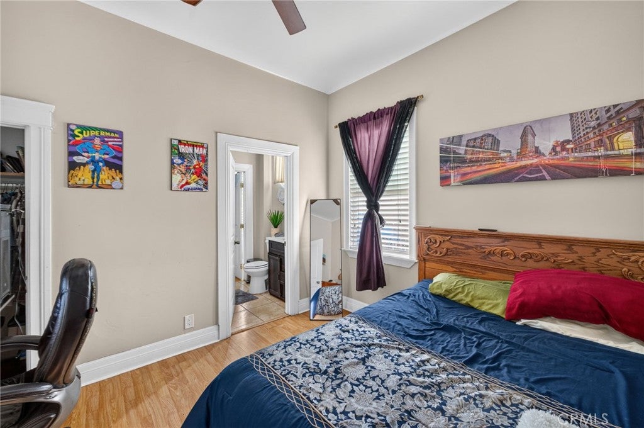
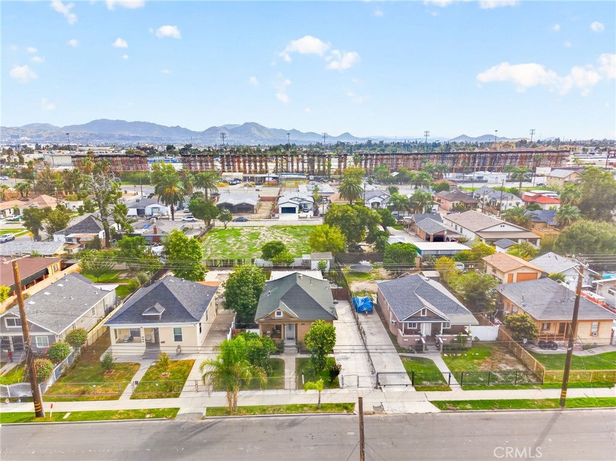
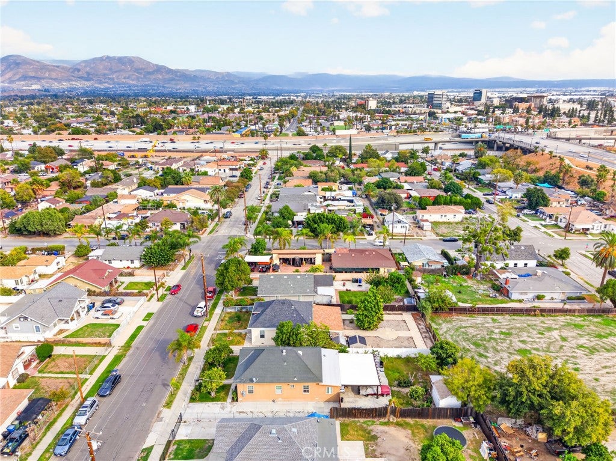
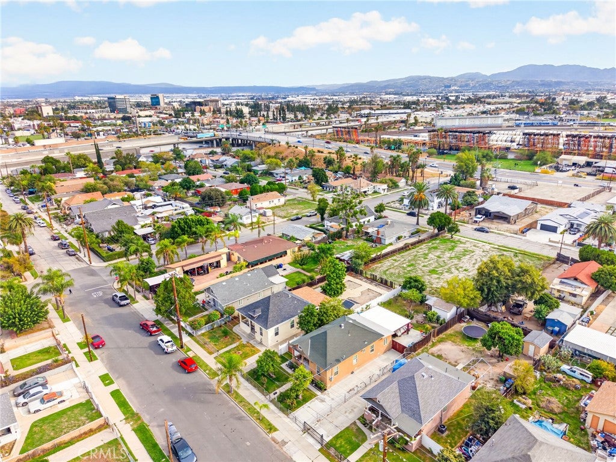
This beautiful 3 bedroom home comes with a HUGE lot and tons of curb appeal! As you drive up, you’ll see the gated front yard with its flourishing landscape: Avocados, Guavas, Oranges, Lemons, Peaches, Mangos, Apples, and Pomegranates! There’s tons of parking for you and your family for holidays and gatherings.
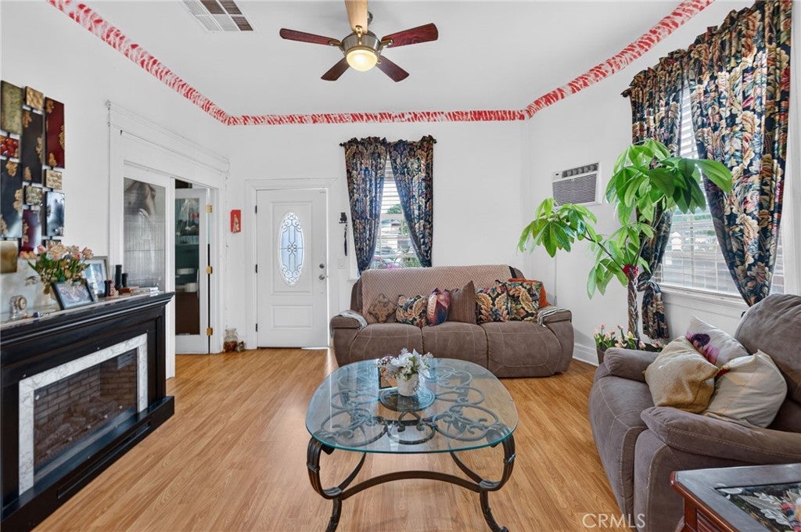
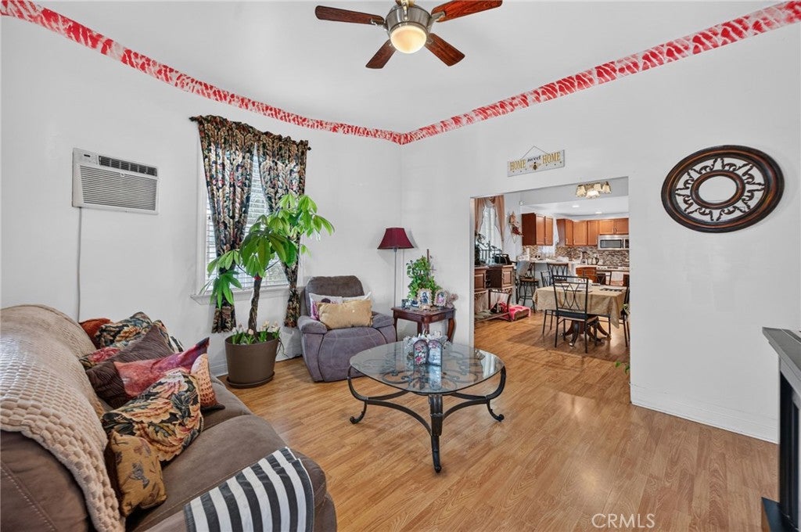
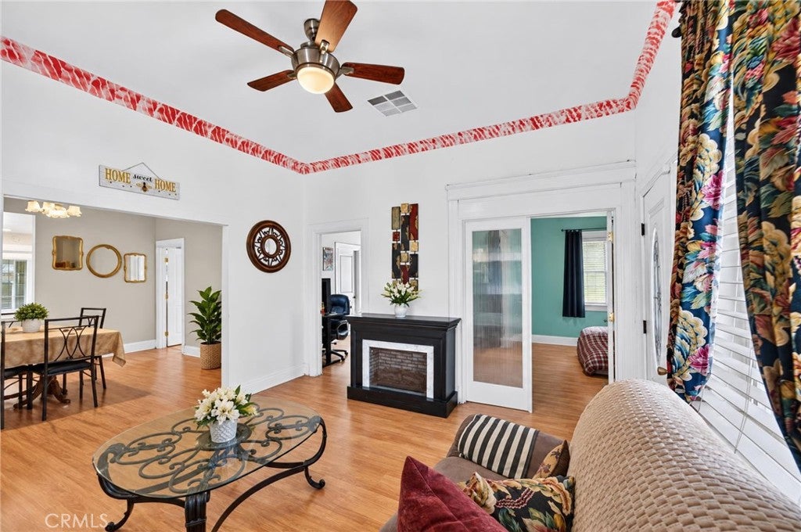
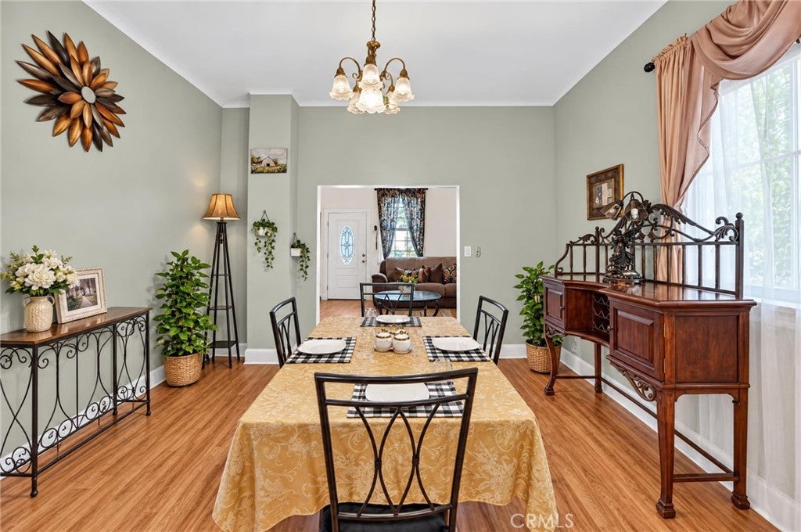
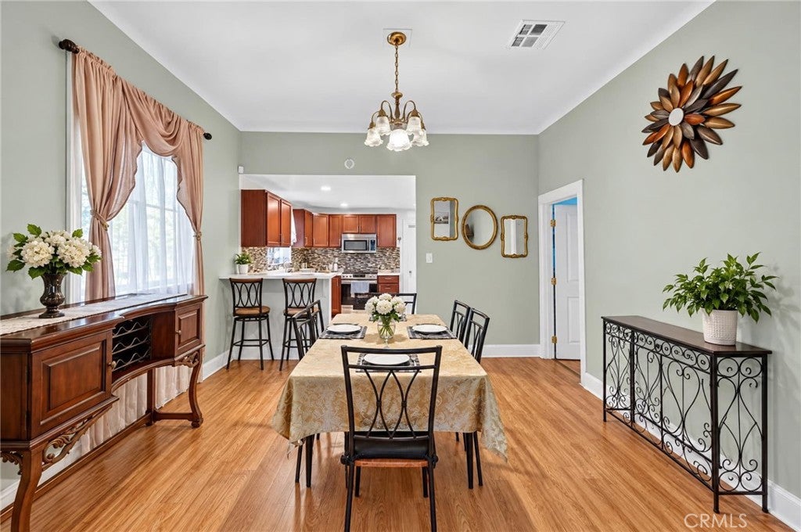
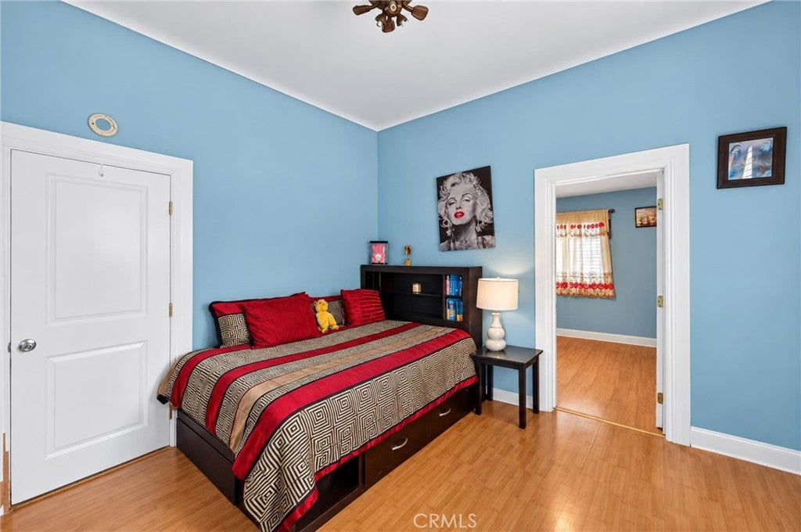
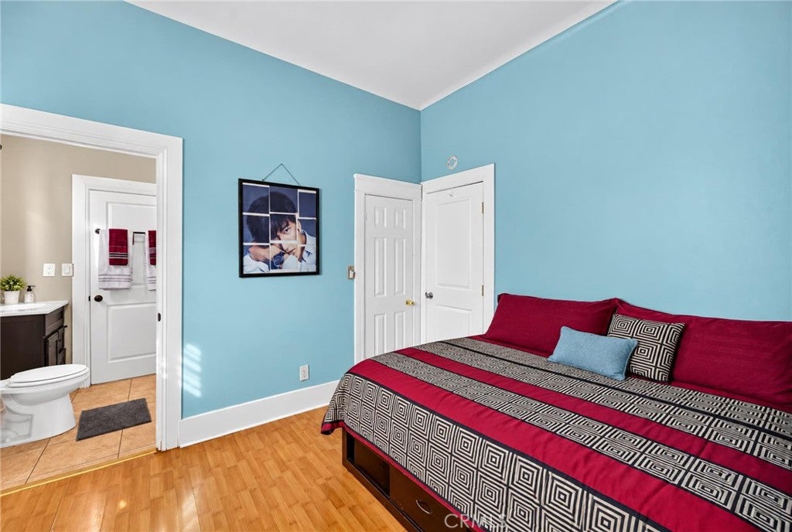
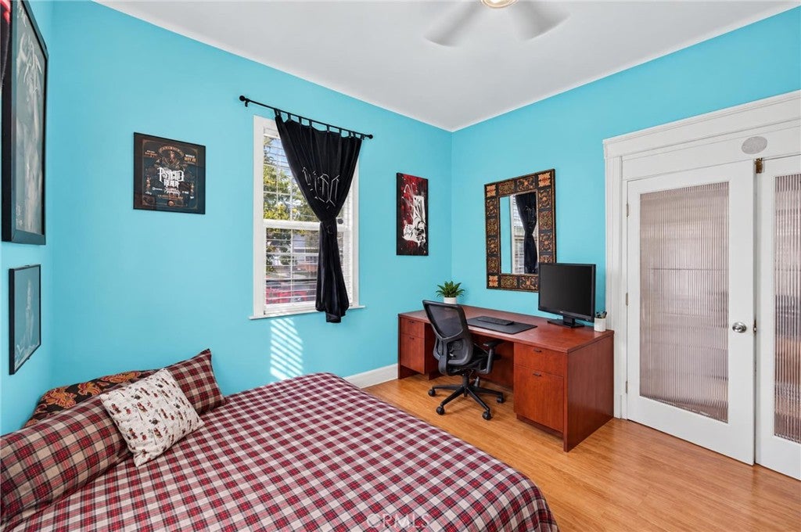
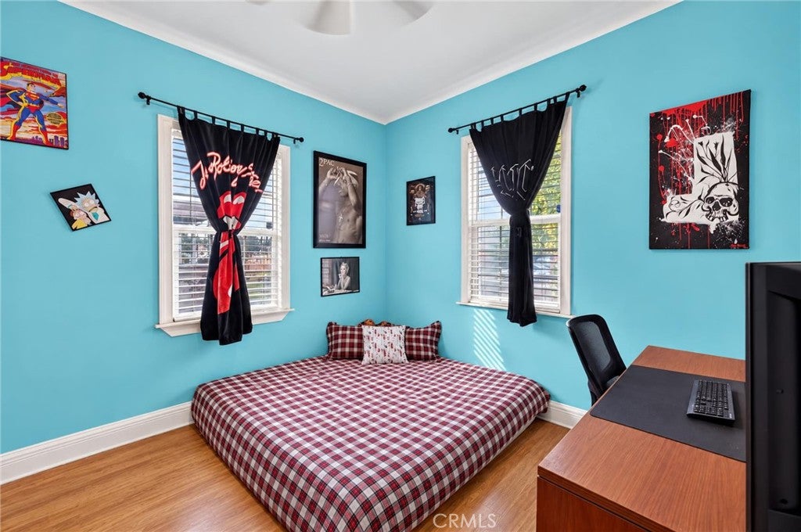
As you enter the home, you’ll walk into the living room, which flows smoothly into the dining area and kitchen. Right next to the living room, you’ll have access to 2 of the bedrooms for convenience. Making your way into the dining room, you’ll also have access to the 3rd bedroom. This bedroom has a huge closet that was actually being used as an extra bedroom. That’s how much space there is!
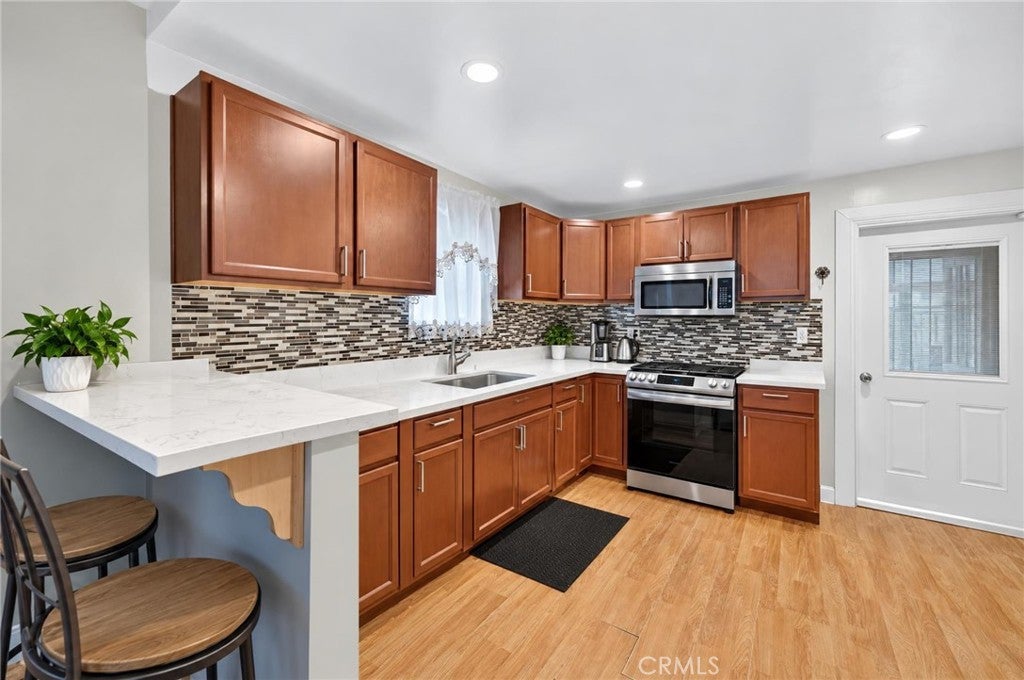
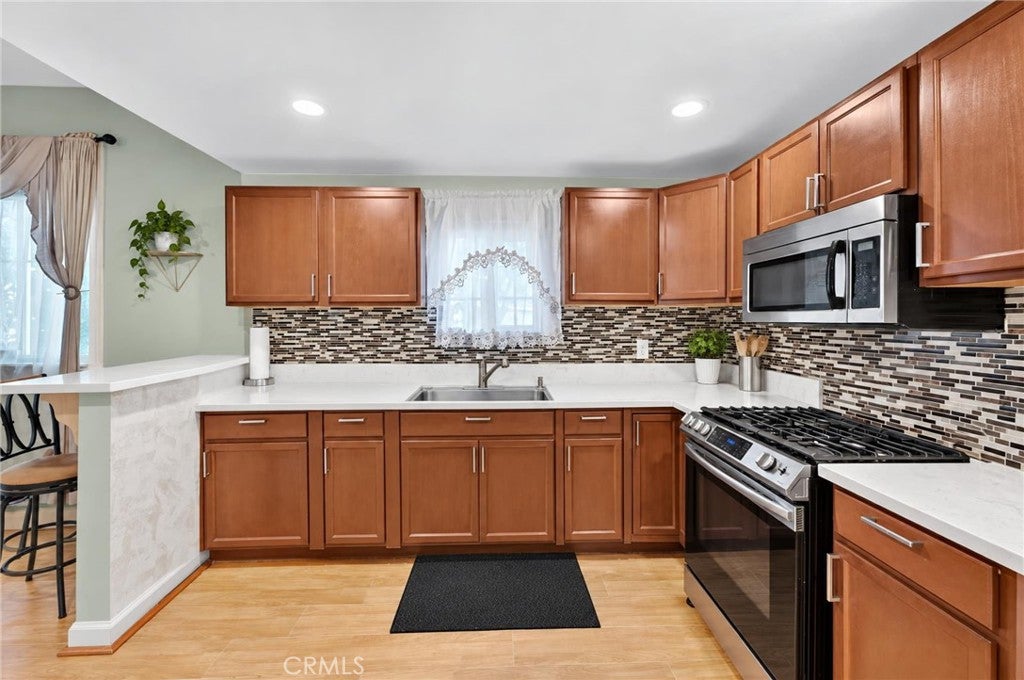
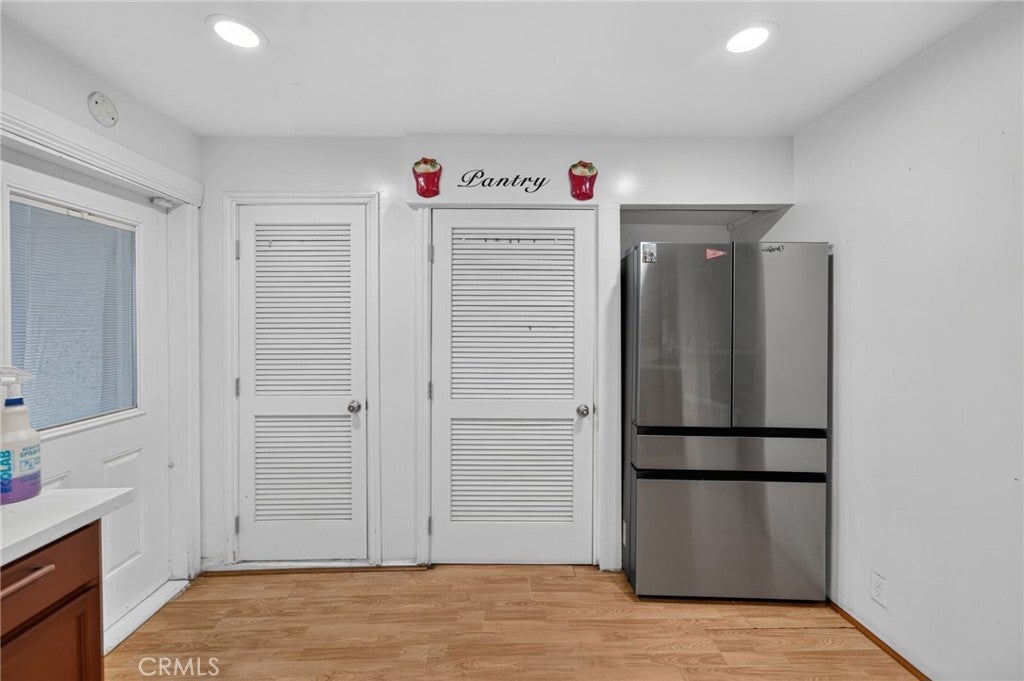
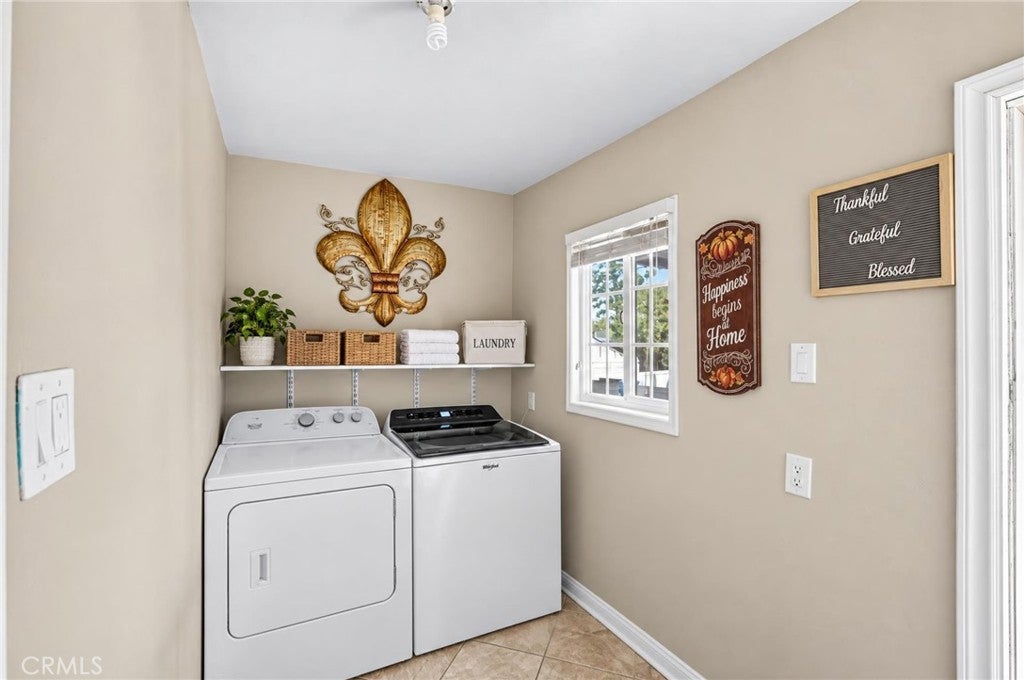
The upgraded kitchen is beautiful, with a backsplash and tons of counter space for all your cooking. The laundry room is located toward the back of the house right next to the back door, away from the bedrooms so there won’t be any extra noise.
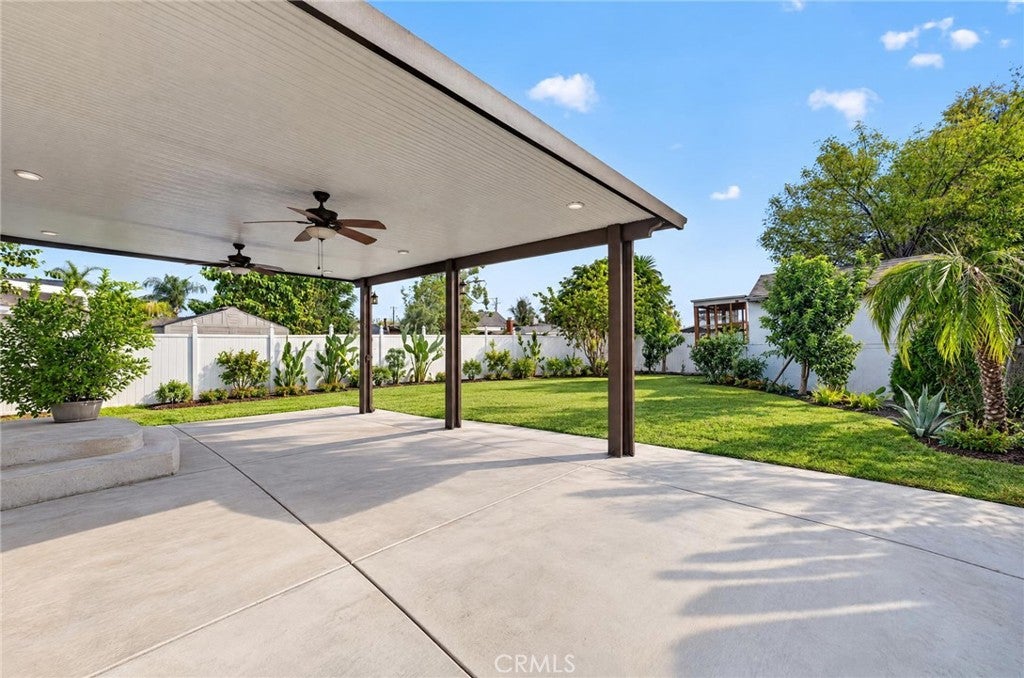
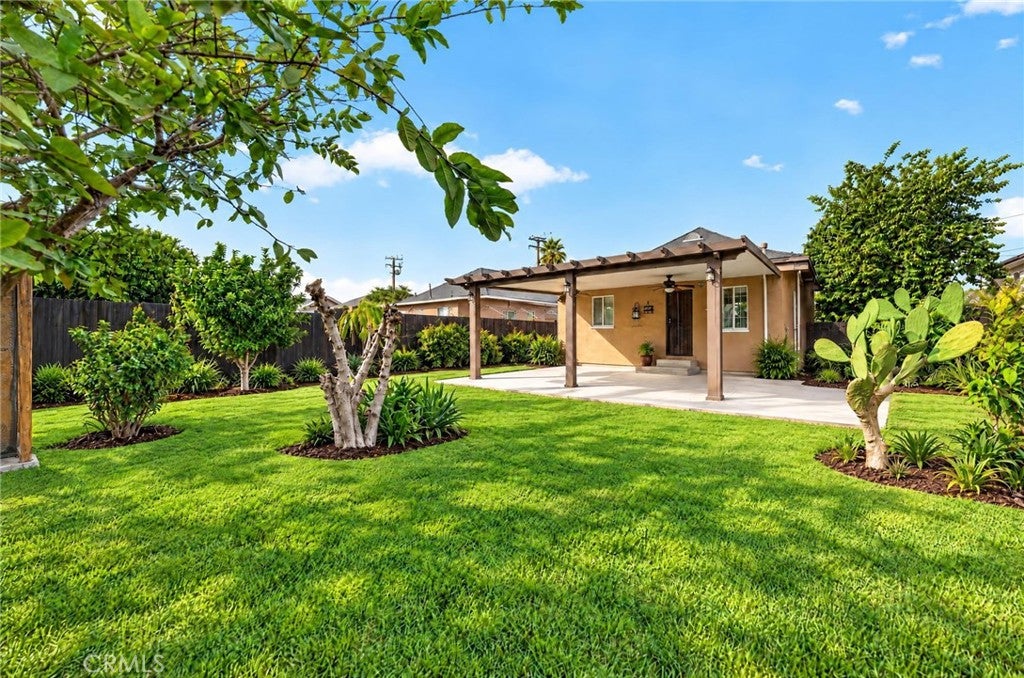
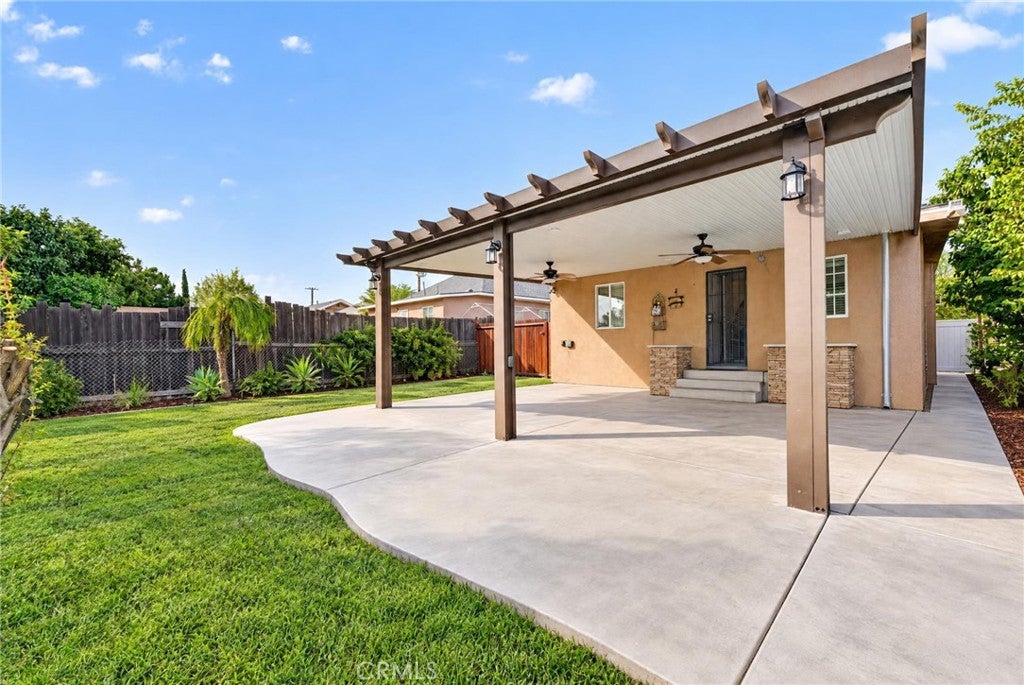
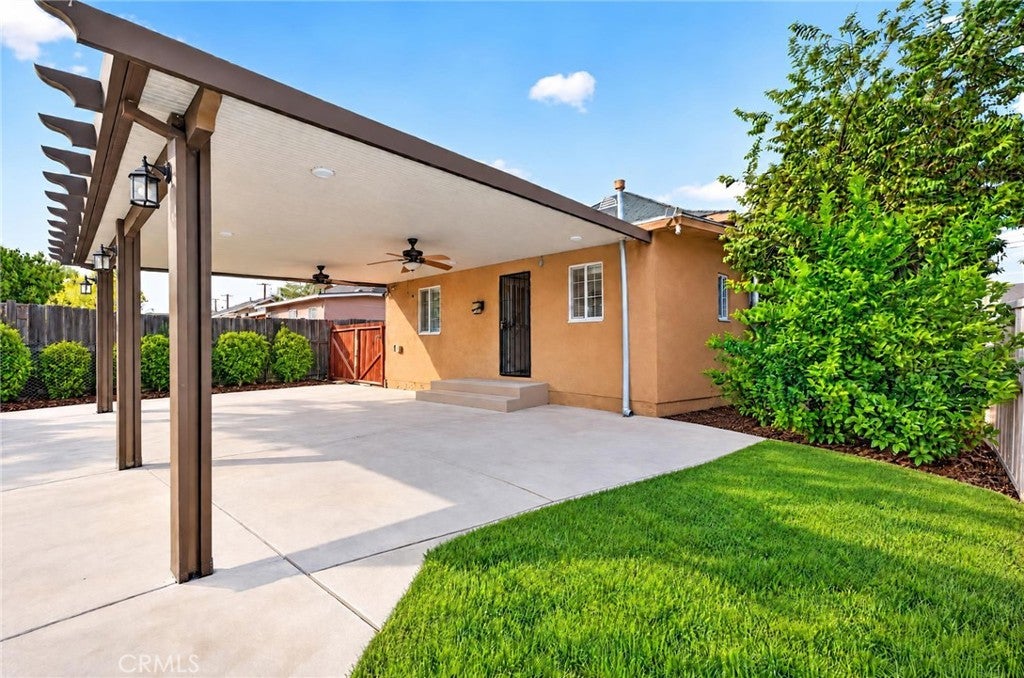
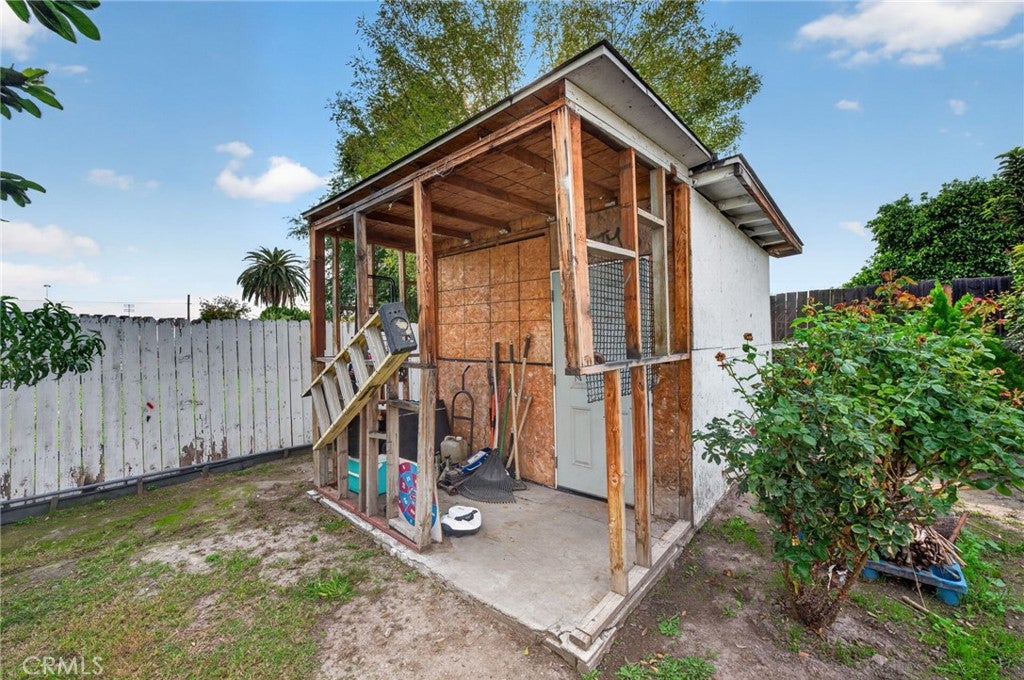
Out back, you’ll find a covered patio with lights and ceiling fans, and the backyard is HUGE, with tons of space for family parties and holiday gatherings. The possibilities are endless with this much room. Build an ADU, build your dream garage, or even add a pool!
Come see how much pride in ownership the sellers have had in this home over the years!
Saturday, November 21 · 1–4pm
In person · no appointment needed
Hi there — ask anything about this property or the area and the team will get right back to you.

Local real estate advisory services provided by agent with ΓEA⅃ Broker
Listed by Juan Guzman with Impact Real Estate · Cell: 951-429-8140
Based on information from California Regional Multiple Listing Service, Inc. as of 2026 and/or other sources. All data, including all measurements and calculations of area, is obtained from various sources and has not been, and will not be, verified by broker or MLS. All information should be independently reviewed and verified for accuracy. Properties may or may not be listed by the office/agent presenting the information.
You agree to ΓEA⅃ Broker Terms of Use and Privacy Policy. By choosing to contact a property, you also agree that ΓEA⅃ Broker and its associates may call, text, or email you regarding any inquiries or activities you submit through our website. This may involve the use of automated means and prerecorded or artificial voices.
Step 1 of 2
Create a free account to view all listings, save searches, and get alerts when new homes match.
Step 2 of 2
Tell us how to reach you about homes you like.
Enter your password to sign in as
Create a free account to view all listings, save searches, and get alerts when new homes match.
Already have an account? Sign in
Sign in to your account.
New here? Create an account