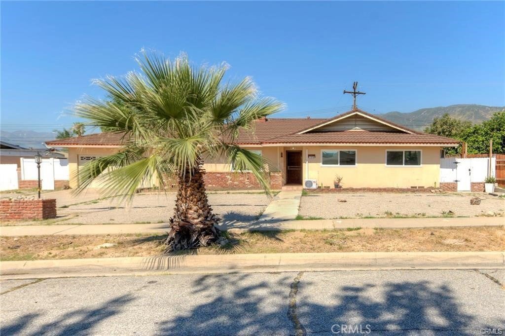
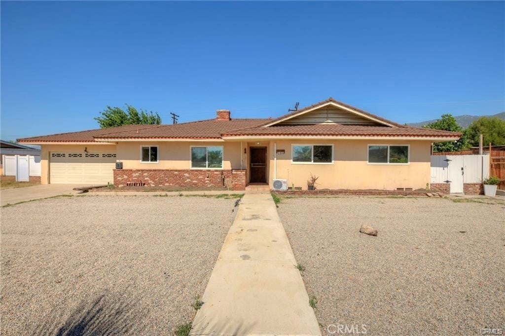
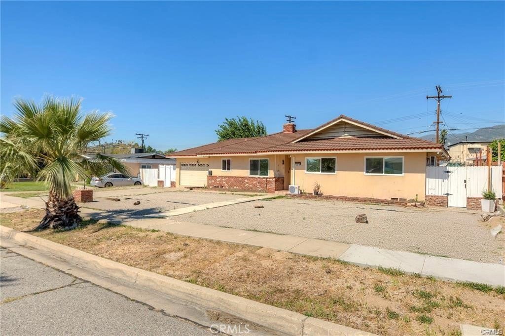
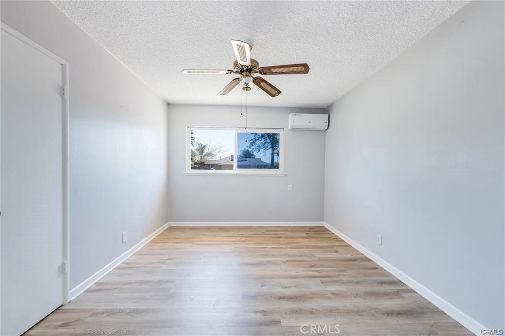
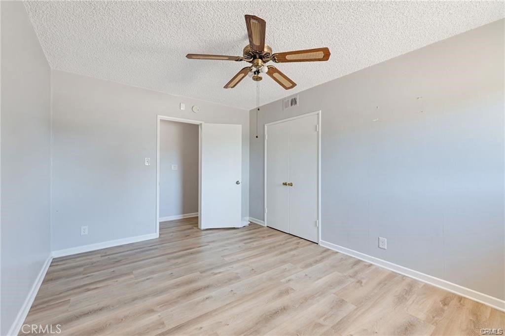
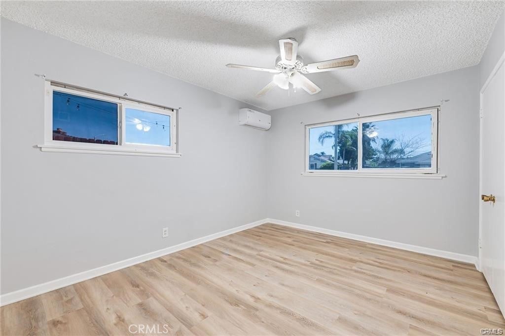
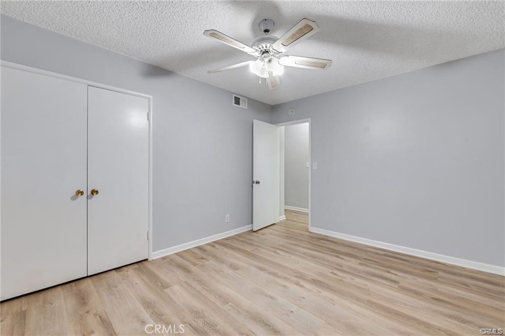
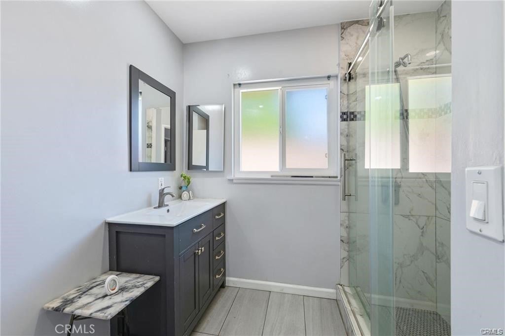
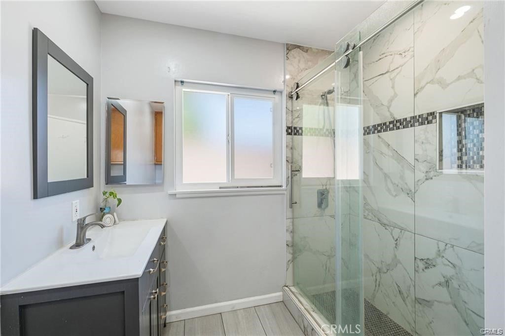
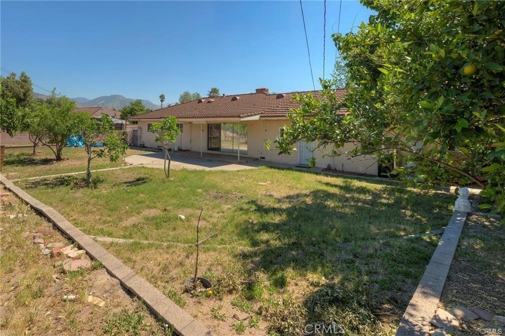
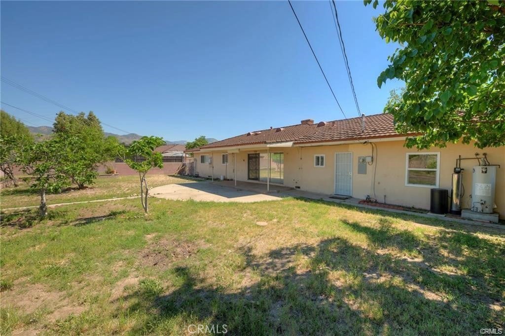
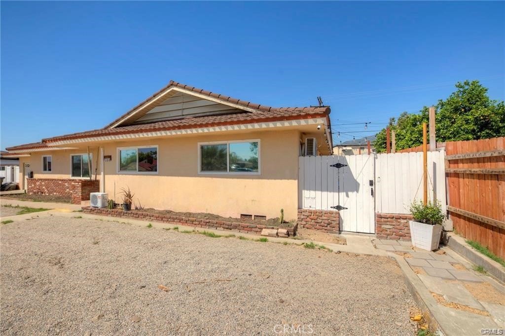
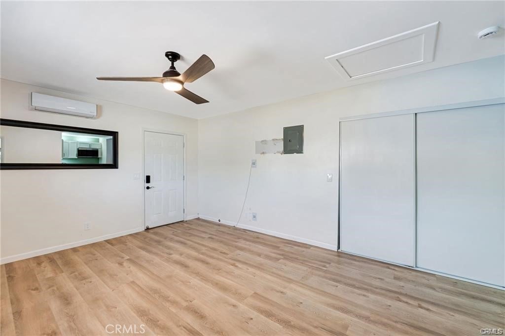
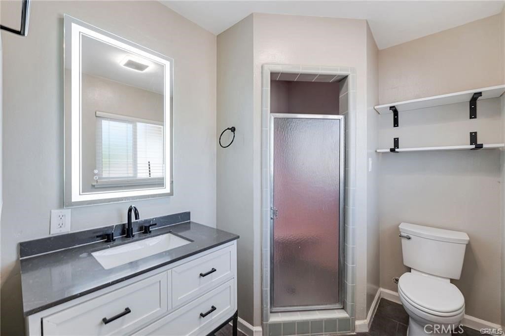
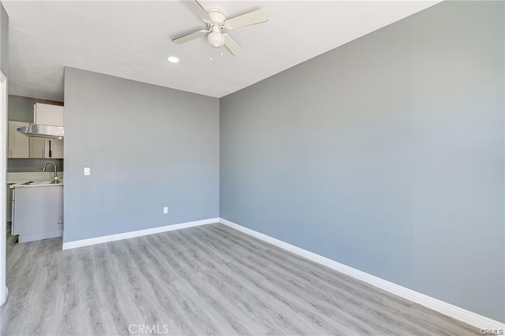
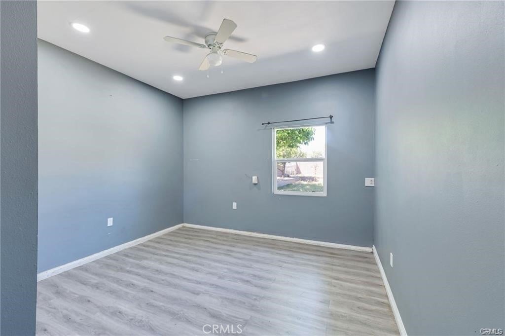
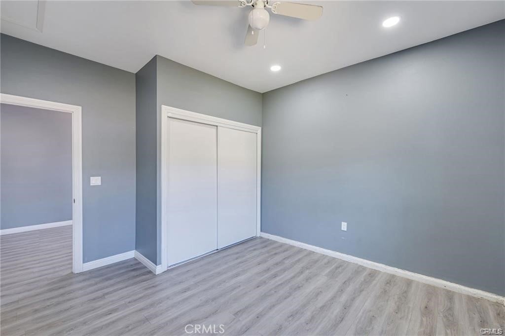
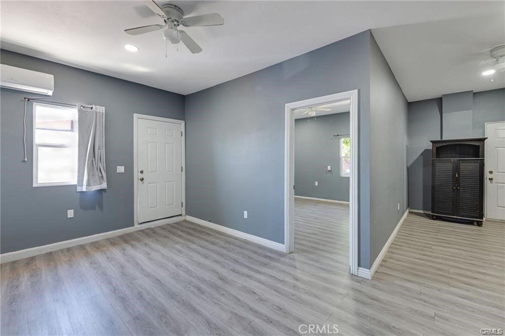
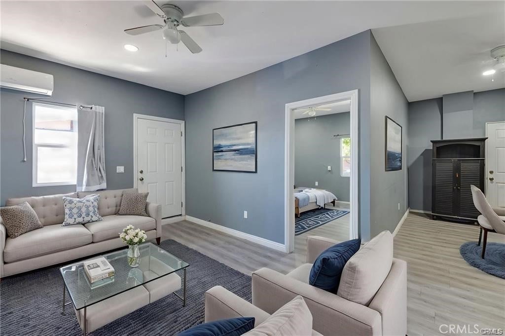
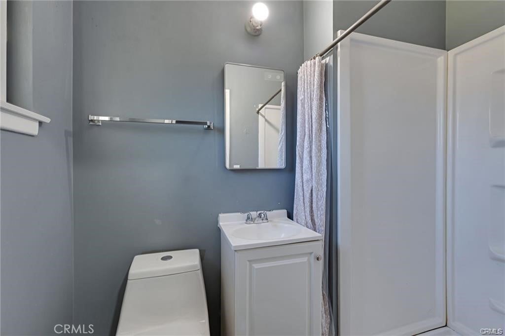
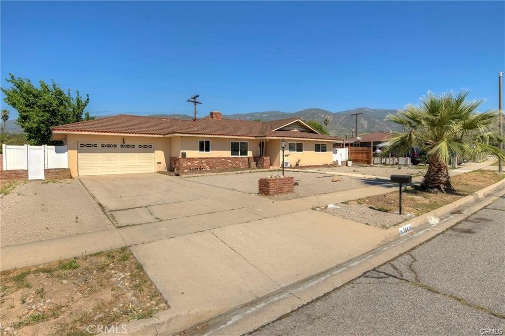
Welcome to 184 Palmyra Drive in desirable North San Bernardino, situated on a spacious lot with exceptional potential. This versatile property offers multiple living spaces, ideal for extended family living or possible income opportunities. Title reflects 3 bedrooms and 2 bathrooms; the current layout includes a main residence along with additional living units.
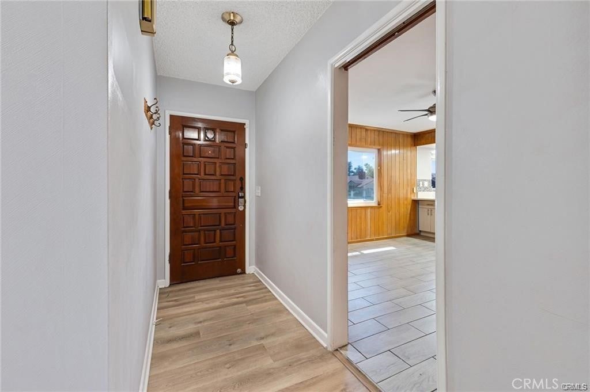
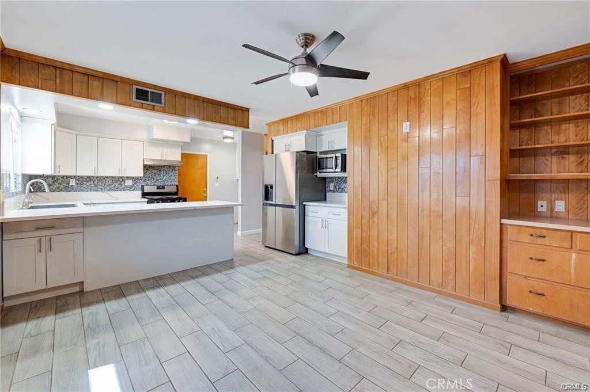
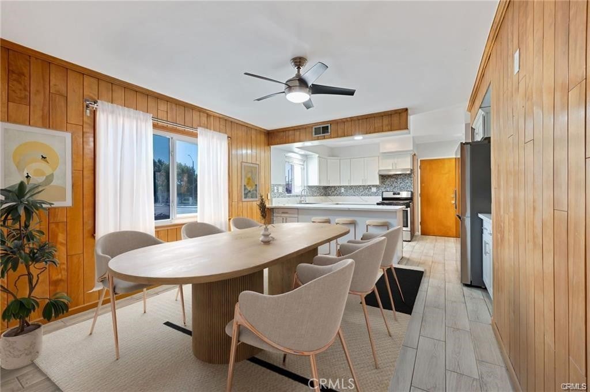
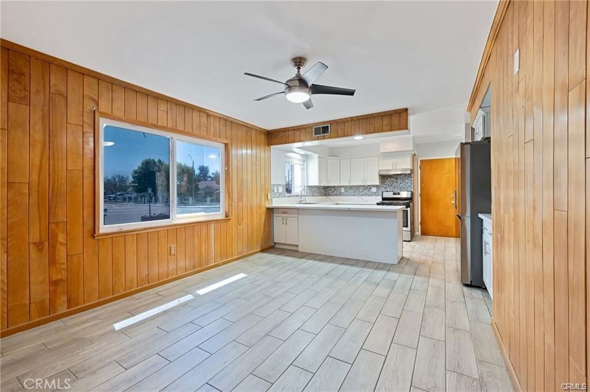
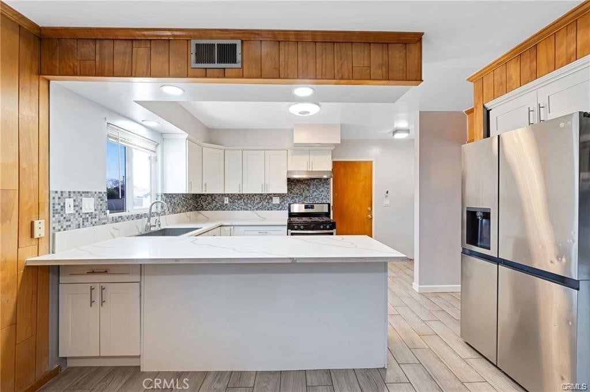
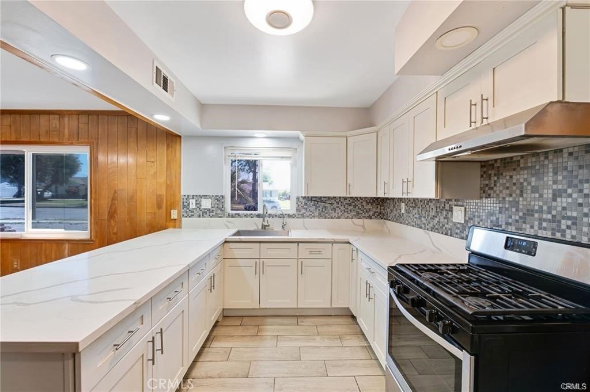
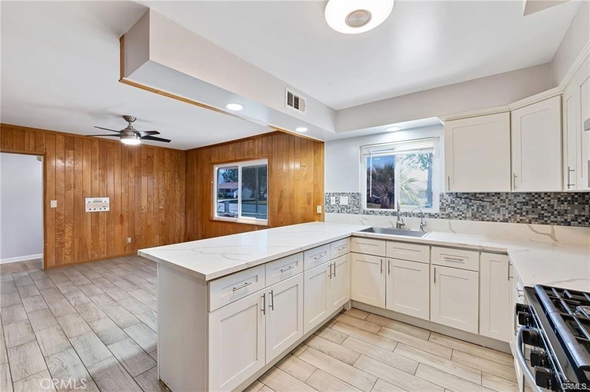
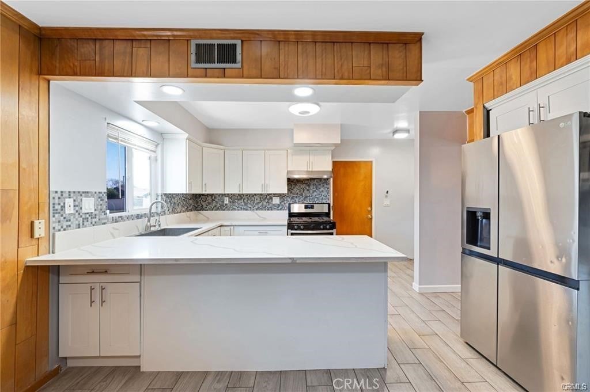
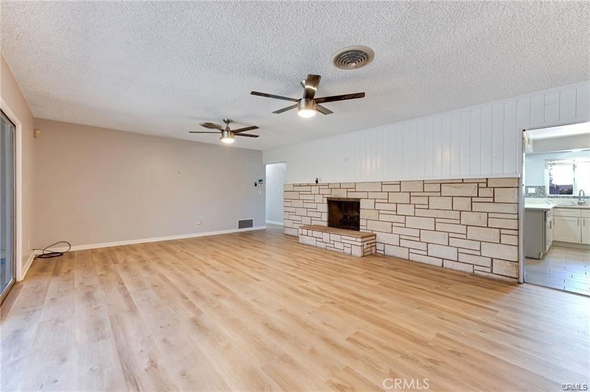
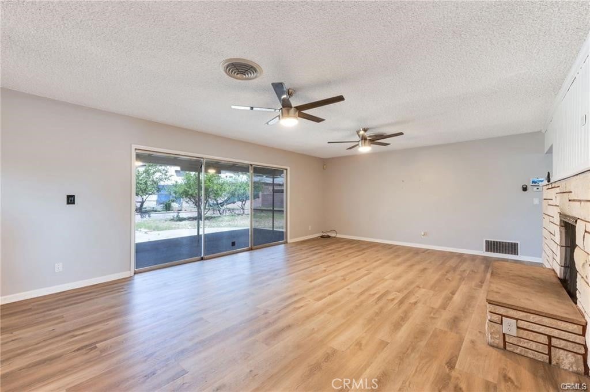
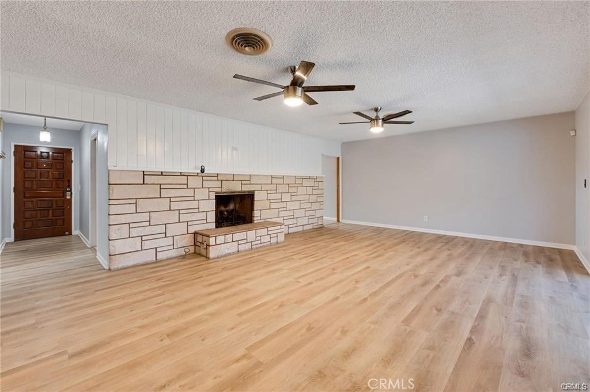
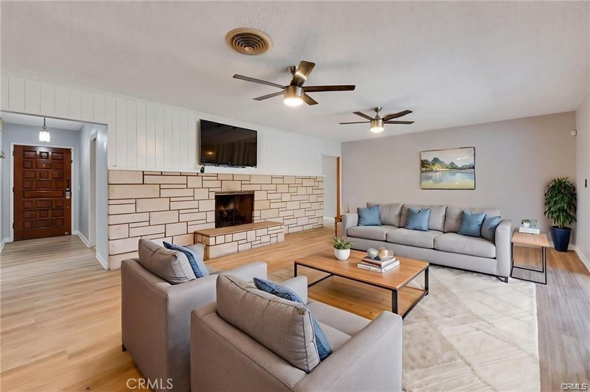
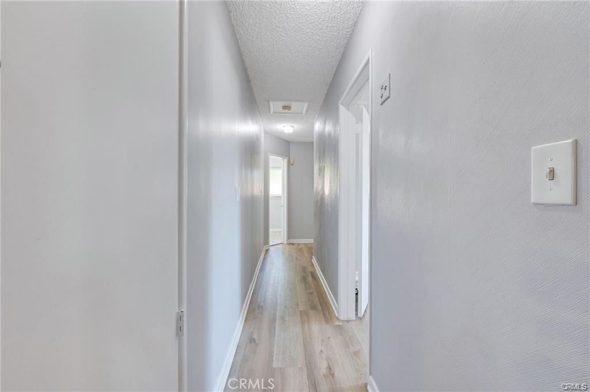
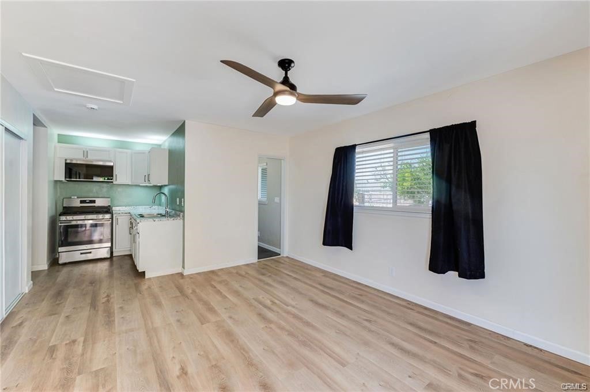
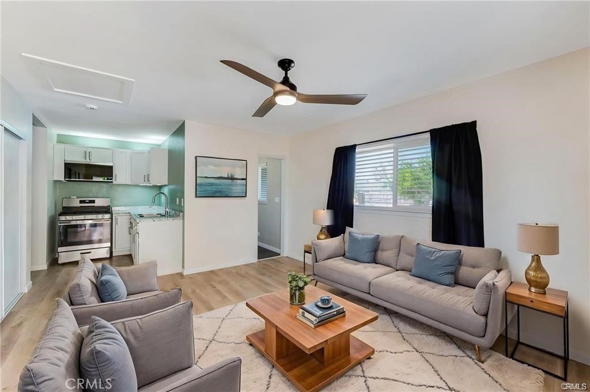
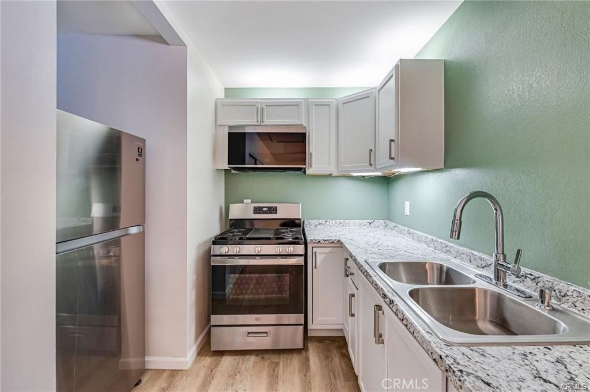
The main home features 2 bedrooms and 1 bathroom, along with a permitted studio ADU (converted from the primary suite), complete with its own kitchen and bathroom. A separate 1-bedroom, 1-bathroom unit converted from the garage offers additional flexibility. Interior highlights include new flooring and fresh interior paint throughout. The inviting living room features wood laminate flooring and a cozy stone fireplace. The updated kitchen offers Shaker-style cabinetry, quartz countertops, designer backsplash, and stainless steel appliances. A formal dining area with wood paneling and built-in storage adds both charm and functionality.
Additional amenities include central HVAC, an extra-long driveway with ample parking, and a spacious backyard with a covered patio, perfect for entertaining or future customization such as a pool or garden. Enjoy scenic mountain views and mature fruit trees, including lemon, berry, and pomegranate. Conveniently located near shopping, hospitals, and recreational areas, this property offers a wonderful blend of comfort, versatility, and opportunity in an established neighborhood.
Buyer to independently verify all information, including but not limited to square footage, permits, property use, and condition, to their satisfaction.
Hi there — ask anything about this property or the area and the team will get right back to you.

Local real estate advisory services provided by agent with ΓEA⅃ Broker
Listed by Cinthia Vargas with Ehomes · Cell: 323-742-6096
Based on information from California Regional Multiple Listing Service, Inc. as of 2026 and/or other sources. All data, including all measurements and calculations of area, is obtained from various sources and has not been, and will not be, verified by broker or MLS. All information should be independently reviewed and verified for accuracy. Properties may or may not be listed by the office/agent presenting the information.
You agree to ΓEA⅃ Broker Terms of Use and Privacy Policy. By choosing to contact a property, you also agree that ΓEA⅃ Broker and its associates may call, text, or email you regarding any inquiries or activities you submit through our website. This may involve the use of automated means and prerecorded or artificial voices.
Step 1 of 2
Create a free account to view all listings, save searches, and get alerts when new homes match.
Step 2 of 2
Tell us how to reach you about homes you like.
Enter your password to sign in as
Create a free account to view all listings, save searches, and get alerts when new homes match.
Already have an account? Sign in
Sign in to your account.
New here? Create an account