$600,000

3521 Litras, San Bernardino, CA 92405

4beds
2.5baths2 full baths + 1 half bath
2,780sqft
Quick facts
Single Family Residence 101 Days on Market Built in 1988 $215.83/sqft 48,787 sq ft

Short Sale. Property is being sold strictly "AS IS" and is subject to lender and lienholder approval.

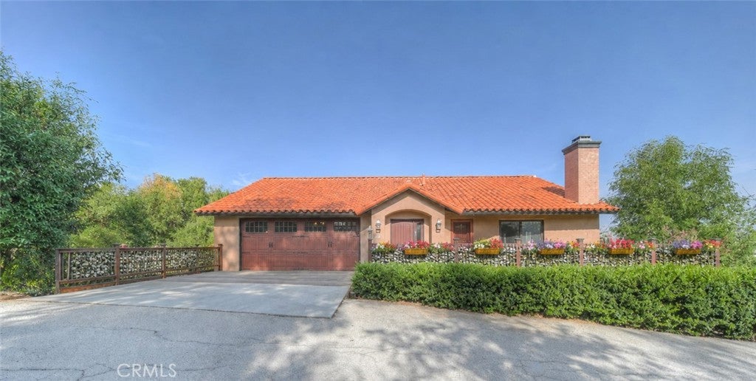
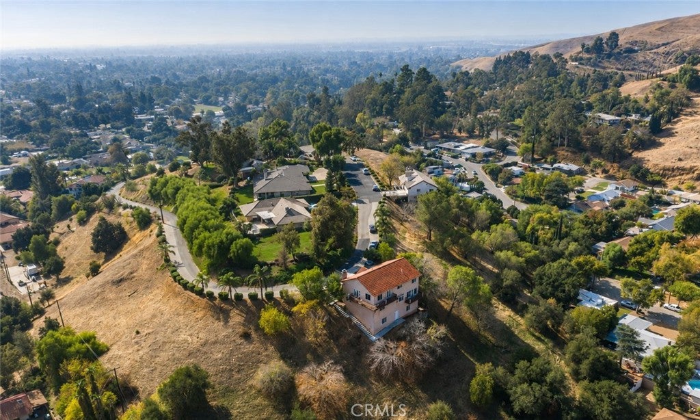
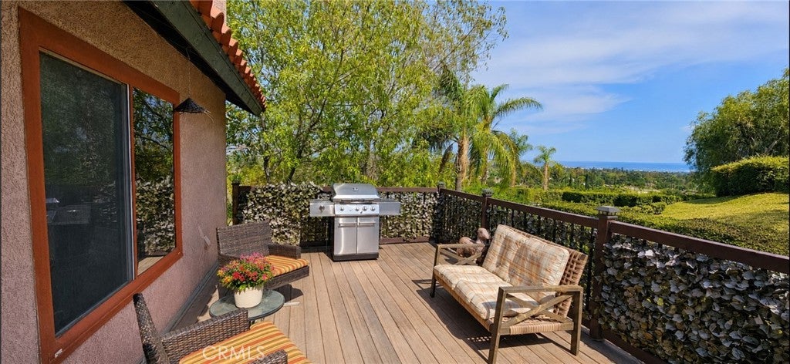
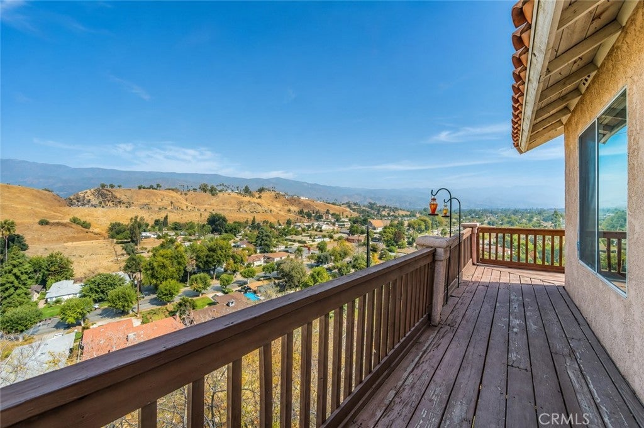
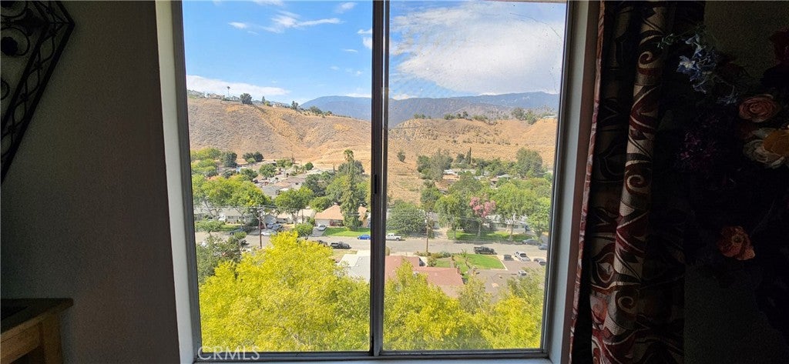
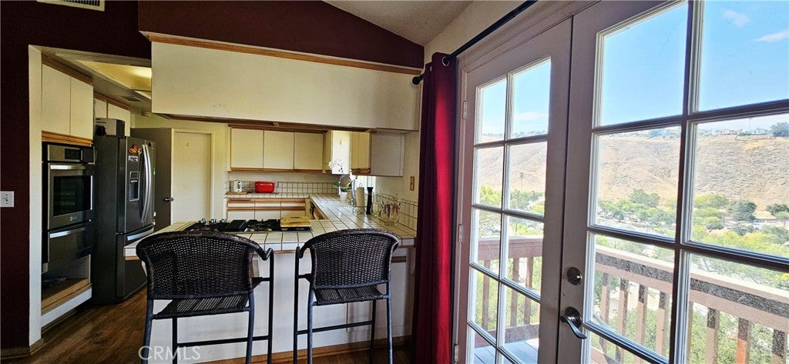
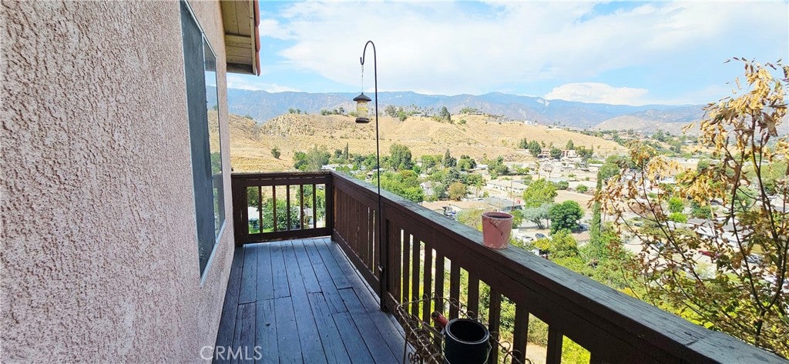
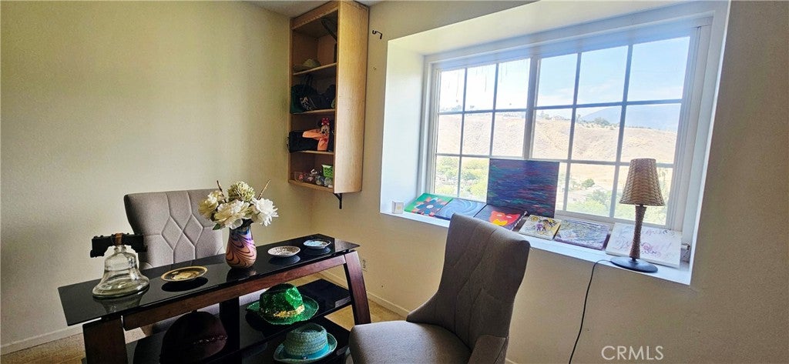
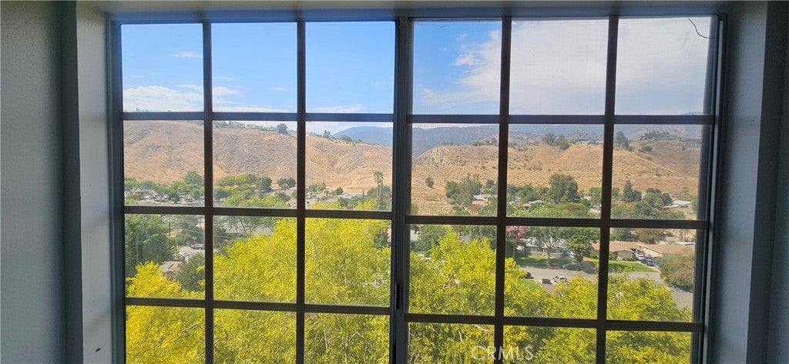
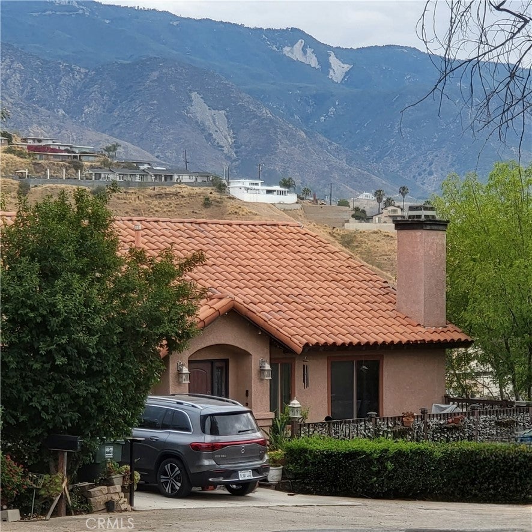
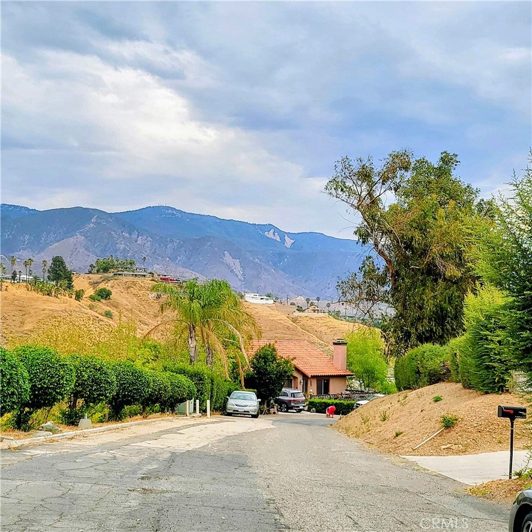
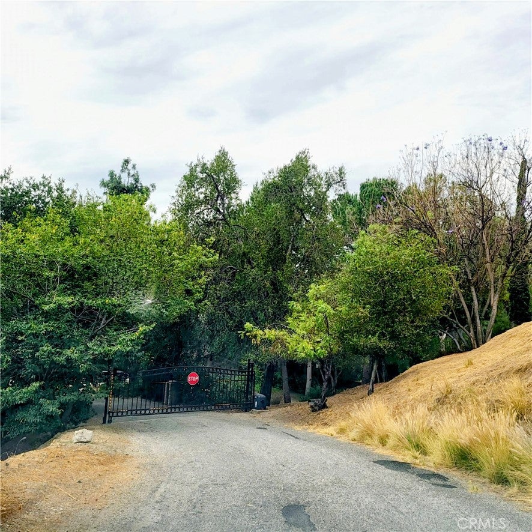
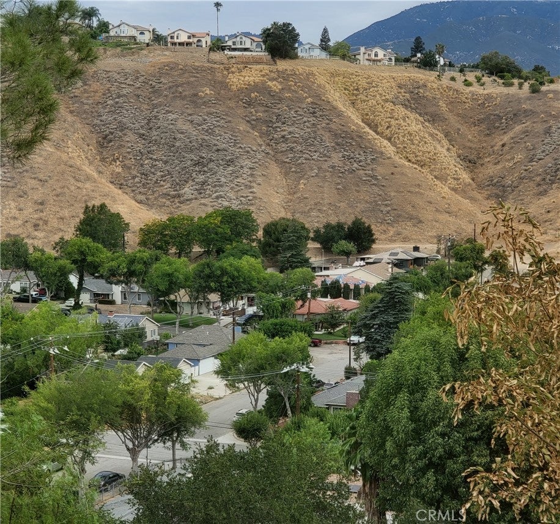
Perched on approximately 1.12 acres in the gated hillside enclave of Litras Drive, this custom-built residence delivers panoramic views of the San Bernardino Valley, surrounding mountains, and evening city lights—blending a secluded mountain feel with convenient proximity to shopping and dining.

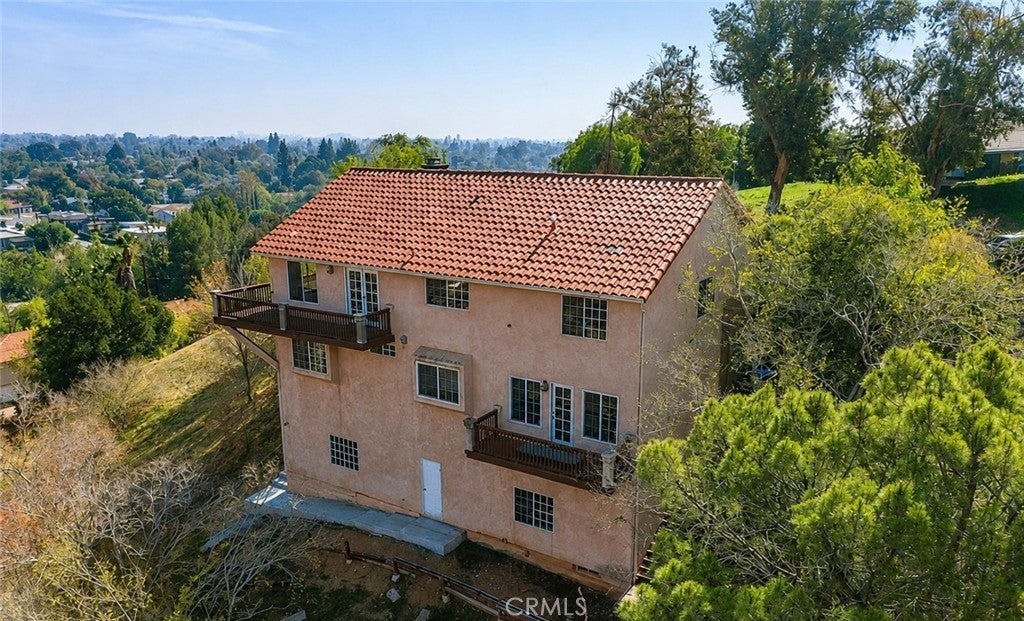
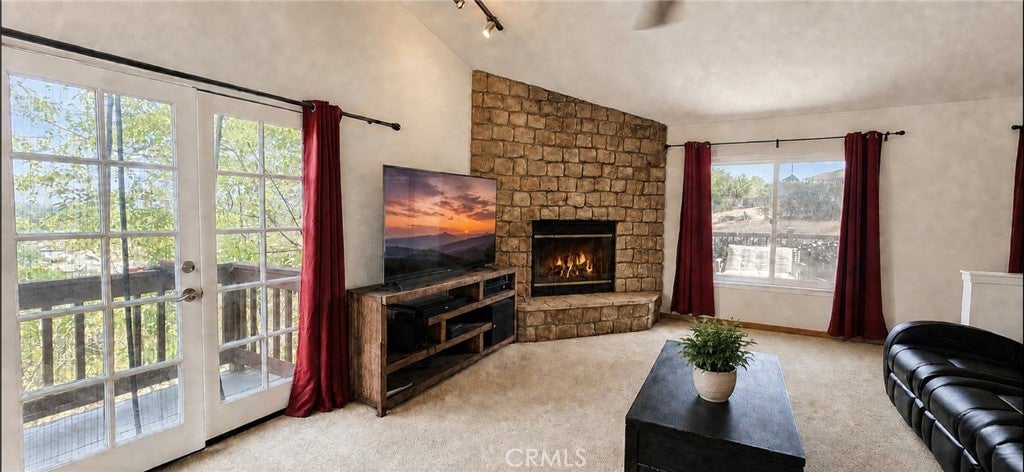
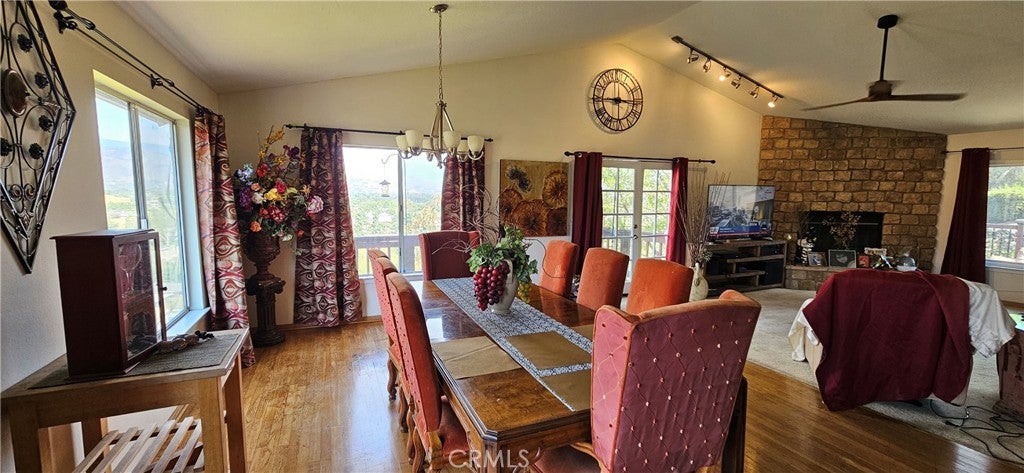
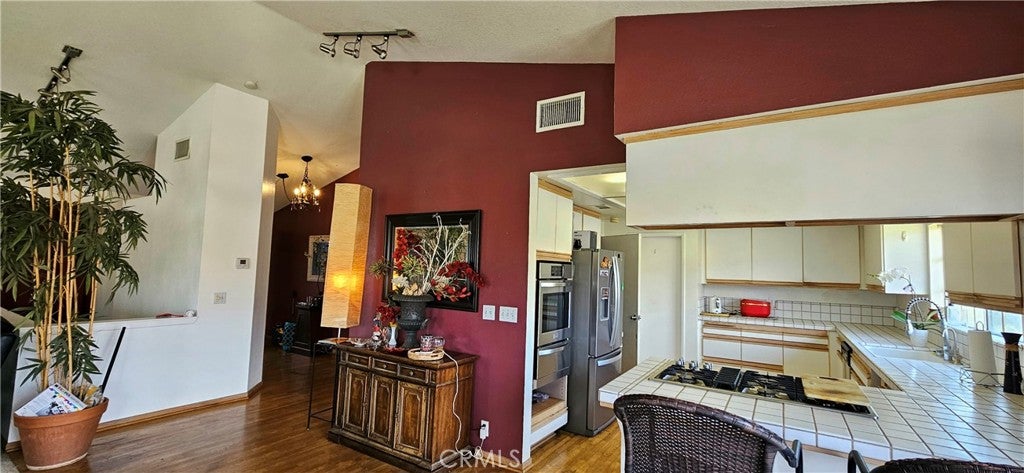
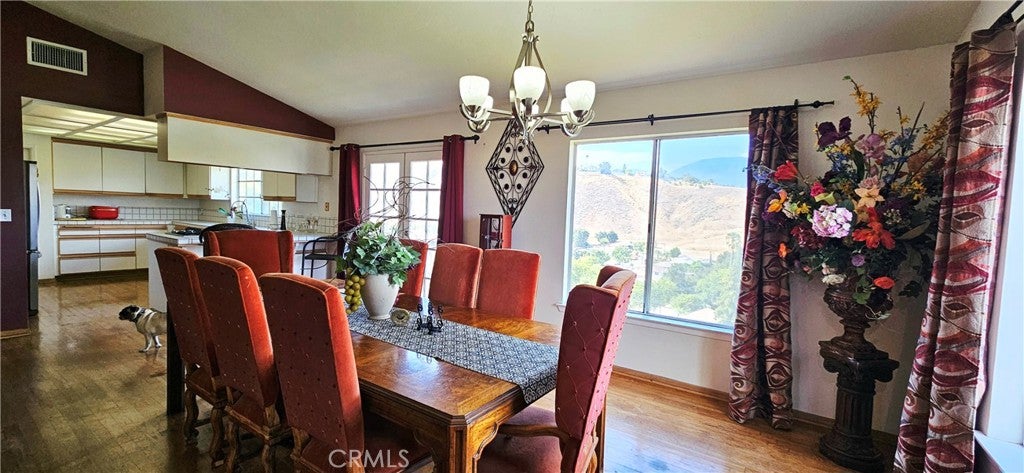
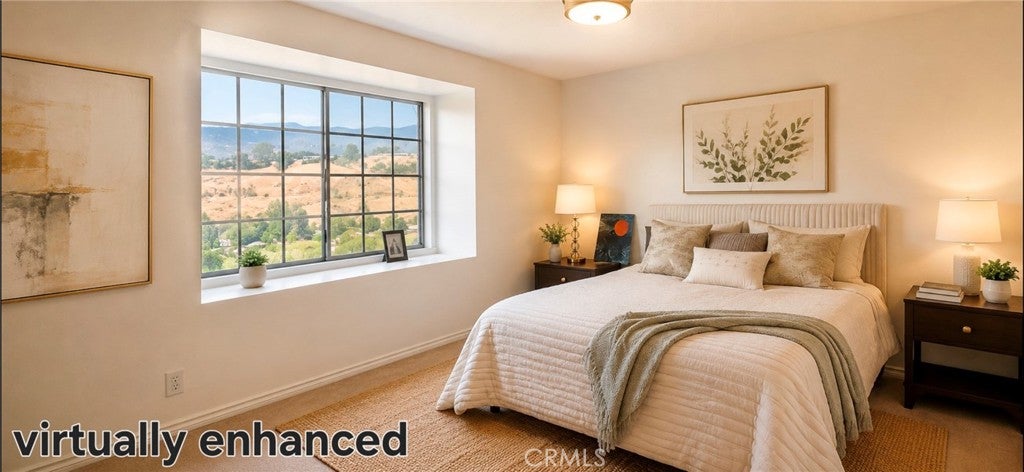
Built in 1988, this two-story home features approximately 2,780 square feet of living space,4 Bedrooms, 2.5 Bathrooms, and an attached two-car garage. The open main floor offers an expansive family room centered around a dramatic rock fireplace, an adjacent dining area, and a spacious kitchen equipped with stainless-steel appliances and a walk-in pantry. Additional highlights include updated bathrooms with granite surfaces, an oversized laundry and utility room, and multiple outdoor viewing decks—including a durable Trex front deck ideal for outdoor dining and entertaining.

Downstairs, an unfinished lower-level area presents substantial potential for future living space, a home theater, recreation room, or workshop (buyer to verify all permits and square footage).

This property offers tremendous upside for an investor or end-user ready to add cosmetic updates and personalized touches. Buyer and buyer’s agent to independently verify all property details, permits, zoning, and square footage.

Location of 3521 Litras

Map showing 3521 Litras, San Bernardino, CA 92405 $600,000
See more listings in San Bernardino

3521 Litras property details

Interior

Bedrooms & Bathrooms

  • Bedrooms: 4
  • Bathrooms: 3
  • Full Bathrooms: 2
  • Main Level Bedrooms: 3
  • Main Level Bathrooms: 2

Appliances

  • Included: Dishwasher, Electric Oven, Gas Cooktop, Disposal, Microwave, Refrigerator, Self Cleaning Oven, Vented Exhaust Fan
  • Laundry: Washer Hookup, Electric Dryer Hookup, Inside, Laundry Room

Heating

  • Heating: Central, Fireplace(s)

Cooling

  • Cooling: Central Air

Features

  • Interior Features: Ceiling Fan(s), Eat-in Kitchen, Open Floorplan, Tile Counters, Entrance Foyer, Walk-In Closet(s), Pantry
  • Flooring: Carpet, Wood
  • Fireplace: Yes
  • Fireplace Features: Family Room, Living Room, Wood Burning

Interior Area

  • Total Living Area: 2780
  • Unit: Square Feet
  • Source: Assessor

Rooms & Dimensions

Master Bedroom

  • Level: Unknown

Pantry

  • Level: Unknown

Dining Room

  • Level: Unknown

Kitchen

  • Level: Unknown
  • Features: Tile Counters

Bathroom

  • Level: Unknown
  • Features: Granite Counters

Foyer

  • Level: Unknown

Living Room

  • Level: Unknown

Master Bedroom

  • Level: Unknown

EntryFoyer

  • Level: Unknown

Master Bathroom

  • Level: Unknown

Laundry

  • Level: Unknown

EntryFoyer

  • Level: Unknown

Bedroom

  • Level: Unknown

Property

Features

  • Exterior Features: Balcony
  • Patio & Porch: Deck
  • Security Features: Security Gate, Gated Community
  • Has Private Pool: No
  • Pool Features: None
  • Has Spa: No
  • Spa Features: None
  • Fencing: Chain Link
  • Horses: No

View

  • Has View: Yes
  • View: City Lights, Canyon, Hills, Neighborhood, Valley, Trees/Woods

Lot

  • Size: 48,787 sq ft
  • Acres: 1.12
  • Features: Back Yard, Sloped Down, Irregular Lot, Wooded

Accessibility

  • Levels: Two
  • Entry Level: 2
  • Entry Location: front
  • Stories: 2

Parking

  • Garage: Yes
  • Total Spaces: 2
  • Parking Features: Attached, Direct Access, Garage Faces Front, Garage, On Street
  • Carport: No
  • Open Parking: No

Waterfront

  • Has Waterfront: No

Basement

  • Basement: No

Mobile Home

  • Mobile Home Remains: No

Construction

Type & Style

  • Home Type: Residential
  • Architectural Style: Custom
  • Property Sub Type: Single Family Residence
  • Structure Type: House

Materials

  • Construction Materials: Stucco
  • Foundation: Permanent, Slab
  • Roof: Spanish Tile

Builder / Condition

  • Year Built: 1988
  • New Construction: No

Utilities & Green Energy

Utilities

  • Electric on Property: No
  • Water: Public
  • Sewer: Public Sewer
  • Utilities: Cable Connected, Electricity Connected, Natural Gas Connected, Sewer Connected, Water Connected
  • Road Surface Type: Paved

Green Energy

  • Energy Efficient: No

Community & HOA

Community

  • Zip/Postal Code: 92405
  • City/Town: San Bernardino
  • City/Region: San Bernardino-San Bernardino
  • County/Parish: San Bernardino
  • State/Province: CA
  • Country Region: US-CA
  • Features: Street Lights, Sidewalks, Gated

HOA

  • Has HOA: Yes
  • Amenities: Other
  • Senior Community: No

Pets

  • Pets Allowed: No

Location

  • Longitude: -117.297474
  • Latitude: 34.155658
  • Directions: Fwy 10 exit 215 N

Land Lease

  • Land Lease: No

School

Highschool

Tax, Financial & Listing Details

Listing Details

  • List Price: $600,000
  • Price Per Square Foot: $215.83
  • Date on Market:
  • Listing Terms: Cash, Conventional, FHA, VA Loan
  • Furnished: Unfurnished
  • Home Warranty: No
  • Rent Control: No
  • Status: Active

MLS Details

  • MLS: CRMLS
  • Listing ID: IG26175102

Tax Details

  • Tax Lot: 22
  • Universal Property ID: US-06071-N-0152041130000-R-N

Ask a question about 3521 Litras

Hi there — ask anything about this property or the area and the team will get right back to you.

Last checked Source: CRMLSMLS# IG26175102

Local real estate advisory services provided by agent with ΓEA⅃ Broker

Listed by Sharon Smith with Berkshire Hathaway Homeservices California Realty · Cell: 760-880-4957

Based on information from California Regional Multiple Listing Service, Inc. as of 2026 and/or other sources. All data, including all measurements and calculations of area, is obtained from various sources and has not been, and will not be, verified by broker or MLS. All information should be independently reviewed and verified for accuracy. Properties may or may not be listed by the office/agent presenting the information.

You agree to ΓEA⅃ Broker Terms of Use and Privacy Policy. By choosing to contact a property, you also agree that ΓEA⅃ Broker and its associates may call, text, or email you regarding any inquiries or activities you submit through our website. This may involve the use of automated means and prerecorded or artificial voices.

Listings near 3521 Litras