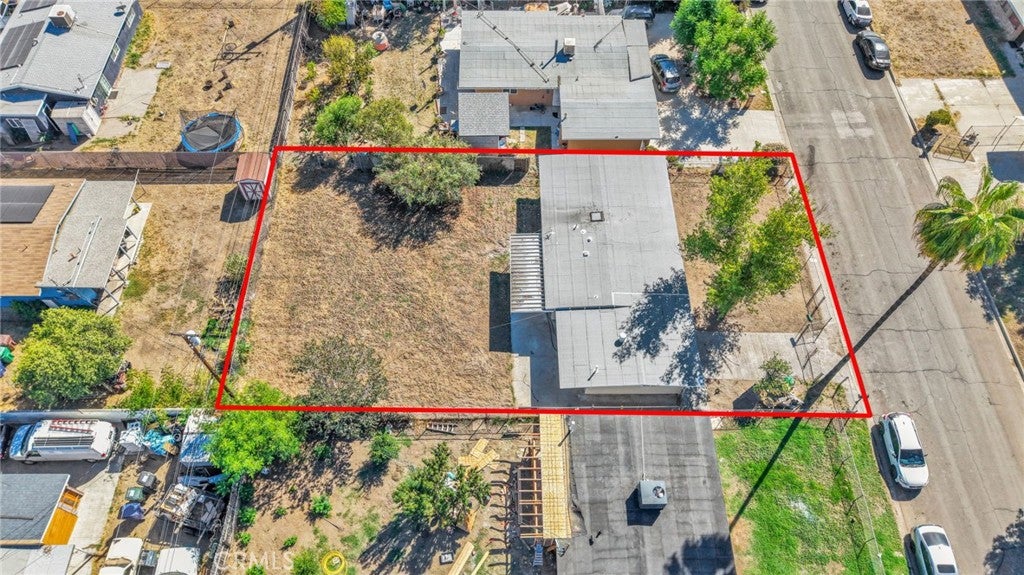
TURNKEY 3-BEDROOM HOME WITH BONUS ROOM & ADU POTENTIAL!
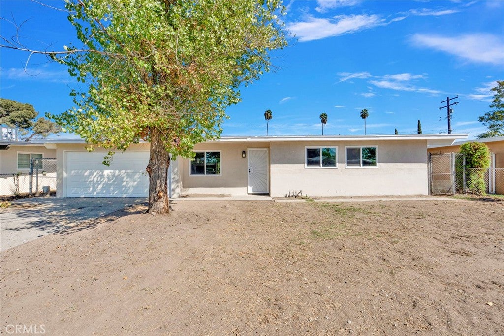
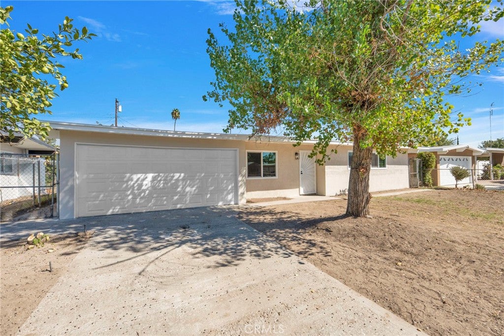
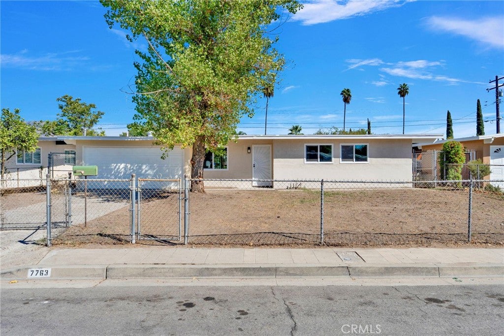
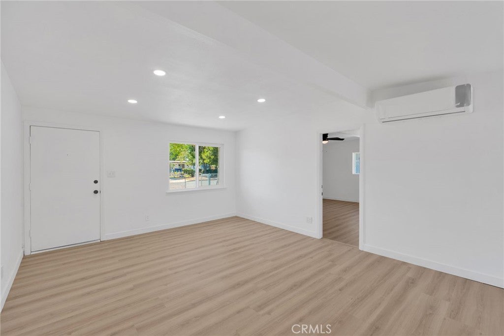
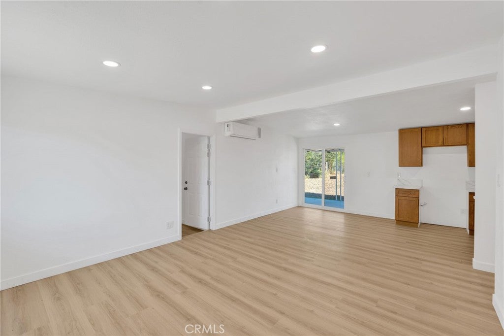
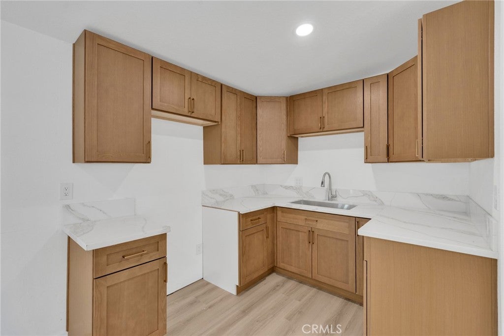
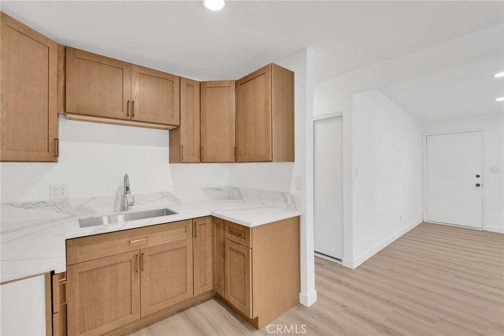
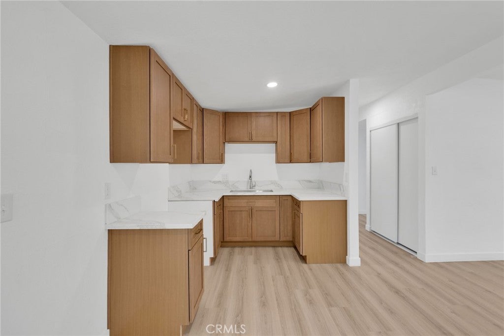
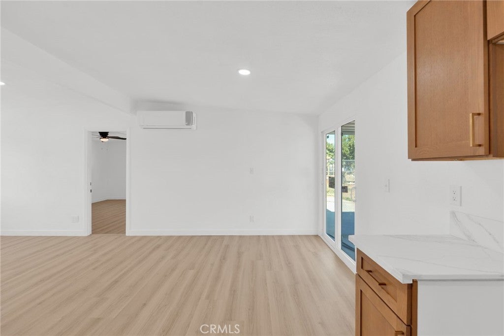
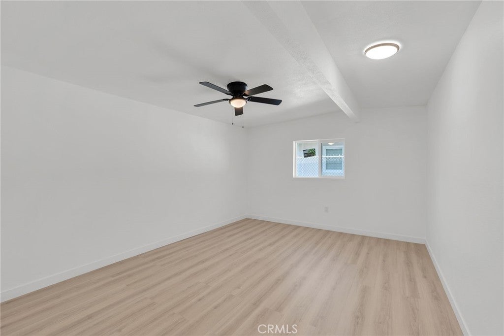
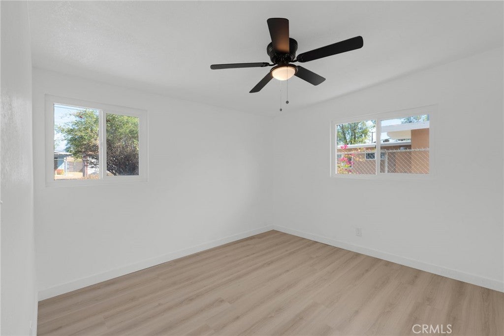
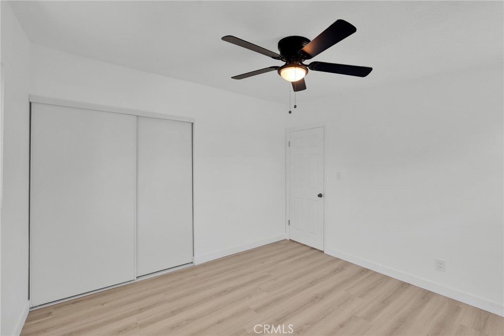
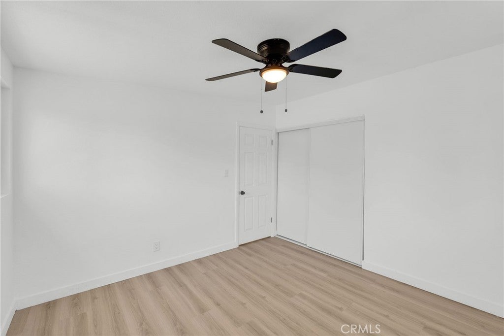
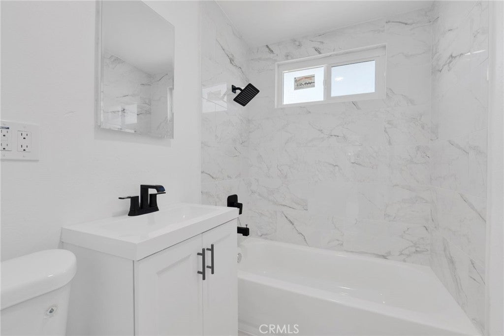
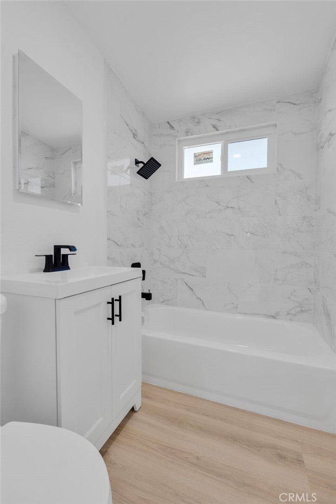
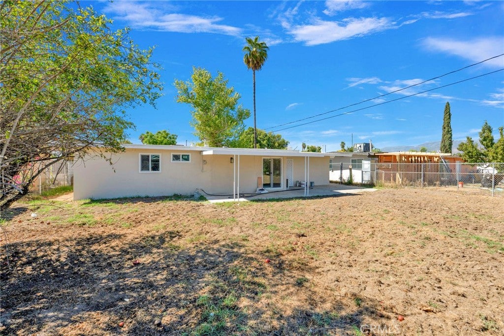
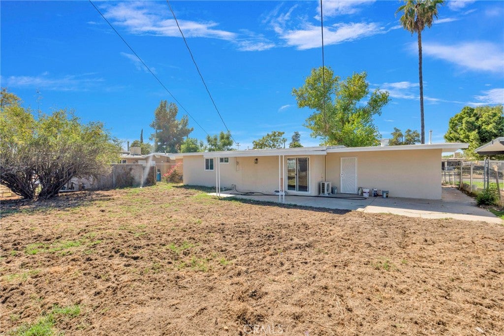
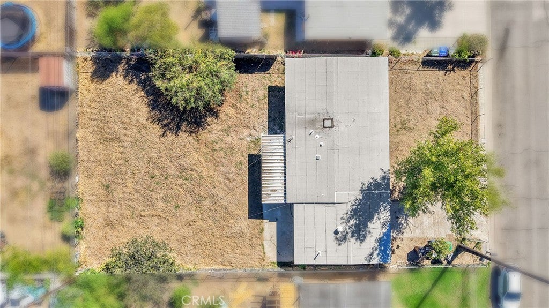
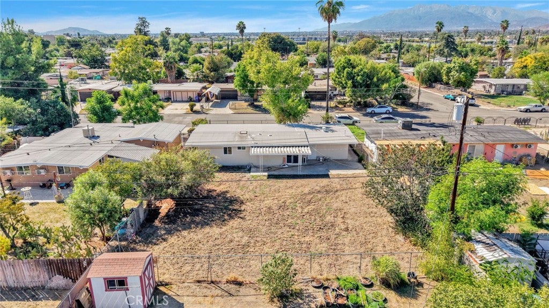
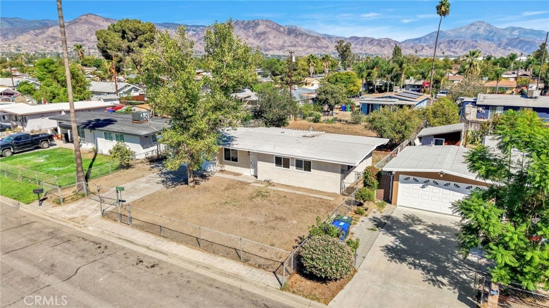
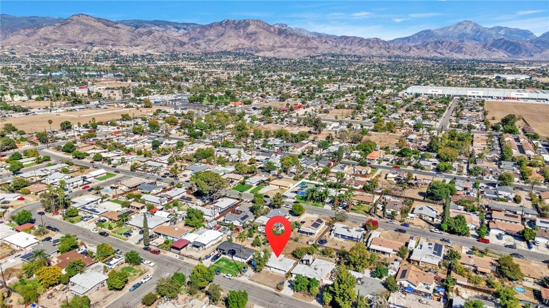
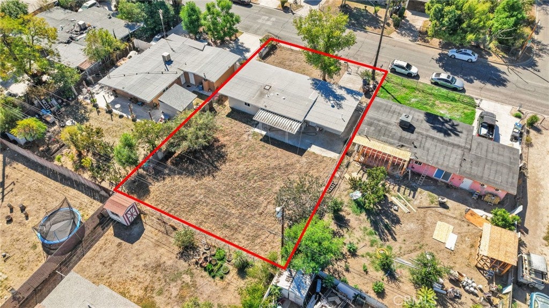
Welcome home to this beautifully updated 3-bedroom, 1-bathroom property offering modern upgrades, versatile living space, and plenty of potential! From the moment you arrive, you’ll notice the fresh exterior and interior paint that give this home a clean, inviting feel. Inside, the home features brand-new laminate flooring throughout, creating a modern and cohesive look. The remodeled kitchen is a true highlight, featuring new cabinetry, beautiful quartz countertops, and updated finishes that make the space perfect for everyday living and entertaining. The remodeled bathroom offers a fresh, modern feel, while new double-pane windows provide an updated look and improved energy efficiency. A brand-new mini-split system helps keep the home comfortable and cool during warmer months. One of the home’s standout features is the additional bonus room, offering endless possibilities to fit your lifestyle. Use it as a dedicated home office, children’s playroom, study, hobby room, home gym, creative space, or even a cozy media/entertainment room. This flexible space gives you the extra room many buyers are looking for without sacrificing the functionality of the main living areas. The property also offers a generously sized lot with potential for an additional ADU, providing an exciting opportunity for future expansion, subject to city and county approvals. With its modern updates, flexible bonus room, spacious lot, and potential for an ADU, this move-in-ready home is a must-see! Perfect for first-time buyers, growing families looking for additional possibilities. Conveniently located near shopping, dining and major freeways. Schedule your home tour today!
Hi there — ask anything about this property or the area and the team will get right back to you.

Local real estate advisory services provided by agent with ΓEA⅃ Broker
Listed by Michael Carranza with Exp Realty Of Southern California Inc · Cell: 909-714-4231
Based on information from California Regional Multiple Listing Service, Inc. as of 2026 and/or other sources. All data, including all measurements and calculations of area, is obtained from various sources and has not been, and will not be, verified by broker or MLS. All information should be independently reviewed and verified for accuracy. Properties may or may not be listed by the office/agent presenting the information.
You agree to ΓEA⅃ Broker Terms of Use and Privacy Policy. By choosing to contact a property, you also agree that ΓEA⅃ Broker and its associates may call, text, or email you regarding any inquiries or activities you submit through our website. This may involve the use of automated means and prerecorded or artificial voices.
Step 1 of 2
Create a free account to view all listings, save searches, and get alerts when new homes match.
Step 2 of 2
Tell us how to reach you about homes you like.
Enter your password to sign in as
Create a free account to view all listings, save searches, and get alerts when new homes match.
Already have an account? Sign in
Sign in to your account.
New here? Create an account