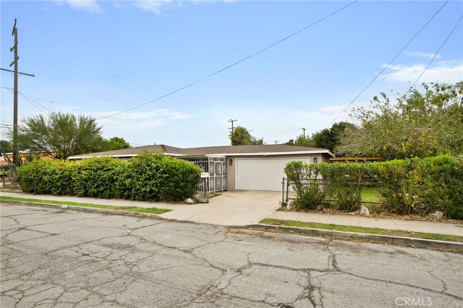
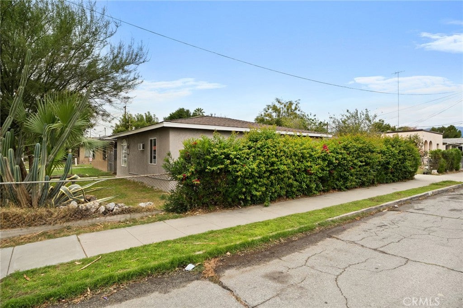
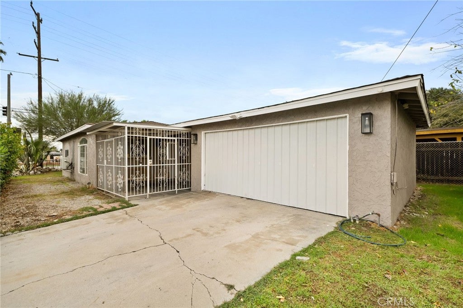
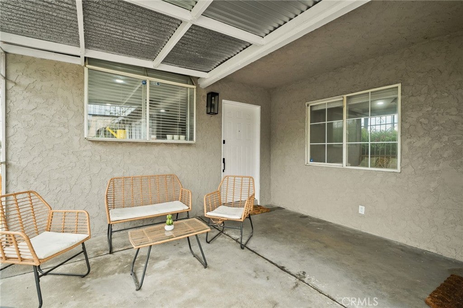
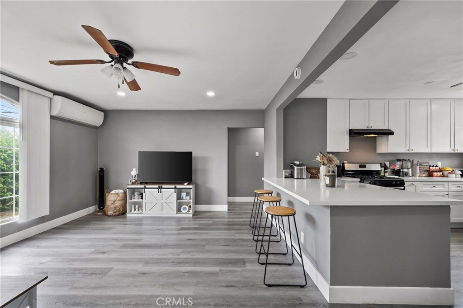
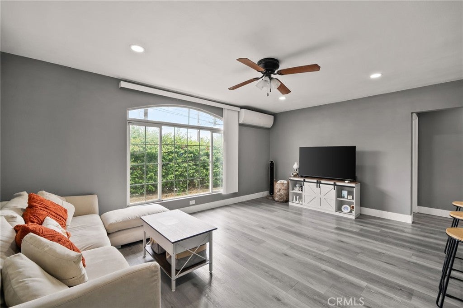
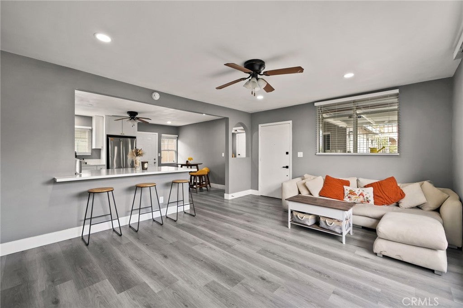
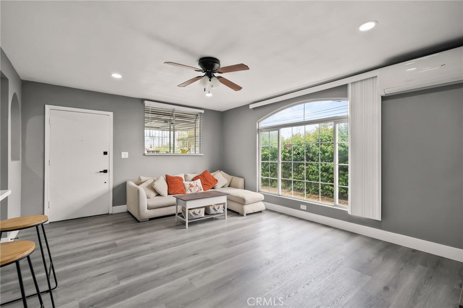
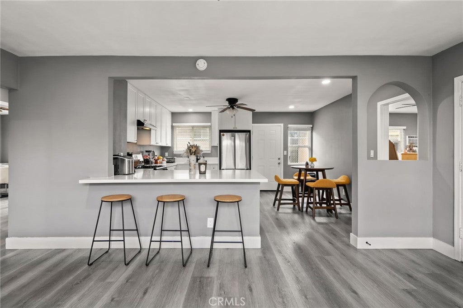
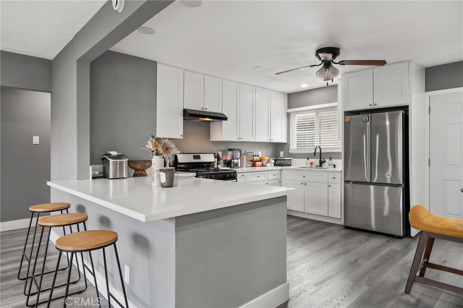
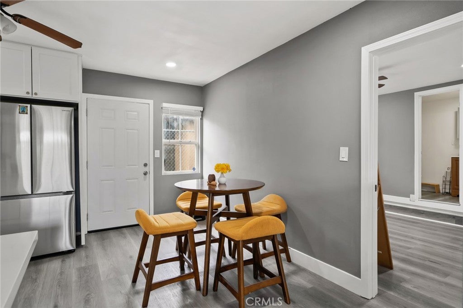
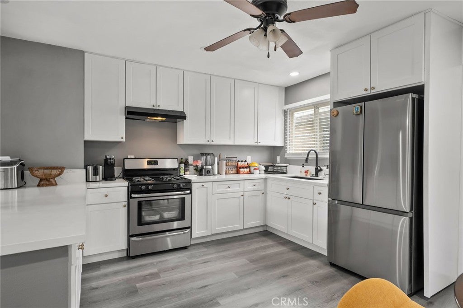
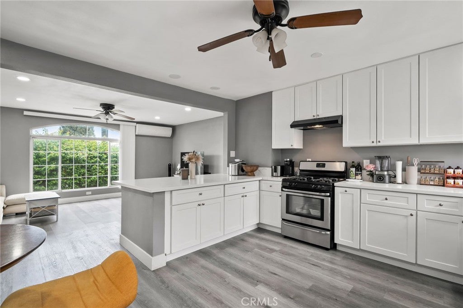
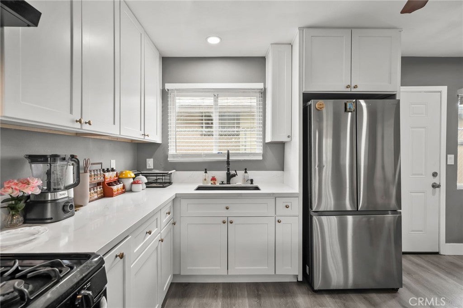
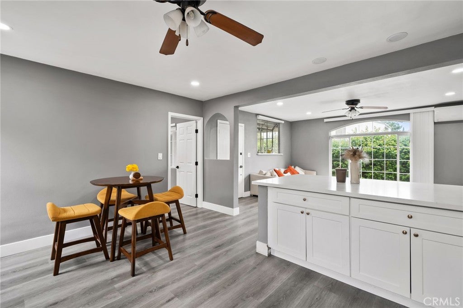
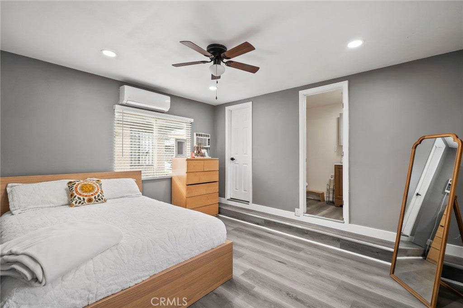
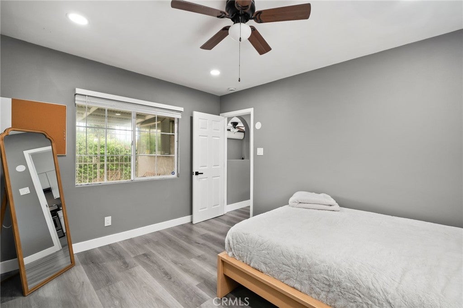
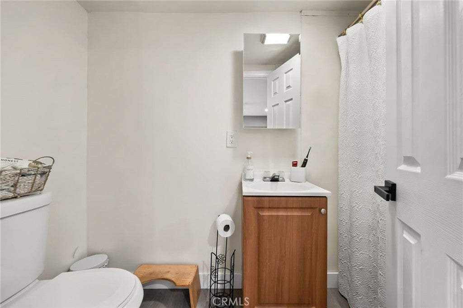
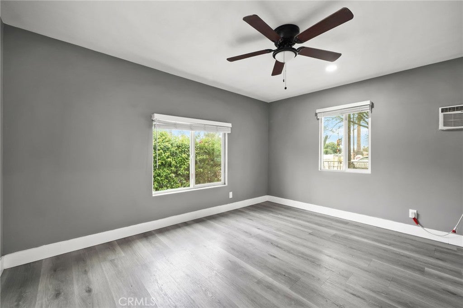
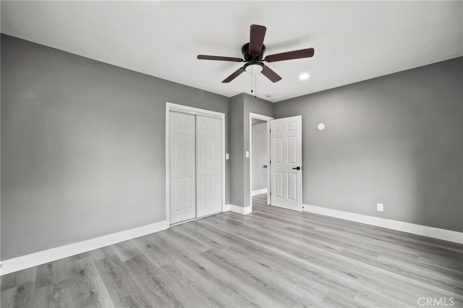
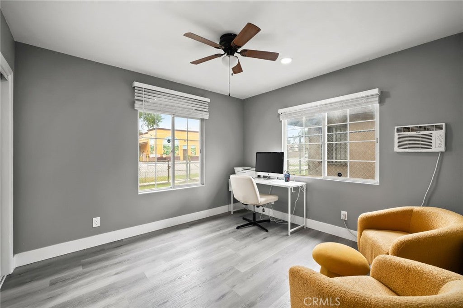
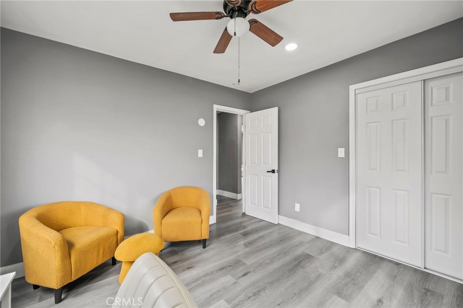
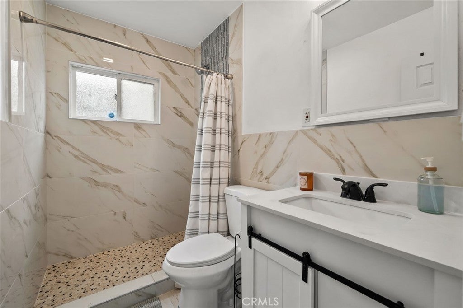
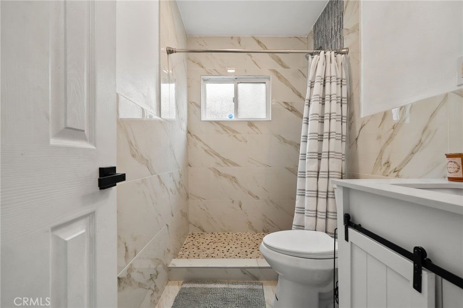
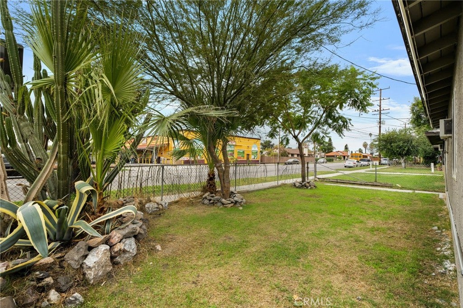
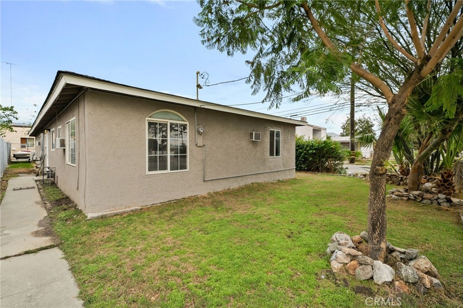
Welcome to this beautifully updated San Bernardino corner lot home, featuring extensive interior, plumbing, electrical, and exterior improvements! The interior was refreshed in 2024 with new luxury vinyl plank flooring throughout, new baseboards, casings, interior doors, closet doors, blinds, and fresh satin-finish paint. The completely remodeled kitchen showcases new Shaker cabinetry, quartz countertops, and a stylish range hood. One bathroom has also been fully remodeled with new cabinetry and quartz countertops.
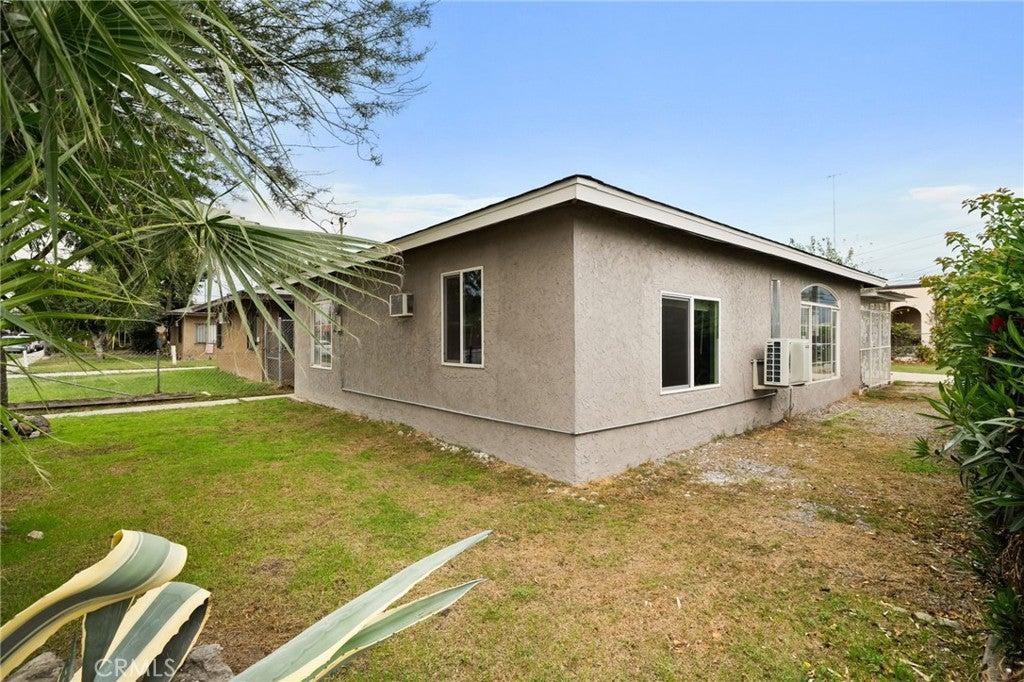
Additional upgrades include new PEX plumbing throughout, replacing the original galvanized supply lines, updated electrical wiring, outlets, recessed lighting, and ceiling fans, along with a new water heater. In 2025, two mini-split systems were installed in the living room and primary bedroom, providing both heating and cooling, with additional wall A/C units in all bedrooms for added comfort.
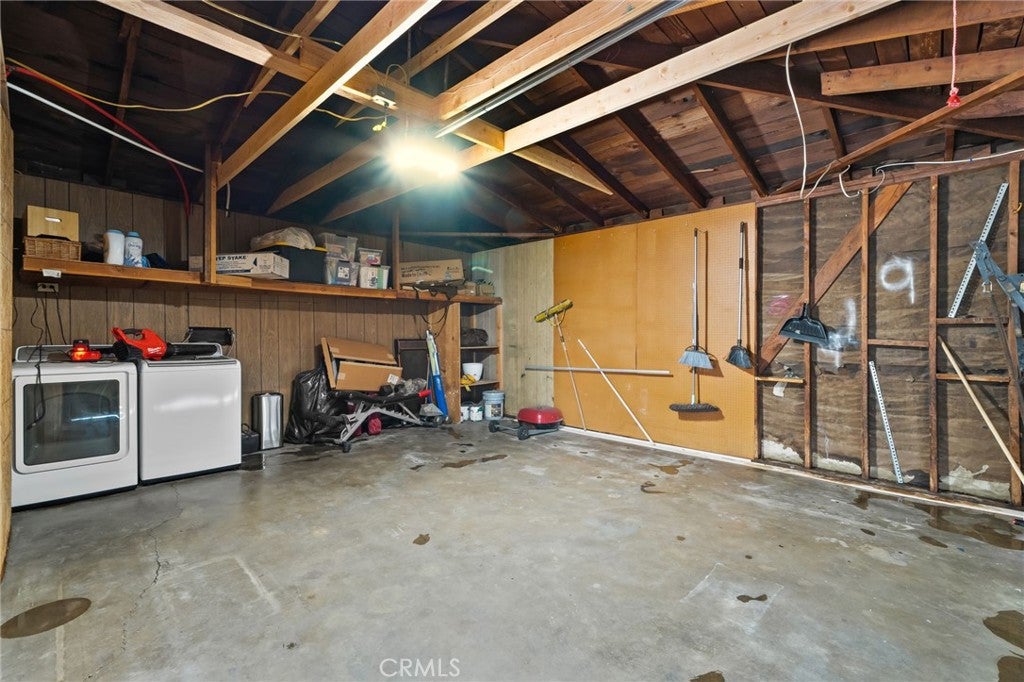
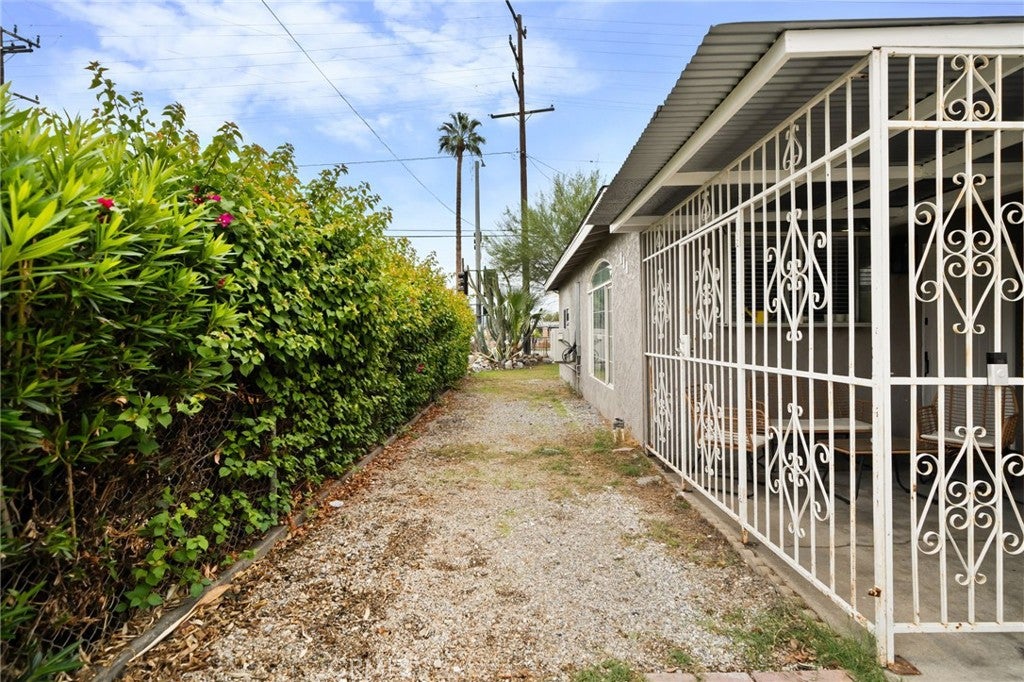
Exterior improvements include repaired and freshly painted stucco, completed fascia repairs, and a new shingle roof installed in 2026. A new electrical meter was also installed in 2026, along with a new automatic garage door with remote in October 2026. With its extensive list of recent upgrades, this home offers a refreshed interior and valuable system improvements, making it a wonderful opportunity for its next owner!
Hi there — ask anything about this property or the area and the team will get right back to you.

Local real estate advisory services provided by agent with ΓEA⅃ Broker
Listed by Alexa Ulloa Castaneda with Fiv Realty Co · Cell: alexatherealtor8@gmail.com
Based on information from California Regional Multiple Listing Service, Inc. as of 2026 and/or other sources. All data, including all measurements and calculations of area, is obtained from various sources and has not been, and will not be, verified by broker or MLS. All information should be independently reviewed and verified for accuracy. Properties may or may not be listed by the office/agent presenting the information.
You agree to ΓEA⅃ Broker Terms of Use and Privacy Policy. By choosing to contact a property, you also agree that ΓEA⅃ Broker and its associates may call, text, or email you regarding any inquiries or activities you submit through our website. This may involve the use of automated means and prerecorded or artificial voices.
Step 1 of 2
Create a free account to view all listings, save searches, and get alerts when new homes match.
Step 2 of 2
Tell us how to reach you about homes you like.
Enter your password to sign in as
Create a free account to view all listings, save searches, and get alerts when new homes match.
Already have an account? Sign in
Sign in to your account.
New here? Create an account