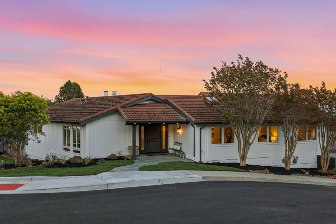
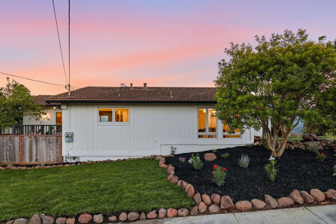
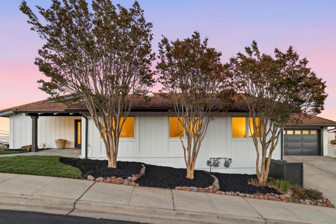
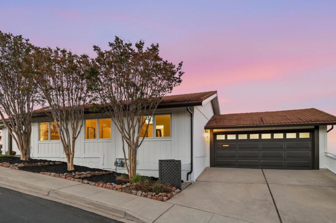
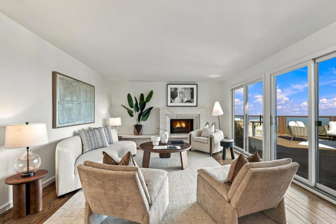
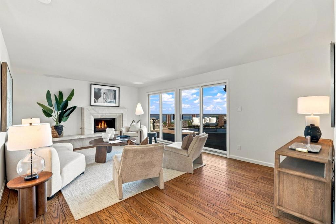
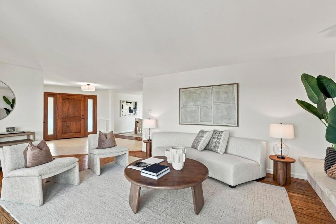
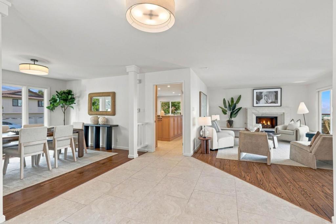
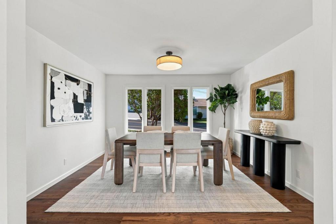
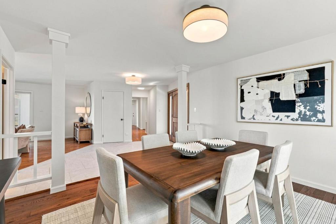
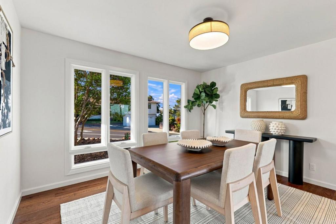
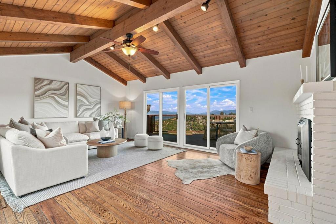
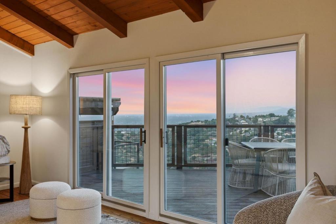
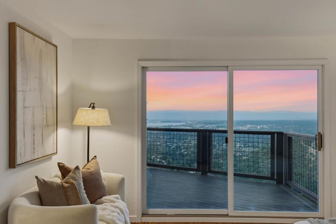
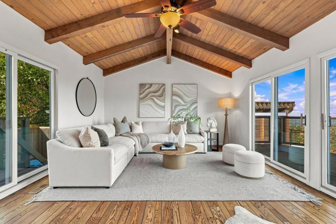
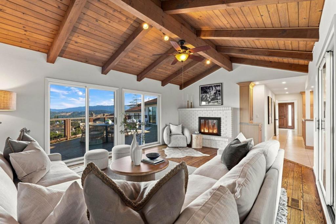
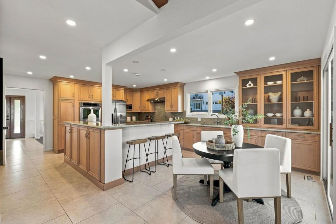
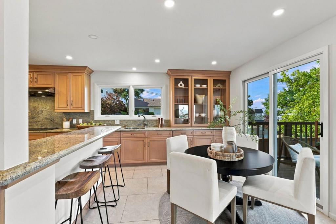
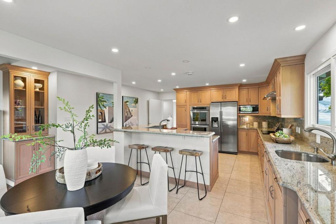
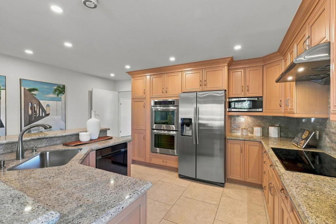
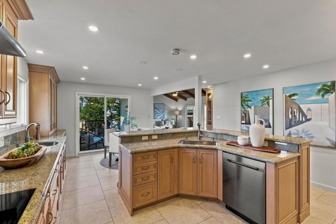
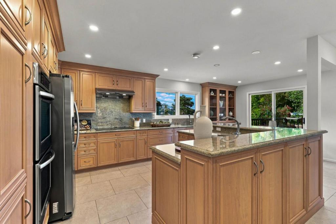
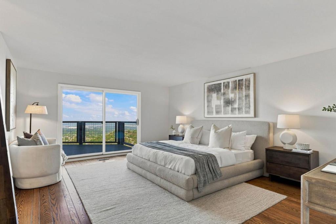
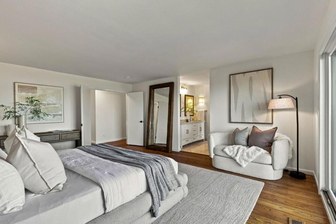
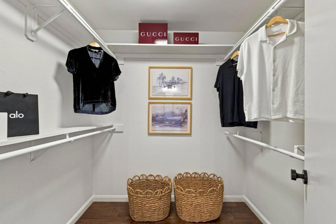
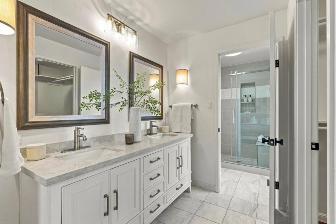
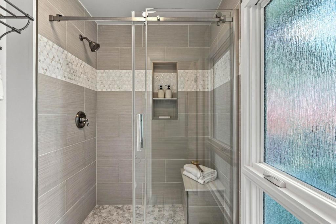
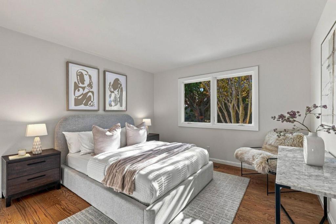
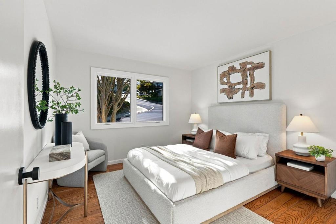
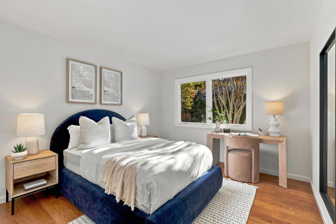
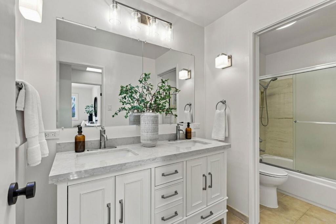
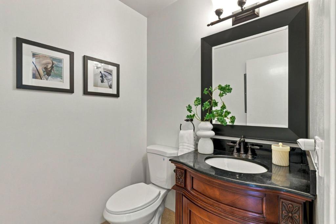
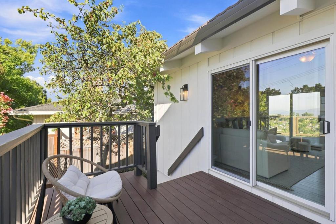
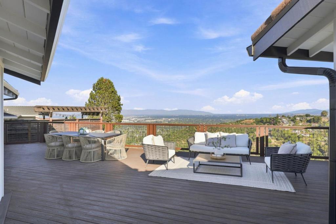
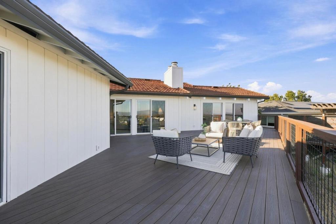
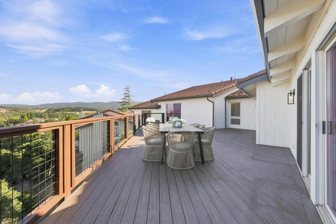
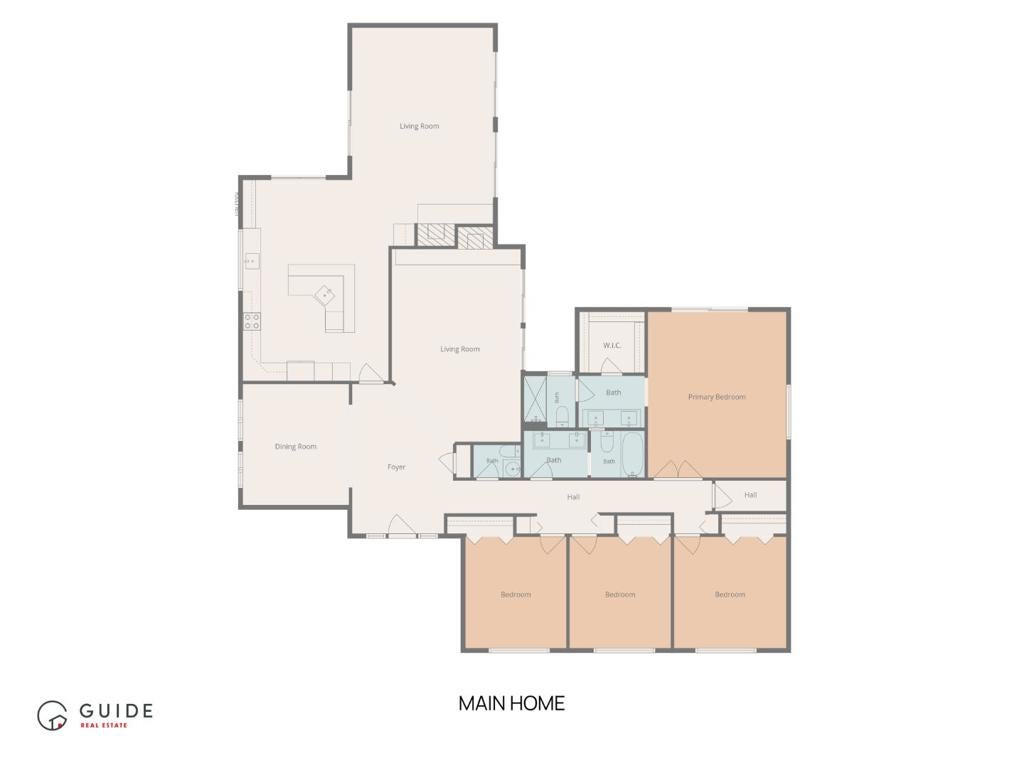
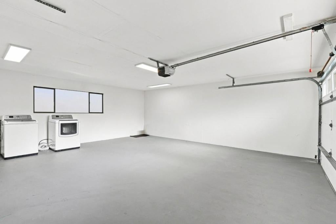
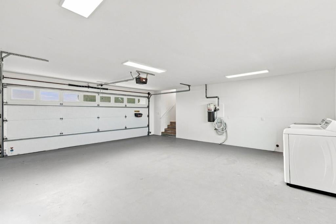
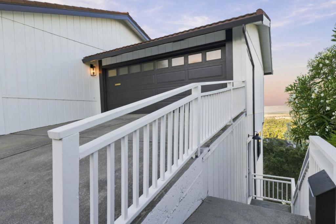
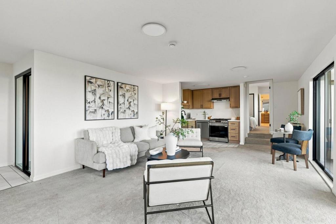
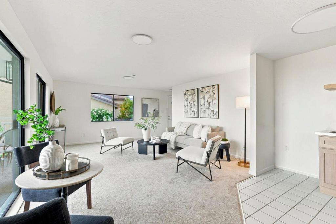
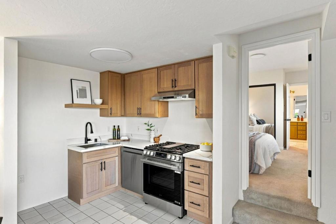
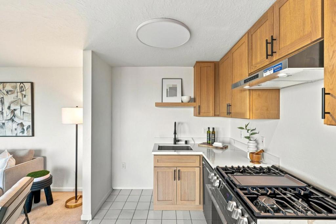
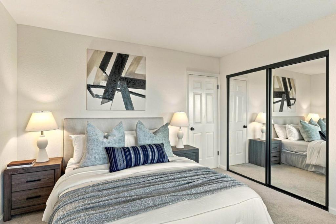
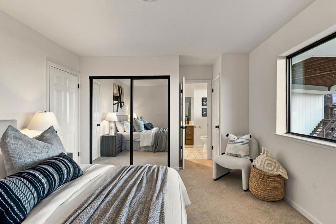
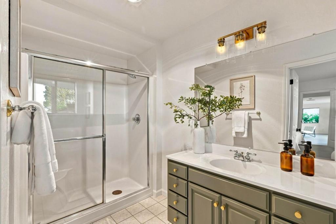
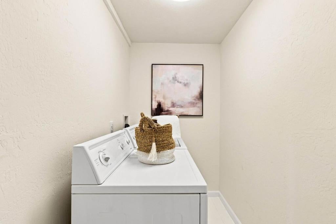
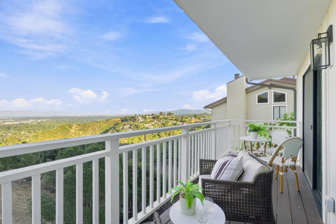
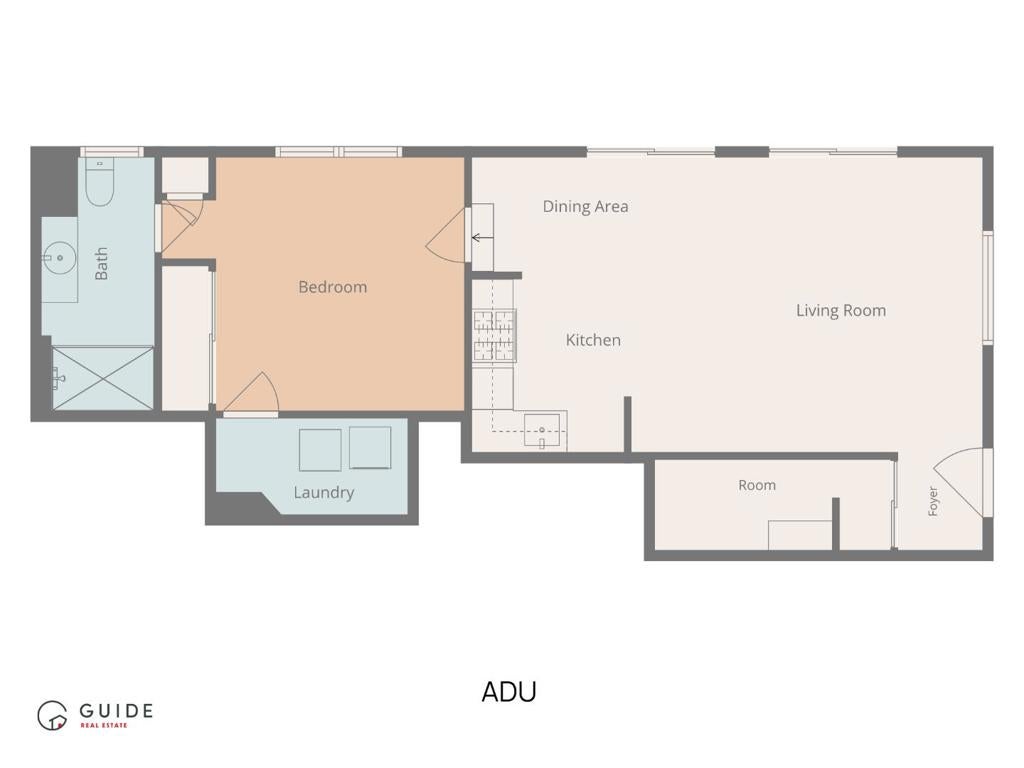
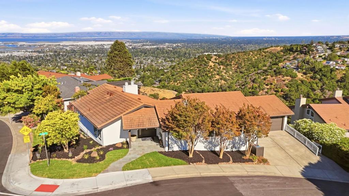
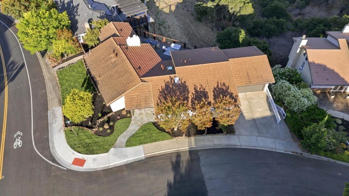
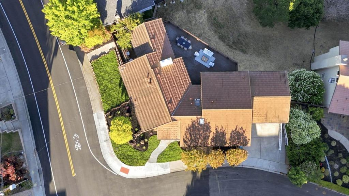
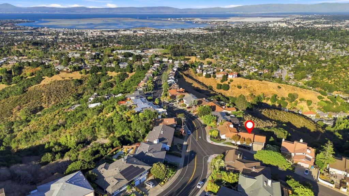
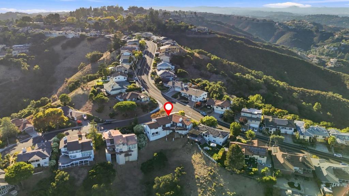
The ultimate blend of one-level living and one of the greatest views on the Peninsula has just hit the market! Custom-built for the current family, this home was not just lived in... it was loved for nearly 50 years! Featuring 4 spacious bedrooms and 2 1/2 baths, along with a formal dining room, formal living room, and one of the largest kitchens you'll find, this home is perfectly appointed for a world-class chef. Top-quality materials and craftsmanship, combined with a tremendous amount of counter space, make this the perfect setting for every holiday, celebration, and gathering! Let's not forget the family room with soaring ceilings, stunning views, and a fireplace! Gleaming hardwood floors and fresh paint inside and out add to the appeal, while the home and garage are conveniently situated on the same level for easy everyday living. And now for the hidden gem a fully separate 1-bedroom, 1-bath ADU with its own private balcony and stunning views! Whether for extended family, guests, a home office, or additional flexibility, the possibilities are endless. With a separate laundry room, tremendous storage, exceptional privacy, and great San Carlos schools, you may never want to leave! Make this one-of-a-kind dream home a priority to see. $3,750,000 is a transparent price.
Hi there — ask anything about this property or the area and the team will get right back to you.

Local real estate advisory services provided by agent with ΓEA⅃ Broker
Listed by Alex Lehr with Guide Real Estate
Based on information from California Regional Multiple Listing Service, Inc. as of 2026 and/or other sources. All data, including all measurements and calculations of area, is obtained from various sources and has not been, and will not be, verified by broker or MLS. All information should be independently reviewed and verified for accuracy. Properties may or may not be listed by the office/agent presenting the information.
You agree to ΓEA⅃ Broker Terms of Use and Privacy Policy. By choosing to contact a property, you also agree that ΓEA⅃ Broker and its associates may call, text, or email you regarding any inquiries or activities you submit through our website. This may involve the use of automated means and prerecorded or artificial voices.
Step 1 of 2
Create a free account to view all listings, save searches, and get alerts when new homes match.
Step 2 of 2
Tell us how to reach you about homes you like.
Enter your password to sign in as
Create a free account to view all listings, save searches, and get alerts when new homes match.
Already have an account? Sign in
Sign in to your account.
New here? Create an account