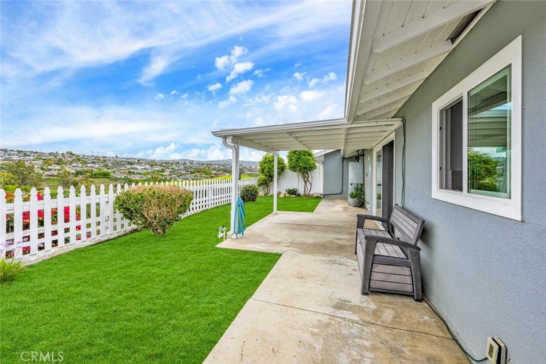
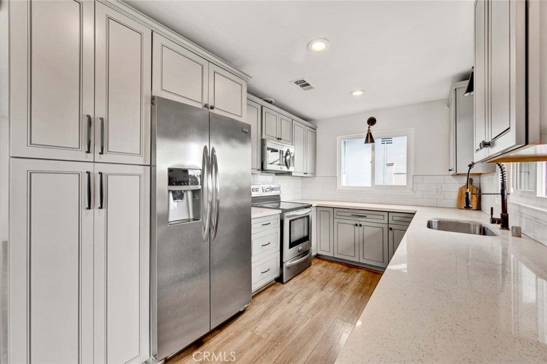
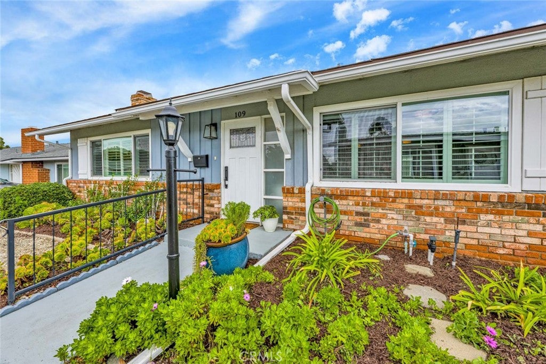
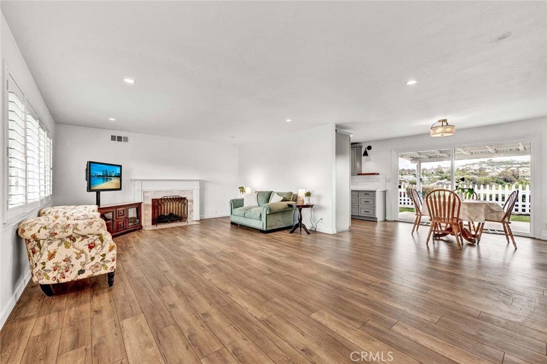
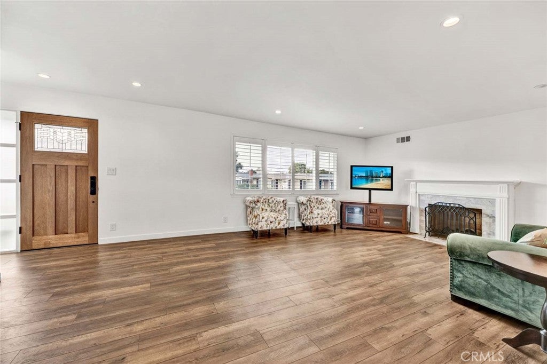
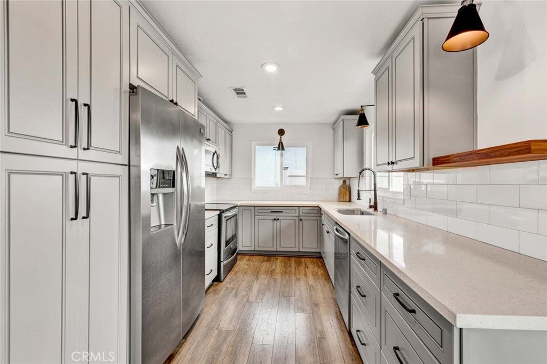
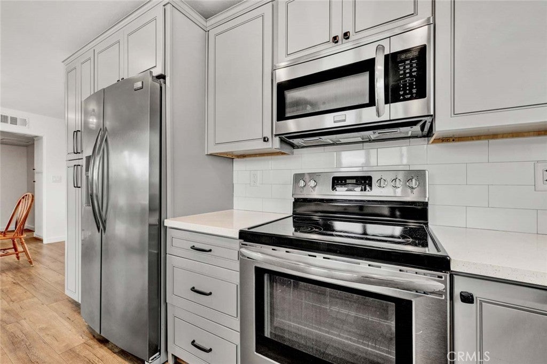
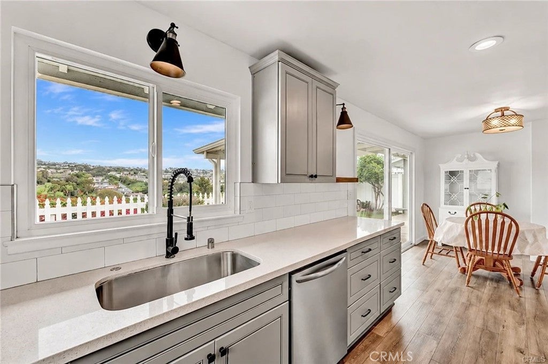
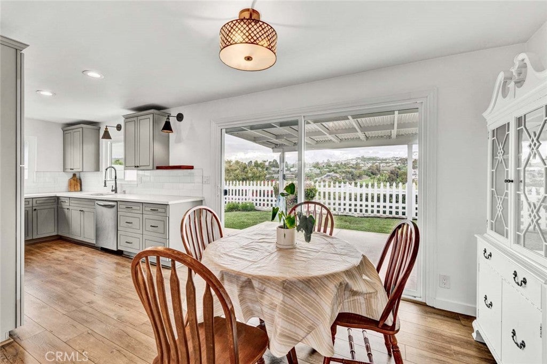
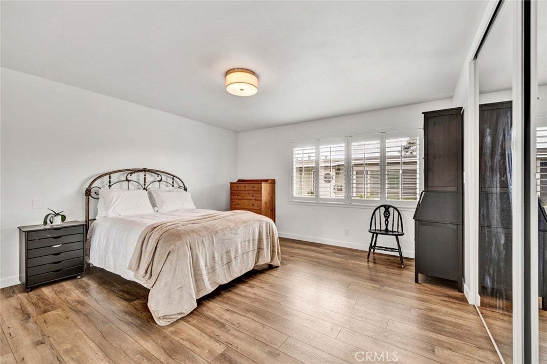
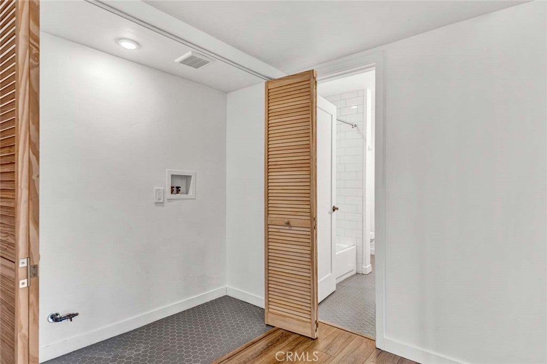
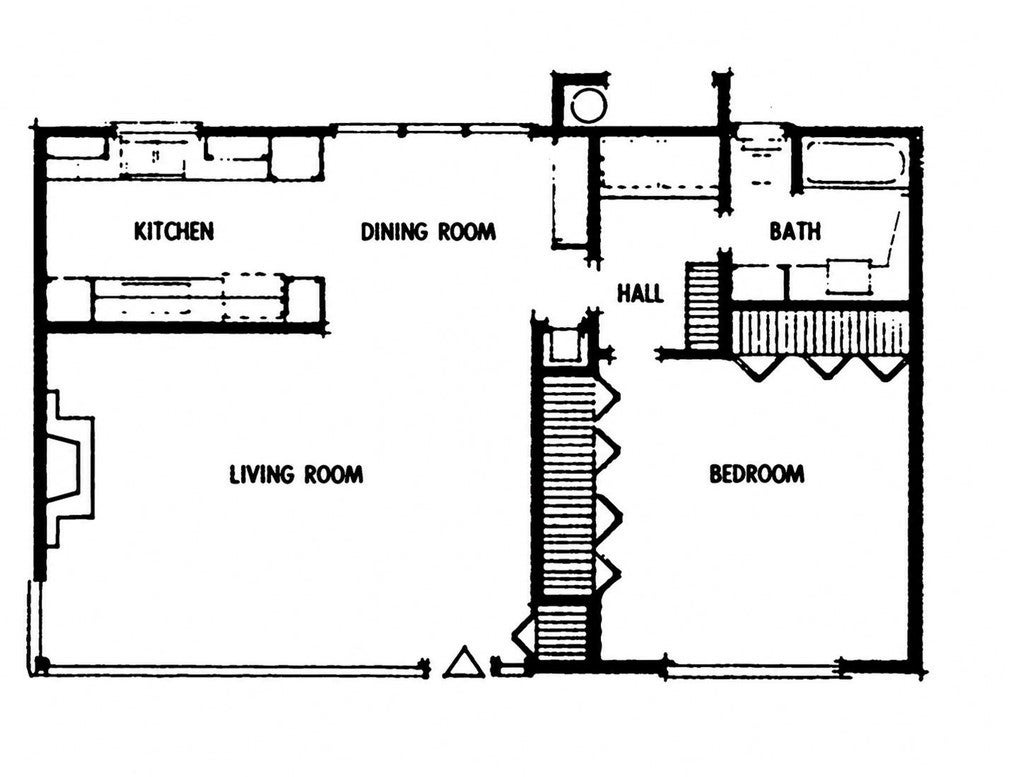
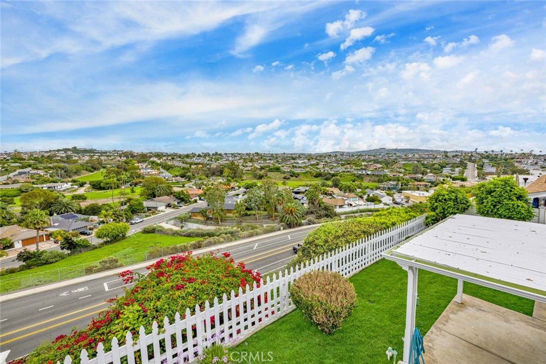
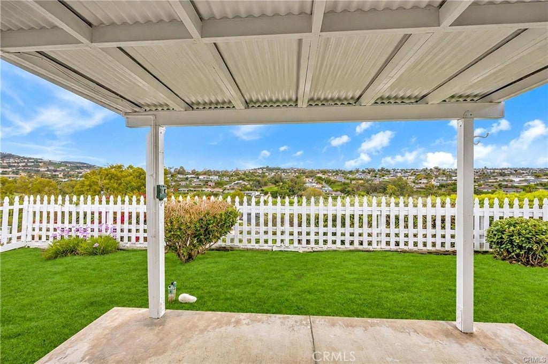
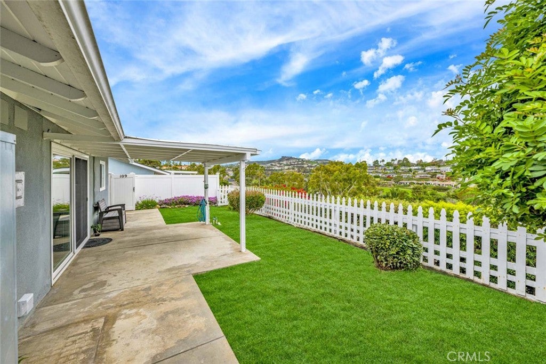
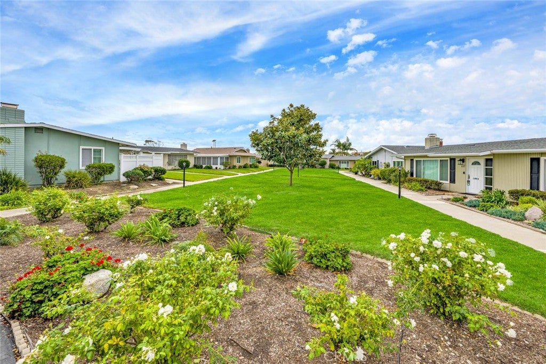
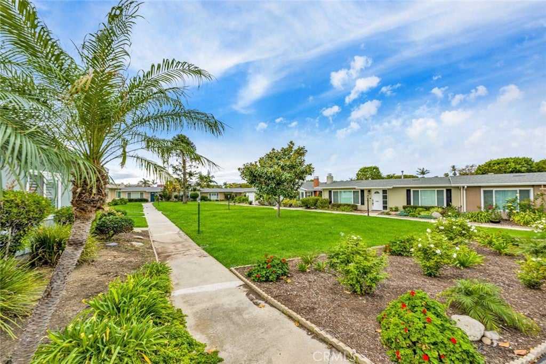
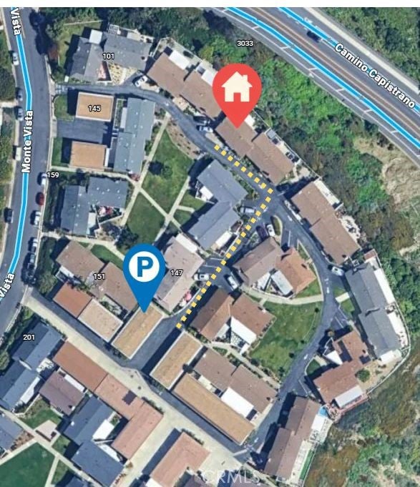
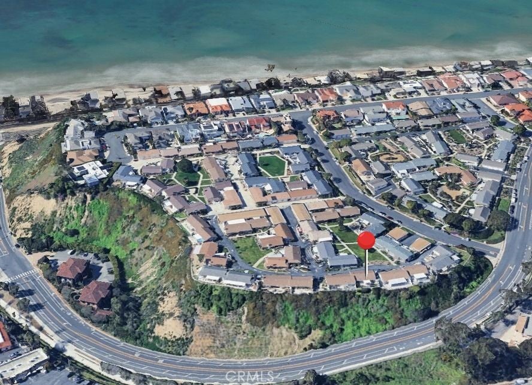
Welcome to this charming single-level VIEW home in the desirable 55+ community of Bay Cliff Village in San Clemente. With 1 bedroom, 1 bathroom and approximately 1,000 sq ft, this move-in-ready home has been thoughtfully updated with fresh interior paint, custom plantation shutters throughout, a new garbage disposal and a newly painted walkway and entry. Inside, an inviting open floorplan connects the living room and its cozy fireplace to the kitchen and dining area, creating a warm, easy space for everyday living and entertaining. The spacious bedroom is a comfortable retreat, with two extra-large closets, and double-pane windows that let in plenty of natural light. Interior laundry with gas hookups in the hallway, a 1-car garage with extra storage and shelving and an additional parking space add everyday convenience. Step out to the refreshed backyard with the fresh painted patio cover, new sod, and newly installed sprinklers, where panoramic views make the patio the perfect spot for morning coffee or unwinding after a long day. The community is set among beautifully landscaped gardens and lush greenbelts with peaceful walking paths, and the beach is just minutes away. Scenic trails, charming shops, restaurants and local theaters are all close by. A wonderful opportunity to enjoy the relaxed San Clemente coastal lifestyle!
Friday, November 20 · 3–5pm
In person · no appointment needed
Saturday, November 21 · 12–2pm
In person · no appointment needed
Sunday, November 22 · 12–2pm
In person · no appointment needed
Hi there — ask anything about this property or the area and the team will get right back to you.

Local real estate advisory services provided by agent with ΓEA⅃ Broker
Listed by Jennifer Matsumoto with Coldwell Banker Realty · Cell: 949-502-1036
Based on information from California Regional Multiple Listing Service, Inc. as of 2026 and/or other sources. All data, including all measurements and calculations of area, is obtained from various sources and has not been, and will not be, verified by broker or MLS. All information should be independently reviewed and verified for accuracy. Properties may or may not be listed by the office/agent presenting the information.
You agree to ΓEA⅃ Broker Terms of Use and Privacy Policy. By choosing to contact a property, you also agree that ΓEA⅃ Broker and its associates may call, text, or email you regarding any inquiries or activities you submit through our website. This may involve the use of automated means and prerecorded or artificial voices.
Step 1 of 2
Create a free account to view all listings, save searches, and get alerts when new homes match.
Step 2 of 2
Tell us how to reach you about homes you like.
Enter your password to sign in as
Create a free account to view all listings, save searches, and get alerts when new homes match.
Already have an account? Sign in
Sign in to your account.
New here? Create an account