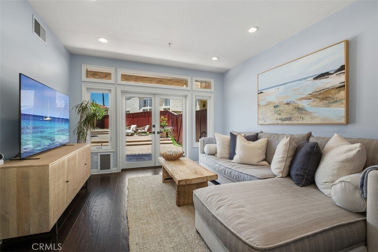
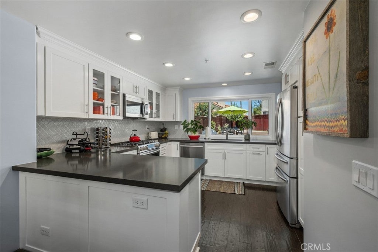
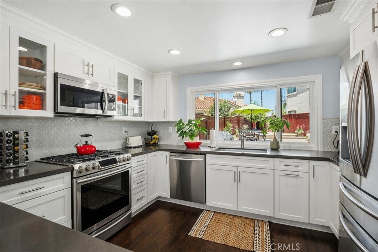
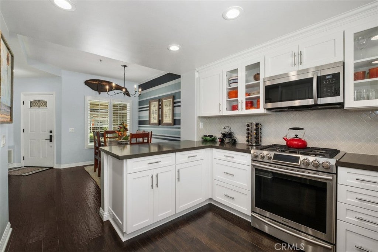
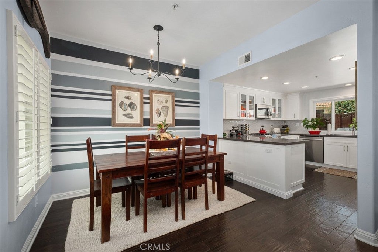
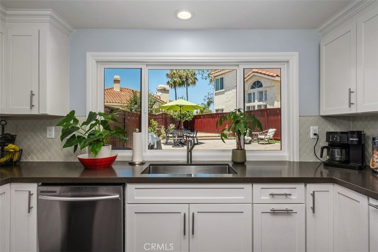
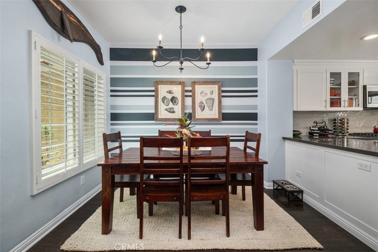
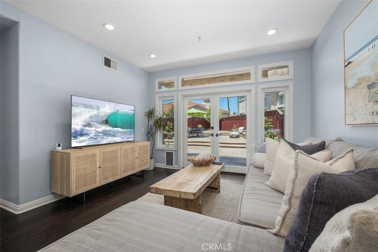
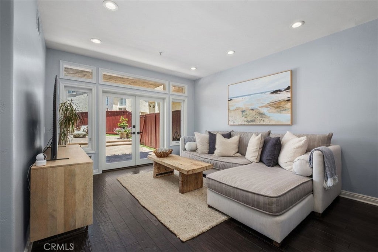
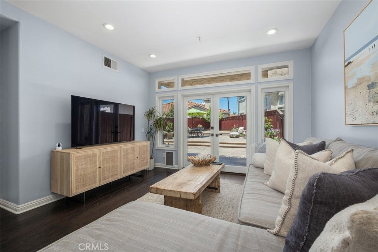
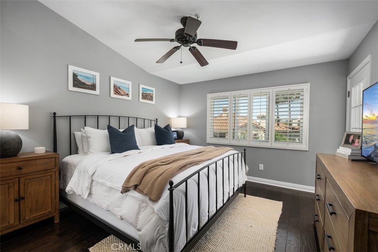
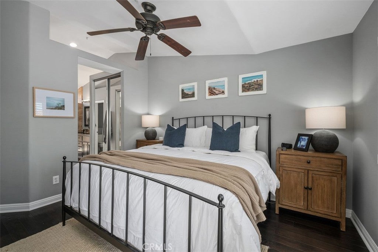
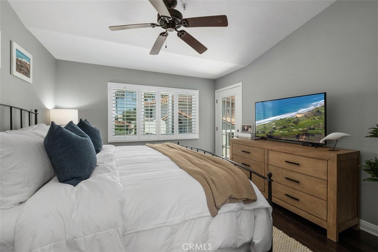
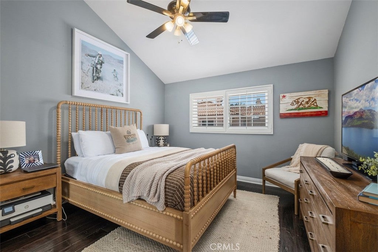
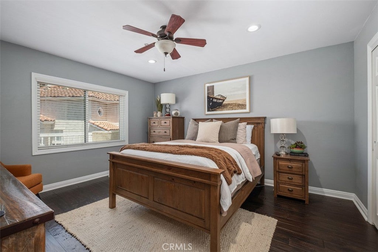
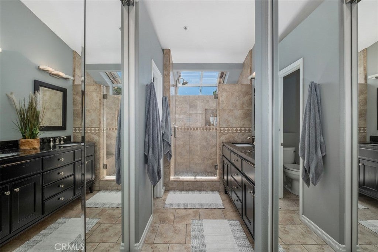
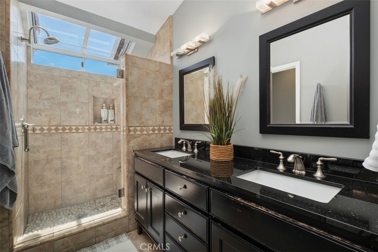
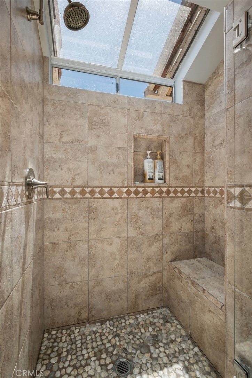
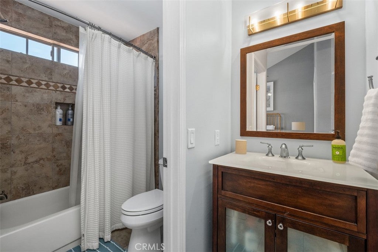
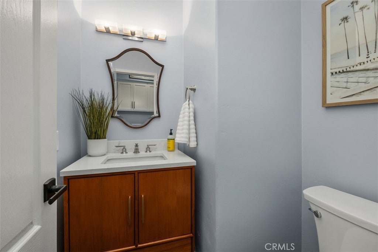
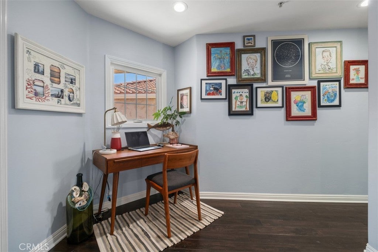
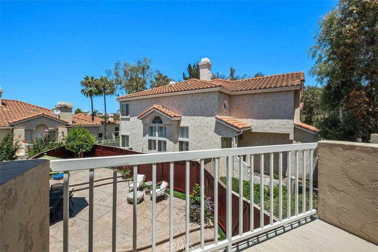
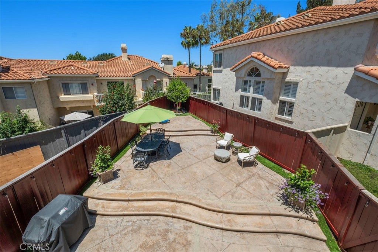
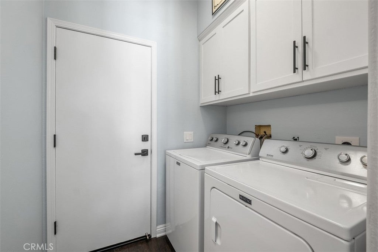
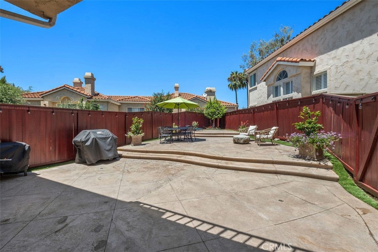
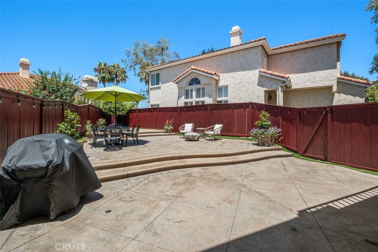
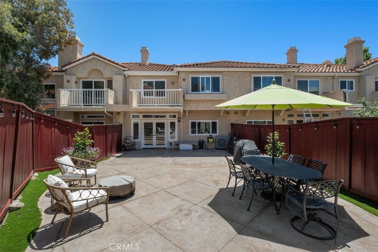
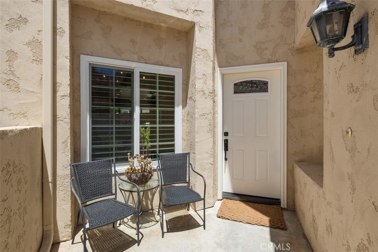
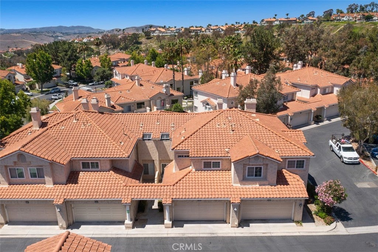
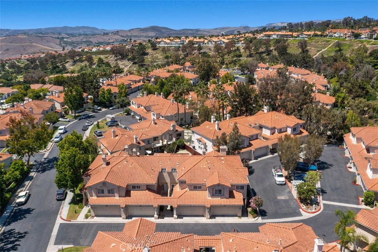
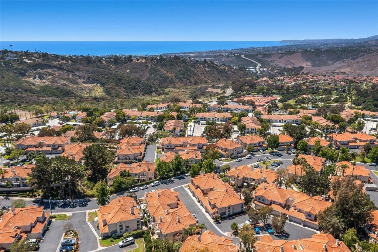
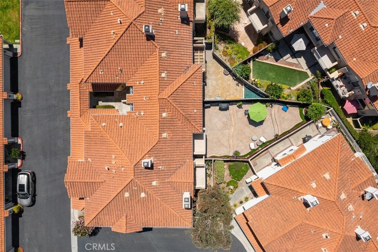
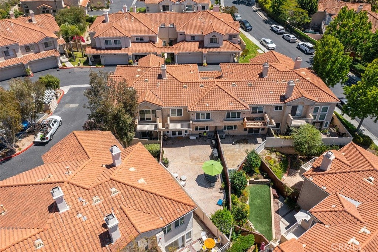
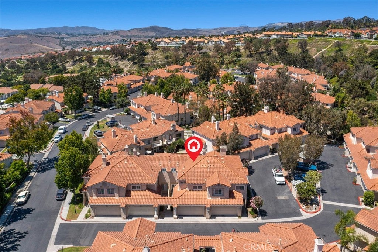
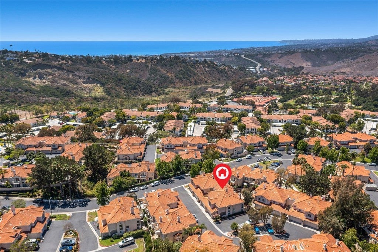
First time on the market! Welcome to this beautifully remodeled condo in the highly desirable Rancho San Clemente community, offering approximately 1,700 square feet of thoughtfully updated living space with 3 bedrooms, 2.5 bathrooms, a private backyard, and an oversized 2-car garage. The main level features a spacious living room, dining area, a fully remodeled kitchen, a powder room, and convenient access to the laundry area. Upstairs, you’ll find three generously sized bedrooms and two beautifully renovated full bathrooms. This turnkey home has been extensively upgraded throughout, including fresh interior paint, new flooring and baseboards, recessed LED lighting, designer light fixtures, new interior doors, and new windows. The stunning kitchen has been completely remodeled with quality finishes, and all bathrooms have been tastefully renovated. The oversized 2-car garage features epoxy flooring and abundant overhead storage, offering exceptional functionality. The private backyard provides the perfect setting for outdoor entertaining or peaceful relaxation. Ideally located just minutes from shopping, dining, parks, and the world-renowned beaches of South Orange County, this exceptional home combines modern upgrades with an unbeatable location. A rare opportunity to own a move-in-ready home in one of Rancho San Clemente’s most sought-after communities. Don’t miss your chance to make it yours!
Hi there — ask anything about this property or the area and the team will get right back to you.

Local real estate advisory services provided by agent with ΓEA⅃ Broker
Listed by Max Nejad with The Oppenheim Group · Cell: 949-423-9229
Based on information from California Regional Multiple Listing Service, Inc. as of 2026 and/or other sources. All data, including all measurements and calculations of area, is obtained from various sources and has not been, and will not be, verified by broker or MLS. All information should be independently reviewed and verified for accuracy. Properties may or may not be listed by the office/agent presenting the information.
You agree to ΓEA⅃ Broker Terms of Use and Privacy Policy. By choosing to contact a property, you also agree that ΓEA⅃ Broker and its associates may call, text, or email you regarding any inquiries or activities you submit through our website. This may involve the use of automated means and prerecorded or artificial voices.
Step 1 of 2
Create a free account to view all listings, save searches, and get alerts when new homes match.
Step 2 of 2
Tell us how to reach you about homes you like.
Enter your password to sign in as
Create a free account to view all listings, save searches, and get alerts when new homes match.
Already have an account? Sign in
Sign in to your account.
New here? Create an account