Price cut: $31K (11/12)Open: Sat 1-4pm (11/21)
$599,000

69 Mira Collado, San Clemente, CA 92673

2beds
2baths
1,488sqft
Quick facts
Manufactured On Land 73 Days on Market Built in 1974 $402.55/sqft 4,000 sq ft $300 HOA Dues

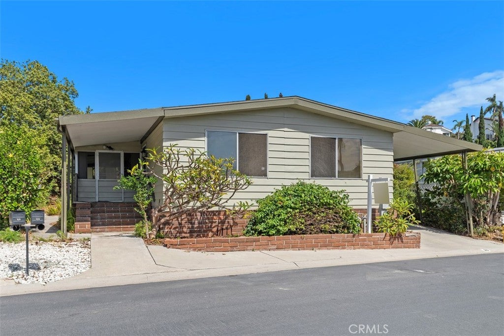
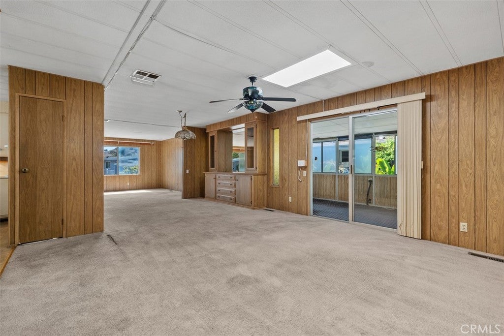
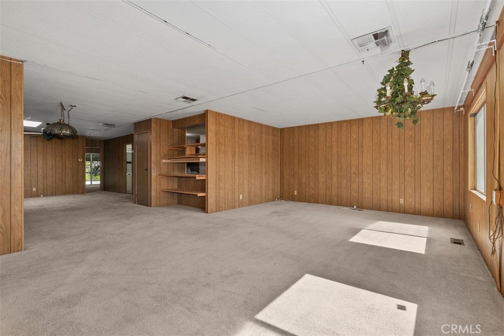
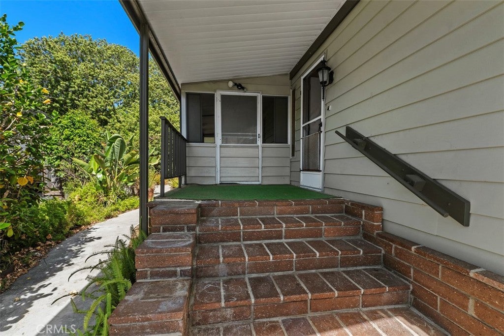
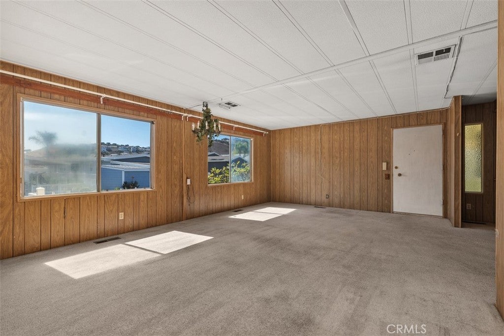
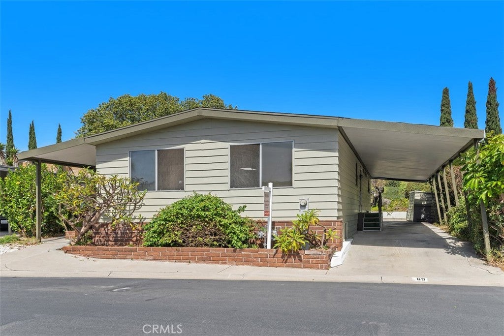
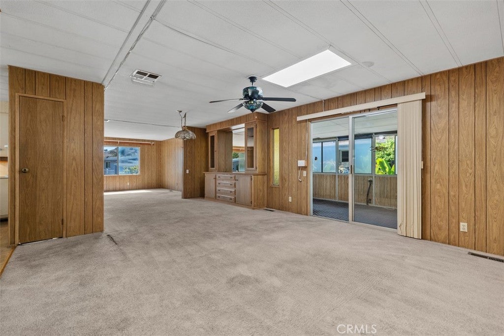
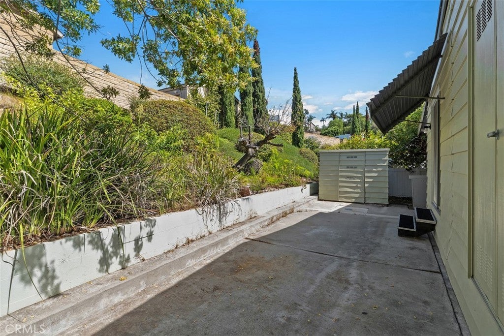
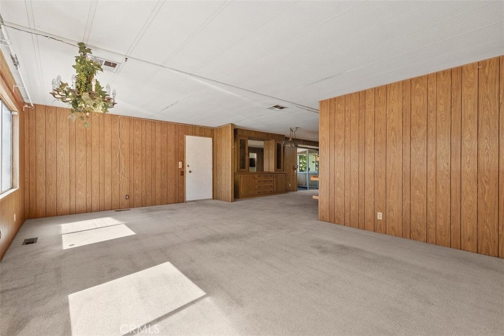
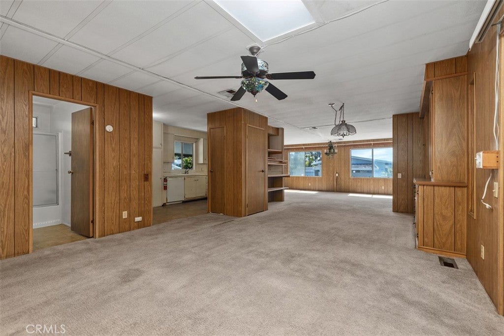
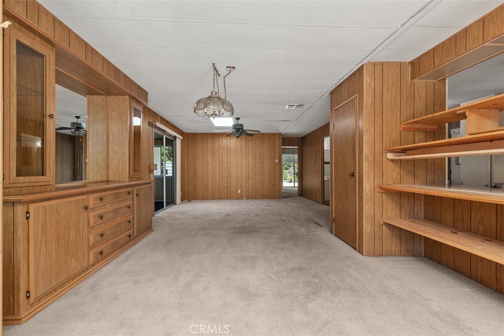
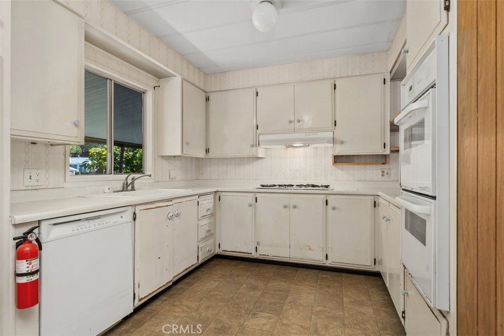
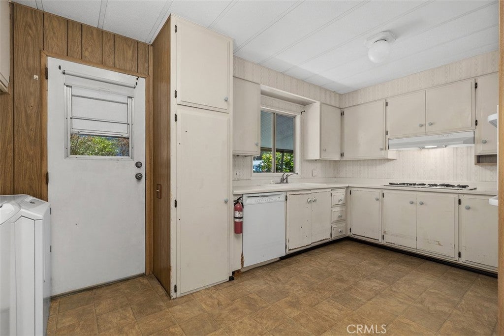
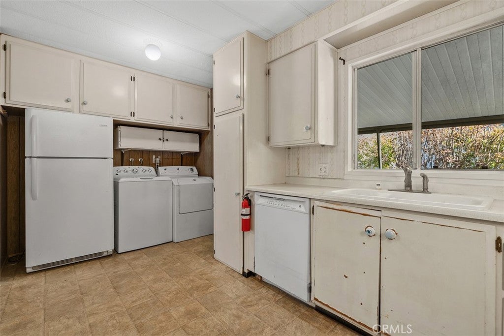
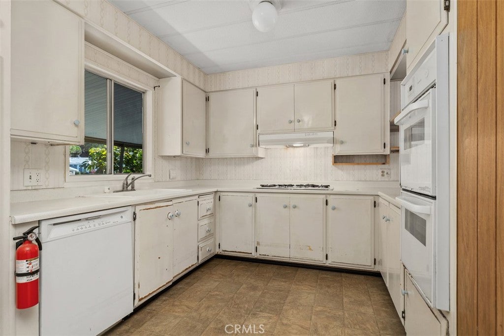
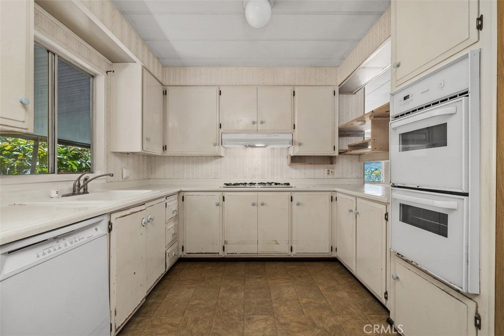
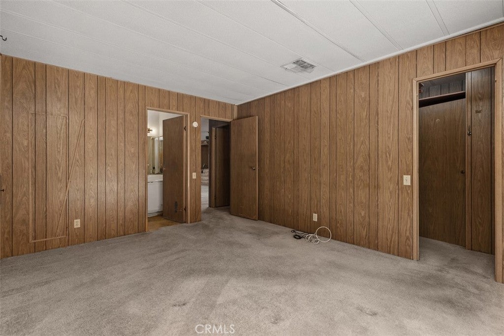
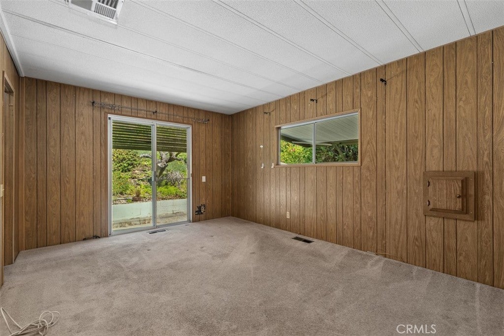
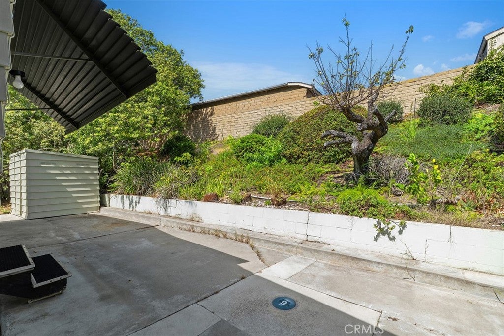
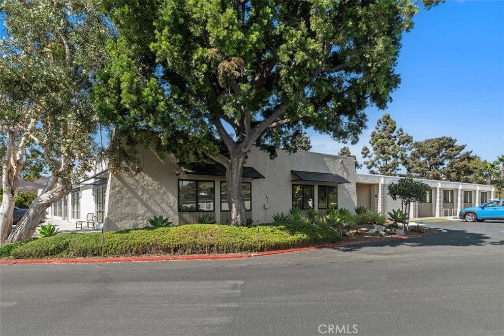
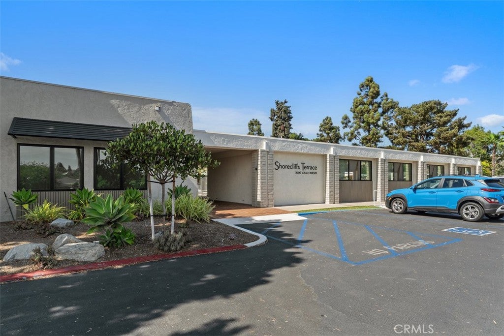
More than a place to live. Shorecliffs Terrace offers a delightful lifestyle for over 55. You can participate as much as you want to in community activities, volunteering, meeting new people or stay at home with privacy. This Resident owned park of 215 manufactured homes on land you own is located aout a mile and half from the beach. This home is an older fixer that can be fixed up or removed to bring in a new home. Located on a very private cul de sac.

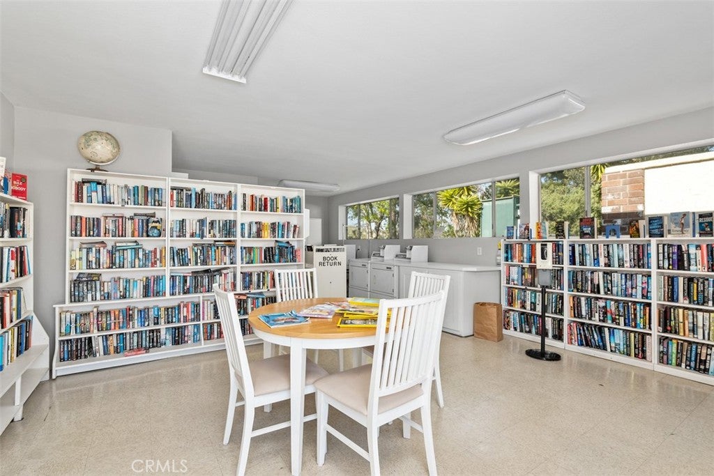
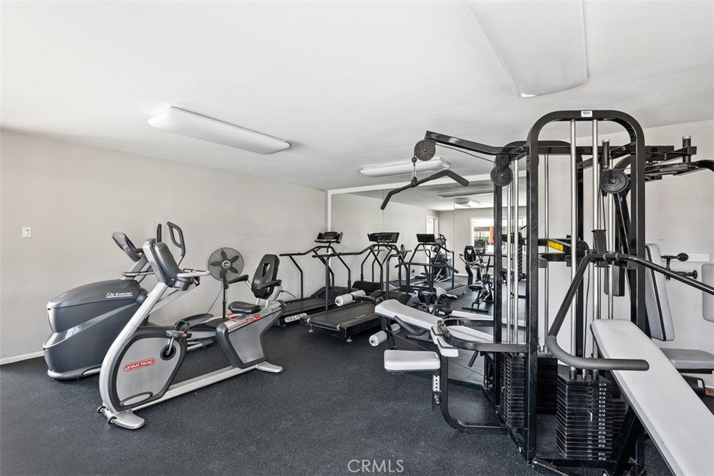
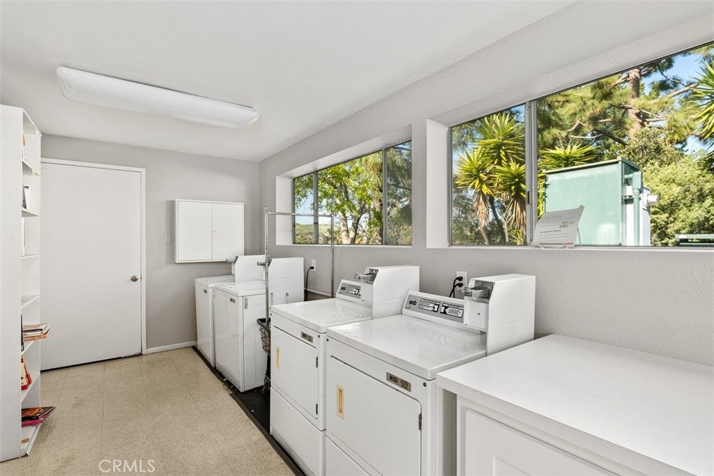
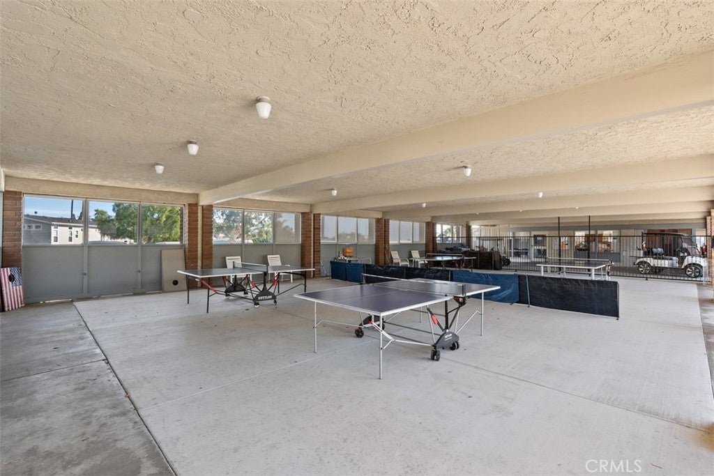
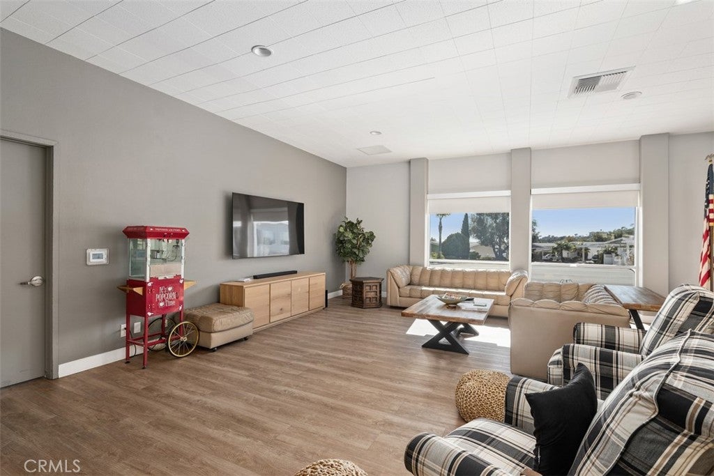
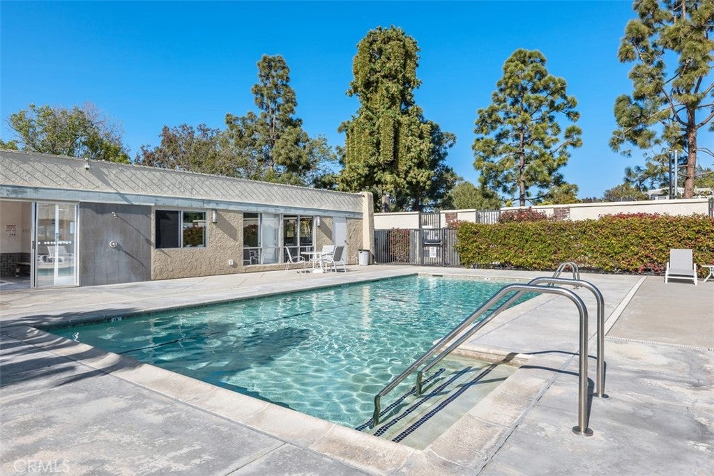
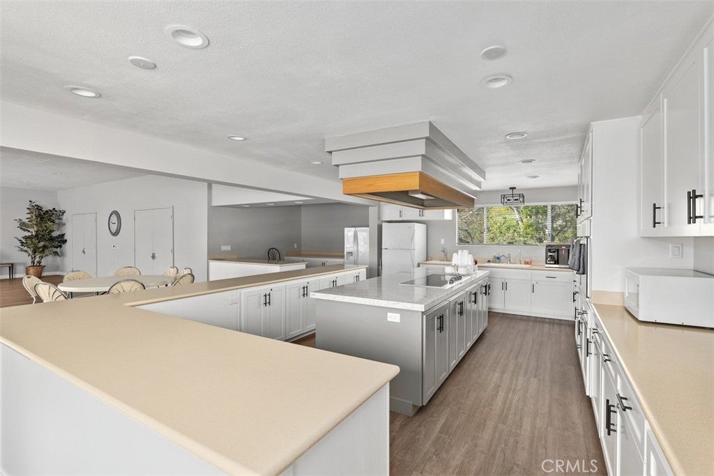
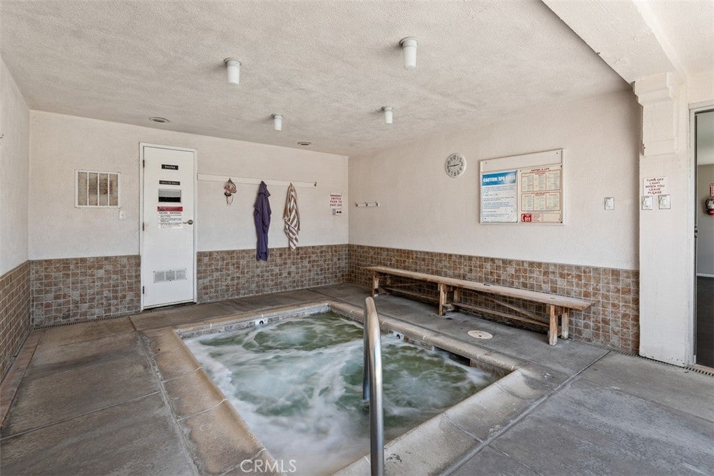
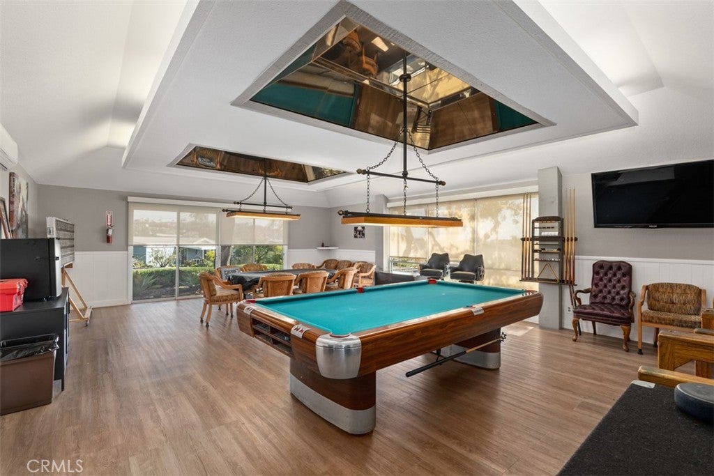
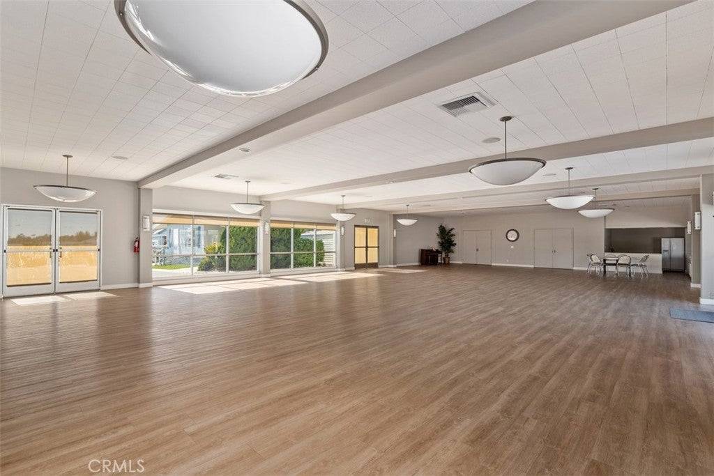
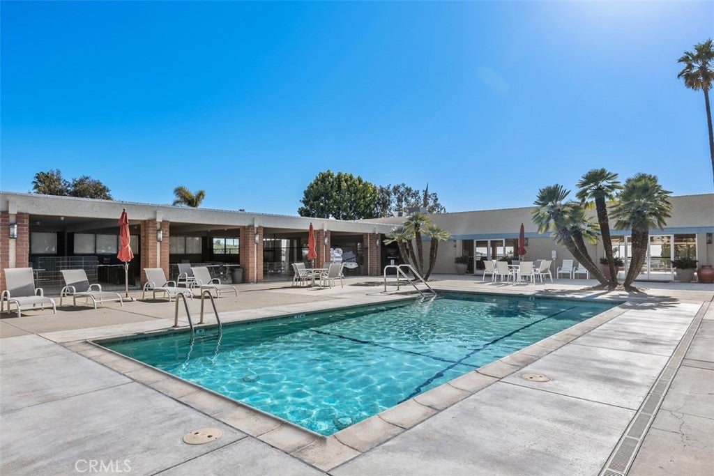
Community offers Club house, Swimming pool (heated year round) Hot tub, Sauna, Exercise room, library, Card room, Pool Table, Ping pong tables, Big TV for movies, Club house has a big kitchen. it hosts regular Happy hour, Pancake breakfast, Bingo, Mens coffee 6 am. Other active groups are Ping pong, Poker, Card groups, Womans pool exercise and the Social committee. Don't see your favorite thing to do, Volunteer to start it up. There is an RV parking lot with a work shop for projects and a car wash area.

Open houses at 69 Mira Collado

Saturday, November 21 · 1–4pm

In person · no appointment needed

Sunday, November 22 · 1–4pm

In person · no appointment needed

Location of 69 Mira Collado

Map showing 69 Mira Collado, San Clemente, CA 92673 $599,000
See more listings in San Clemente

69 Mira Collado property details

Interior

Bedrooms & Bathrooms

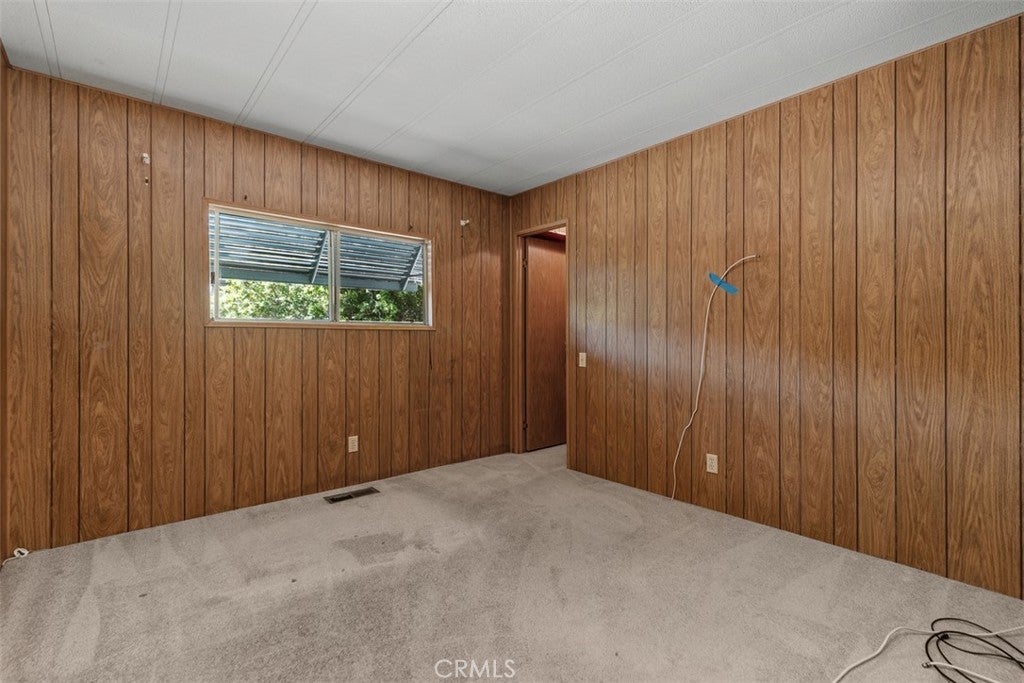
  • Bedrooms: 2
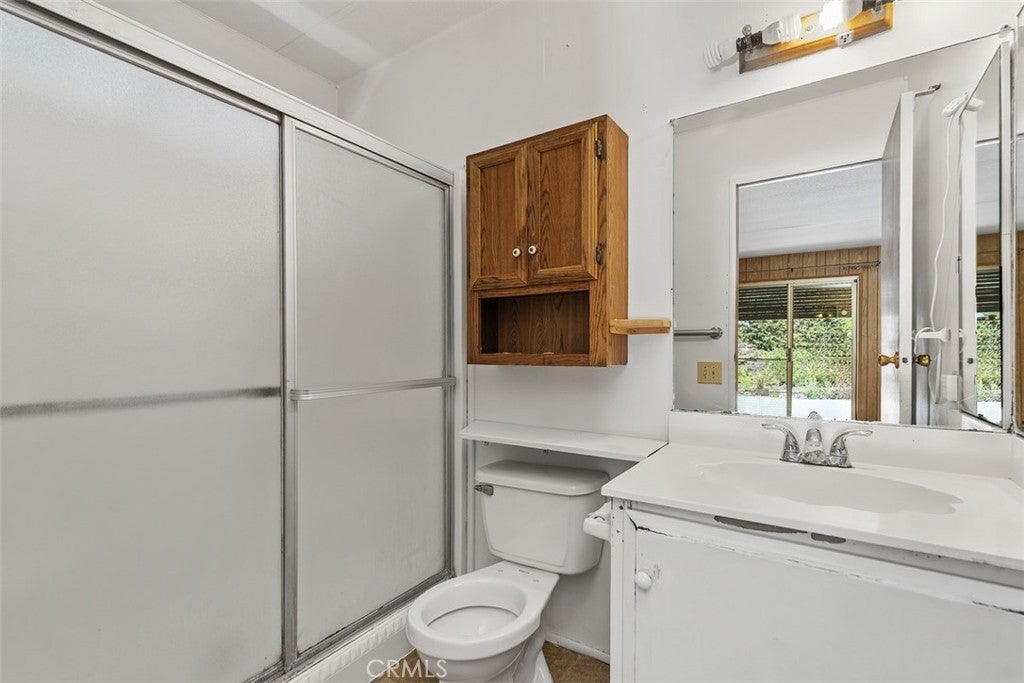
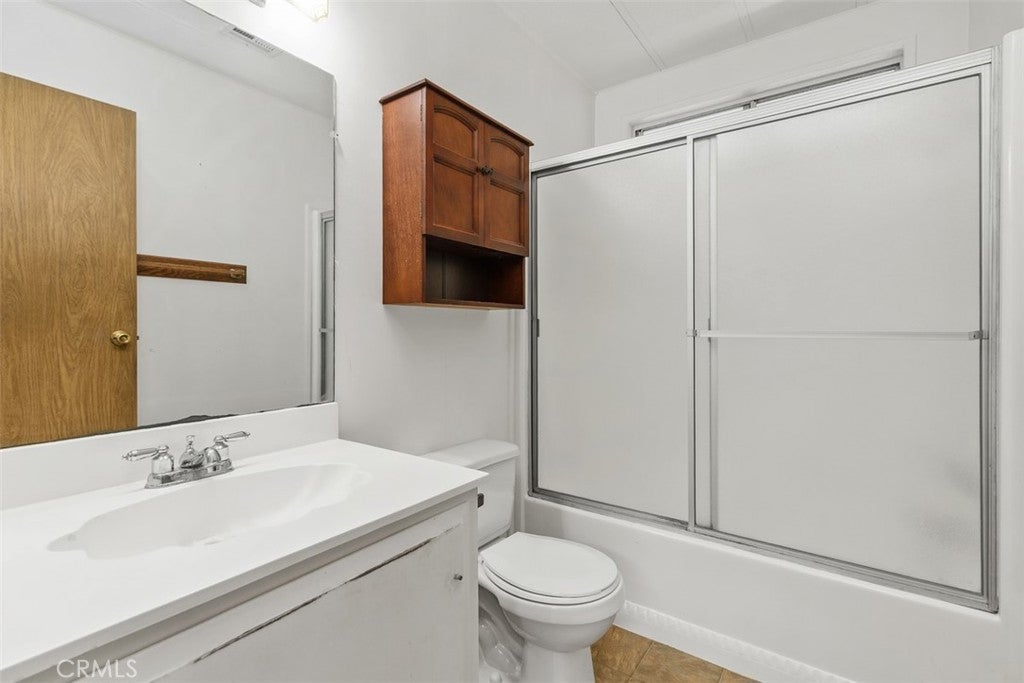
  • Bathrooms: 2
  • Full Bathrooms: 2
  • Main Level Bedrooms: 2
  • Main Level Bathrooms: 2

Appliances

  • Included: Gas Water Heater, Water Heater
  • Laundry: Washer Hookup, Electric Dryer Hookup, Gas Dryer Hookup, Inside

Heating

  • Heating: Central

Cooling

  • Cooling: Central Air

Features

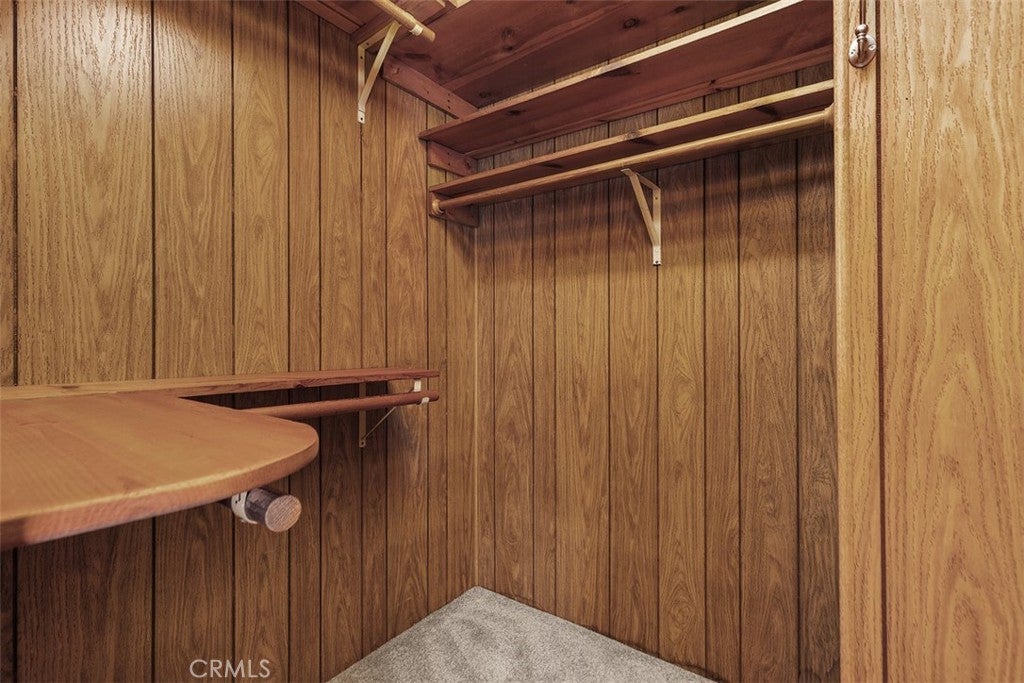
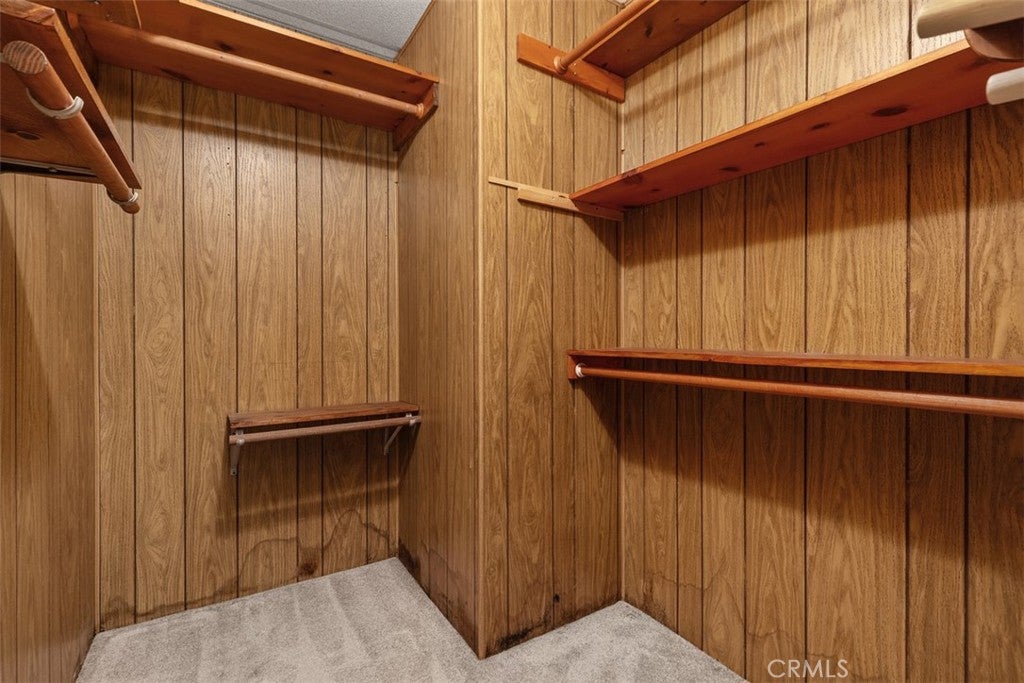
  • Interior Features: Walk-In Closet(s), Master Downstairs
  • Flooring: Carpet
  • Fireplace: No
  • Fireplace Features: None

Interior Area

  • Total Living Area: 1488
  • Unit: Square Feet
  • Source: Estimated

Rooms & Dimensions

Other

  • Level: Unknown
  • Features: Walk-In Closet(s)

Master Bedroom

  • Level: Unknown

Living Room

  • Level: Unknown

Bedroom

  • Level: Unknown

Bathroom

  • Level: Unknown

Bedroom

  • Level: Unknown

Kitchen

  • Level: Unknown

Property

Features

  • Exterior Features: Rain Gutters
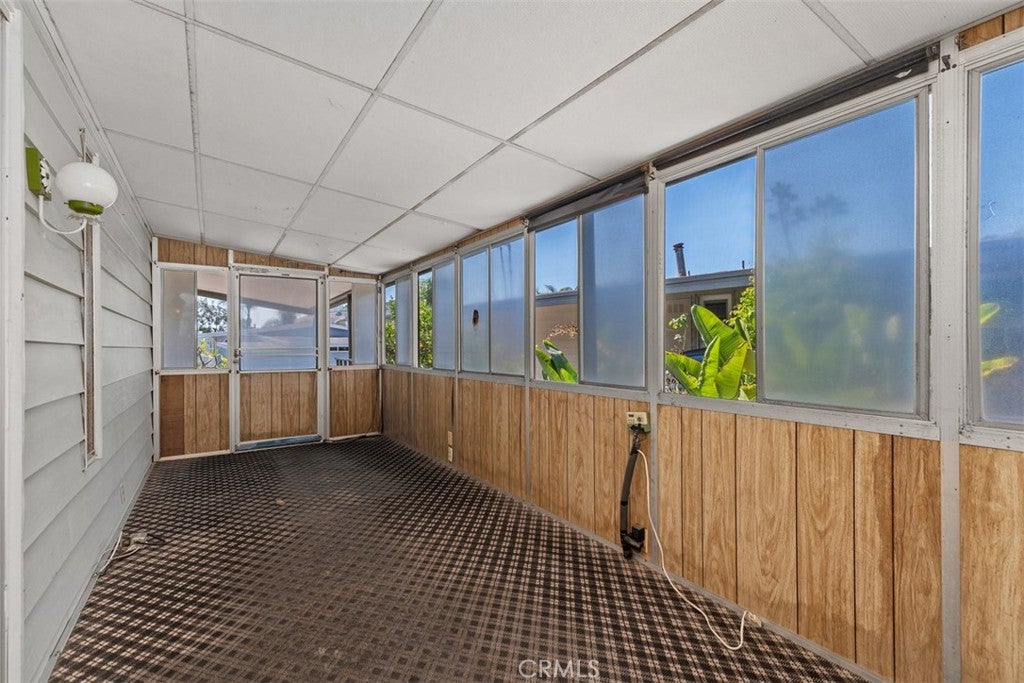
  • Patio & Porch: Glass Enclosed, Porch
  • Security Features: Carbon Monoxide Detector(s)
  • Has Private Pool: No
  • Pool Features: Community, In Ground, Association
  • Has Spa: Yes
  • Spa Features: Community, Heated, In Ground
  • Horses: No

View

  • Has View: Yes
  • View: Neighborhood

Lot

  • Size: 4,000 sq ft
  • Acres: 0.0918
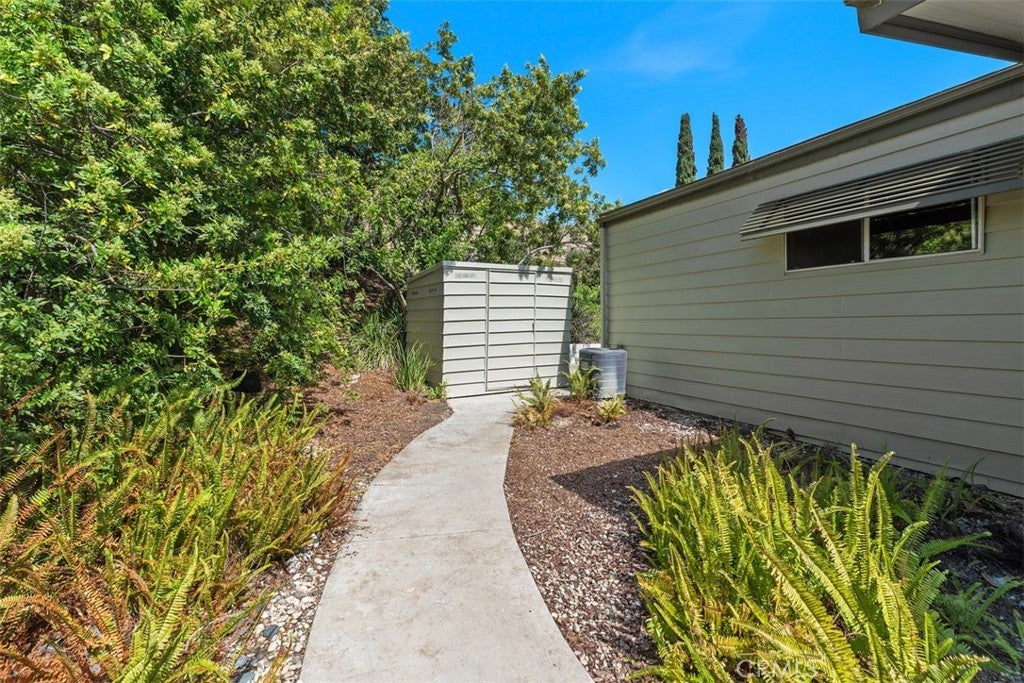
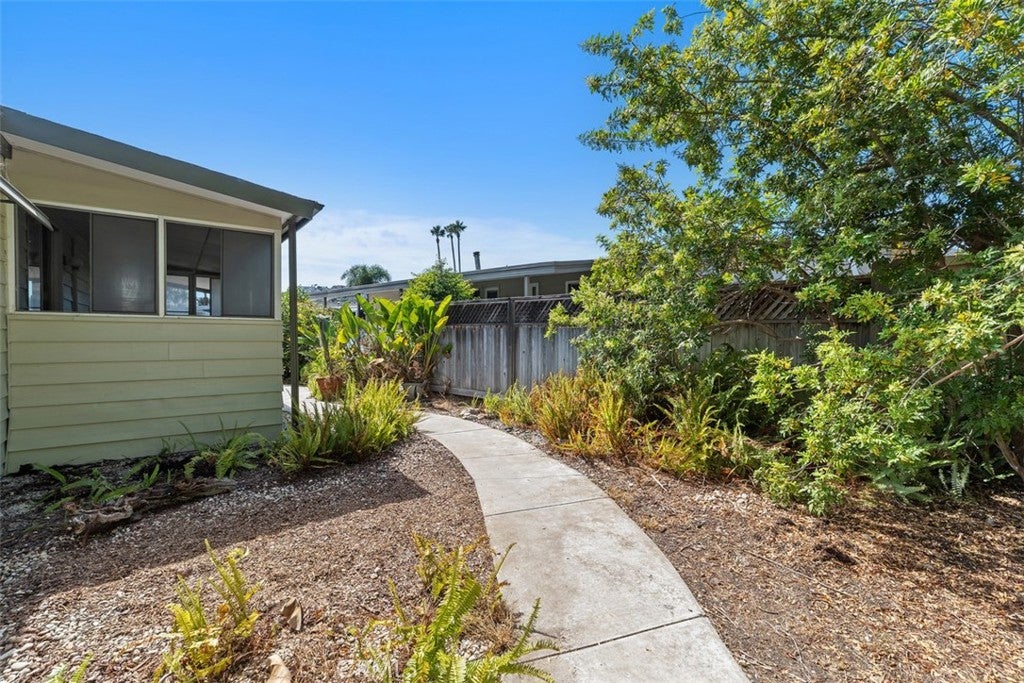
  • Features: Back Yard, Level

Accessibility

  • Levels: One
  • Entry Level: 1
  • Entry Location: 1
  • Stories: 1

Parking

  • Garage: No
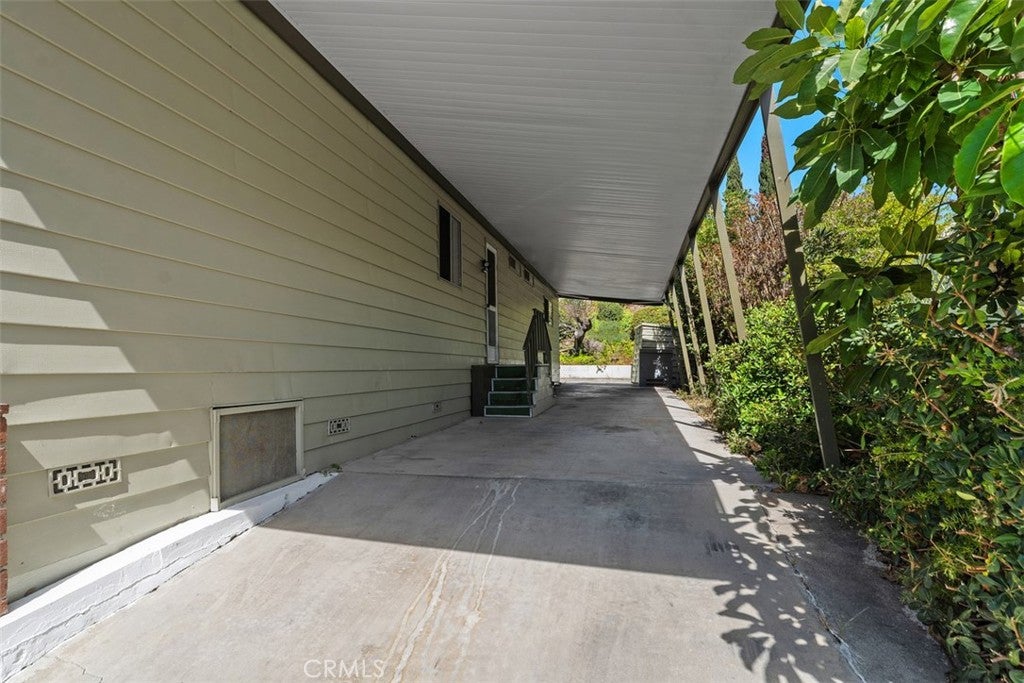
  • Parking Features: Attached Carport
  • Carport: Yes
  • Carport Spaces: 2
  • Open Parking: No

Waterfront

  • Has Waterfront: No

Basement

  • Basement: No

Mobile Home

  • Mobile Home Remains: No

Construction

Type & Style

  • Home Type: Residential
  • Architectural Style: Cottage
  • Property Sub Type: Manufactured On Land
  • Structure Type: Manufactured House

Materials

  • Construction Materials: Lap Siding
  • Foundation: Raised
  • Roof: Composition

Builder / Condition

  • Year Built: 1974
  • Condition: Fixer
  • New Construction: No
  • Builder Model: Viking

Utilities & Green Energy

Utilities

  • Electric on Property: No
  • Water: Public
  • Utilities: Electricity Connected, Sewer Connected, Water Connected

Green Energy

  • Energy Efficient: No

Community & HOA

Community

HOA

  • Has HOA: Yes
  • Amenities: Billiard Room, Clubhouse, Fitness Center, Maintenance Grounds, Game Room, Meeting Room, Pool, Recreation Room, RV Parking, Sauna, Spa/Hot Tub, Storage, Trash
  • Fee: $300
  • Frequency: Monthly
  • Fee Includes: Earthquake Insurance
  • Senior Community: Yes

Pets

  • Pets Allowed: Yes

Location

  • Longitude: -117.636774
  • Latitude: 33.462382
  • Directions: Exit I-5 At Estrella, go inland one mile,Turn right at Calle Nuevo, turn right into park, next left to 69 Mira Collado.

Land Lease

  • Land Lease: No

School

Highschool

Tax, Financial & Listing Details

Listing Details

  • List Price: $599,000
  • Price Per Square Foot: $402.55
  • Date on Market:
  • Listing Terms: Cash
  • Home Warranty: No
  • Rent Control: No
  • Status: Active

MLS Details

  • MLS: CRMLS
  • Listing ID: OC26195351

Tax Details

  • Tax Lot: 1
  • Universal Property ID: US-06059-N-93641344-R-N

Ask a question about 69 Mira Collado

Hi there — ask anything about this property or the area and the team will get right back to you.

Last checked Source: CRMLSMLS# OC26195351

Local real estate advisory services provided by agent with ΓEA⅃ Broker
Listed by Ramona Maney with Ramona Maney Realty · Cell: 949-463-3193

Based on information from California Regional Multiple Listing Service, Inc. as of 2026 and/or other sources. All data, including all measurements and calculations of area, is obtained from various sources and has not been, and will not be, verified by broker or MLS. All information should be independently reviewed and verified for accuracy. Properties may or may not be listed by the office/agent presenting the information.
You agree to ΓEA⅃ Broker Terms of Use and Privacy Policy. By choosing to contact a property, you also agree that ΓEA⅃ Broker and its associates may call, text, or email you regarding any inquiries or activities you submit through our website. This may involve the use of automated means and prerecorded or artificial voices.

Listings near 69 Mira Collado