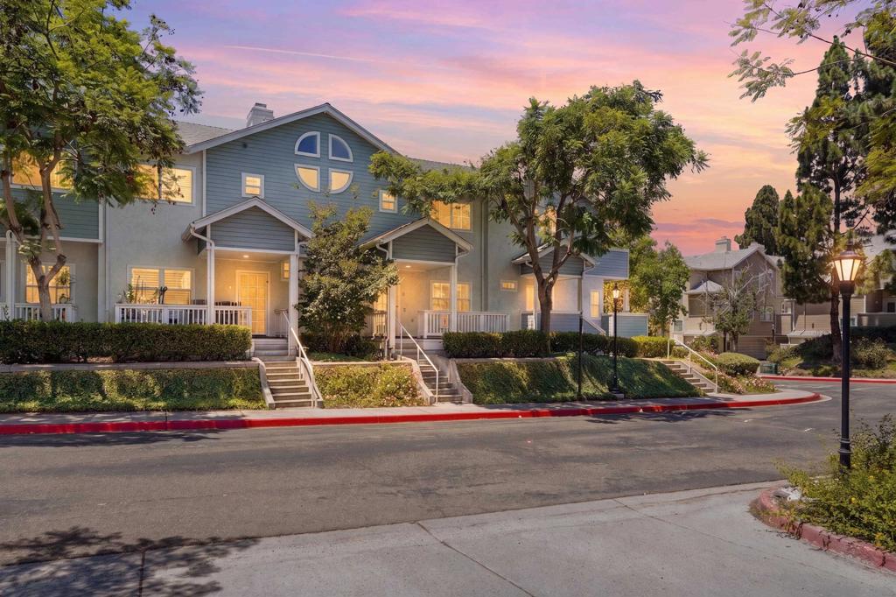
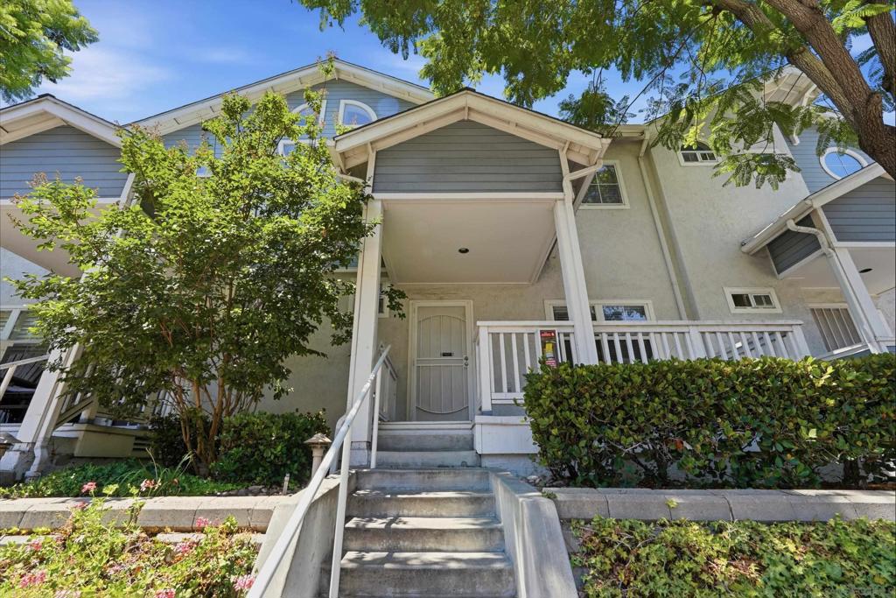
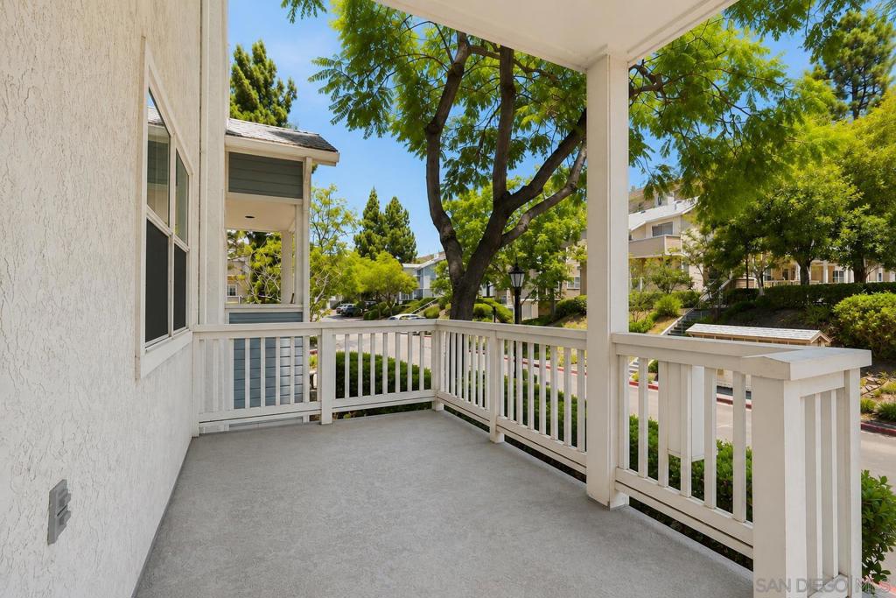
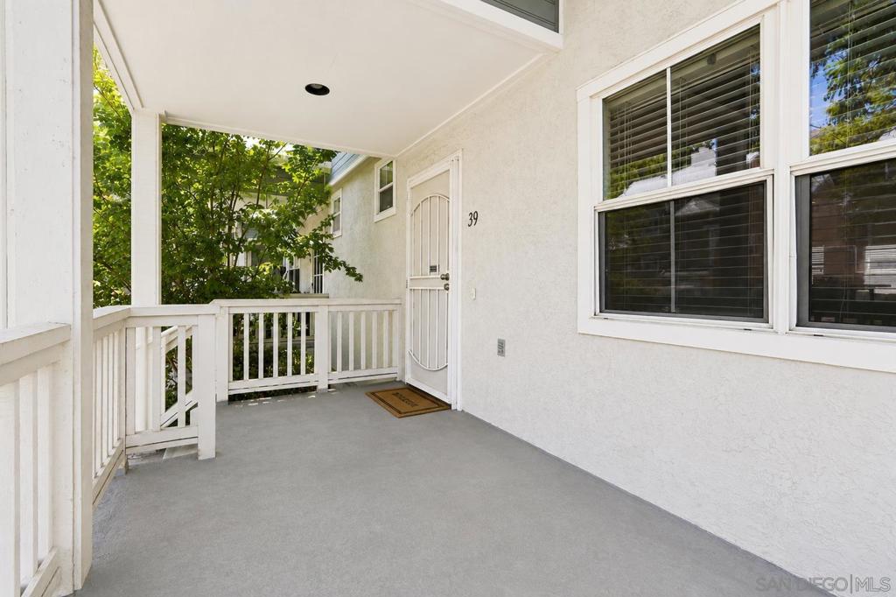
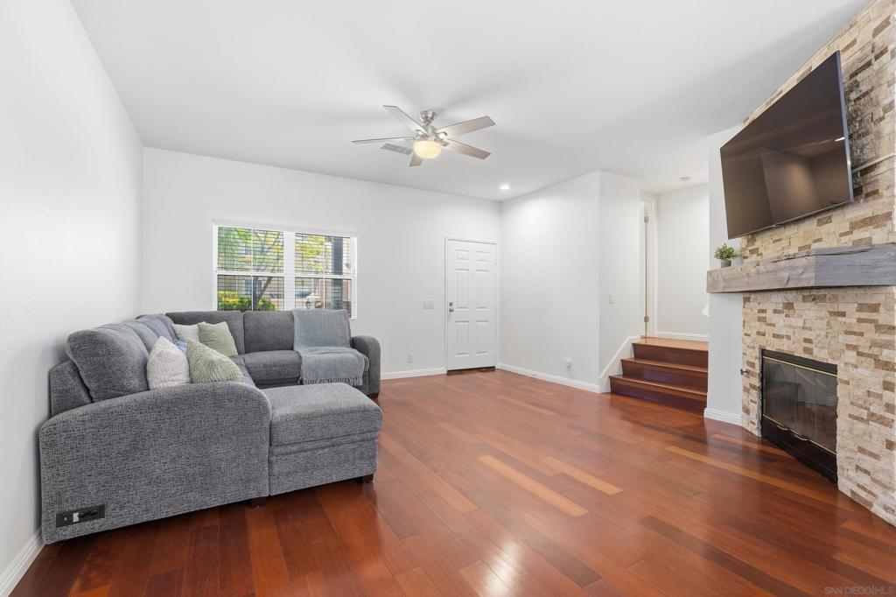
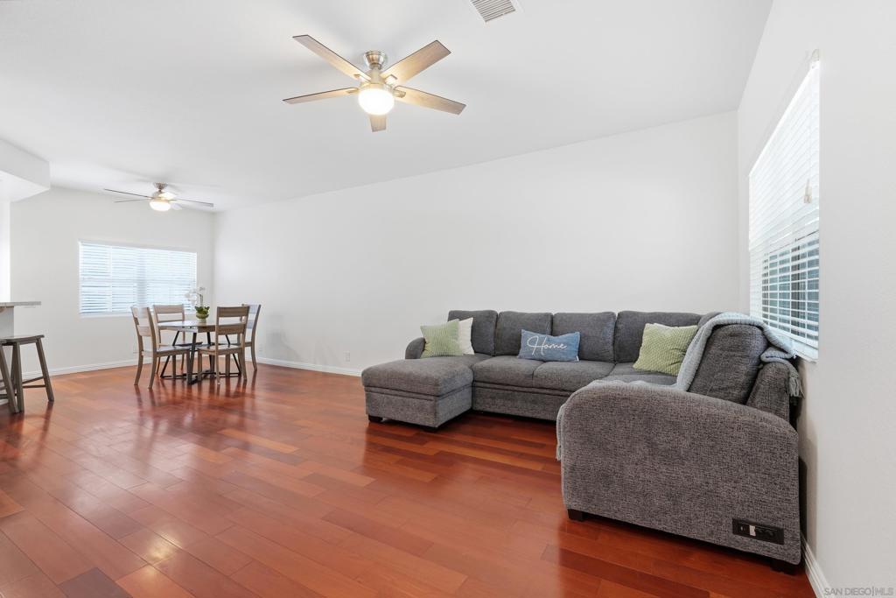
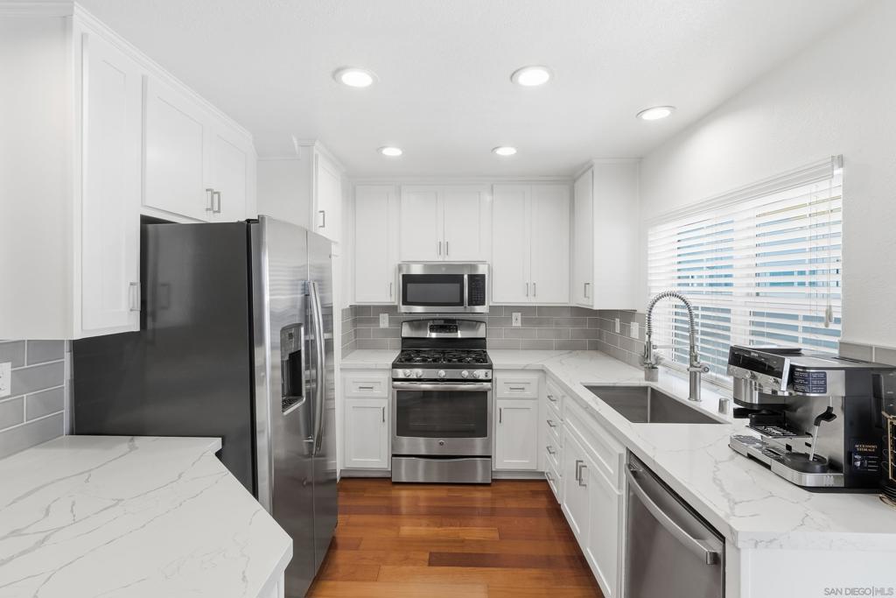
OFFERING BUYER CREDIT! This beautifully updated townhome offers a bright and inviting floorplan featuring fresh interior paint throughout, new electrical lighting, wood flooring, and an abundance of natural light. The kitchen showcases upgraded white cabinetry, quartz countertops, and a stainless steel GE appliance package, seamlessly connecting to the dining area and opening to a private patio. A 2nd patio welcomes you at the front entry, creating an additional outdoor retreat and charming first impression. Upstairs, you'll find two spacious primary suites, each complete with its own private bathroom, providing the ideal layout for guests, roommates, or office space. The attached two-car garage offers direct access to the home along with a full-sized laundry area, adding everyday convenience and ample storage. Perfectly positioned within the community, this home enjoys a prime location just moments from the sparkling pool, relaxing spa, tennis courts, and basketball courts. Residents also appreciate a well-managed HOA that includes exterior building maintenance and hot water, making for low-maintenance living and exceptional value. Ideally located in the heart of Scripps Ranch, you'll enjoy easy access to top-rated schools, Lake Miramar, parks, shopping, dining, and the I-15 freeway. Offering an exceptional combination of modern updates, desirable amenities, and an unbeatable location, this is a home you won't want to miss!
Saturday, November 21 · 1–3pm
In person · no appointment needed
Hi there — ask anything about this property or the area and the team will get right back to you.

Local real estate advisory services provided by agent with ΓEA⅃ Broker
Listed by Mei-Lee Friedrich with Real Broker
Based on information from California Regional Multiple Listing Service, Inc. as of 2026 and/or other sources. All data, including all measurements and calculations of area, is obtained from various sources and has not been, and will not be, verified by broker or MLS. All information should be independently reviewed and verified for accuracy. Properties may or may not be listed by the office/agent presenting the information.
You agree to ΓEA⅃ Broker Terms of Use and Privacy Policy. By choosing to contact a property, you also agree that ΓEA⅃ Broker and its associates may call, text, or email you regarding any inquiries or activities you submit through our website. This may involve the use of automated means and prerecorded or artificial voices.
Step 1 of 2
Create a free account to view all listings, save searches, and get alerts when new homes match.
Step 2 of 2
Tell us how to reach you about homes you like.
Enter your password to sign in as
Create a free account to view all listings, save searches, and get alerts when new homes match.
Already have an account? Sign in
Sign in to your account.
New here? Create an account