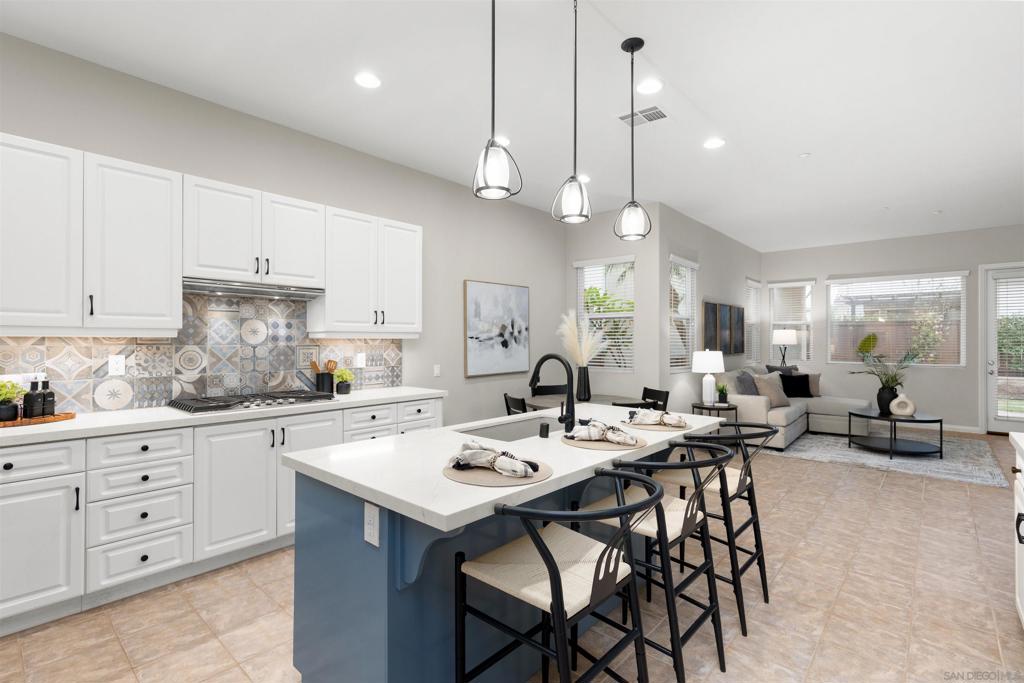
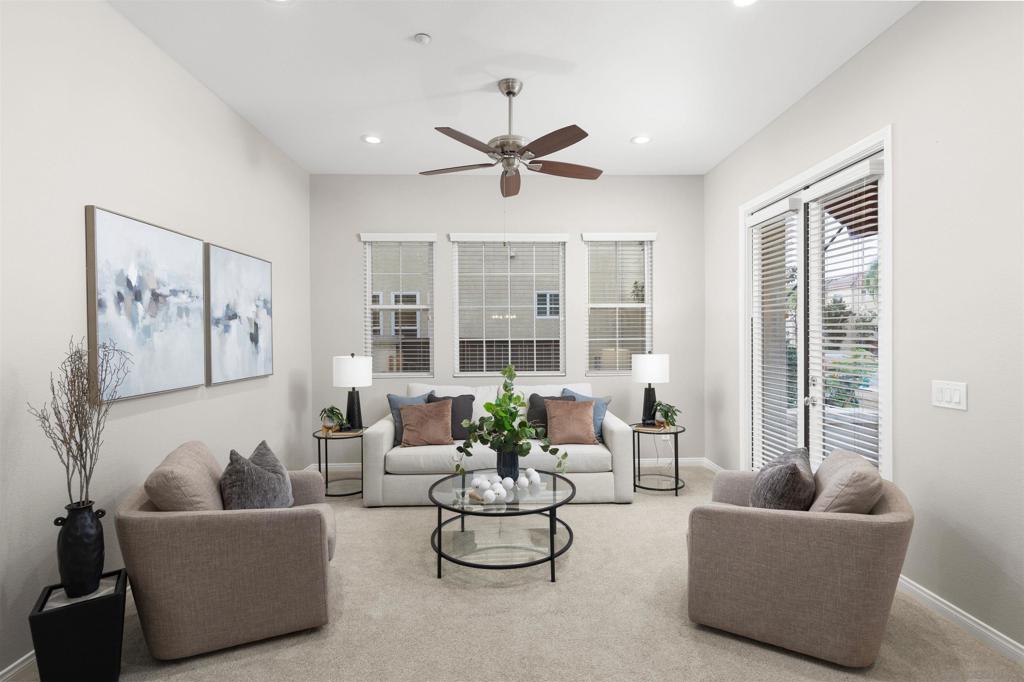
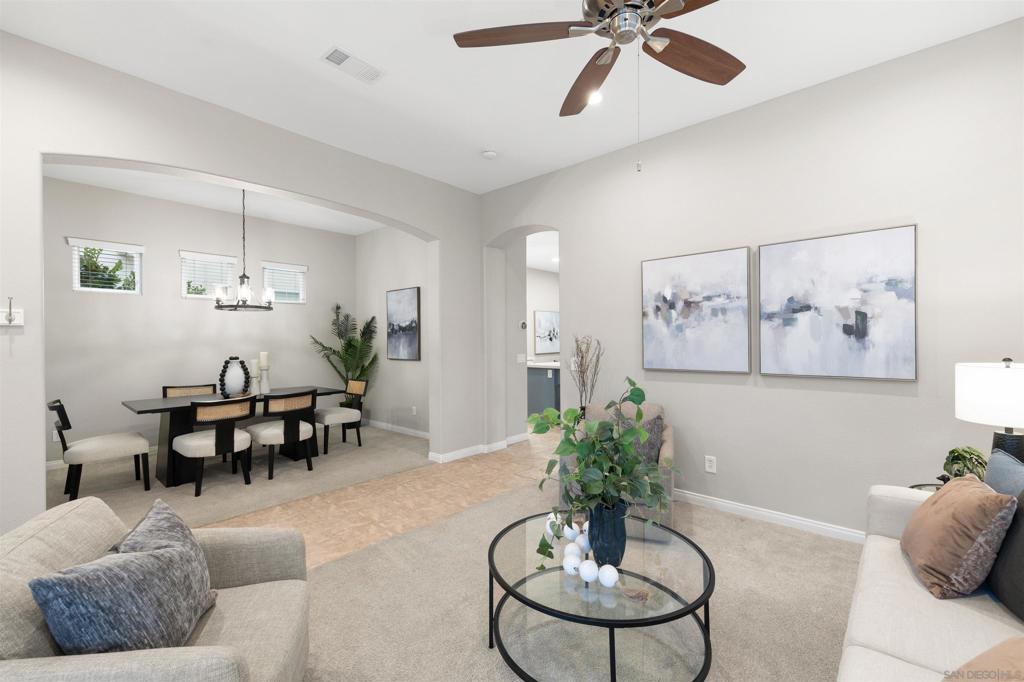
PAID SOLAR! LOW HOA! TRUE DETACHED SINGLE-FAMILY HOME (NOT A CONDO)! Located on a quiet street in the desirable Cedar Creek neighborhood of 4S Ranch, this spacious 4-bedroom, 2-full-bath and 2-half-bath home features 2,386 sq. ft. of living space, an extra-long gated driveway, and an attached two-car garage. With 10-foot ceilings downstairs, 9-foot ceilings upstairs, and abundant natural light, the home feels bright and spacious throughout. The kitchen, remodeled in 2021, opens to the family room, while the formal living room offers flexibility for a home office. The spacious primary suite features a walk-in closet, soaking tub, and separate shower. Two secondary bedrooms share a convenient Jack-and-Jill bathroom. Major upgrades include paid solar (2022), a new heat pump, condenser and coil (2026), Nest smart thermostat, whole-home air purification system, and newer fencing (2021). Enjoy a private backyard and exclusive access to Pioneer Park, a private community park featuring a splash pad, modern playgrounds, basketball court, picnic tables, BBQ grills, and plenty of space for outdoor gatherings. Conveniently located near 4S Commons, shopping, restaurants, walking trails, the library, and highly regarded Poway Unified schools. Don't miss this opportunity to own a detached single-family home in the heart of 4S Ranch! Unlike some detached homes in the community that are classified as condos, this property is identified as a single-family residence.
Saturday, November 21 · 11am–2pm
In person · no appointment needed
Sunday, November 22 · 11am–2pm
In person · no appointment needed
Hi there — ask anything about this property or the area and the team will get right back to you.

Local real estate advisory services provided by agent with ΓEA⅃ Broker
Listed by Sussy Brown with Redfin Corporation
Based on information from California Regional Multiple Listing Service, Inc. as of 2026 and/or other sources. All data, including all measurements and calculations of area, is obtained from various sources and has not been, and will not be, verified by broker or MLS. All information should be independently reviewed and verified for accuracy. Properties may or may not be listed by the office/agent presenting the information.
You agree to ΓEA⅃ Broker Terms of Use and Privacy Policy. By choosing to contact a property, you also agree that ΓEA⅃ Broker and its associates may call, text, or email you regarding any inquiries or activities you submit through our website. This may involve the use of automated means and prerecorded or artificial voices.
Step 1 of 2
Create a free account to view all listings, save searches, and get alerts when new homes match.
Step 2 of 2
Tell us how to reach you about homes you like.
Enter your password to sign in as
Create a free account to view all listings, save searches, and get alerts when new homes match.
Already have an account? Sign in
Sign in to your account.
New here? Create an account