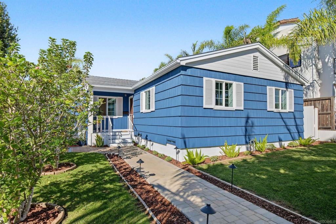
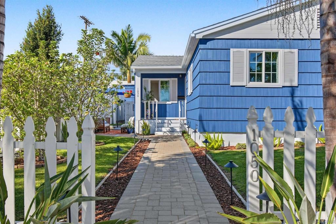
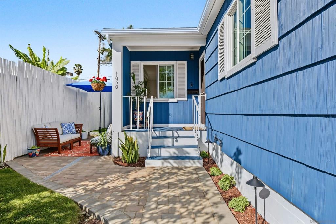
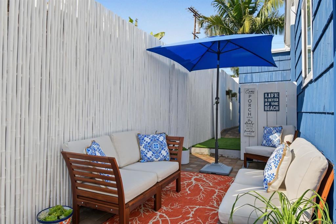
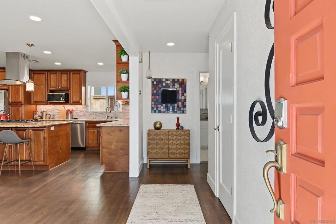
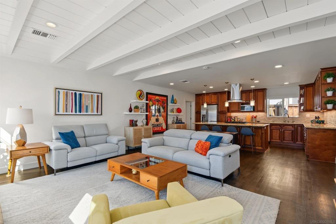
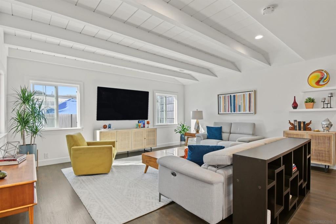
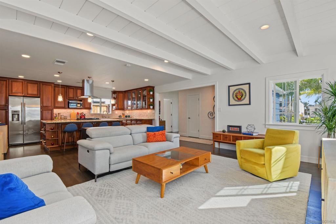
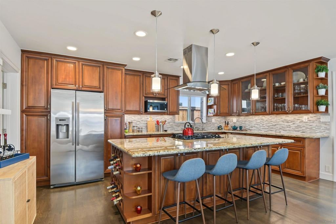
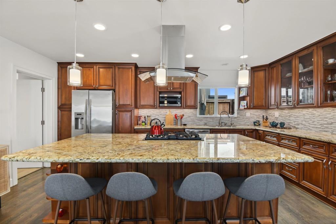
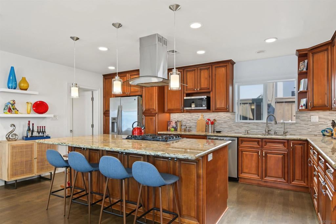
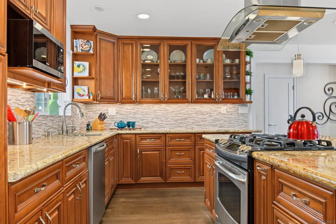
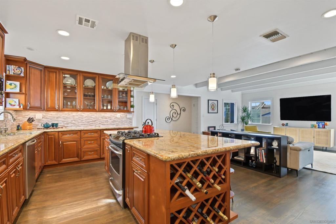
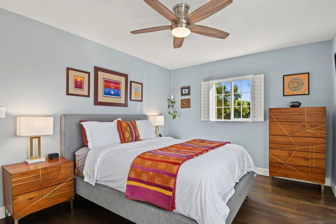
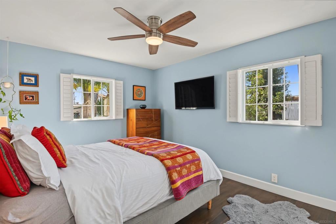
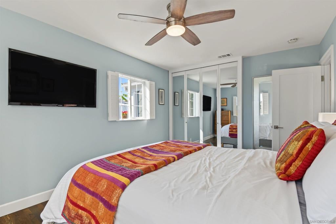
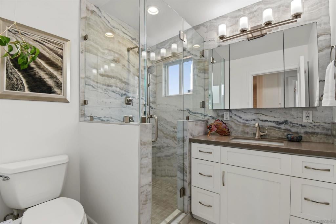
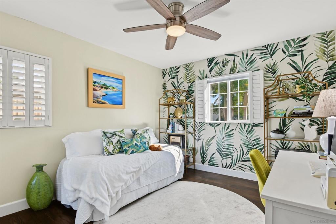
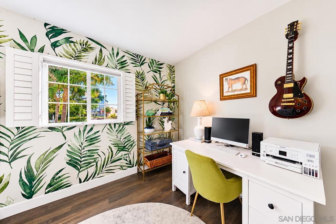
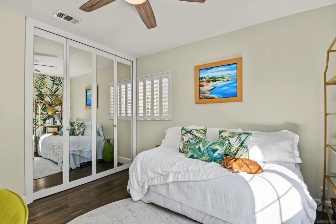
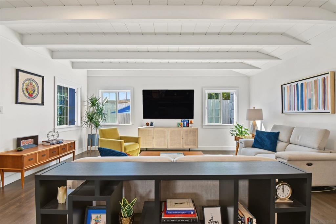
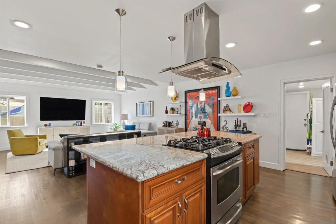
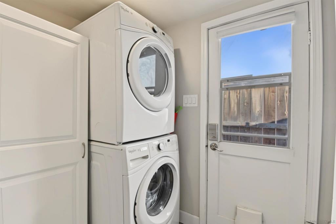
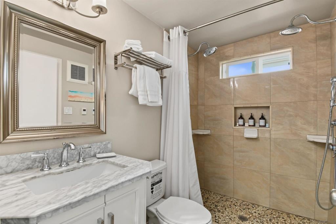
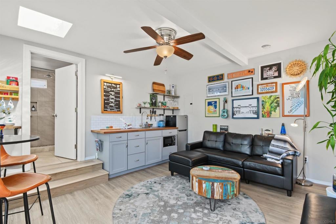
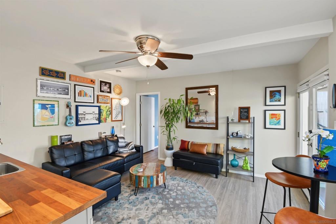
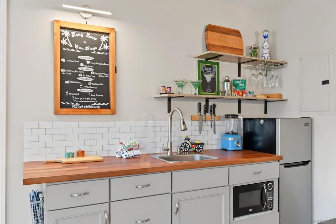
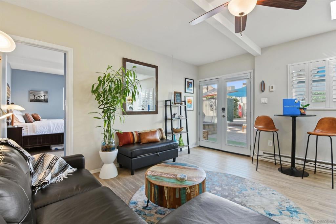
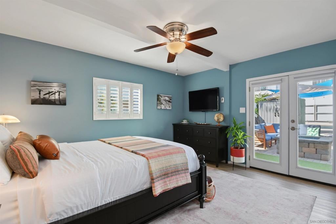
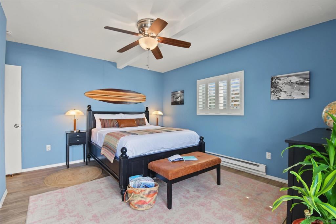
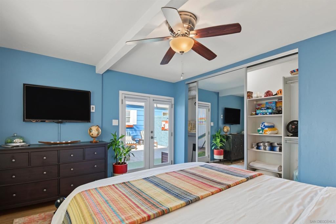
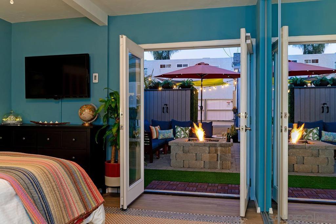
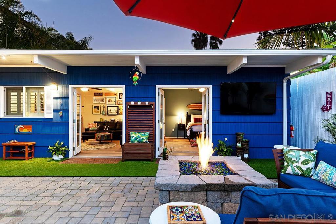
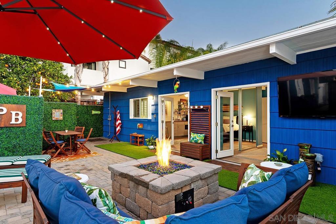
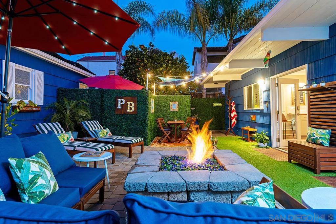
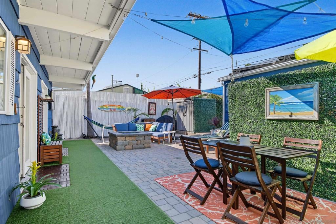
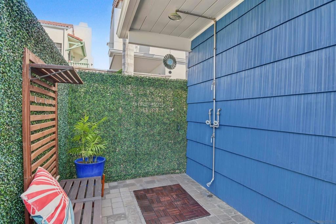
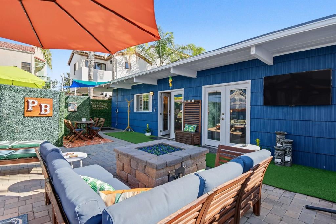
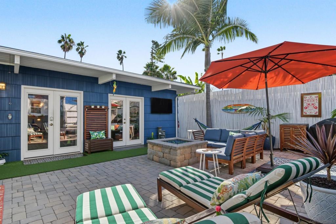
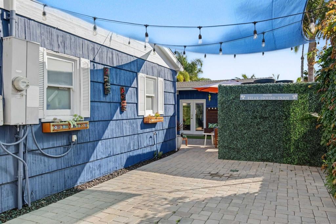
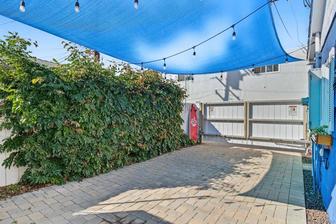
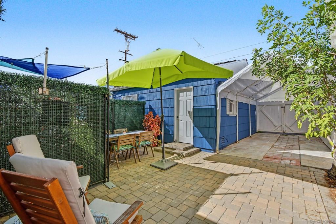
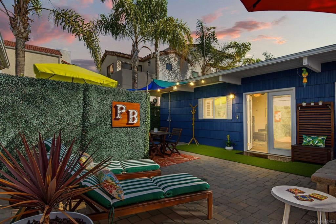
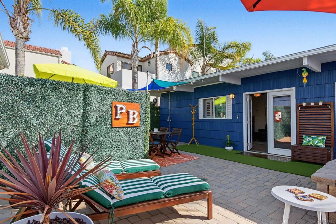
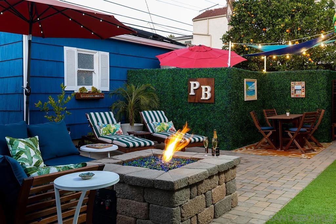
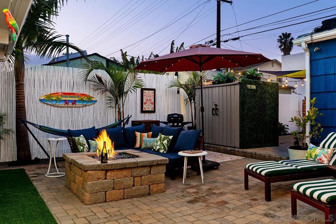
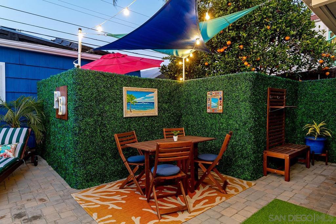
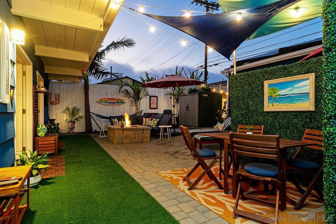
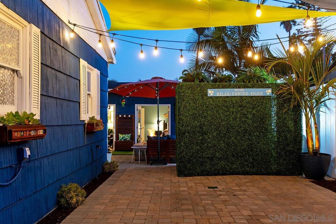
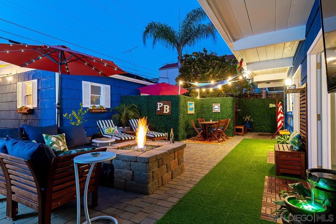
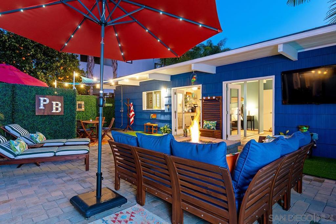
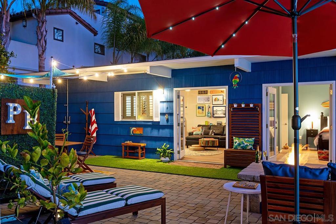
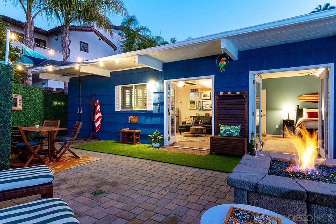
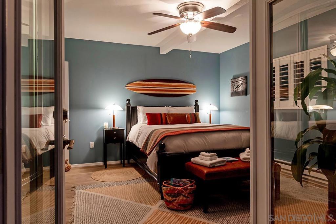
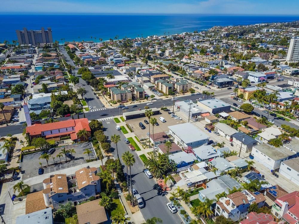
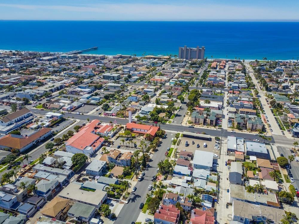
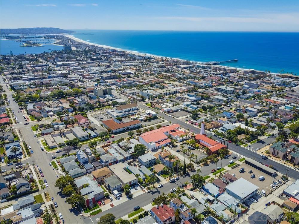
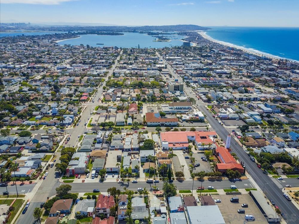
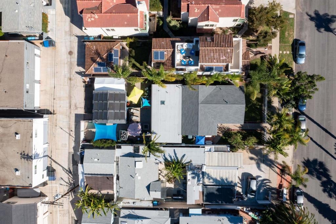
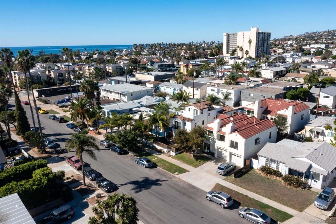
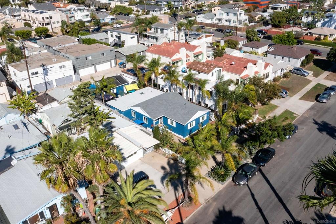
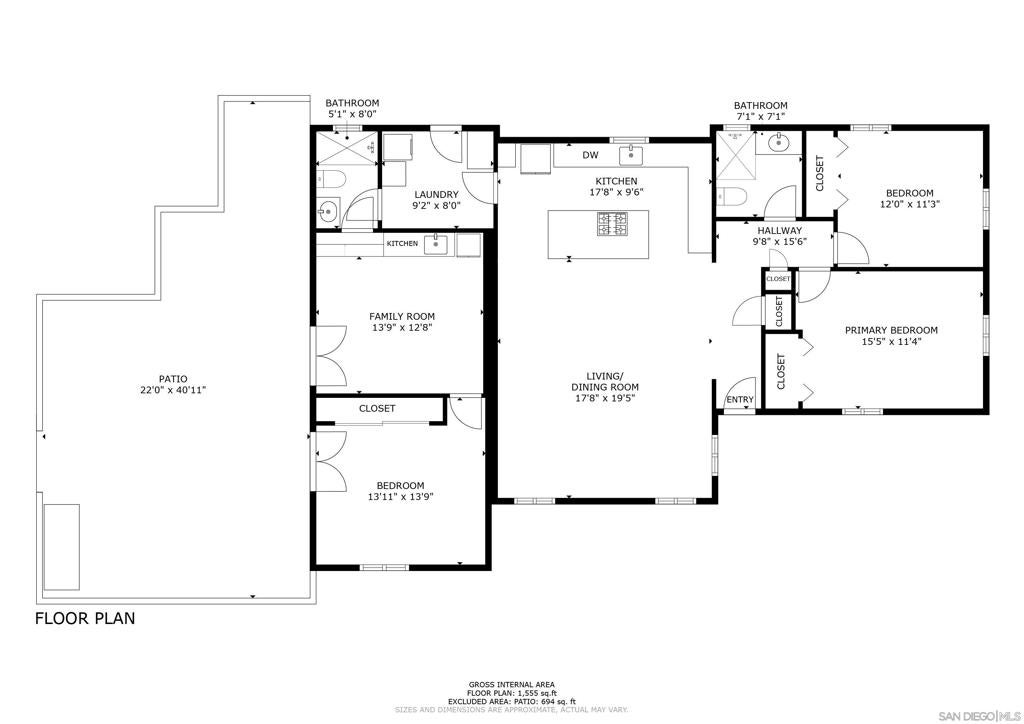
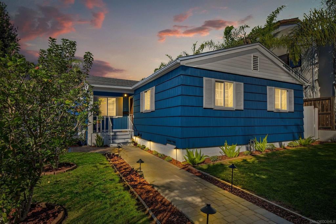
Just over 3 blocks to Law Street Beach and a short walk more to Tourmaline Surfing Park! This 3BD/2BA North PB home sits on a full 5,600 sq ft lot with alley access and is currently set up as a 2BD/1BA main residence plus a private, attached 1BD/1BA Airbnb suite grossing up to $60K a year! The main residence has a bright, open floor plan, central AC/heat, and a large eat-in chef’s kitchen with plenty of island seating and RO water filtration. The 1BR/1BA suite is entirely private, with a designer living area, kitchenette, and a two-person shower. French doors open from its bedroom and living area onto a garden paver patio with gas fire pit that guests rave about. Live in one space and rent the other, host extended family, or restore the original opening between the two spaces and use the whole home. Parking includes an oversized 1-car garage, plus 2 gated off-street spaces off the alley, one covered and one with an automated gate. Heated bathroom floors, 18 owned solar panels, and new roofs and exterior paint in 2026. Off the beaten path but yet just blocks to the beach, restaurants, shops and evenings out on the town. This is the coastal lifestyle you’ve been waiting for - the ultimate in livability, walkability and flexibility at the beach!
Hi there — ask anything about this property or the area and the team will get right back to you.

Local real estate advisory services provided by agent with ΓEA⅃ Broker
Listed by Scot Gentry with Coldwell Banker West
Based on information from California Regional Multiple Listing Service, Inc. as of 2026 and/or other sources. All data, including all measurements and calculations of area, is obtained from various sources and has not been, and will not be, verified by broker or MLS. All information should be independently reviewed and verified for accuracy. Properties may or may not be listed by the office/agent presenting the information.
You agree to ΓEA⅃ Broker Terms of Use and Privacy Policy. By choosing to contact a property, you also agree that ΓEA⅃ Broker and its associates may call, text, or email you regarding any inquiries or activities you submit through our website. This may involve the use of automated means and prerecorded or artificial voices.
Step 1 of 2
Create a free account to view all listings, save searches, and get alerts when new homes match.
Step 2 of 2
Tell us how to reach you about homes you like.
Enter your password to sign in as
Create a free account to view all listings, save searches, and get alerts when new homes match.
Already have an account? Sign in
Sign in to your account.
New here? Create an account