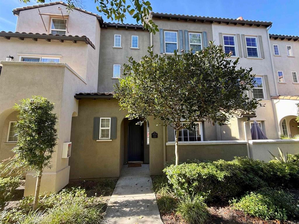
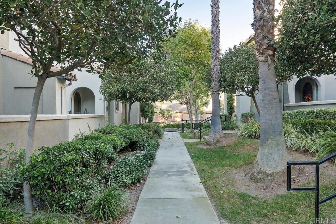
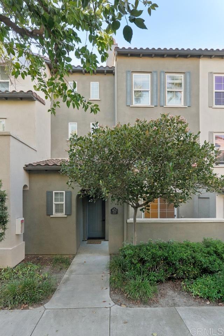
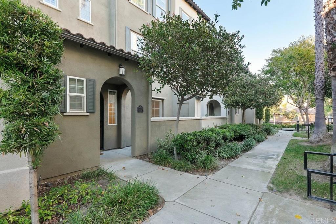
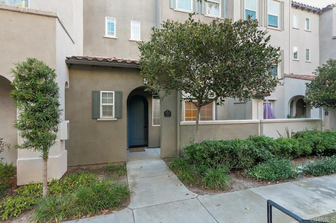
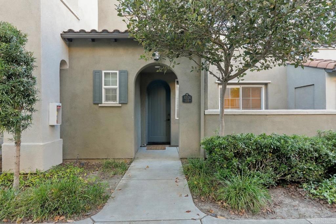
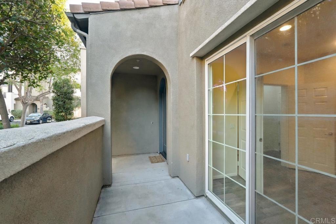
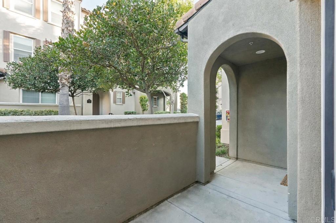
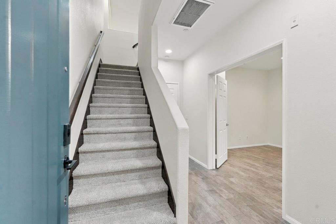
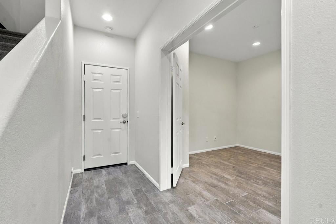
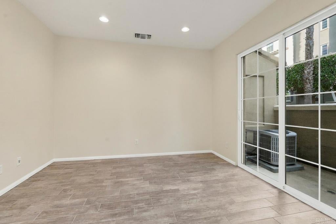
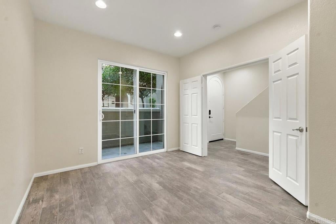
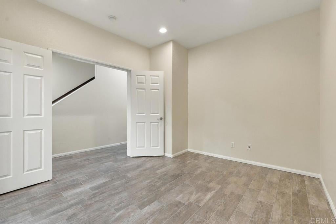
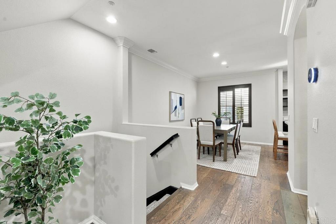
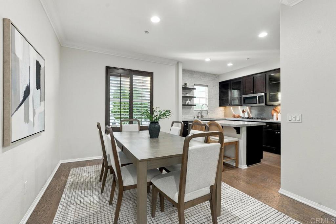
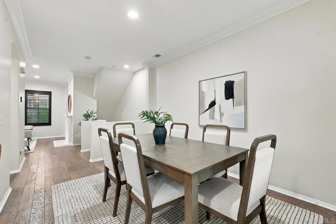
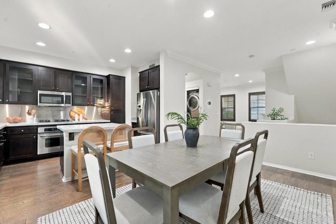
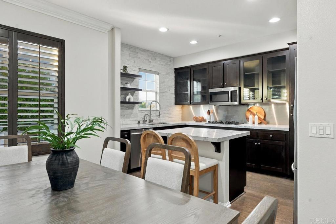
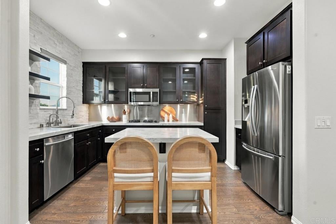
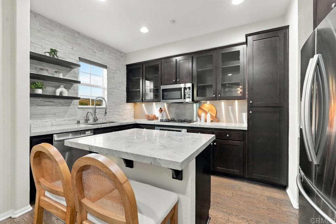
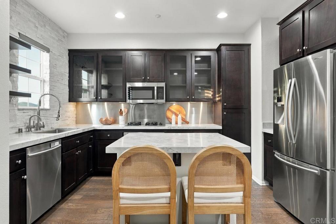
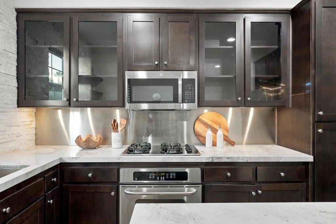
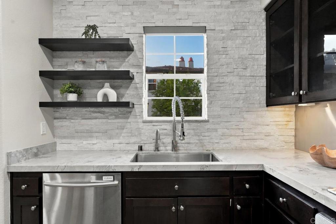
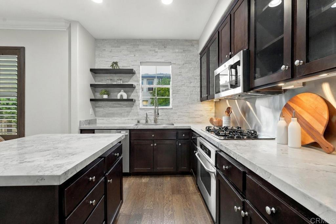
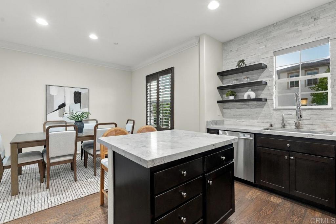
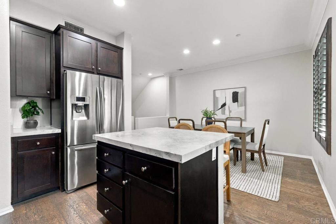
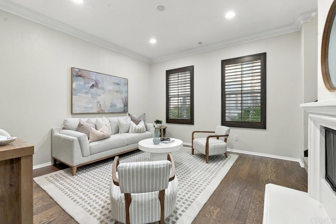
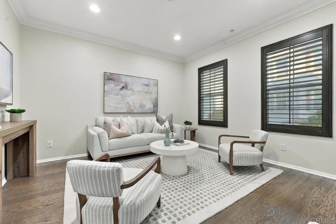
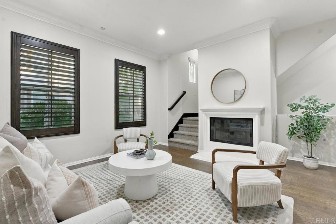
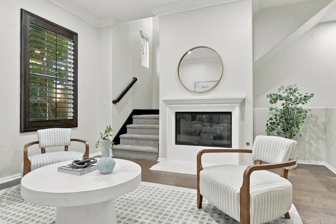
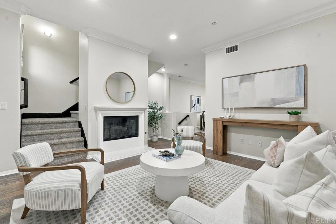
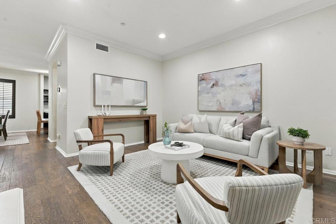
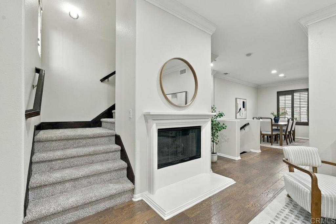
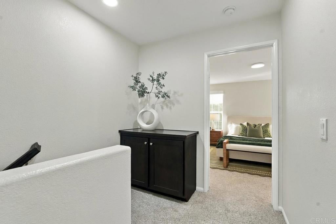
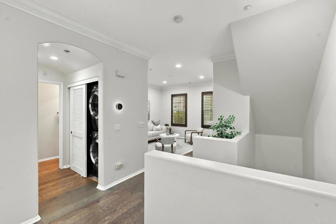
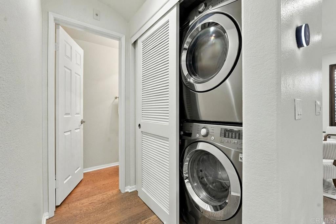
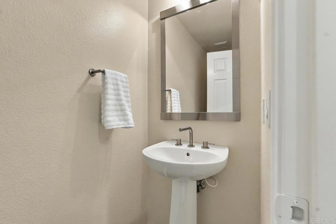
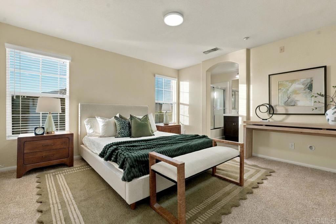
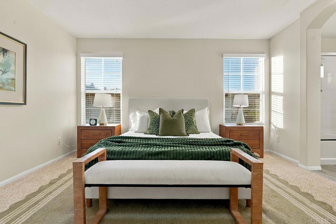
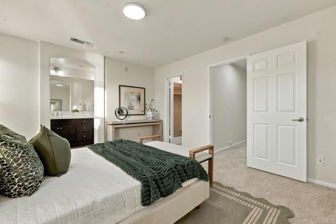
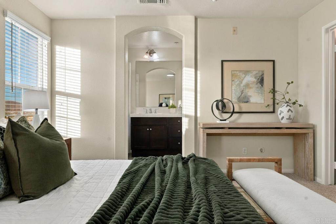
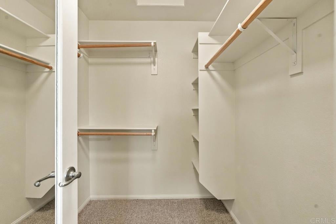
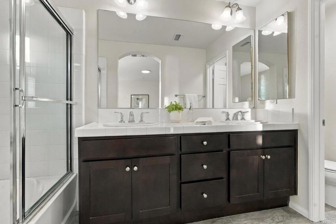
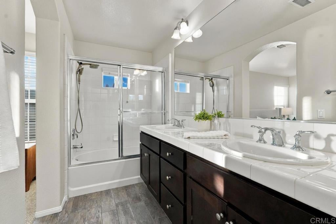
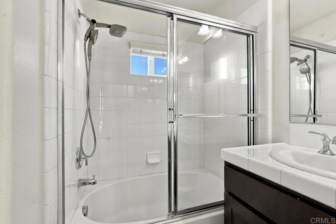
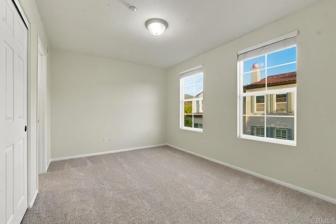
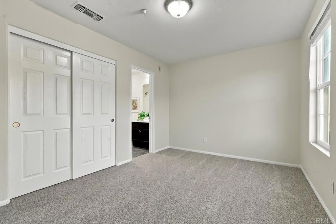
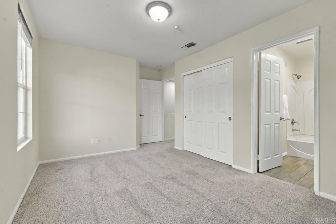
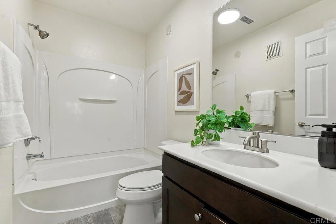
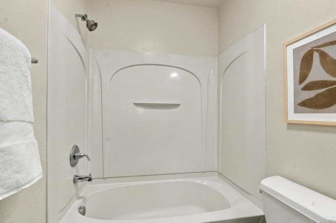
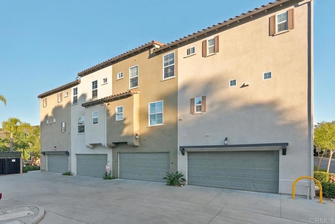
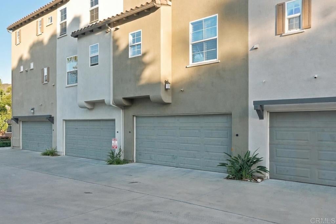
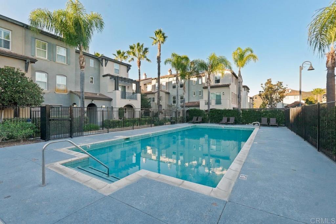
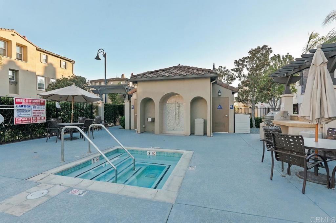
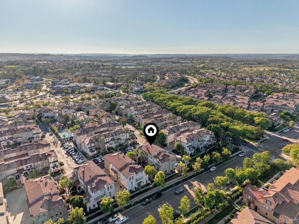
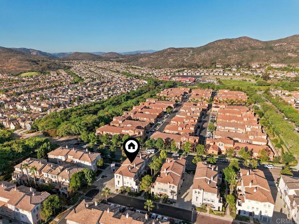
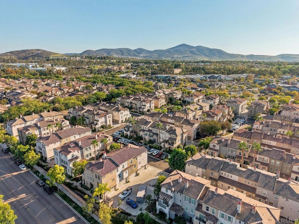
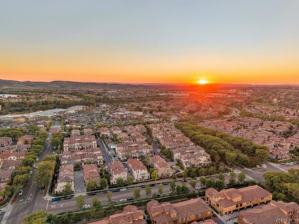
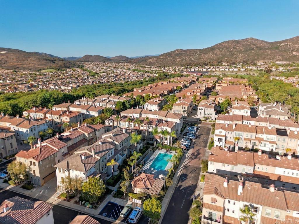
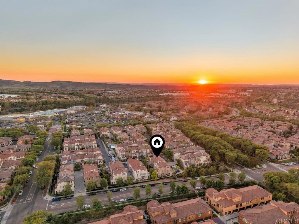
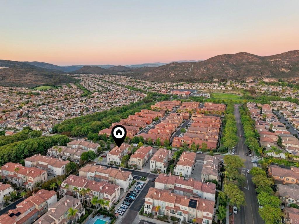
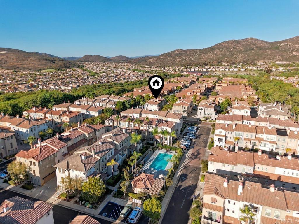
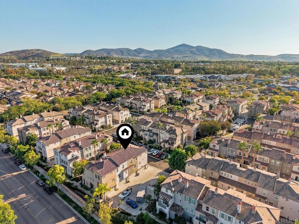
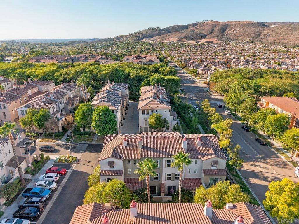
Enjoy stylish upgrades and everyday convenience in this move-in-ready 4S Ranch townhome, ideally located within walking distance of 4S Town Center, shopping, dining, the public library, parks, and schools in the Poway Unified School District. The beautifully updated interior features natural stone countertops, a custom backsplash, a stone accent wall, floating shelves, and fresh paint and new carpet throughout. Upgraded fixtures, ceiling fans, lighting, plantation shutters, and custom staircase molding add thoughtful finishing touches. The versatile floor plan offers an open-concept kitchen and dining area, a dedicated laundry closet, and a first-floor bedroom ideal for guests, a home office, or a flex space. Upstairs, two additional bedrooms each feature a private en suite bathroom. A private patio provides an inviting spot to relax outdoors. Residents enjoy a community pool, spa, and BBQ area, along with access to 4S Ranch’s expansive parks, green spaces, and sports fields. A beautifully upgraded home in a convenient location with so much to enjoy nearby!
Hi there — ask anything about this property or the area and the team will get right back to you.

Local real estate advisory services provided by agent with ΓEA⅃ Broker
Listed by Arianna Schwarz with Real Brokerage Technologies · Cell: ariannaschwarz@gmail.com
Based on information from California Regional Multiple Listing Service, Inc. as of 2026 and/or other sources. All data, including all measurements and calculations of area, is obtained from various sources and has not been, and will not be, verified by broker or MLS. All information should be independently reviewed and verified for accuracy. Properties may or may not be listed by the office/agent presenting the information.
You agree to ΓEA⅃ Broker Terms of Use and Privacy Policy. By choosing to contact a property, you also agree that ΓEA⅃ Broker and its associates may call, text, or email you regarding any inquiries or activities you submit through our website. This may involve the use of automated means and prerecorded or artificial voices.
Step 1 of 2
Create a free account to view all listings, save searches, and get alerts when new homes match.
Step 2 of 2
Tell us how to reach you about homes you like.
Enter your password to sign in as
Create a free account to view all listings, save searches, and get alerts when new homes match.
Already have an account? Sign in
Sign in to your account.
New here? Create an account