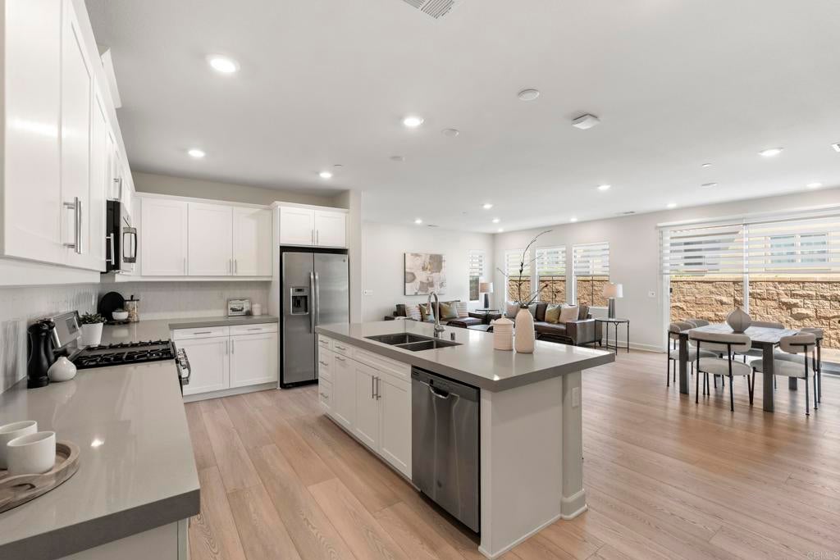
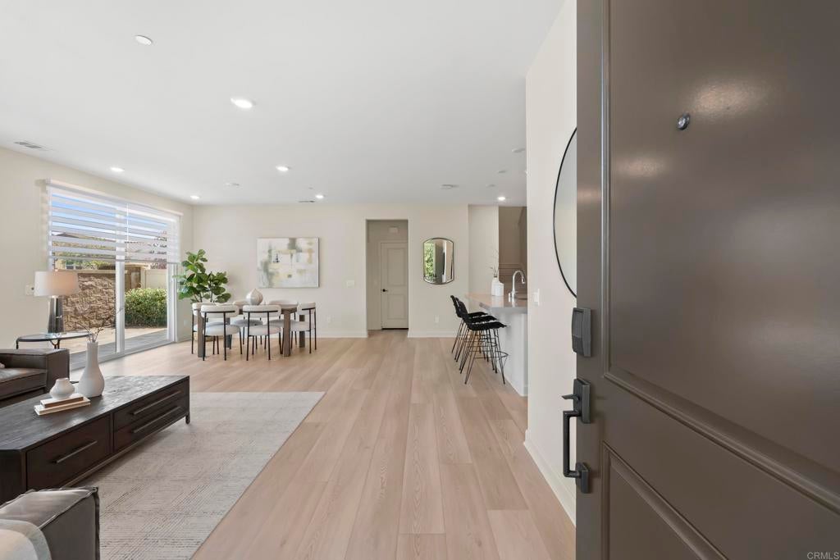
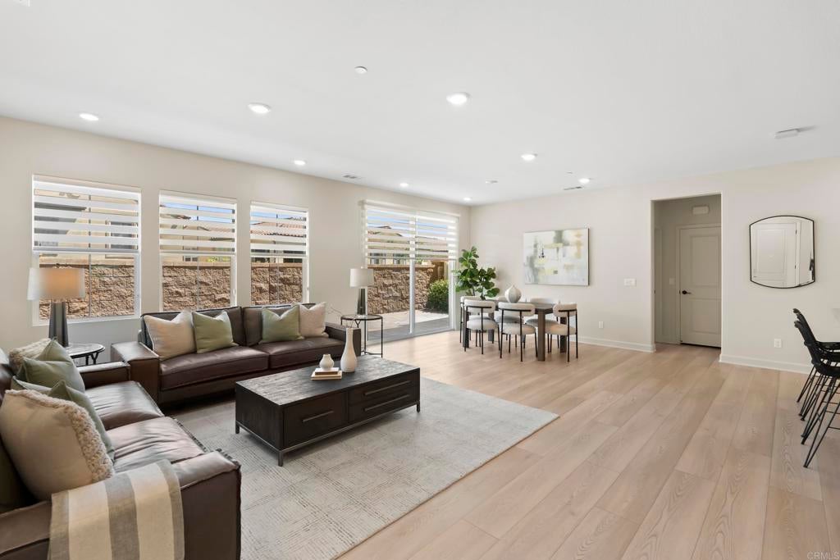
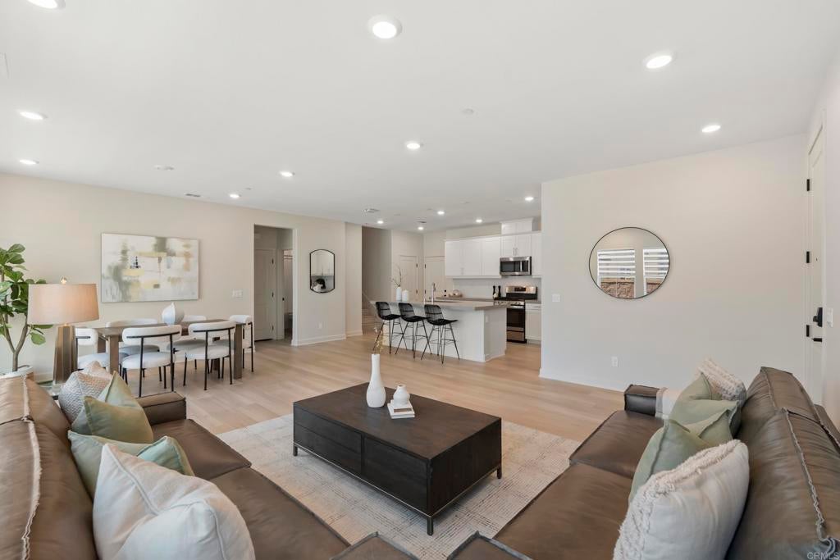
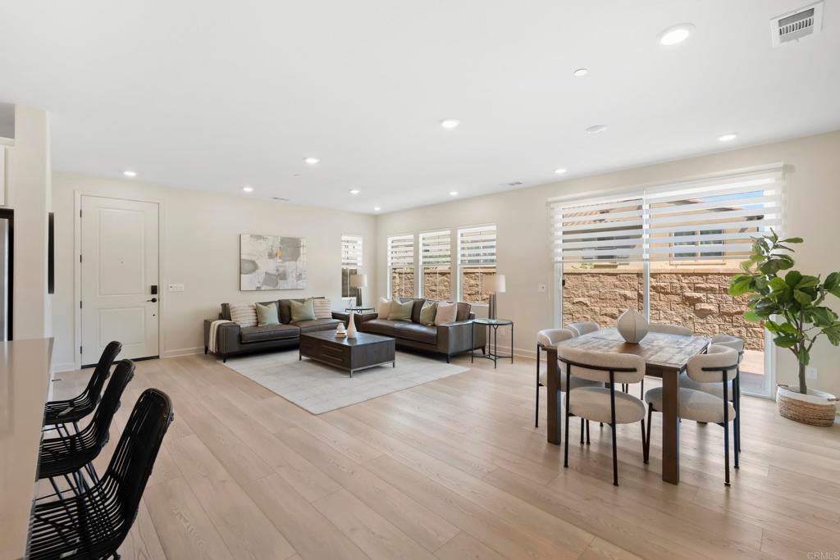
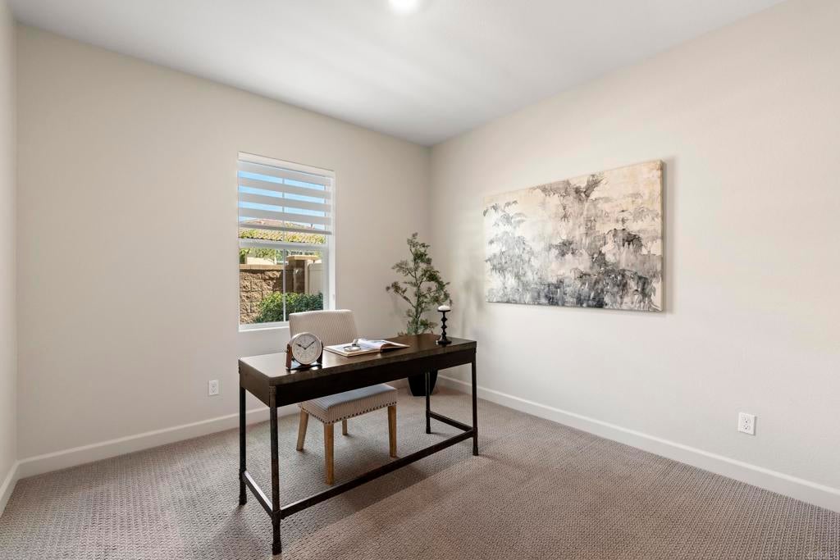
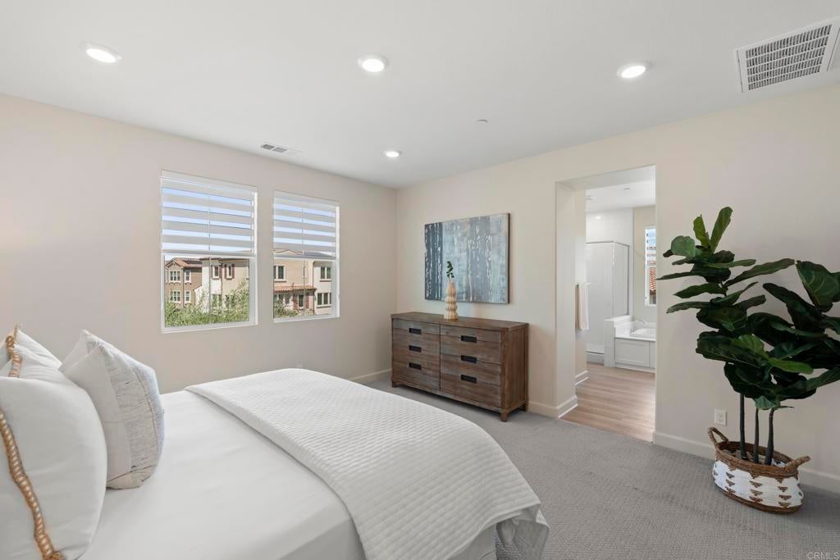
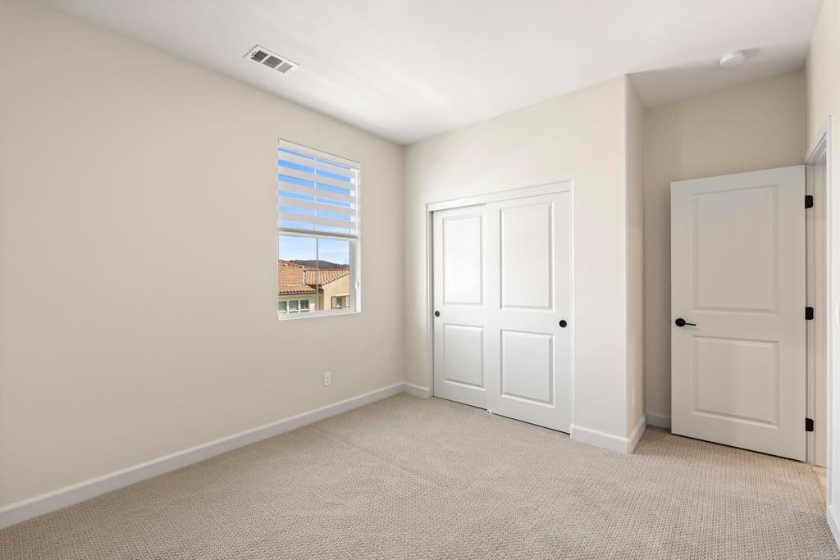
Solar! Almost New Plan 3 at "Pavilion", in one of San Diego's Newest Condo / Townhome Communities, Pacific Village. Built in 2020 by Lennar, this is a spacious 4-bedroom, 3 full bathroom home, that offers approximately 2,005 square feet of carefully designed living area. This home offers modern comfort with everyday functionality, from it's bright and open floor plan, to it's clean and simple design. The main living area flows seamlessly, creating an inviting atmosphere filled with natural light. A well-appointed kitchen is a focal point of the home, offering plenty of space for cooking and entertaining. This versatile Smart-home layout includes a full bedroom and bathroom downstairs, perfect for guests and multigenerational living, or a private home office. Upstairs, there are generously sized bedrooms, including a spacious primary suite designed for comfort and retreat. Highlights include a 2-car garage plus 2 additional spots in a generous 2 car driveway. All the Energy-efficient features one would expect in a newer built home. Front Door Keypad Security Feature is included. The home is part of a thoughtfully planned community set on a 10-acre parcel, offering a well-maintained environment with shared open spaces. One of the largest backyards in the community, all hard-scaped. Located within the award-winning Poway Unified School District and just minutes from shopping, dining, parks, and major freeways, this home offers the perfect balance of convenience and suburban tranquility. Don't miss this opportunity to own a turnkey home in one of North County San Diego's most sought-after neighborhoods.
Hi there — ask anything about this property or the area and the team will get right back to you.

Local real estate advisory services provided by agent with ΓEA⅃ Broker
Listed by Shaun Worthen with Berkshire Hathaway Homeservice · Cell: shaun@shaunworthen.com
Based on information from California Regional Multiple Listing Service, Inc. as of 2026 and/or other sources. All data, including all measurements and calculations of area, is obtained from various sources and has not been, and will not be, verified by broker or MLS. All information should be independently reviewed and verified for accuracy. Properties may or may not be listed by the office/agent presenting the information.
You agree to ΓEA⅃ Broker Terms of Use and Privacy Policy. By choosing to contact a property, you also agree that ΓEA⅃ Broker and its associates may call, text, or email you regarding any inquiries or activities you submit through our website. This may involve the use of automated means and prerecorded or artificial voices.
Step 1 of 2
Create a free account to view all listings, save searches, and get alerts when new homes match.
Step 2 of 2
Tell us how to reach you about homes you like.
Enter your password to sign in as
Create a free account to view all listings, save searches, and get alerts when new homes match.
Already have an account? Sign in
Sign in to your account.
New here? Create an account