$719,900

11257 Provencal Place, San Diego, CA 92128

2beds
2baths
1,150sqft
Quick facts
Condominium 19 Days on Market Built in 1991 $626.00/sqft $415 HOA Dues

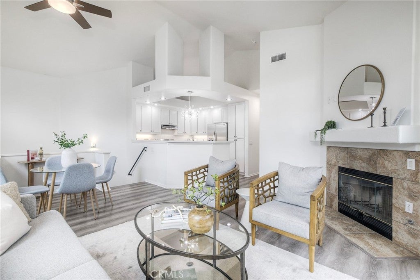
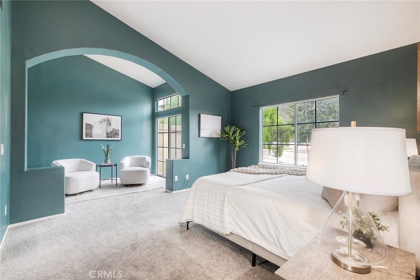
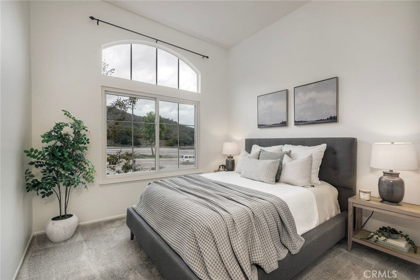
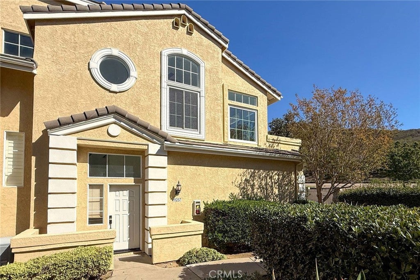
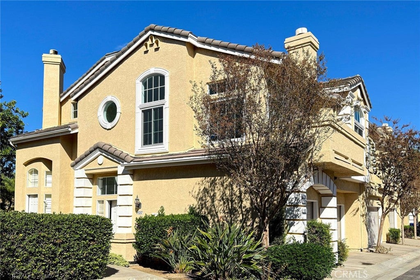
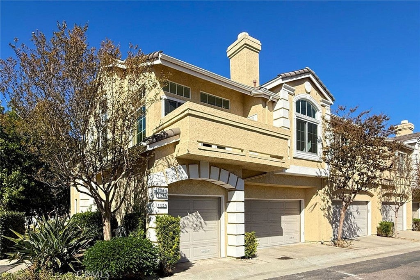
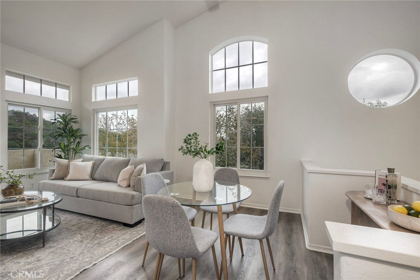
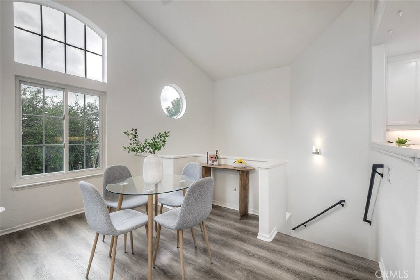
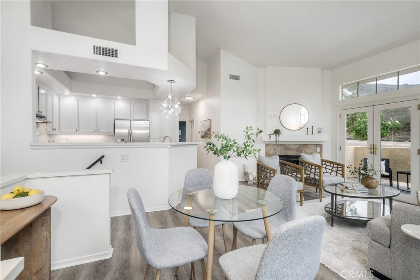
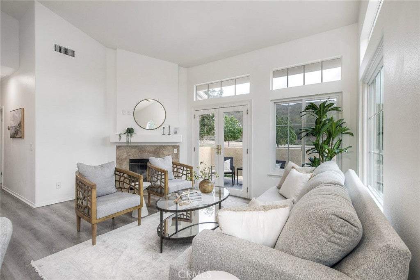
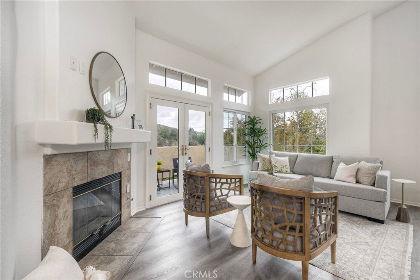
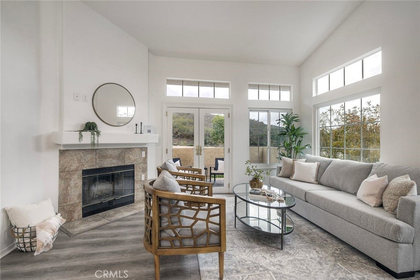
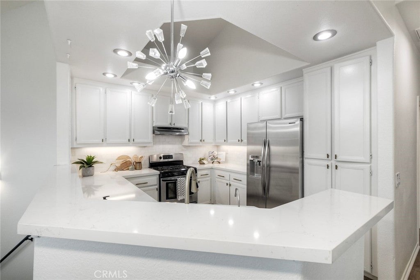
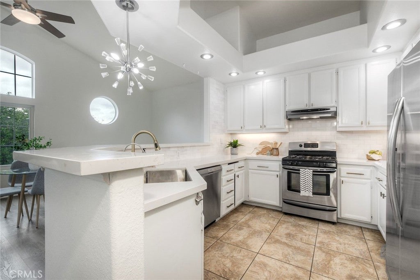
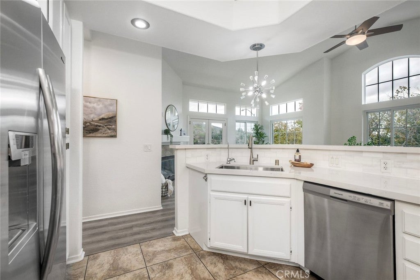
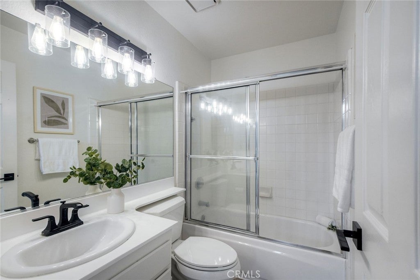
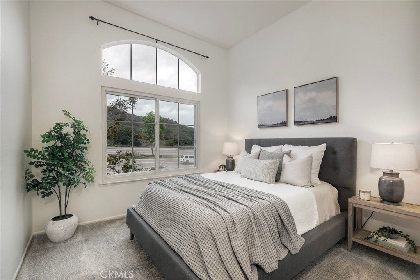
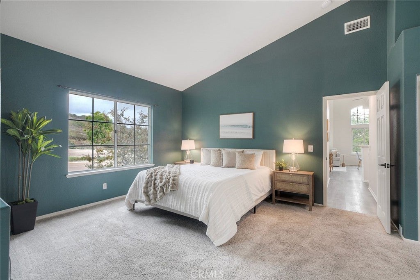
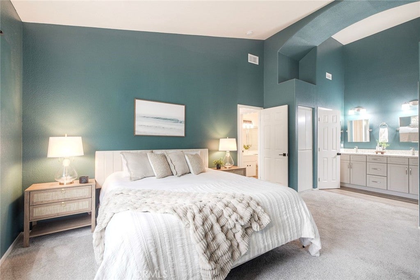
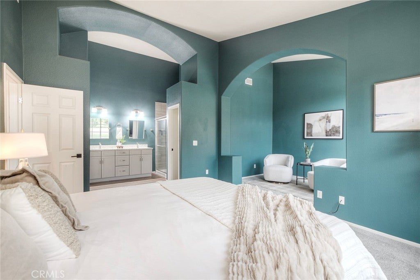
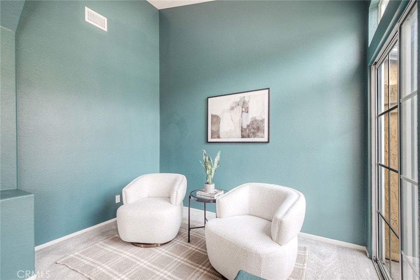
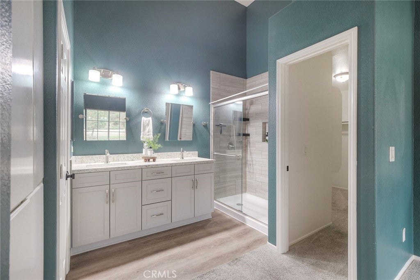
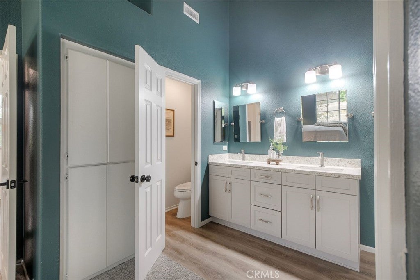
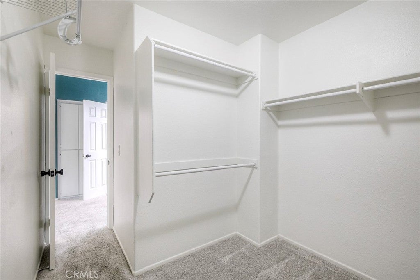
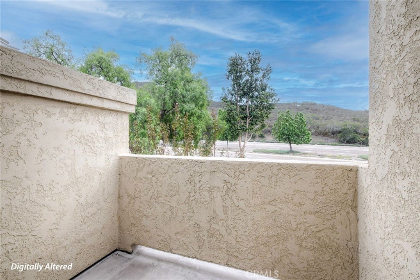
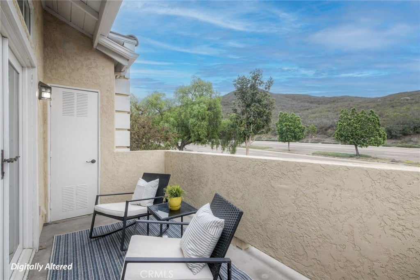
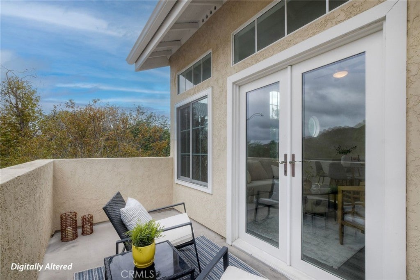
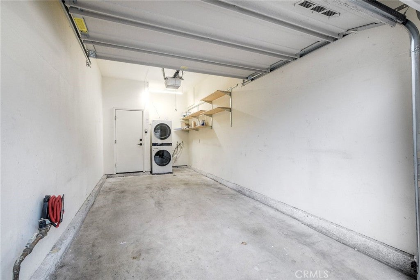
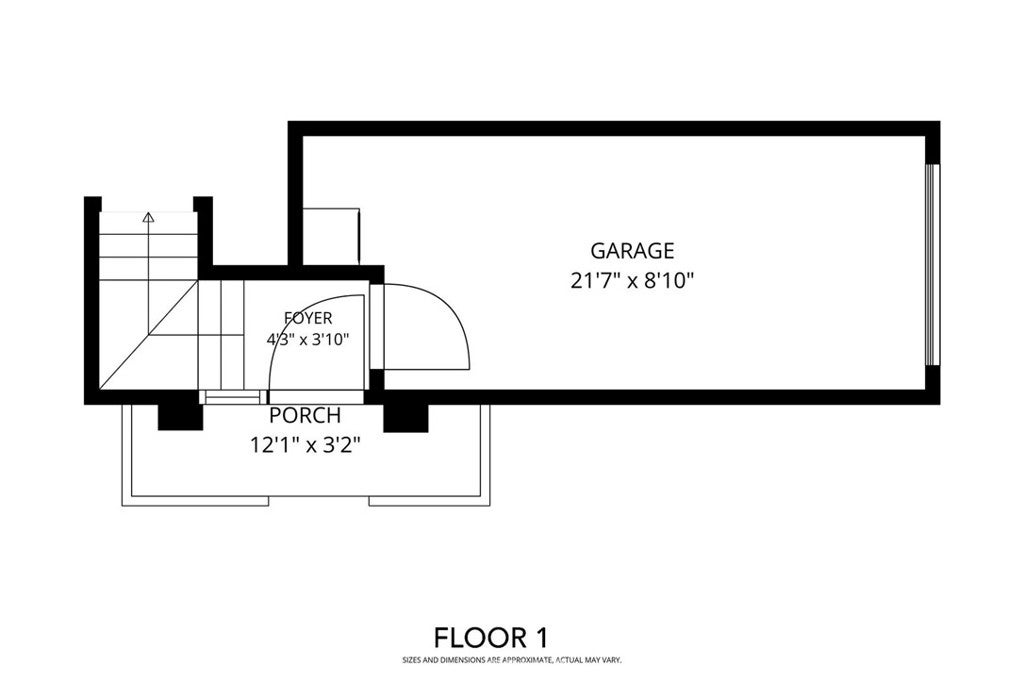
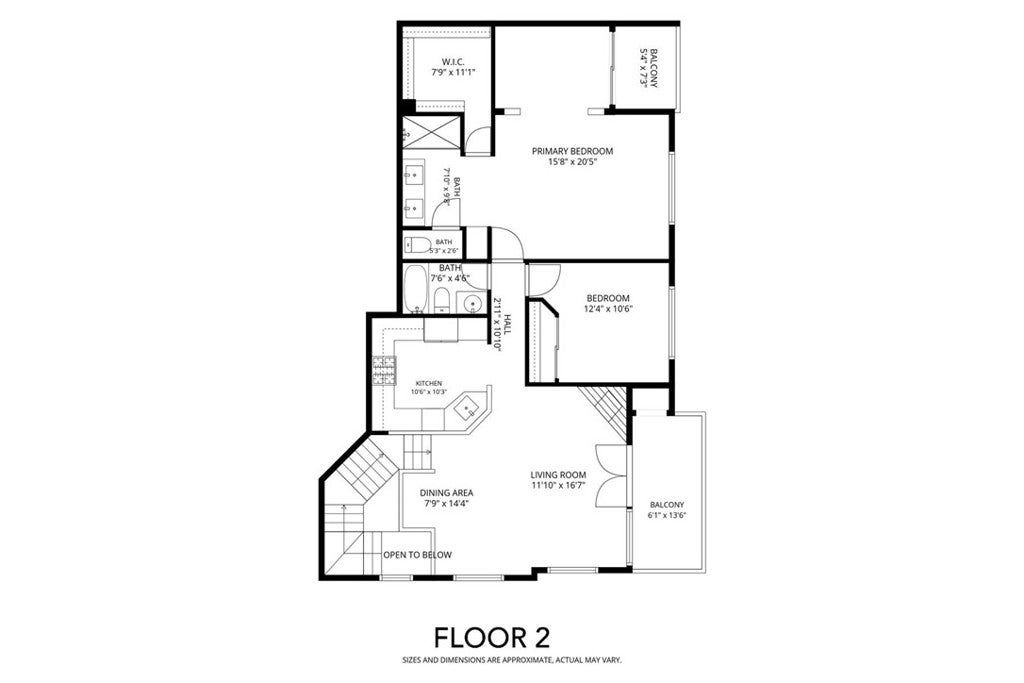
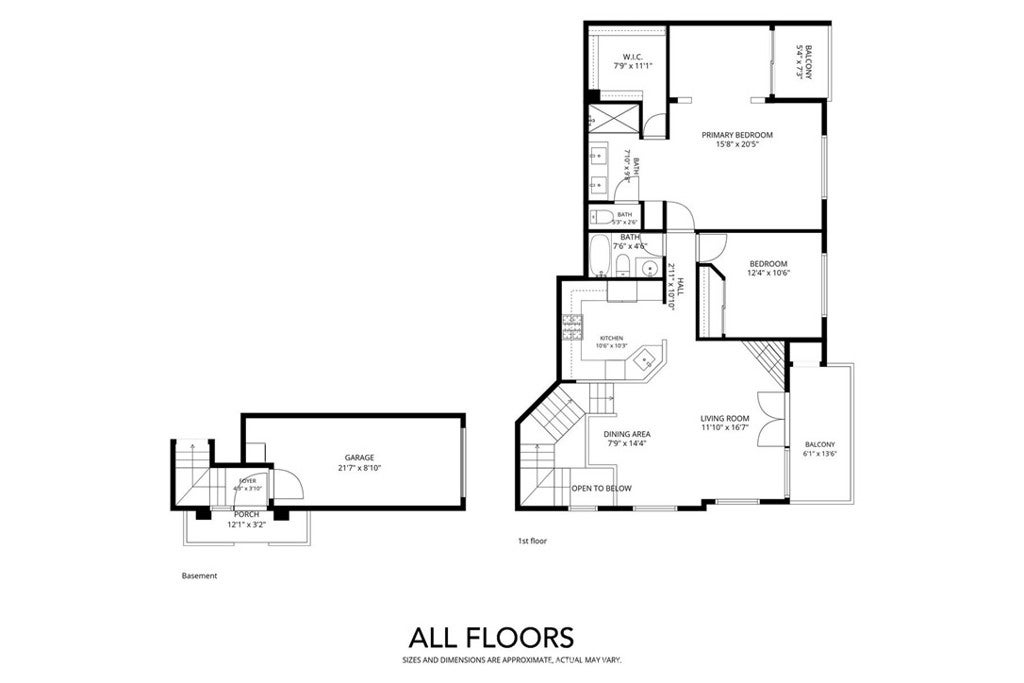
Light, bright, and thoughtfully laid out, this end-unit home features vaulted ceilings and large windows that fill the living area with natural light. The ground-floor entry and absence of neighbors above or below offer added privacy. The living room features a fireplace and access to a balcony, while the kitchen offers updated countertops and stainless steel appliances. Updated windows and a newer HVAC system add to the home's appeal. The spacious primary suite includes an updated bathroom, walk-in closet, and a flexible bonus area ideal for a home office, sitting area, or lounge space. A private balcony off the primary bedroom provides an additional outdoor retreat. The secondary bedroom is conveniently located across from the hallway bathroom. An attached one-car garage with washer and dryer, along with additional carport parking, adds everyday convenience. Located within the Poway Unified School District, the home also offers convenient access to the I-15 and SR-56 freeways, making it easier to navigate the surrounding areas. With abundant natural light, flexible living spaces, and practical amenities, this end-unit home offers a comfortable place to call home.

Location of 11257 Provencal Place

Map showing 11257 Provencal Place, San Diego, CA 92128 $719,900
See more listings in San Diego

11257 Provencal Place property details

Interior

Bedrooms & Bathrooms

  • Bedrooms: 2
  • Bathrooms: 2
  • Full Bathrooms: 2
  • Main Level Bedrooms: 2
  • Main Level Bathrooms: 2

Appliances

  • Included: Convection Oven, Dishwasher, Gas Range, Gas Water Heater, Microwave
  • Laundry: Electric Dryer Hookup, Gas Dryer Hookup, Inside, In Garage

Heating

  • Heating: Central

Cooling

  • Cooling: Central Air

Features

  • Interior Features: High Ceilings, Master Downstairs
  • Flooring: Carpet, Vinyl
  • Fireplace: Yes
  • Fireplace Features: Living Room

Interior Area

  • Total Living Area: 1150
  • Unit: Square Feet
  • Source: Assessor

Rooms & Dimensions

Master Bedroom

  • Level: Unknown

Master Bedroom

  • Level: Unknown

Living Room

  • Level: Unknown

Master Bathroom

  • Level: Unknown

Master Bedroom

  • Level: Unknown

Kitchen

  • Level: Unknown

Bathroom

  • Level: Unknown

Kitchen

  • Level: Unknown

EntryFoyer

  • Level: Unknown

Bedroom

  • Level: Unknown

Property

Features

  • Exterior Features: Balcony
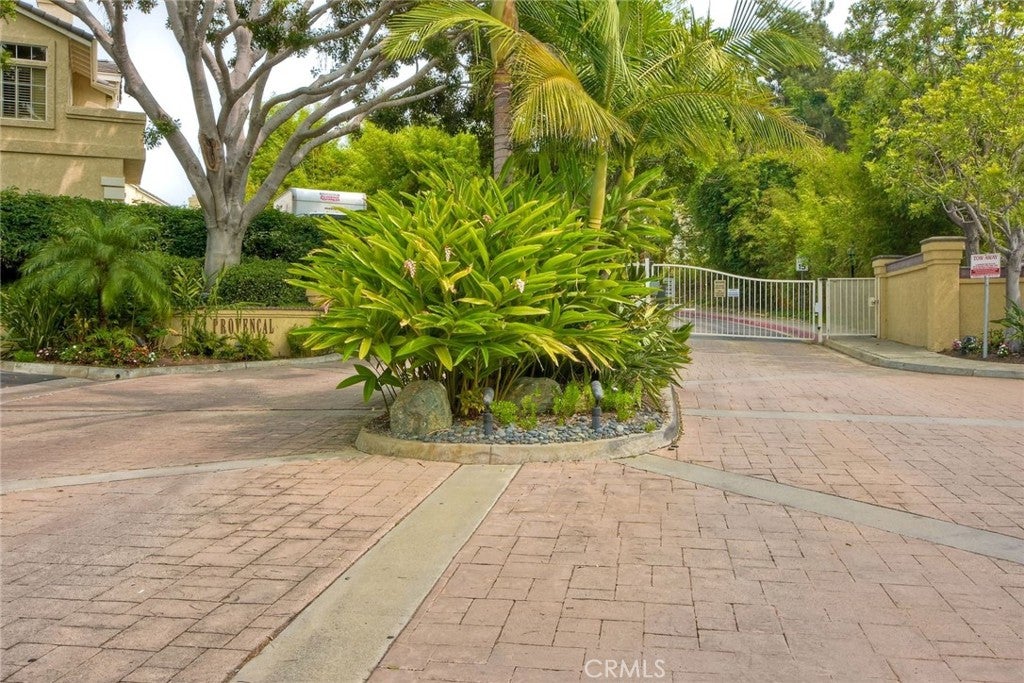
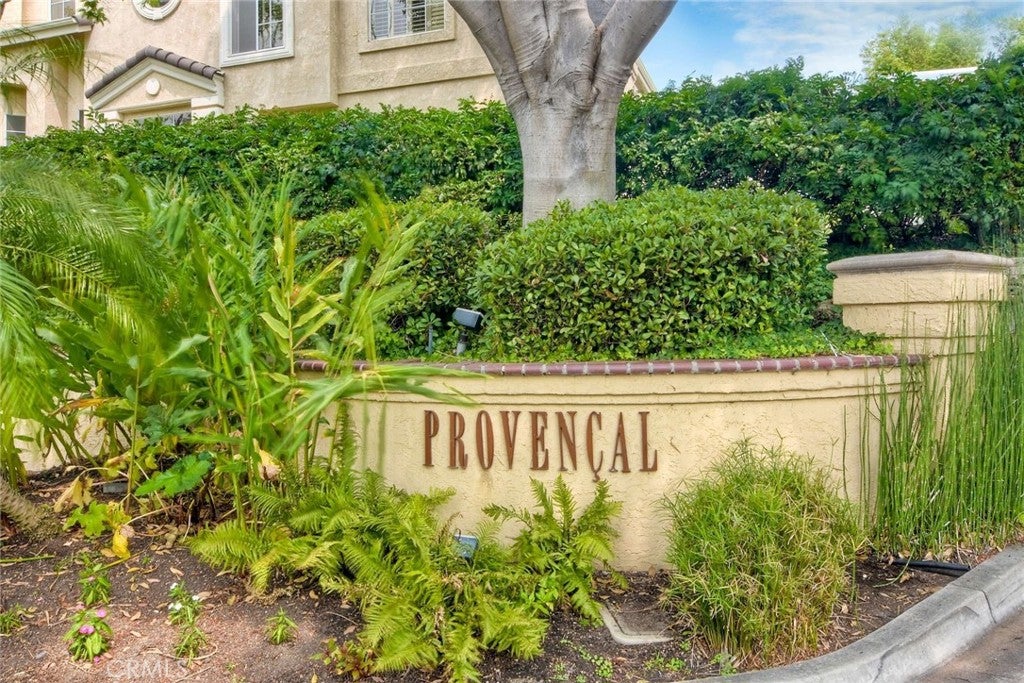
  • Security Features: Gated Community
  • Has Private Pool: No
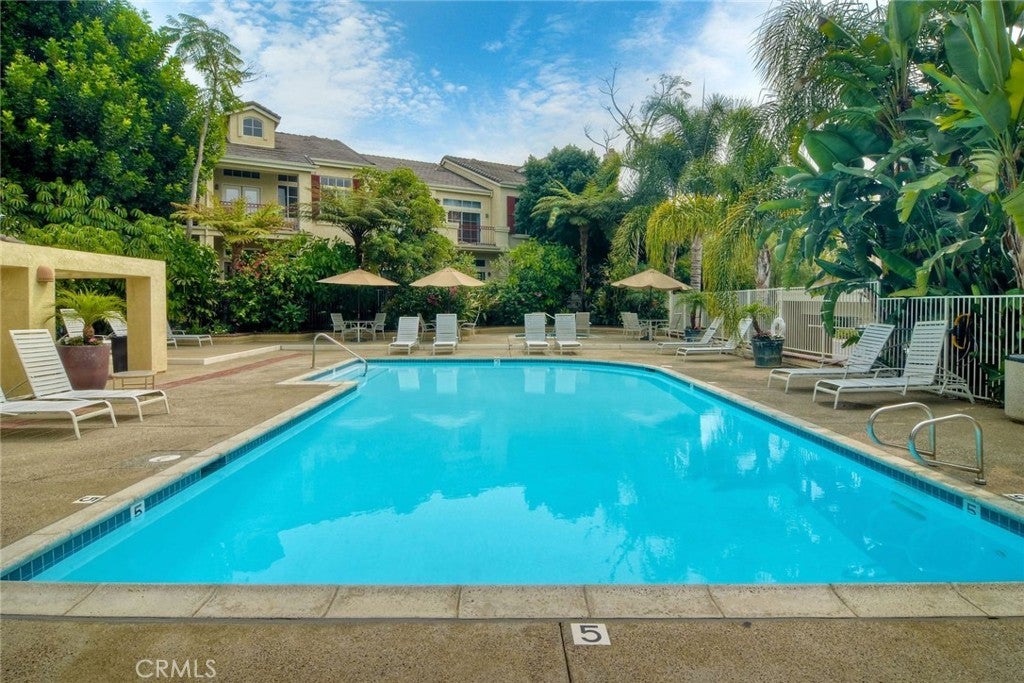
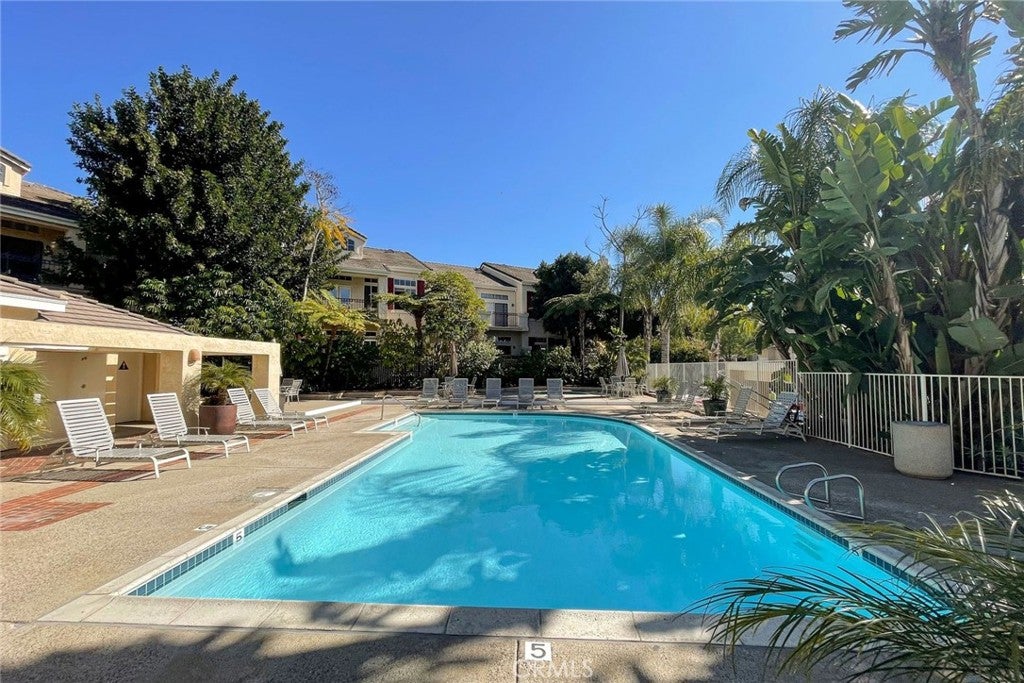
  • Pool Features: Community, Association
  • Has Spa: Yes
  • Spa Features: Community
  • Horses: No

View

  • Has View: Yes
  • View: Hills

Accessibility

  • Levels: Two
  • Entry Level: 1
  • Entry Location: Ground level
  • Stories: 2
  • Accessibility Features: Accessible Doors

Parking

  • Garage: Yes
  • Total Spaces: 1
  • Parking Features: Attached, Assigned, Covered, Carport, Direct Access, Garage
  • Carport: Yes
  • Carport Spaces: 1
  • Open Parking: No

Waterfront

  • Has Waterfront: No

Basement

  • Basement: No

Mobile Home

  • Mobile Home Remains: No

Construction

Type & Style

  • Home Type: Residential
  • Property Sub Type: Condominium
  • Structure Type: Multi Family

Materials

  • Construction Materials: Stucco
  • Roof: Tile

Builder / Condition

  • Year Built: 1991
  • New Construction: No

Utilities & Green Energy

Utilities

  • Electric on Property: No
  • Water: Public
  • Sewer: Public Sewer

Green Energy

  • Energy Efficient: No

Community & HOA

Community

HOA

  • Has HOA: Yes
  • Amenities: Maintenance Grounds, Barbecue, Pool, Spa/Hot Tub, Trash
  • Fee: $415
  • Frequency: Monthly
  • Fee 2: $48
  • Frequency 2: Monthly
  • Senior Community: No

Pets

  • Pets Allowed: No

Location

  • Longitude: -117.088382
  • Latitude: 32.966078
  • Directions: Heading East Bound on Ted Williams Pkwy, exit Sabre Springs/Rancho Carmel Rd. Turn left on Rancho Carmel Rd then turn right onto Provencal Pl.

Land Lease

  • Land Lease: No

School

Highschool

Tax, Financial & Listing Details

Listing Details

  • List Price: $719,900
  • Price Per Square Foot: $626.00
  • Date on Market:
  • Listing Terms: Cash, Conventional, FHA, VA Loan
  • Home Warranty: No
  • Rent Control: No
  • Status: Active

MLS Details

  • MLS: CRMLS
  • Listing ID: OC26223956

Tax Details

  • Tax Lot: 1
  • Universal Property ID: US-06073-N-3136800138-R-N

Ask a question about 11257 Provencal Place

Hi there — ask anything about this property or the area and the team will get right back to you.

Last checked Source: CRMLSMLS# OC26223956

Local real estate advisory services provided by agent with ΓEA⅃ Broker

Listed by Mark Magnaye with Mint Real Estate · Cell: 760-707-3535

Based on information from California Regional Multiple Listing Service, Inc. as of 2026 and/or other sources. All data, including all measurements and calculations of area, is obtained from various sources and has not been, and will not be, verified by broker or MLS. All information should be independently reviewed and verified for accuracy. Properties may or may not be listed by the office/agent presenting the information.

You agree to ΓEA⅃ Broker Terms of Use and Privacy Policy. By choosing to contact a property, you also agree that ΓEA⅃ Broker and its associates may call, text, or email you regarding any inquiries or activities you submit through our website. This may involve the use of automated means and prerecorded or artificial voices.

Listings near 11257 Provencal Place